Open: Sat, 2PM to 4PM
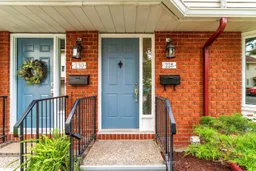
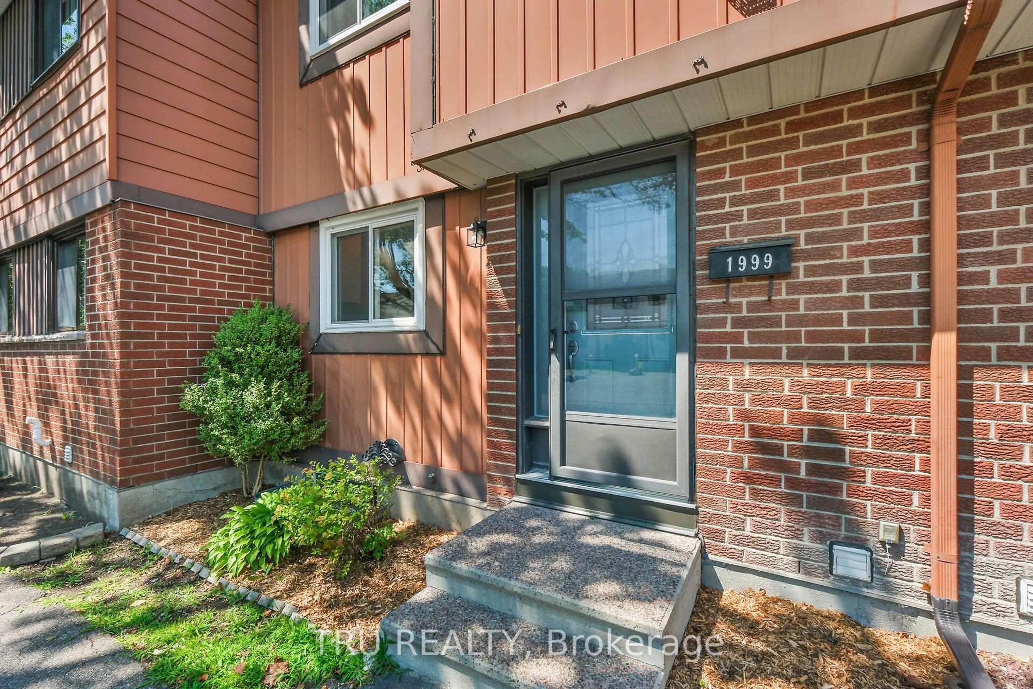
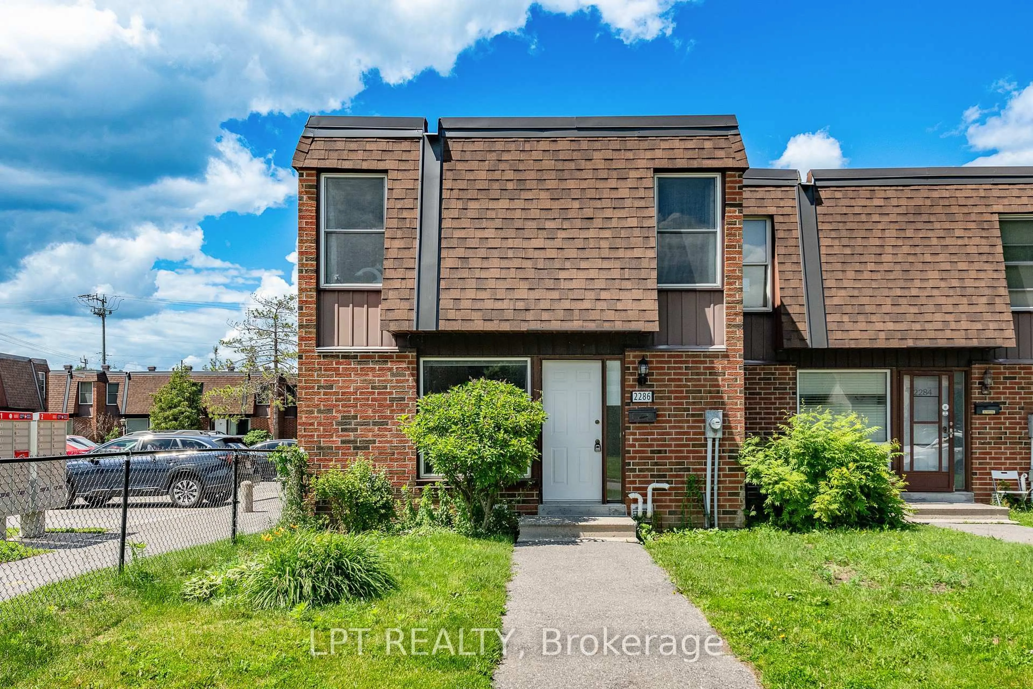
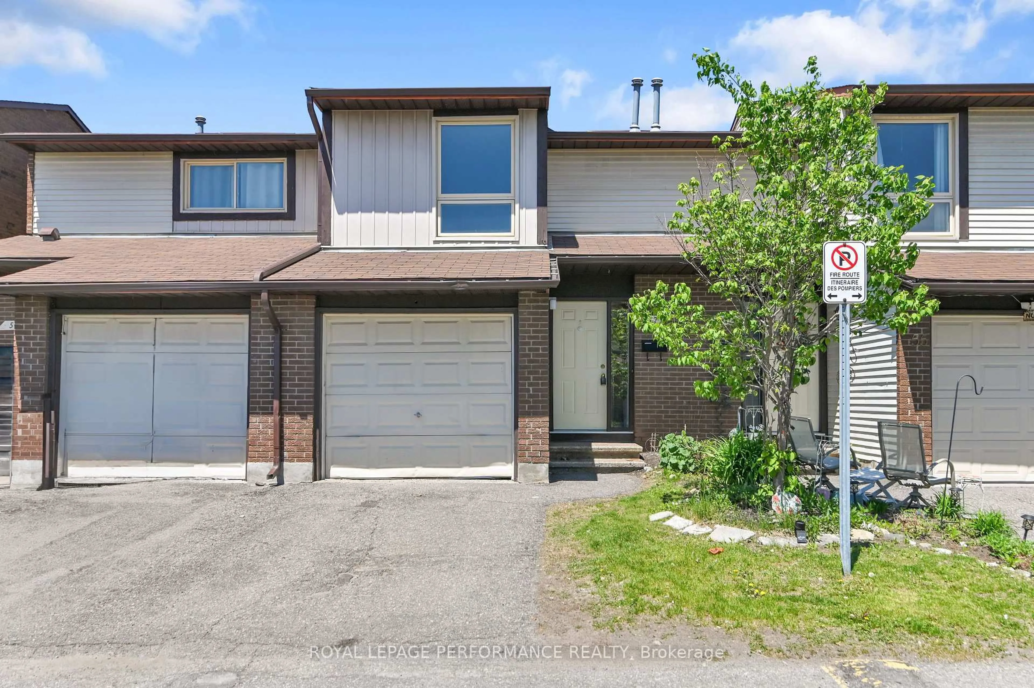
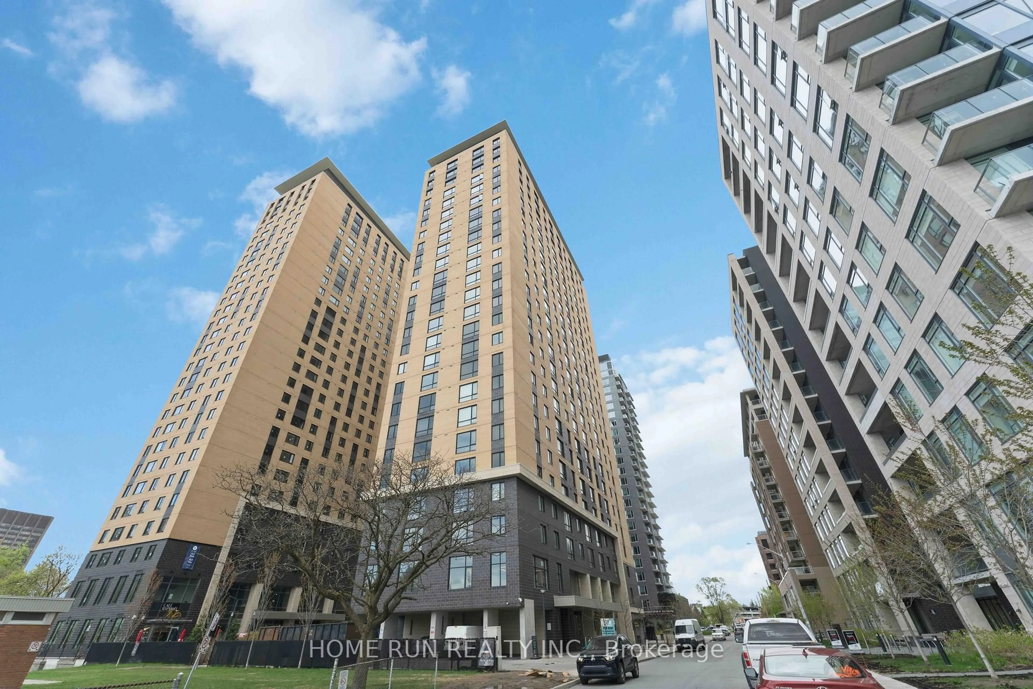
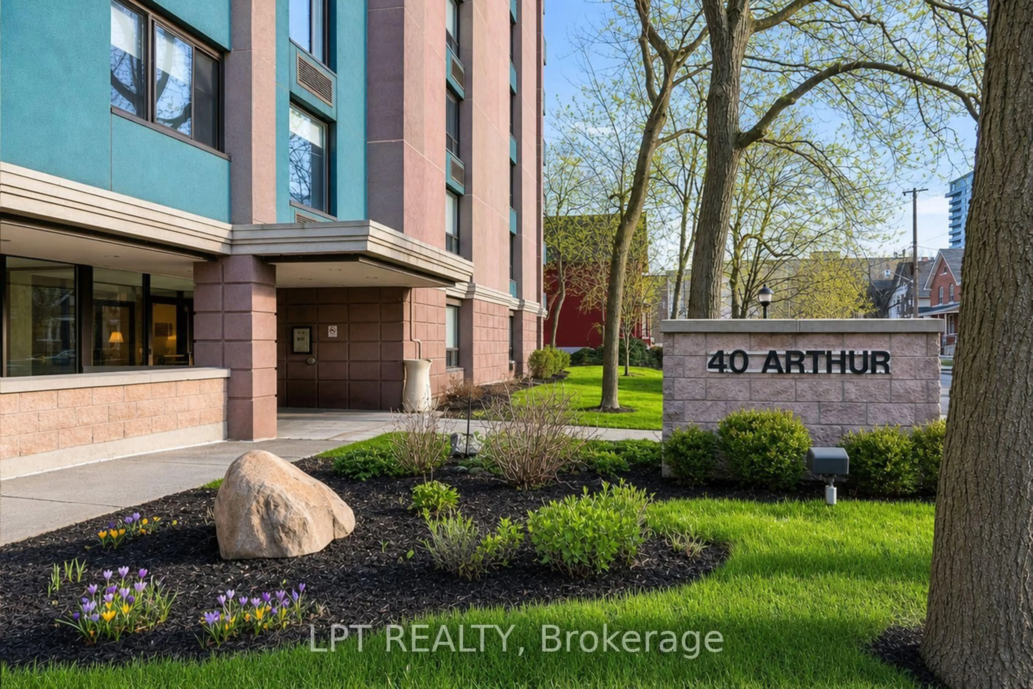
Home with brick exterior material, street for 228 Harriot Private #6, Ottawa Ontario K1T 3C8
10 hours on Market

228 Harriot Private #6, Ottawa, Ontario K1T 3C8

In the same building:
-
Condo
3
2
~1200-1399 sqft
$378,000
Get pre-qualifiedPowered by nesto
Condo
3
2
~1200-1399 sqft

Contact us about this property

Call

Highlights

Property Estimate

Days on market10 hours

Estimated valueNot available

Price/Sqft$293/sqft

Monthly cost

Open Calculator

Description

Welcome to 228 Harriot Private, a charming three-bedroom condo townhouse located in the desirable Hunt Club community. This inviting home features a bright and functional layout with several thoughtful updates throughout. The bright and welcoming living room flows beautifully into the dining area, creating a comfortable space for everyday living and entertaining. The living room, dining room, and kitchen have been freshly painted, while new vinyl flooring extends through the living room, dining room, and hallway, adding a clean and modern feel throughout the main level. The upgraded kitchen includes new ceramic flooring, a new backsplash, and an additional custom countertop beside the cabinetry, creating a convenient bar-style seating area. New light fixtures add a fresh and modern touch to the space. One of the bathrooms has also been enhanced with a beautiful custom-made mirror and an updated vanity countertop .The finished basement offers a cozy and versatile additional living space, perfect for a family room, home office, entertainment area, or relaxing retreat. Conveniently located close to the community centre , schools, parks, shopping, public transit, and other essential amenities, this home is an excellent opportunity for first-time buyers, families, or investors. Move in and make it your own!


Upcoming Open Houses

Jul 25Sat2:00 PM - 4:00 PM
Jul 26Sun2:00 PM - 4:00 PM

Property Details

StyleApartment
View-
Age of property31-50
SqFt~1200-1399 SqFt
Lot Size-
Parking Spaces2
MLS ®NumberX13598146
Community NameGreenboro East
Data SourceTRREB
Listing byRE/MAX HALLMARK REALTY GROUP

Features

Heating: Baseboard
Fireplace
Basement: Full, Finished

Main Floor

Living

5.95 x 3.65

Dining

3.6 x 2.66

Kitchen

3.35 x 2.43

Dining

2.43 x 2.13


Parking

Garage spaces 1

Garage type Detached

Other parking spaces 1

Total parking spaces 2


1Story
Inclusions
Hydro
Water
Parking
Cable
Heat

Property History

Jul 23, 2026
ListedActive
$378,000
10 hours on market
history photo preview34
Listing by trreb®
Property listed by RE/MAX HALLMARK REALTY GROUP, Brokerage
Agent Banner Image
Interested in this property?Get in touch to get the inside scoop.
Market Data - Greenboro East

Geo Zone Map ThumbnailGreenboro East

Strong Seller's Market

View Market Data

Condo - for the past 30 days

Buyer's market Seller's market

Avg. Days on Market

Past 30 days

30 days

Compared to

2025

46 days

2024

7 days

2023

13 days

New Listings

Past 30 days

12 listings

Compared to

2025

5 listings

2024

3 listings

2023

2 listings

Units sold

Past 30 days

9 units

Compared to

2025

2 units

2024

1 unit

2023

1 unit

Median Sold Price

Past 30 days

$370,000

Compared to

2025

$291,500

2024

$368,000

2023

$292,500


Population and Demographics

Overview

Total population 8693
Average household income $124,982

Age (%)

0 to 19
23%
20 to 34
23%
35 to 49
18%
50 to 64
23%
65 and plus
14%

Household composition (%)

Single family
68%
Single person
26%
Multi person
6%
Multi family
0%

Mother tongue (%)

English
57%
Arabic
15%
French
12%
Spanish
2%
English and French
2%
Yue (Cantonese)
2%
Mandarin
2%
Others
1%
Somali
1%
Tagalog (Pilipino, Filipino)
1%

House tenancy (%)

Owners
72%
Renters
28%

What’s nearby?Essentials within 5 km

Local Logic

Transportation Scores

Estimated Budget