920 Dynes Rd #13, Ottawa, Ontario K2C 0G8
Contact us about this property
Highlights
Estimated valueThis is the price Wahi expects this property to sell for.
The calculation is powered by our Instant Home Value Estimate, which uses current market and property price trends to estimate your home’s value with a 90% accuracy rate.Not available
Price/Sqft$357/sqft
Monthly cost
Open Calculator
Description
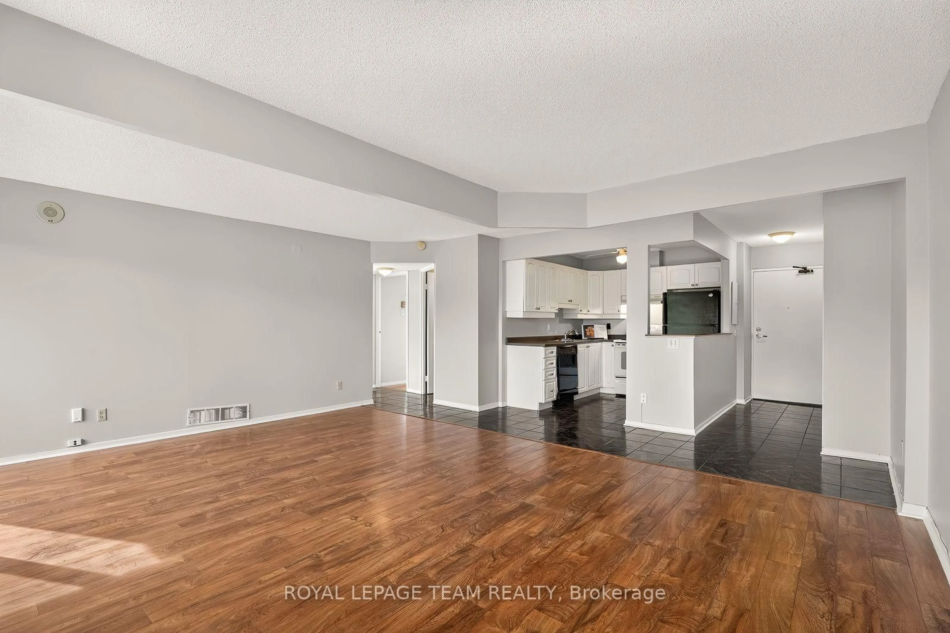
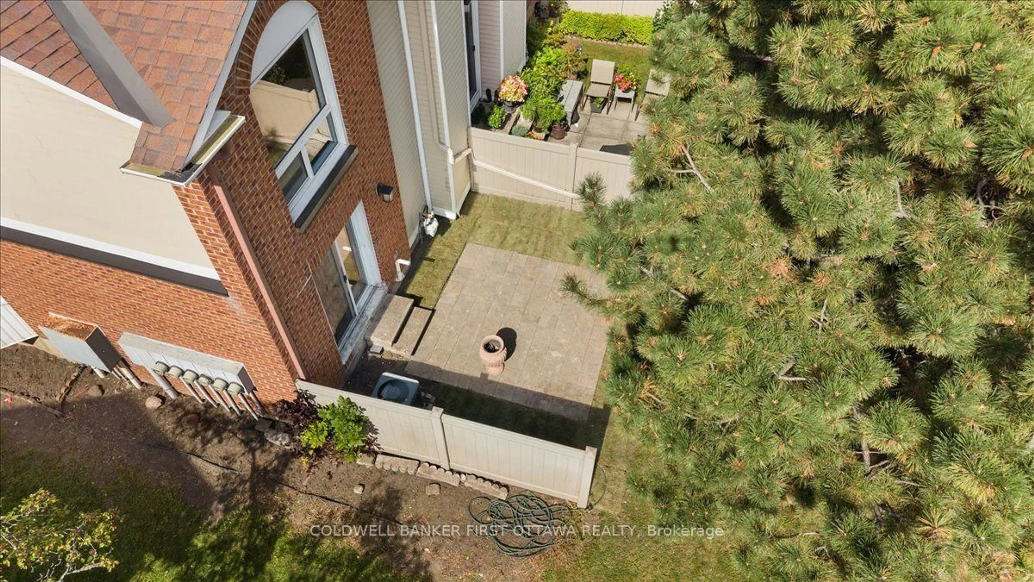
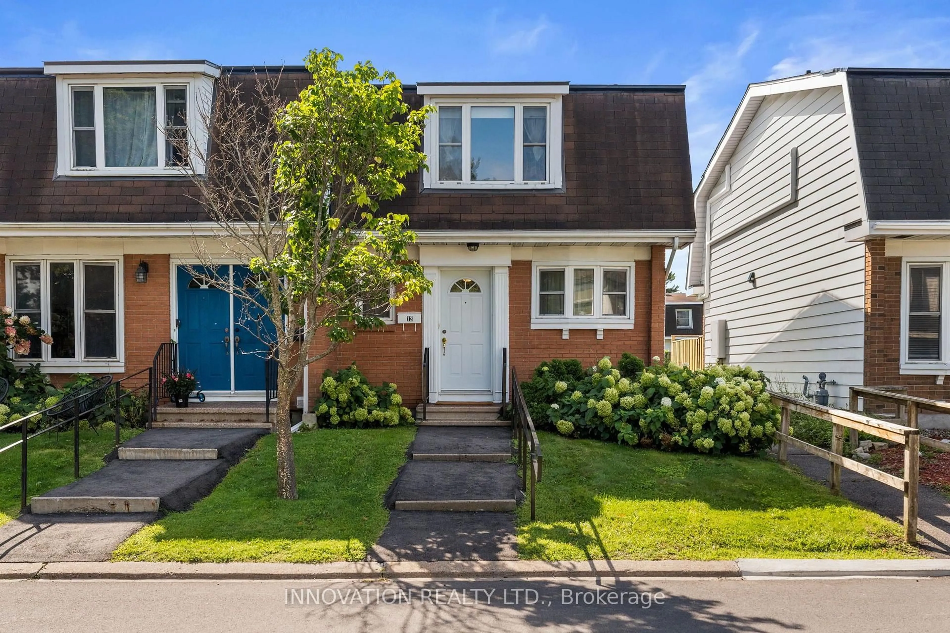
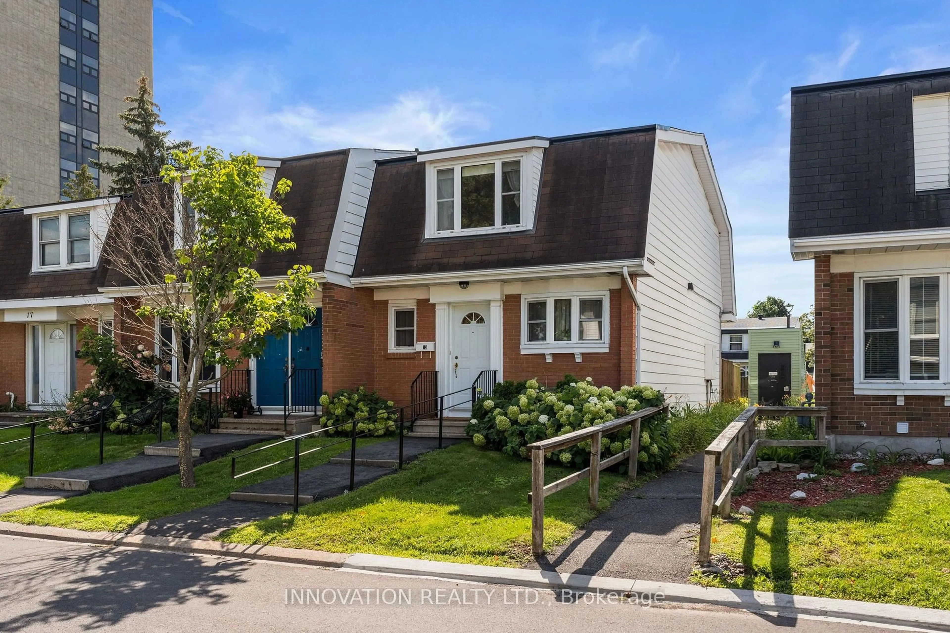
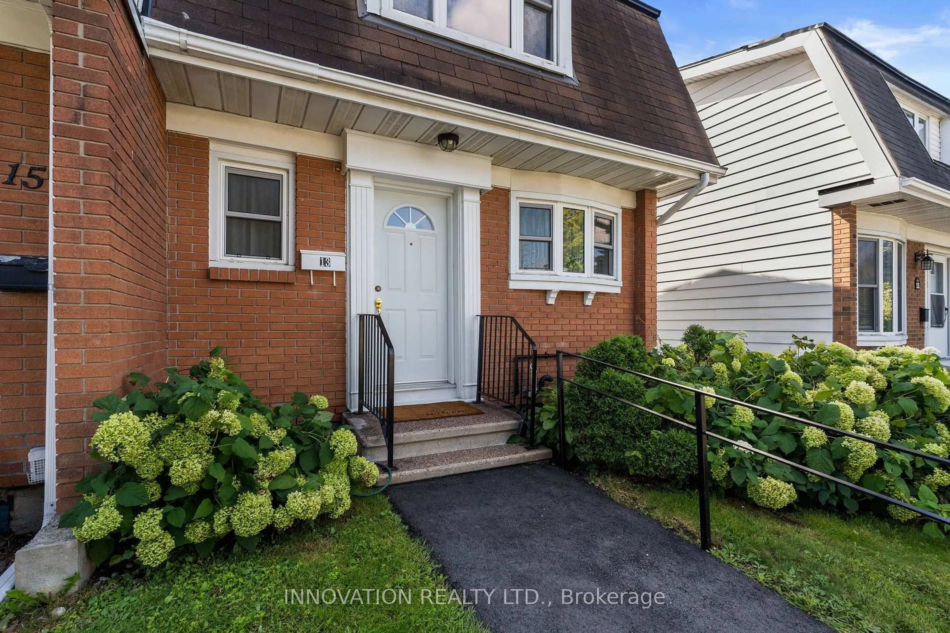
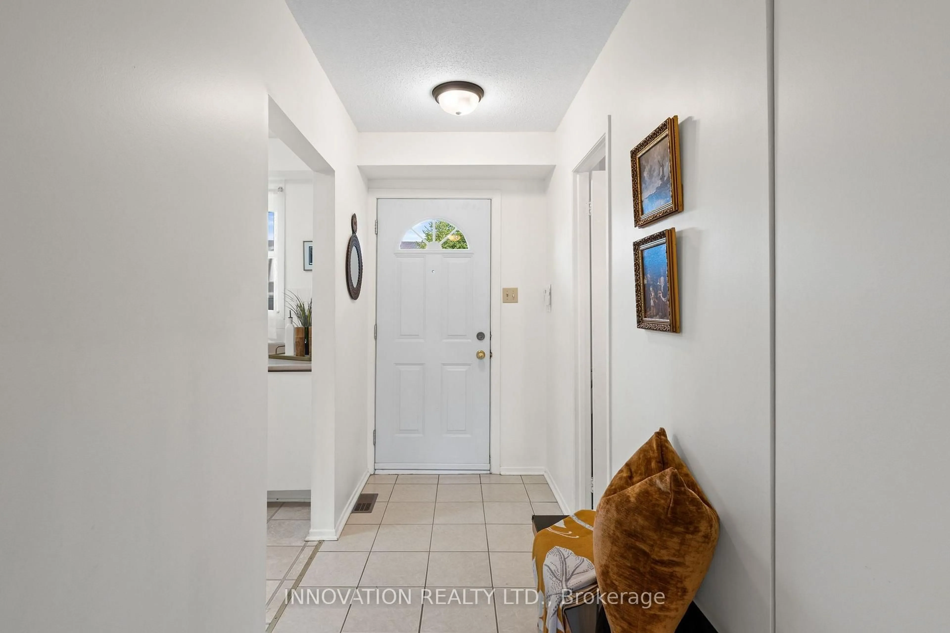
Welcome to a spacious end unit condo at 13-920 Dynes Road, a move-in ready 3-bedroom, 3-bathroom townhome with no immediate rear neighbours. The main level features a bright, white kitchen that flows seamlessly into the dining room, creating a versatile space with numerous possibilities to bring the two areas together or expand the existing eating area. The spacious living room with large bay window overlooking the private backyard is also connected to the dining area. Bay windows throughout the home bring in natural light, while the backyard offers a peaceful setting with morning sun and views of the surrounding large grass area, perfect for hosting barbeques. A long hallway separates living and dining room from the stairs going to the bedrooms. The upper level includes three bedrooms, with the primary bedroom featuring a large bay window and double closets. All bedrooms have closet storage and two look out over green space. The four-piece main bathroom is conveniently located near the bedrooms, along with a designated area that could be used as a small desk or workspace. The lower level has high ceilings, a three-piece bathroom and flexible finished space awaiting your final touches. Carpet pieces will be left for future use. Recent updates include a new Coleman high-efficiency furnace installed Spring 2025 and a new hot water tank (2023). The complex offers a 12.5-metre pool, open as early as 6:00 a.m., as well as a sauna. One indoor parking space is included with access right next door to your home. Enjoy a quiet setting with sunrise views from the backyard and sunsets from the front.
Property Details
Interior
Features
2nd Floor
Br
2.63 x 3.69Br
2.6 x 3.69Bathroom
2.61 x 2.094 Pc Bath
Primary
4.62 x 3.14Bay Window
Exterior
Parking
Garage spaces 1
Garage type Underground
Other parking spaces 0
Total parking spaces 1
Condo Details
Amenities
Bbqs Allowed, Indoor Pool, Visitor Parking
Inclusions
Property History
 37
37