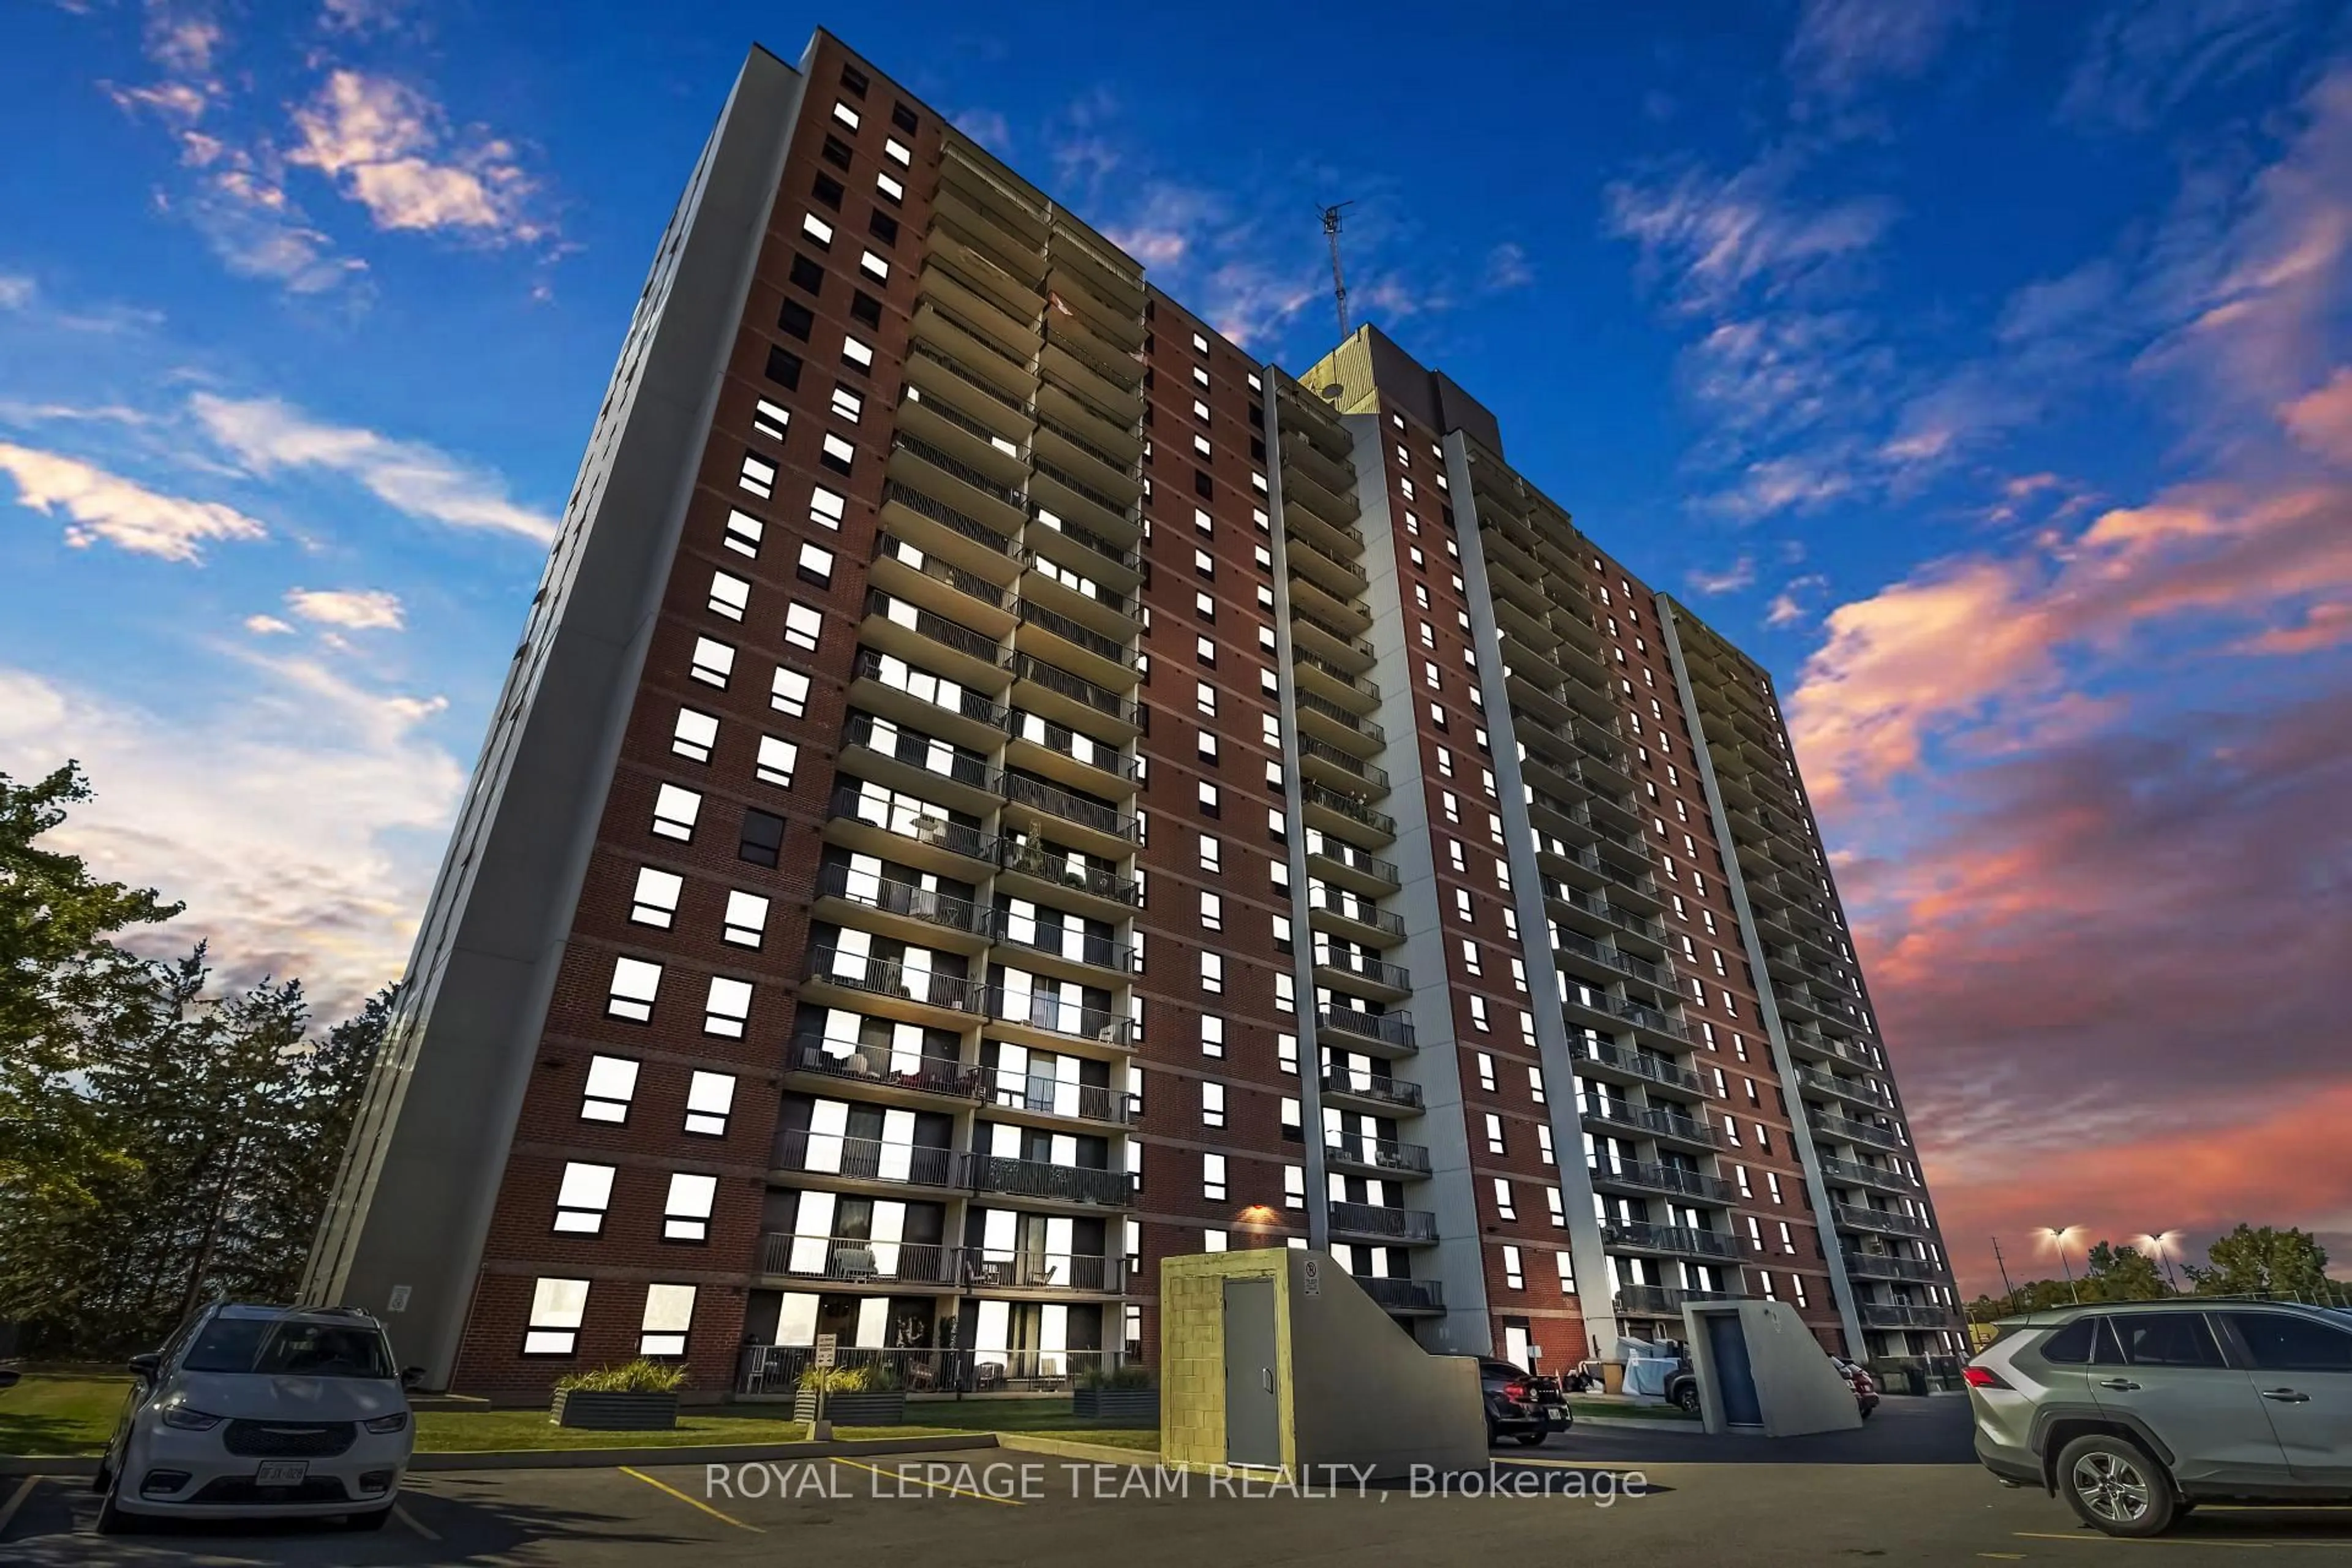
665 Bathgate Dr #1804, Ottawa, Ontario K1K 3Y4
Contact us about this property
Highlights
Estimated valueThis is the price Wahi expects this property to sell for.
The calculation is powered by our Instant Home Value Estimate, which uses current market and property price trends to estimate your home’s value with a 90% accuracy rate.Not available
Price/Sqft$293/sqft
Monthly cost
Open Calculator
Description
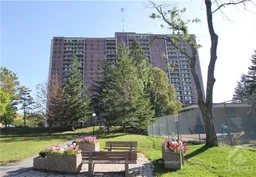
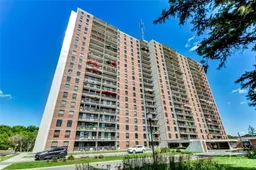
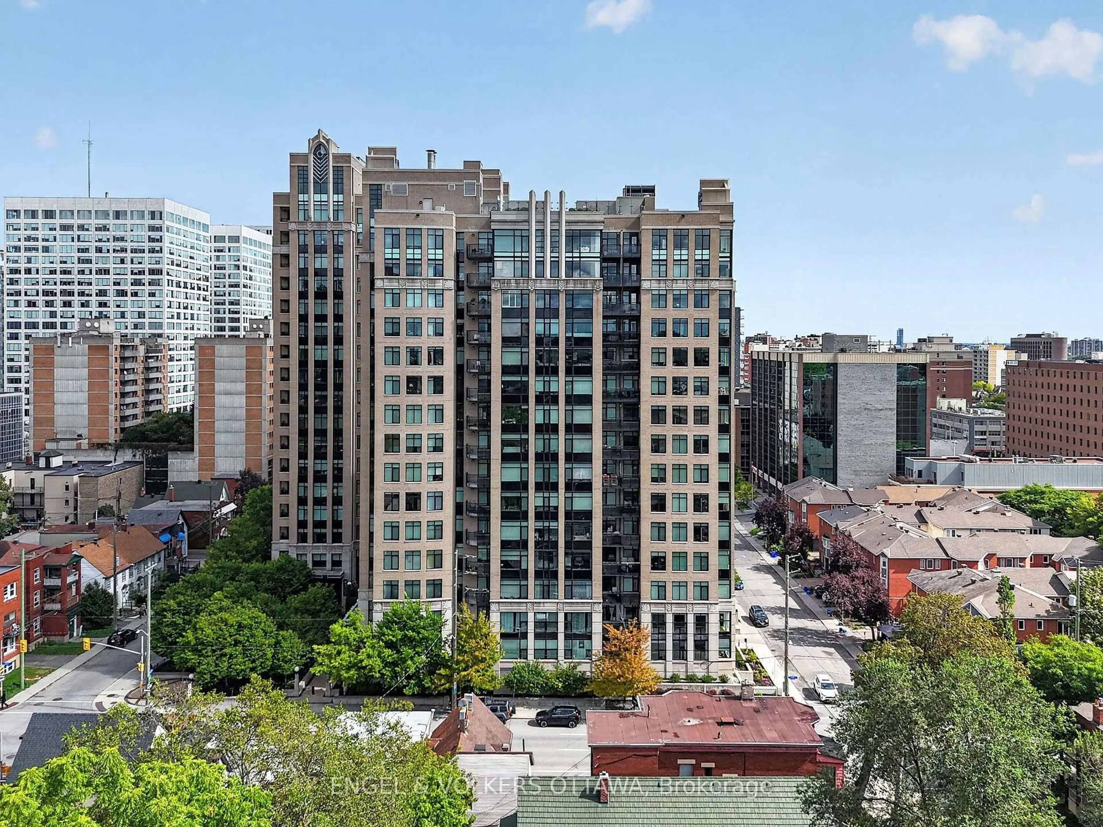
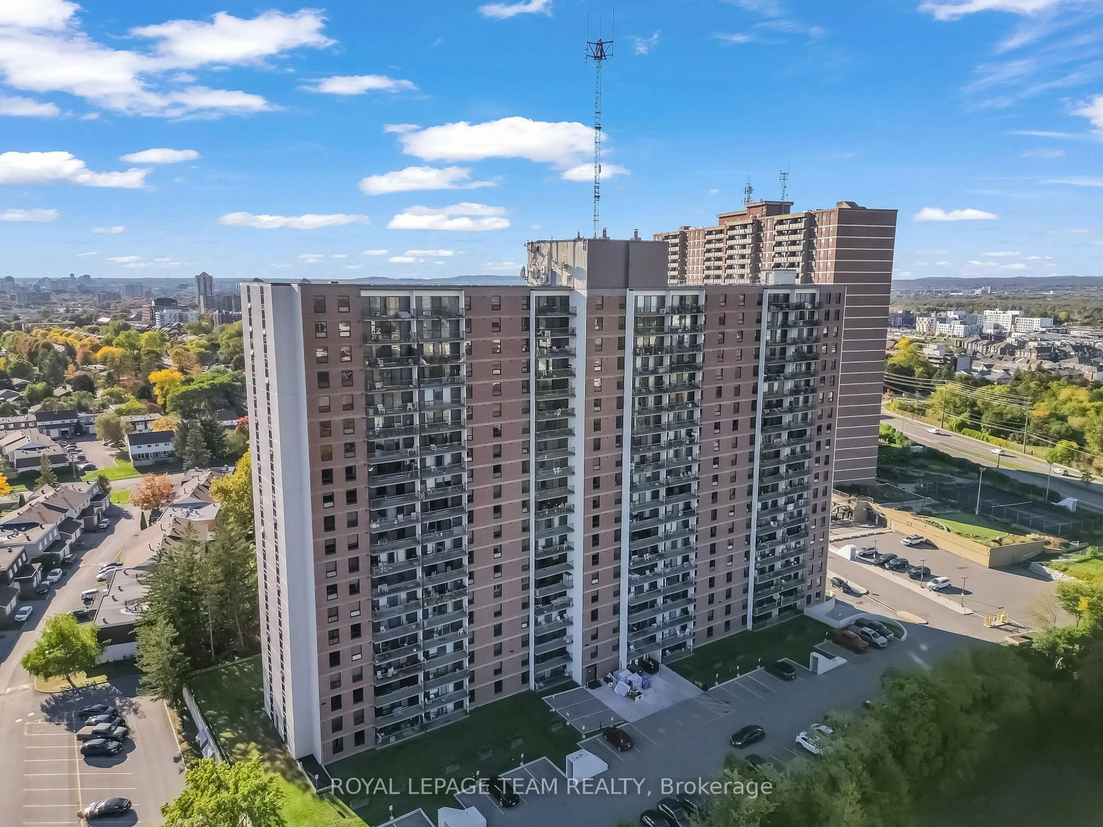
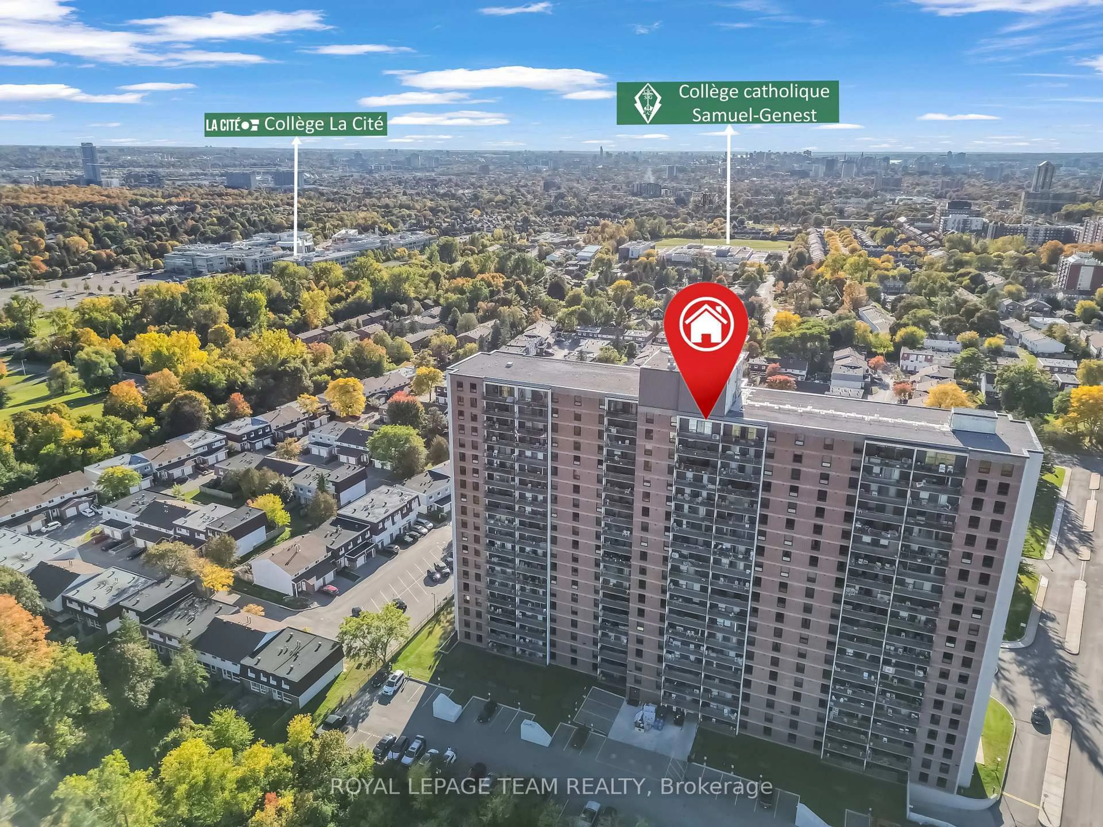
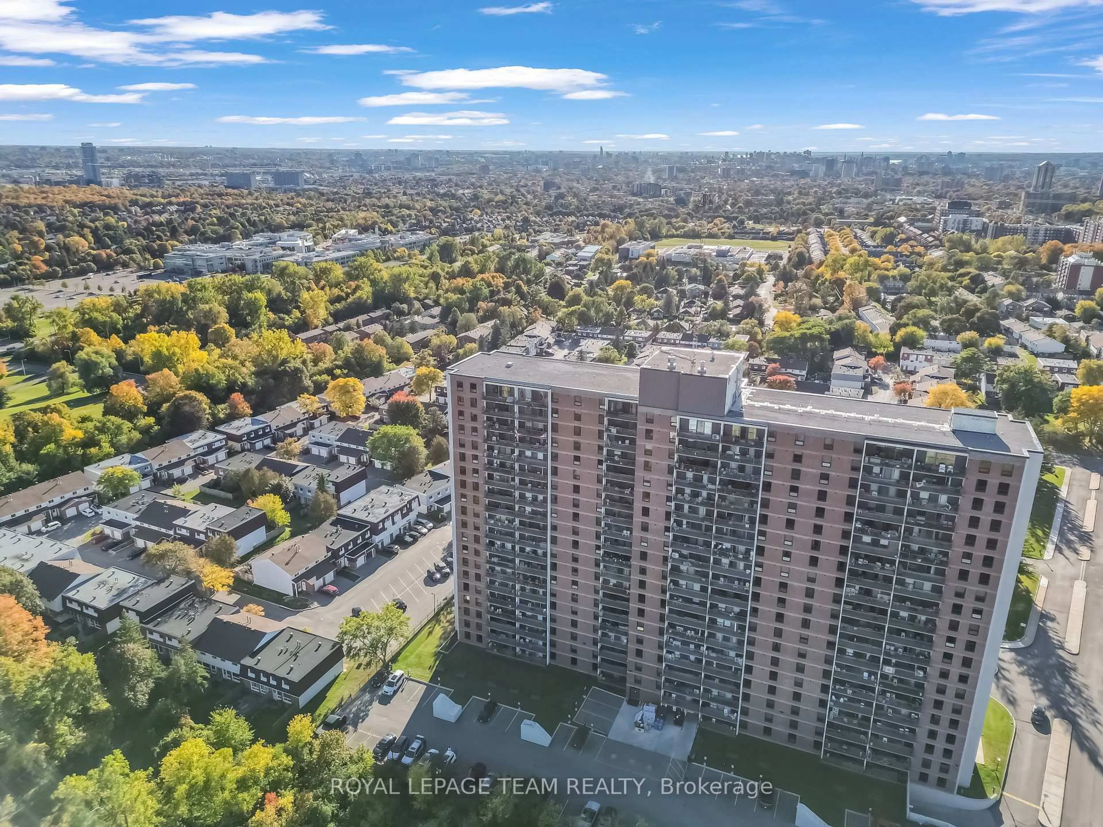
Discover five incredible reasons to make this beautiful high-floor condo at Las Brisas your new home! First, step out onto your massive, oversized covered balcony to enjoy breathtaking, panoramic views of the downtown Ottawa skyline and stunning evening sunsets. Second, stretch out in a rare and highly desirable 3-bedroom layout, offering an abundance of light-filled living space that is perfect for families, a dedicated home office, or hosting guests. Third, save on outside memberships with an unmatched, resort-style amenities package that includes a pristine indoor pool, relaxing sauna, fully equipped gym, resident library, party room, and a dedicated DIY hobby workshop. Fourth, enjoy effortless convenience with included underground parking to keep your vehicle safe from Ottawa winters, plus all-inclusive condo fees that cover both heat and water utilities. Fifth, take advantage of an unbeatable central location just minutes from the Blair LRT station, Gloucester Centre shopping, Montfort Hospital, NRC, and CSIS, with a quick 10-minute commute to downtown Ottawa.
Property Details
Interior
Features
Exterior
Features
Parking
Garage spaces 1
Garage type Underground
Other parking spaces 0
Total parking spaces 1
Condo Details
Inclusions
Property History
 33
33