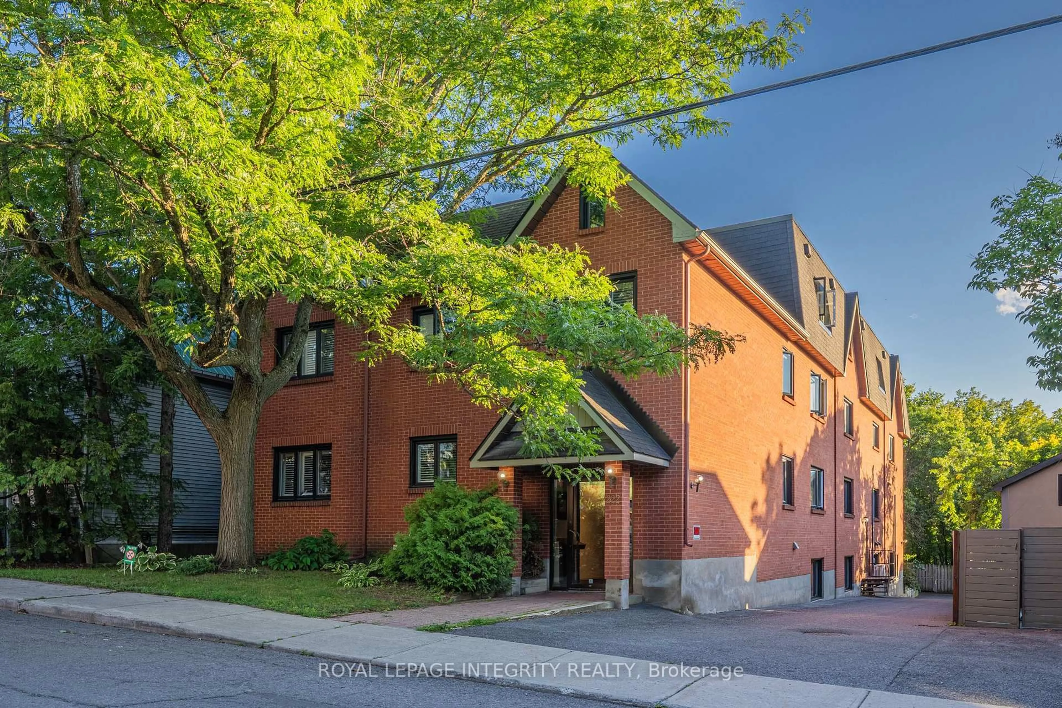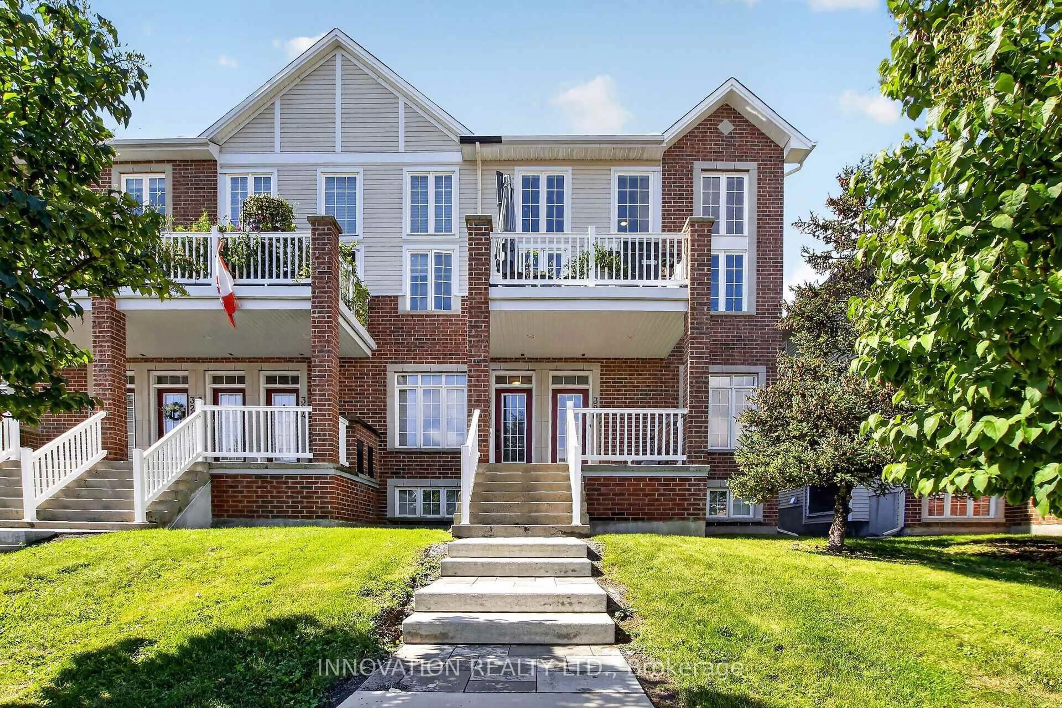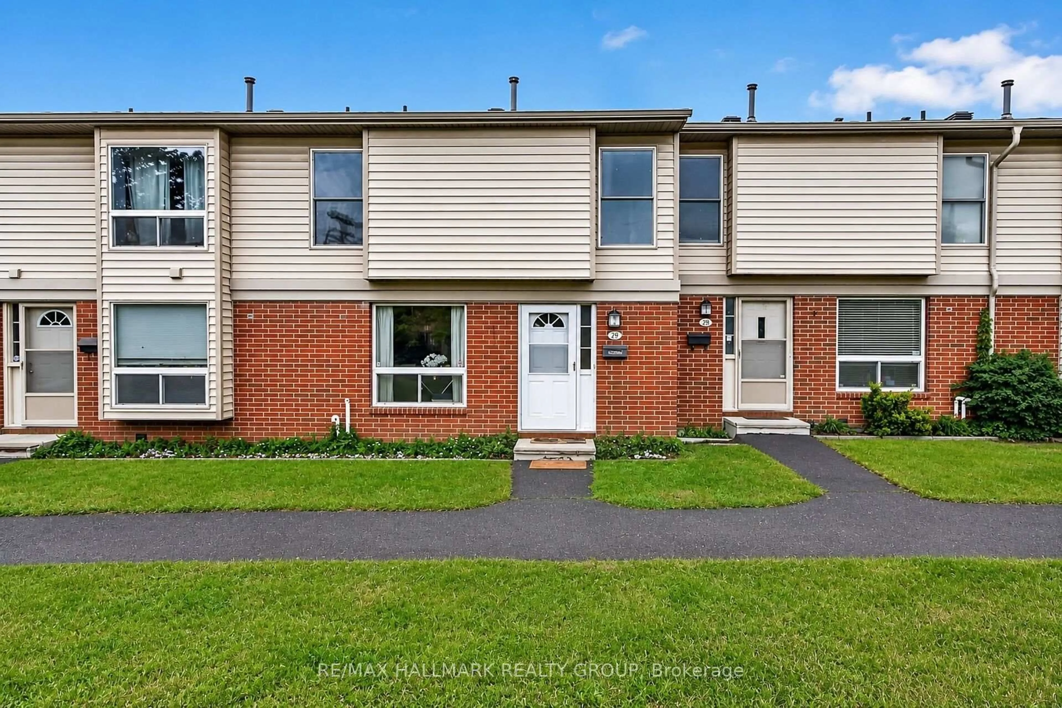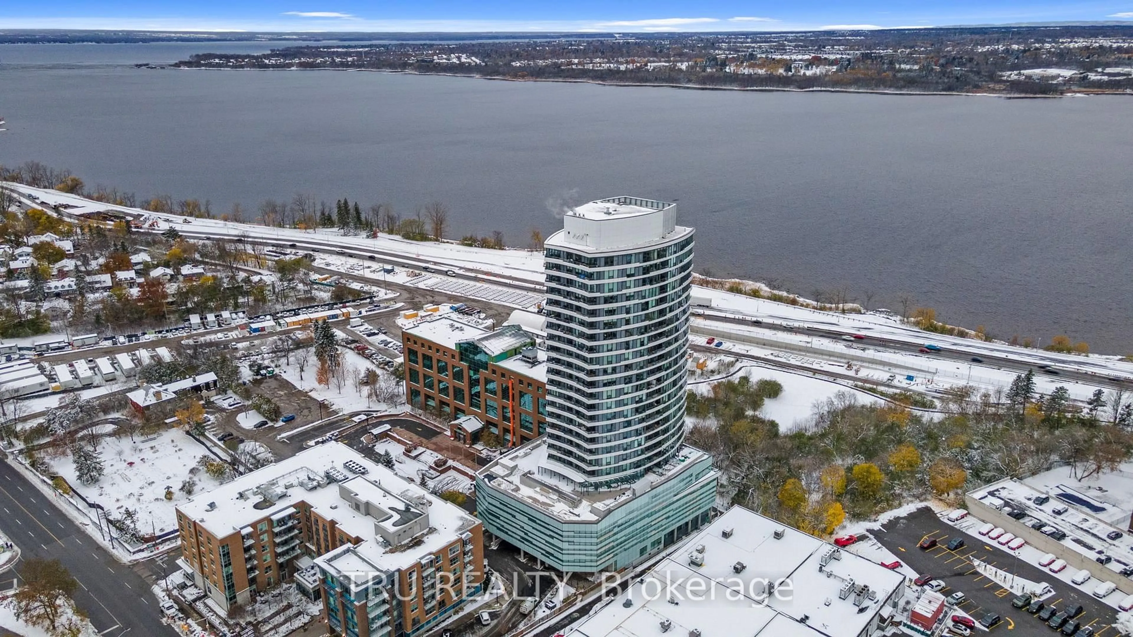
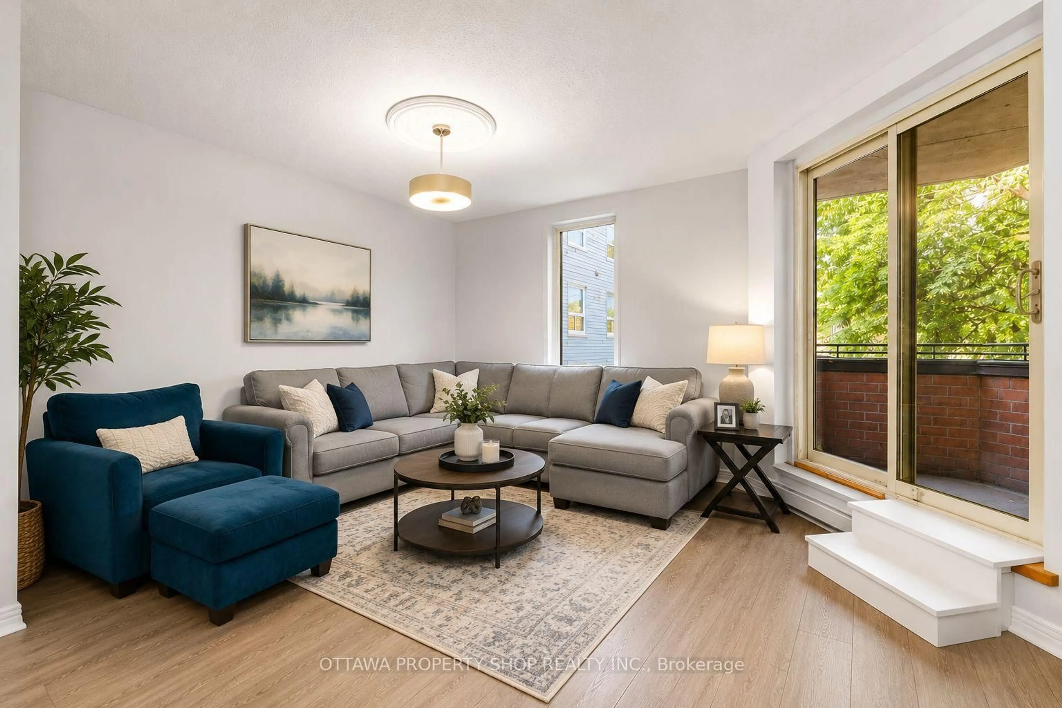
Unknown for 800 Mckellar Ave #204, Ottawa Ontario K2A 2X5
Re-listed 1 day ago

800 Mckellar Ave #204, Ottawa, Ontario K2A 2X5

In the same building:
-
Condo
2
1
~1000-1199 sqft
$•••,•••
$339,900
Get pre-qualifiedPowered by nesto
Condo
2
1
~1000-1199 sqft

Contact us about this property

Call

Highlights

Property Estimate

Days on market1 day

Total days on market
42 days

Estimated valueNot available

Price/Sqft$311/sqft

Monthly cost

Open Calculator

Description

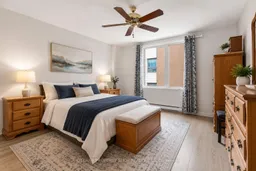
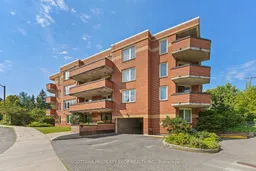
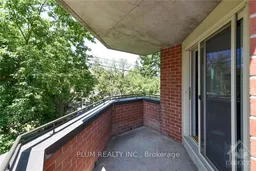
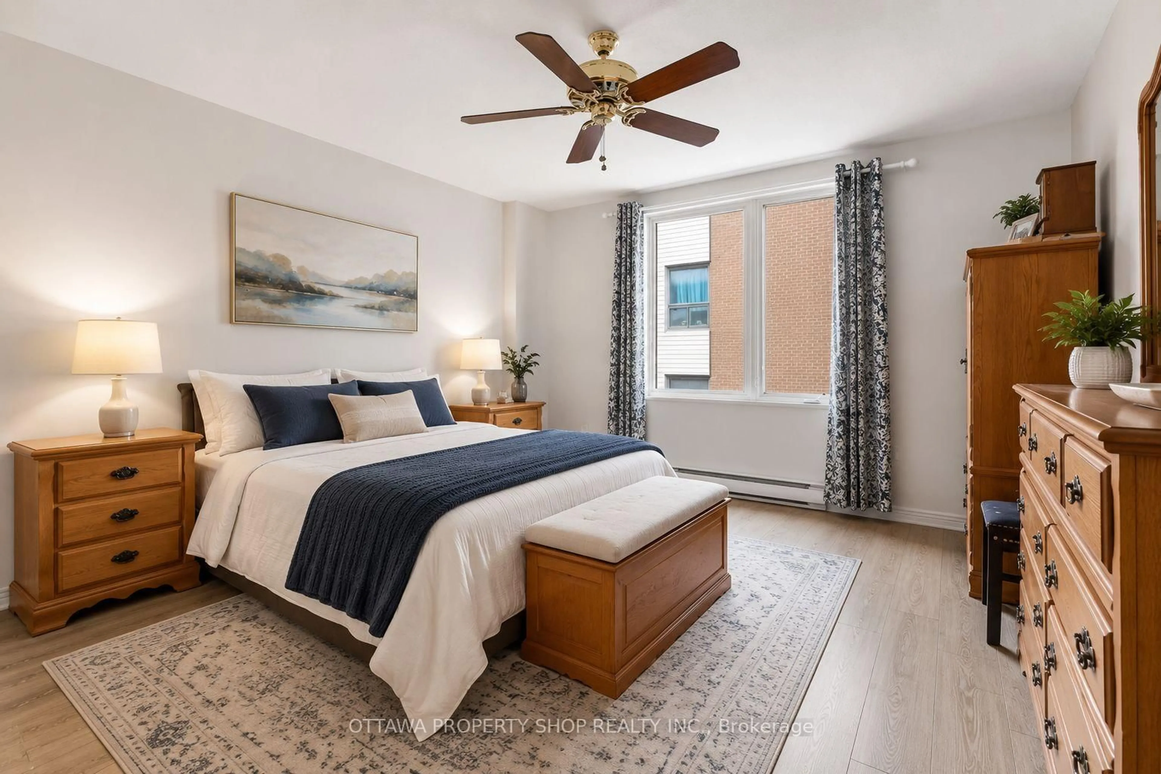
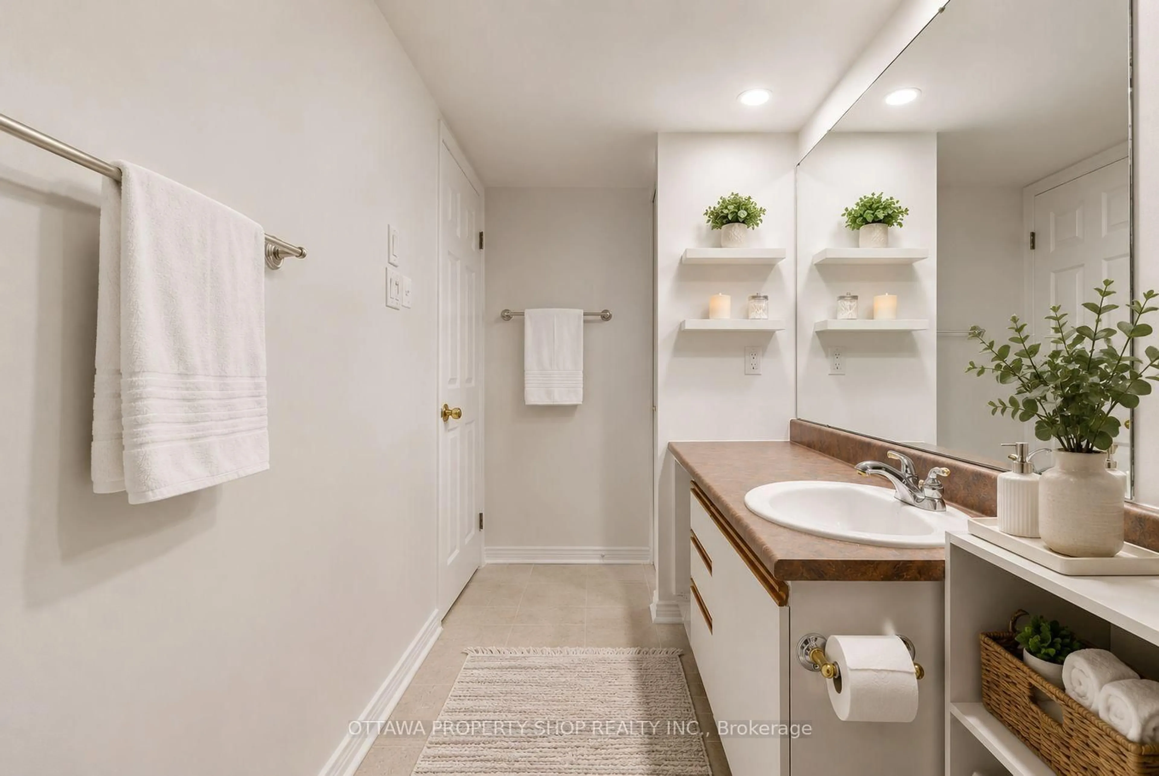
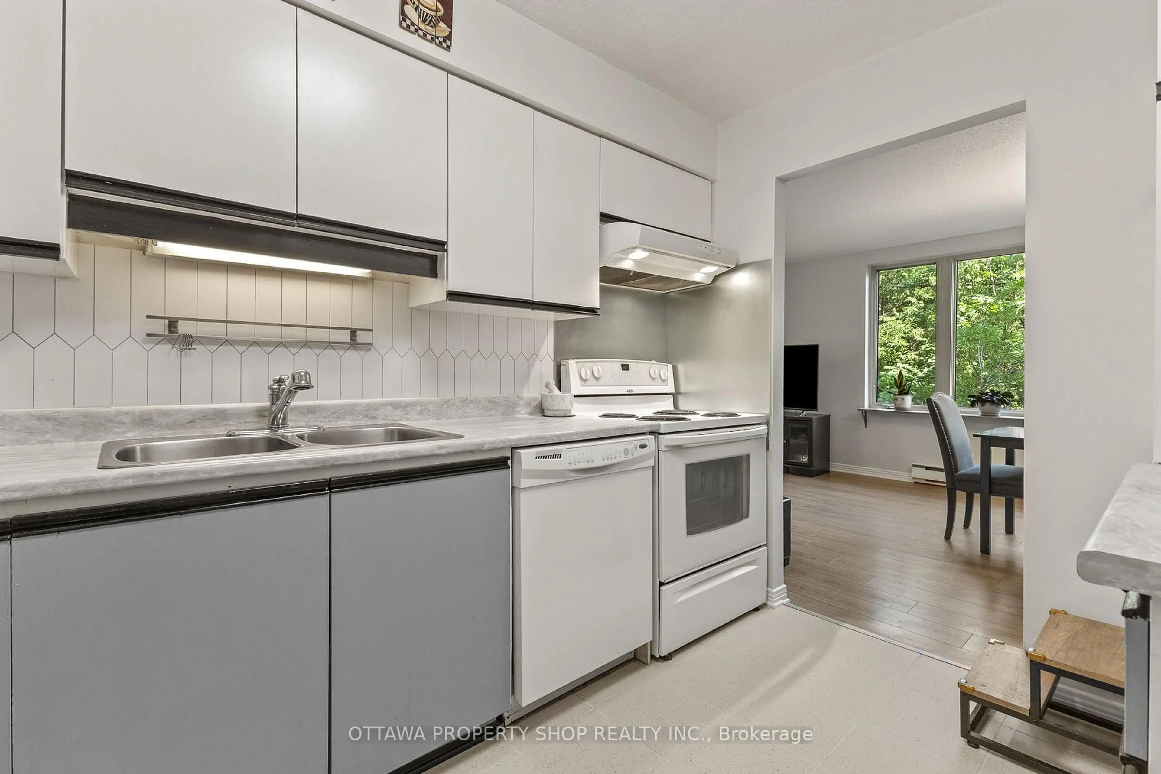
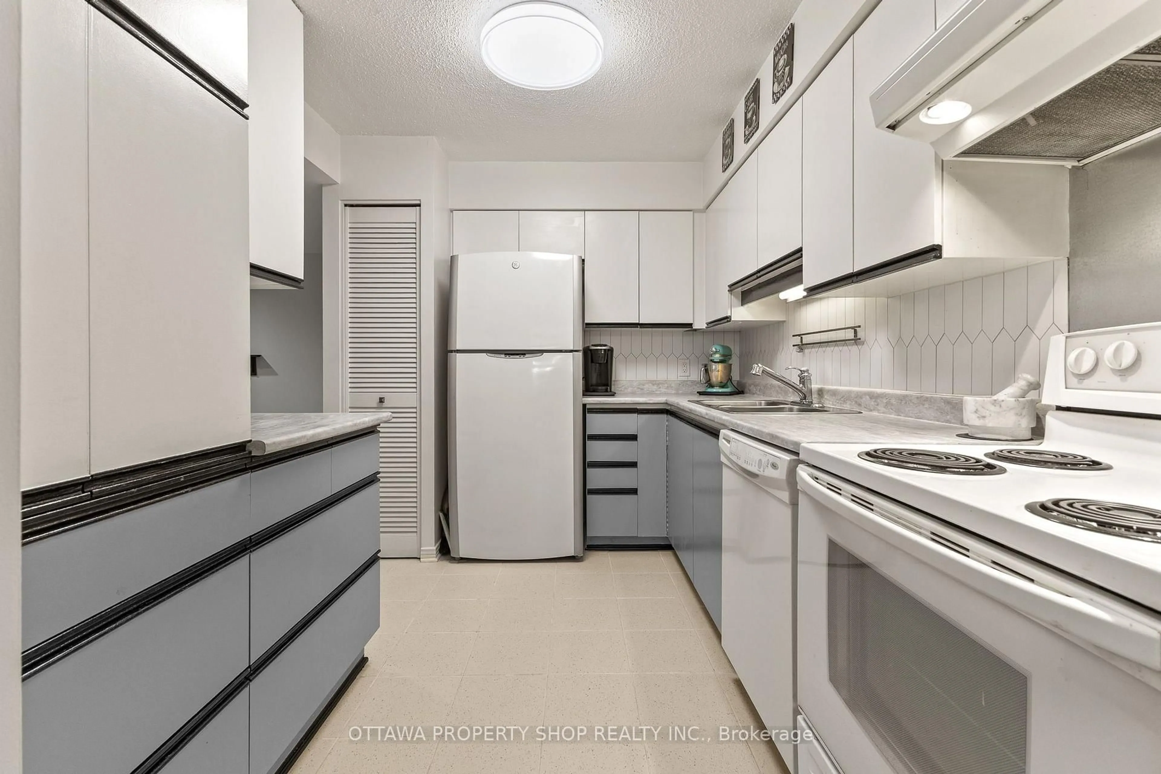
Bright, spacious, and surrounded by mature trees, this 2-bedroom, 1-bathroom condo offers comfortable one-level living just steps from Carlingwood Shopping Centre. The open-concept living and dining area is filled with natural light from oversized windows and opens onto a private, tree-lined balcony-a peaceful retreat that's rare this close to everyday conveniences. The generous primary bedroom features a walk-in closet, while the second bedroom offers flexibility for guests, a home office, or hobbies. Additional highlights include in-unit laundry, a heated underground parking space conveniently located beside your private storage locker, ample visitor parking, and a well-maintained building. An excellent opportunity for buyers seeking a central location close to transit, grocery stores, Dovercourt Recreation Centre, parks, restaurants, and all the amenities of the Carlingwood area. Some photos have been virtually staged


Property Details

Style1 Storey/Apt
View-
Age of property-
SqFt~1000-1199 SqFt
Lot Size-
Parking Spaces1
MLS ®NumberX13686912
Community NameLaurentian
Data SourceTRREB
Listing byOTTAWA PROPERTY SHOP REALTY INC.

Features

Heating: Baseboard
Cooling: Central Air

Main Floor

Living

5.0 x 3.68

Dining

4.69 x 3.7

Kitchen

3.2 x 2.48

Primary

4.36 x 4.08


Features

Patio: Encl
Balcony: Encl

Parking

Garage spaces 1

Garage type Underground

Other parking spaces 0

Total parking spaces 1


2Story
Inclusions
Hydro
Water
Parking
Cable
Heat

Property History

Login required
Price changeActive
$•••,•••
Login required
Re-listed
$•••,•••
1 day on market
history photo preview13
Listing by trreb®
Property listed by OTTAWA PROPERTY SHOP REALTY INC., Brokerage
Agent Banner Image
Interested in this property?Get in touch to get the inside scoop.

Market Data - Laurentian

Geo Zone Map ThumbnailLaurentian

Seller's Market

View Market Data

Condo - for the past 30 days

Buyer's market Seller's market

Avg. Days on Market

Past 30 days

120 days

Compared to

2025

257 days

2024

24 days

2023

0 day

New Listings

Past 30 days

3 listings

Compared to

2025

2 listings

2024

3 listings

2023

2 listings

Units sold

Past 30 days

2 units

Compared to

2025

1 unit

2024

2 units

2023

0 unit

Median Sold Price

Past 30 days

$403,750

Compared to

2025

$350,000

2024

$705,000


Population and Demographics

Overview

Total population 8509
Average household income $181,656

Age (%)

0 to 19
22%
20 to 34
14%
35 to 49
19%
50 to 64
22%
65 and plus
23%

Household composition (%)

Single family
63%
Single person
34%
Multi person
3%
Multi family
0%

Mother tongue (%)

English
83%
French
7%
Others
2%
English and French
2%
Mandarin
1%
Arabic
1%
Spanish
1%
Italian
1%

House tenancy (%)

Owners
61%
Renters
39%

What’s nearby?Essentials within 5 km

Local Logic

Transportation Scores

Estimated Budget