15 hours on Market

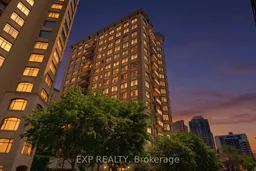
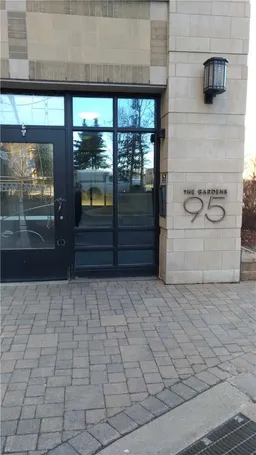
95 Bronson Ave #905, Ottawa, Ontario K1R 1E2

In the same building:
-
Condo
2
2
~800-899 sqft
$619,900
Get pre-qualifiedPowered by nesto
Condo
2
2
~800-899 sqft

Contact us about this property

Call

Highlights

Property Estimate

Days on market15 hours

Estimated valueNot available

Price/Sqft$732/sqft

Monthly cost

Open Calculator

Description

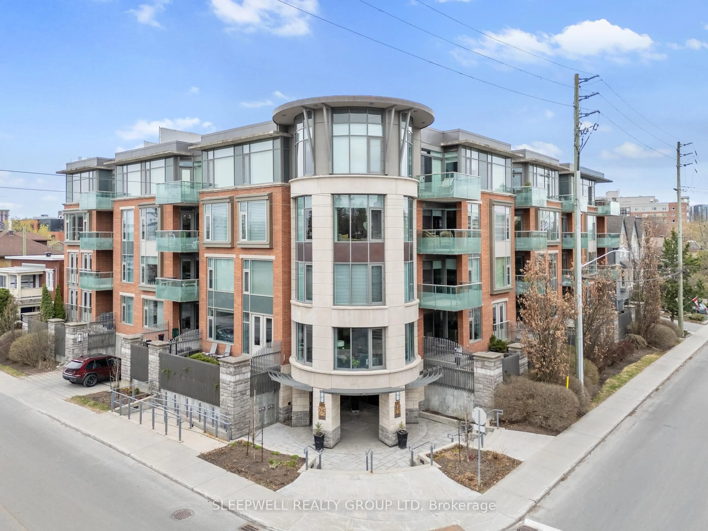
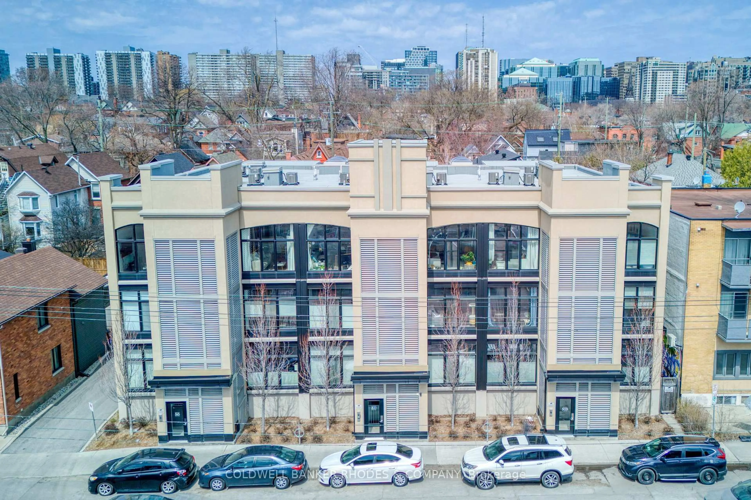
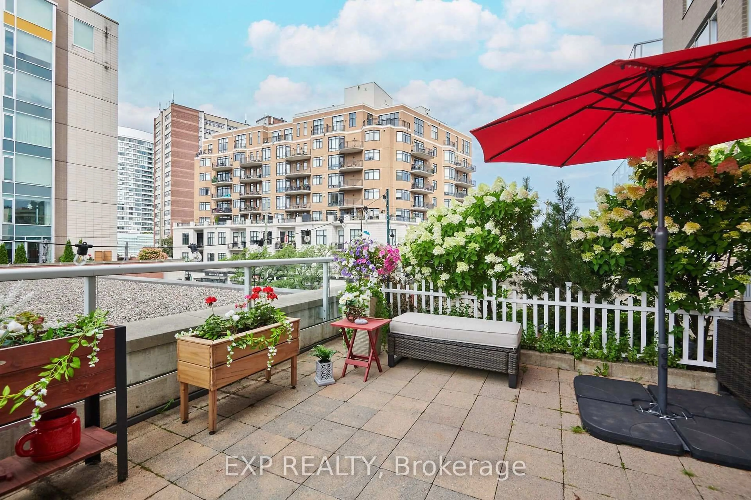
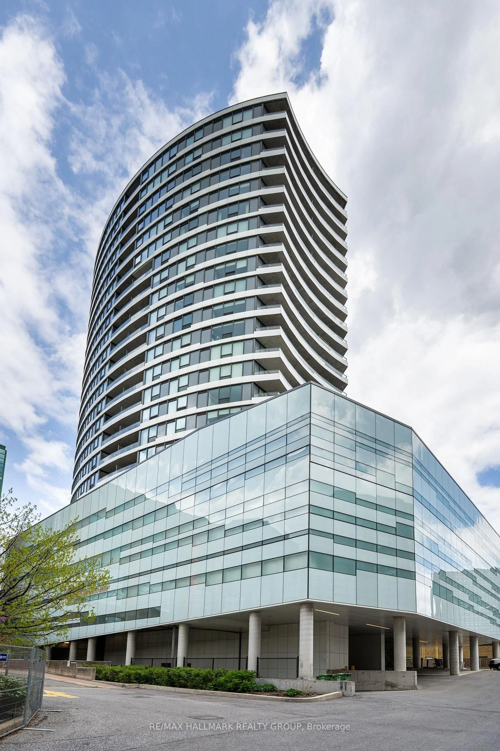
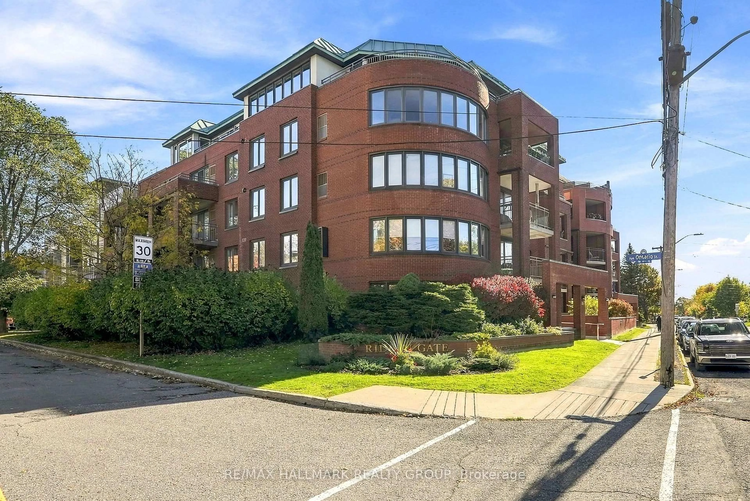
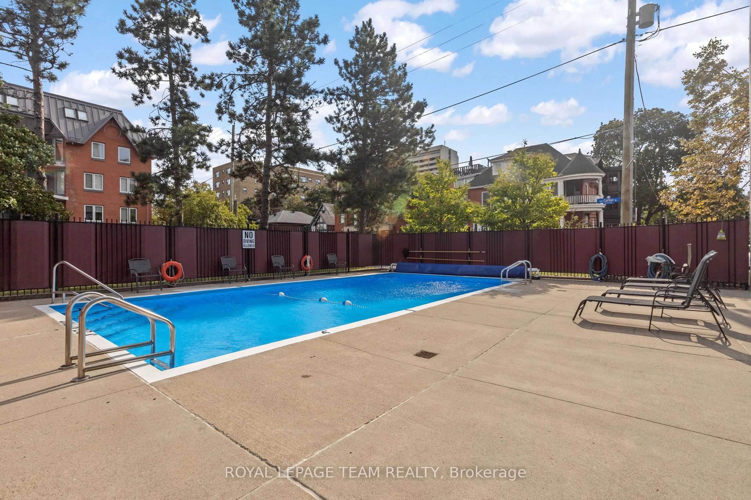
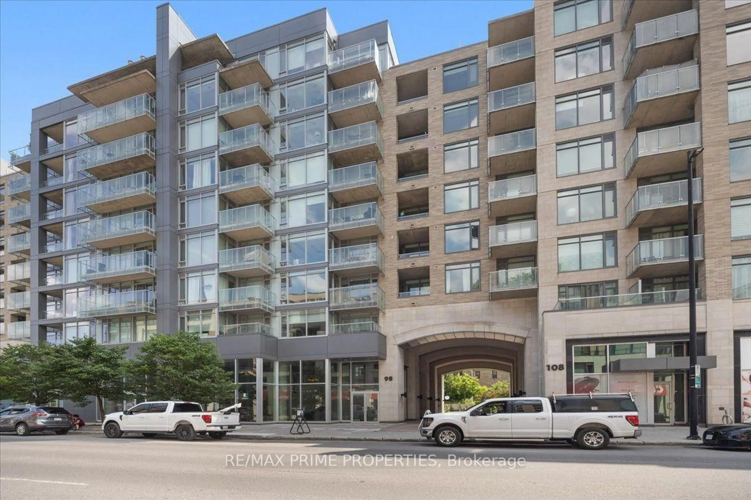
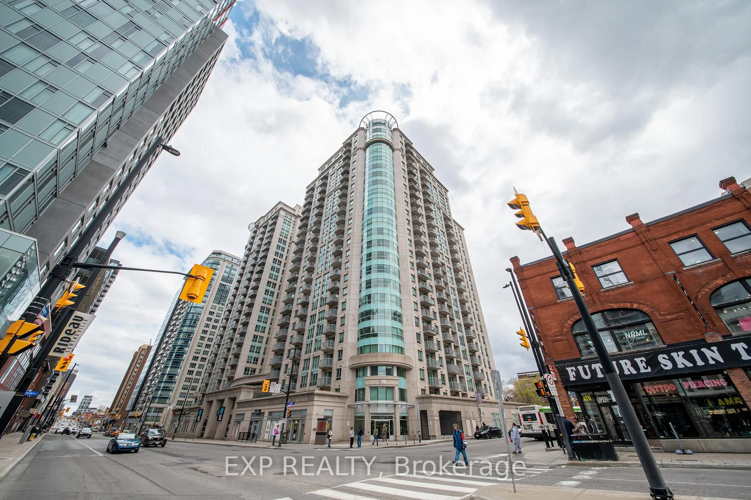
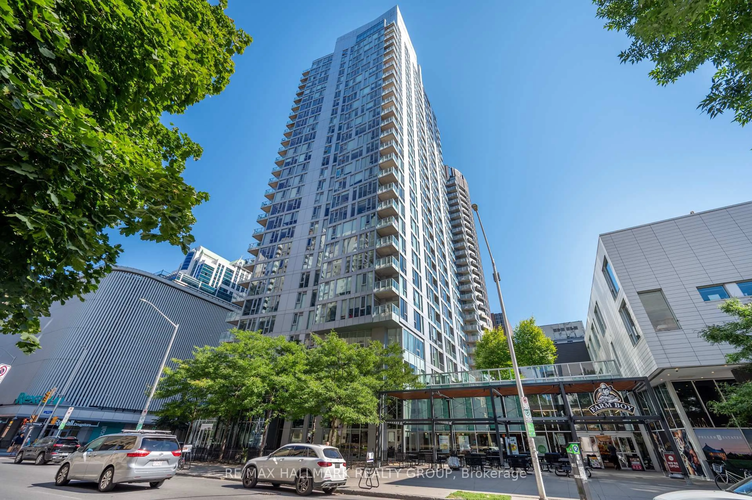
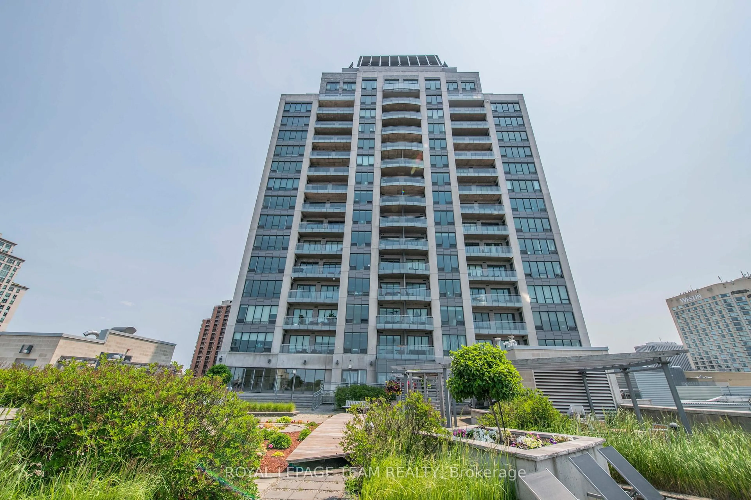
Welcome to The Gardens at 95 Bronson Avenue. This beautifully updated 2-bedroom, 2-bathroom suite offers approximately 880 sq. ft. of bright, open-concept living in one of downtown Ottawa's most desirable locations. Floor-to-ceiling windows fill the space with natural light and showcase stunning city views from the private balcony. The thoughtfully designed layout features hardwood flooring throughout the main living areas, creating a warm and cohesive feel.The modern kitchen is equipped with granite countertops, stainless steel appliances, ample cabinetry, and a breakfast bar overlooking the living and dining area-perfect for everyday living and entertaining.The spacious primary bedroom features oversized windows and a 4-piece ensuite. The second bedroom is versatile for guests, a home office, or additional living space. A second full bathroom with a glass-enclosed shower, in-suite laundry, underground parking with EV charger, and a storage locker add to the convenience. Recently updated with new flooring and fresh paint, this unit is move-in ready. Residents enjoy premium amenities including a fitness centre, party room, landscaped courtyard, and secure entry. Ideally located just steps to Lyon LRT, Parliament Hill, LeBreton Flats, the Ottawa River pathways, restaurants, cafés, and shopping; this is urban living at its finest. Perfect for professionals, first-time buyers, down-sizers, or investors. 24-hour irrevocable on all offers.


Property Details

StyleApartment
ViewCity, Downtown, Skyline
Age of property-
SqFt~800-899 SqFt
Lot Size-
Parking Spaces1
MLS ®NumberX13624394
Community NameDowntown
Data SourceTRREB
Listing byEXP REALTY

Features

Heating: Forced Air
Cooling: Central Air

Features

Patio: Terr
Balcony: Terr

Parking

Garage spaces 1

Garage type Underground

Other parking spaces 0

Total parking spaces 1


9Story
Amenities

Visitor Parking, Bike Storage, Exercise Room, Elevator, Gym, Party/Meeting Room

Inclusions
Hydro
Water
Parking
Cable
Heat

Property History

Jul 31, 2026
ListedActive
$619,900
15 hours on market
history photo preview49
Listing by trreb®
Property listed by EXP REALTY, Brokerage
Agent Banner Image
Interested in this property?Get in touch to get the inside scoop.
Population and Demographics

Overview

Total population 6119
Average household income $205,304

Age (%)

0 to 19
8%
20 to 34
43%
35 to 49
21%
50 to 64
15%
65 and plus
14%

Household composition (%)

Single person
62%
Single family
30%
Multi person
7%
Multi family
0%

Mother tongue (%)

English
66%
French
15%
Others
3%
Arabic
3%
Mandarin
3%
Spanish
3%
English and French
2%
Iranian Persian
1%

House tenancy (%)

Renters
75%
Owners
25%

What’s nearby?Essentials within 5 km

Local Logic

Transportation Scores

Estimated Budget