22 hours on Market

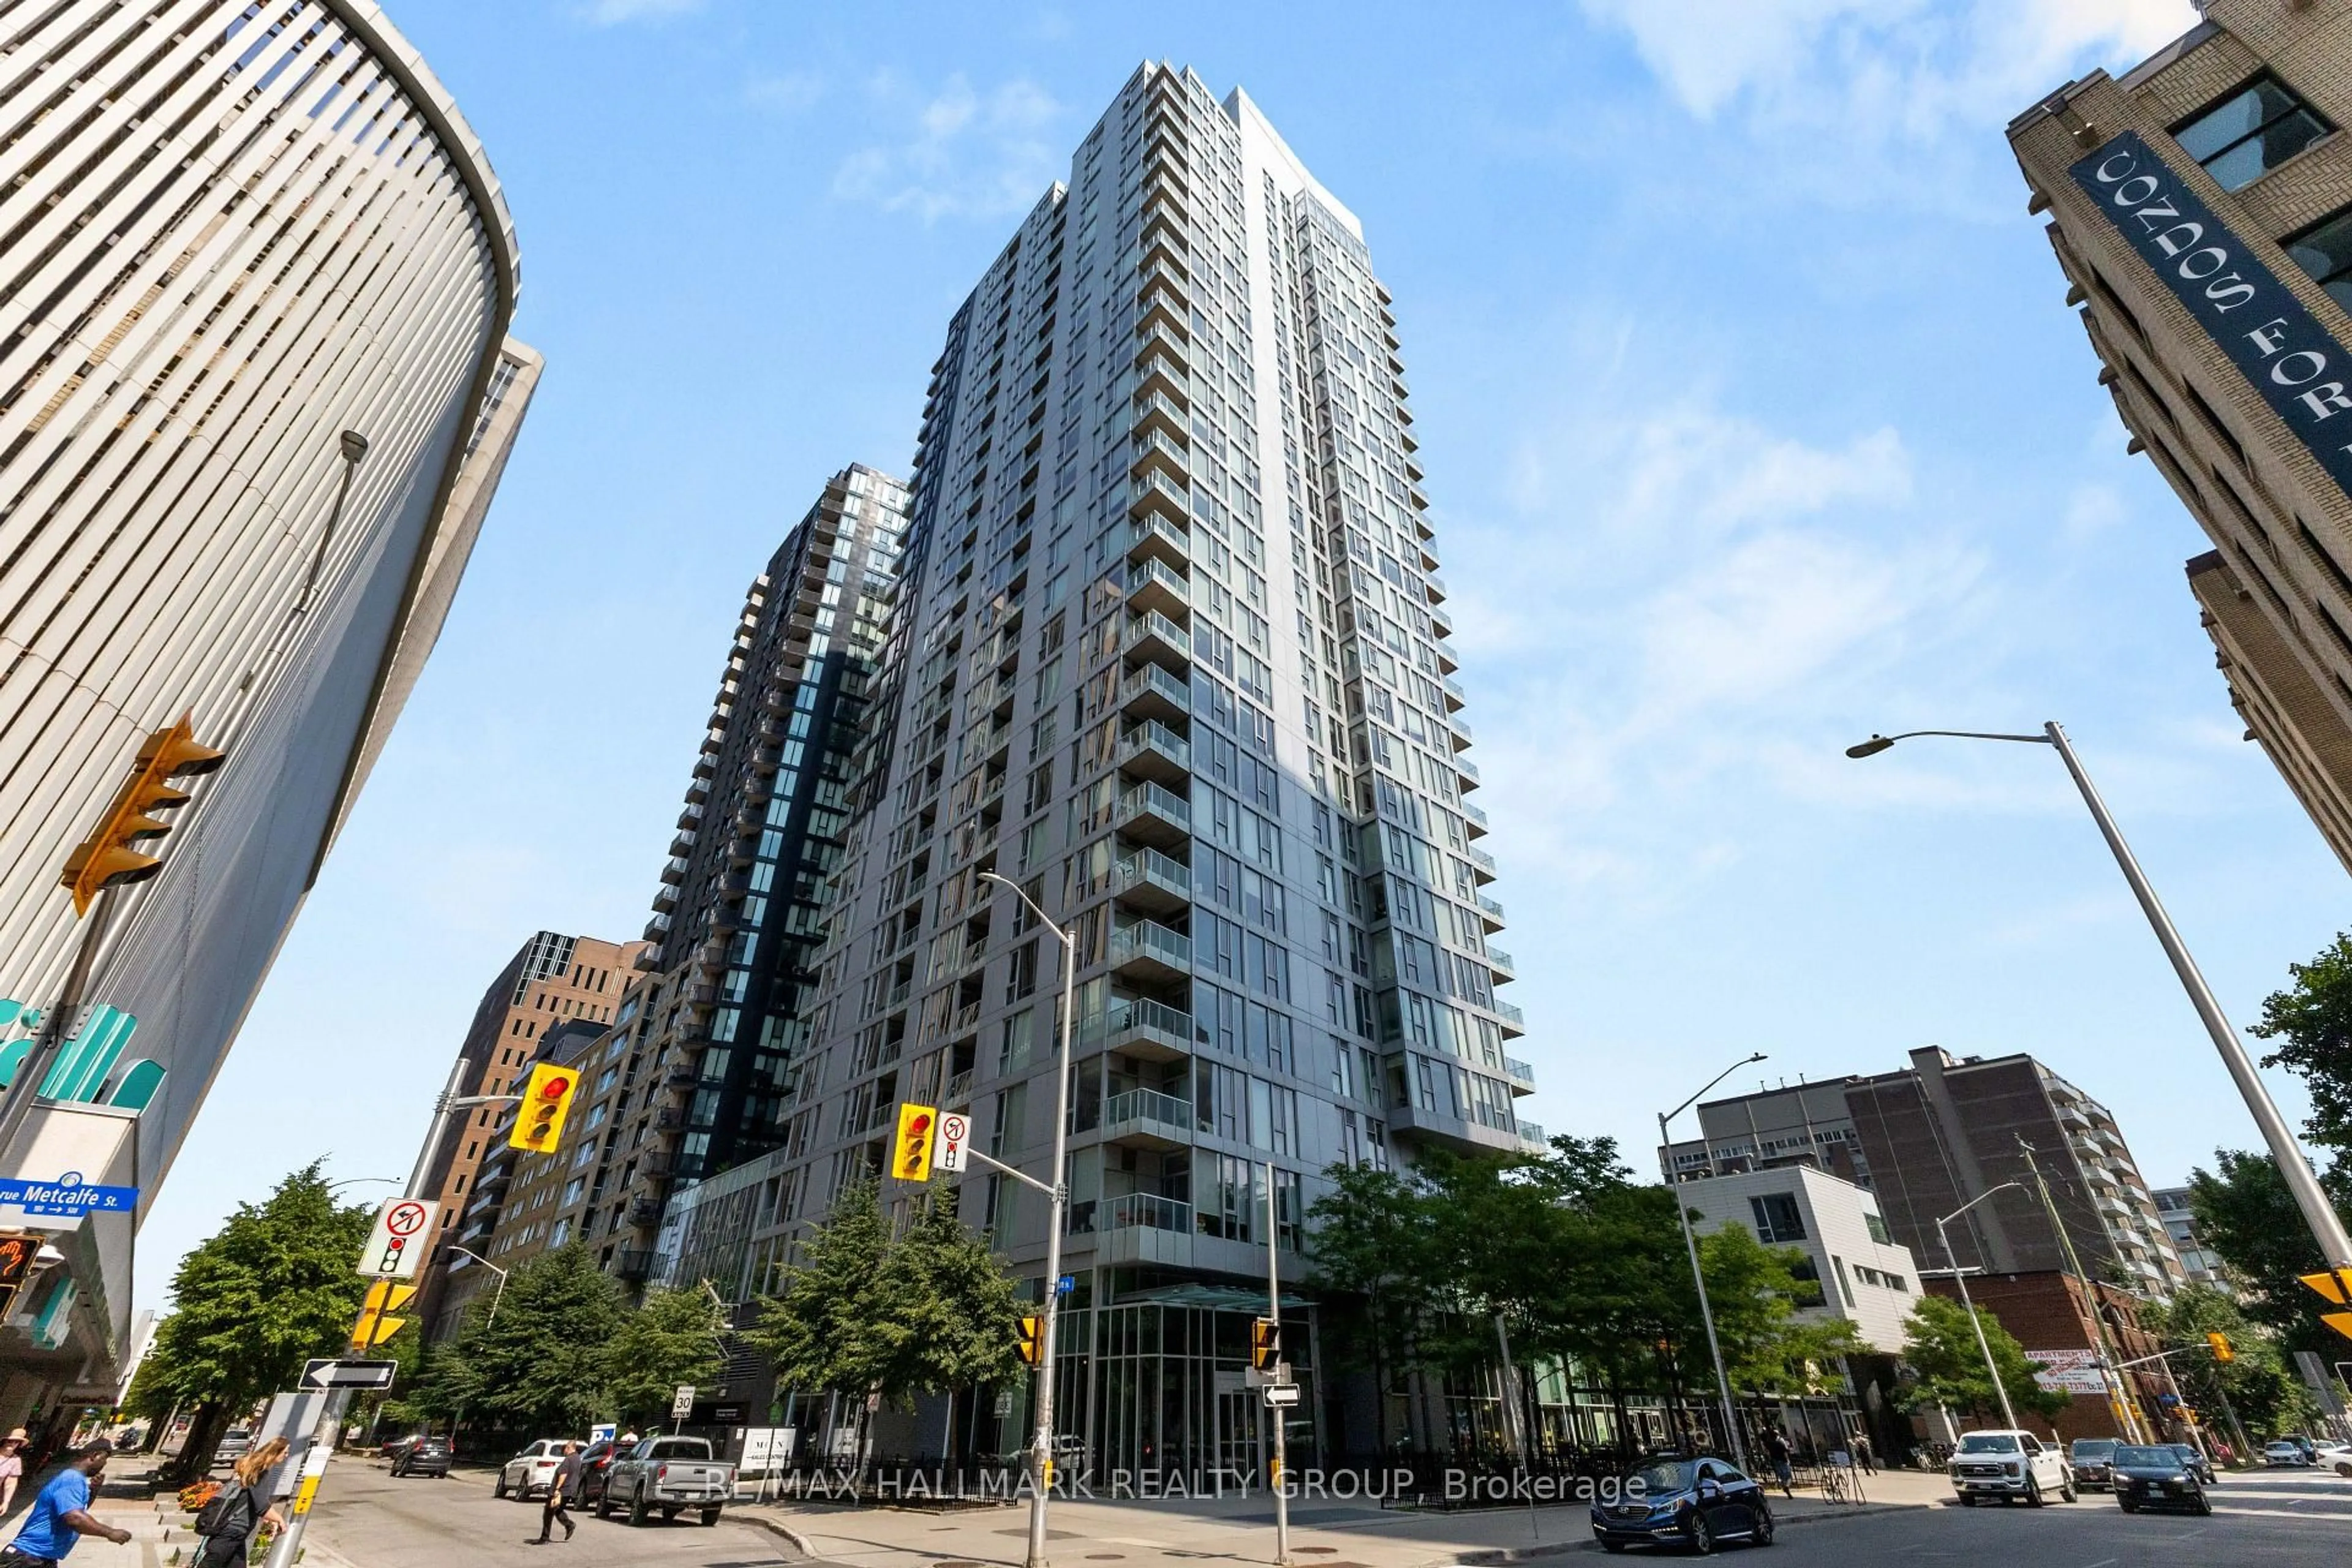
545 St Laurent Blvd #2702, Ottawa, Ontario K1K 4H9

In the same building:
-
Condo
2
2
~1200-1399 sqft
$524,900
Get pre-qualifiedPowered by nesto
Condo
2
2
~1200-1399 sqft

Contact us about this property

Call

Highlights

Property Estimate

Days on market22 hours

Estimated valueNot available

Price/Sqft$406/sqft

Monthly cost

Open Calculator

Description

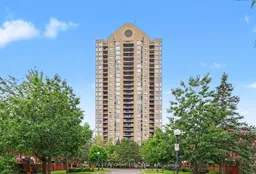
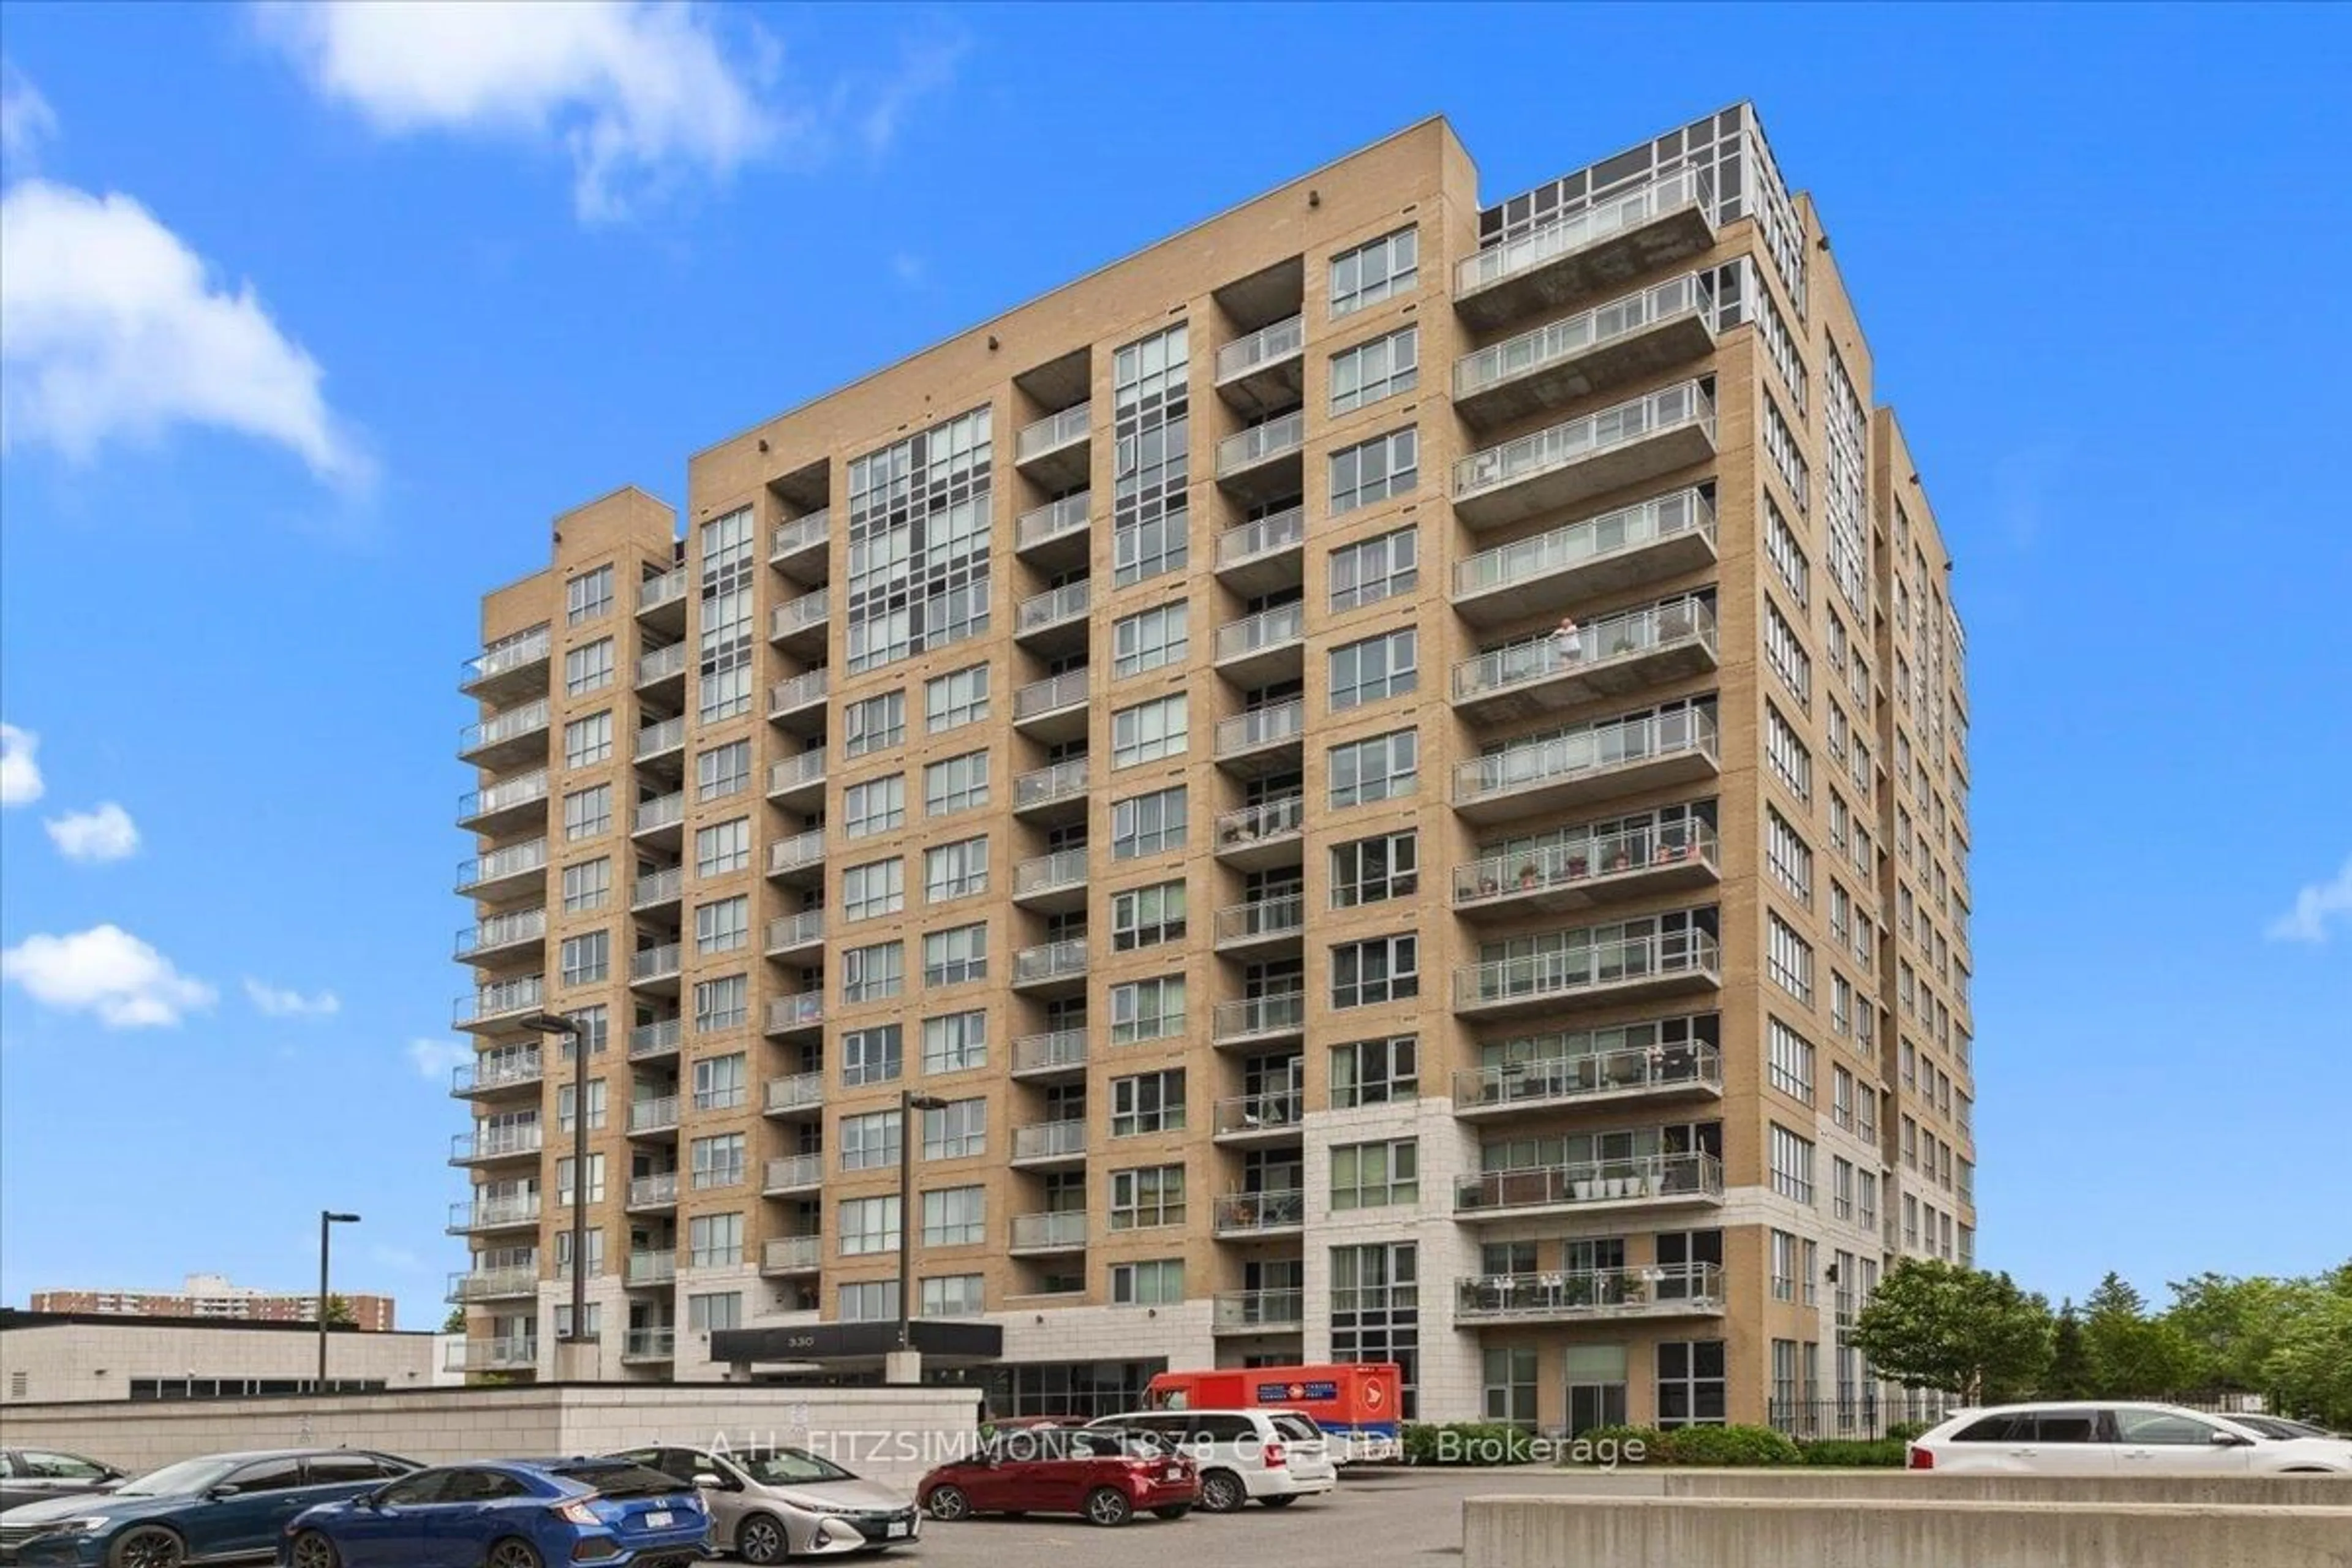
Welcome to Le Parc, where luxury meets convenience just minutes from downtown Ottawa. This bright and inviting corner unit spans over 1,200 square feet, offering spectacular, panoramic views of the river, hills and city skyline through expansive floor-to-ceiling windows. The meticulously designed layout features elegant hardwood and tile flooring, a bright eat-in kitchen with classic maple cabinetry, and a balcony that captures beautiful sunshine from sunrise to sunset. For optimal privacy, the floor plan boasts a spacious primary bedroom with its own private 3-piece ensuite bathroom, alongside a versatile second bedroom that easily transforms into a home office or den, and an additional guest bathroom. Complete with in-suite laundry, one underground parking space, and a dedicated storage locker, this residence provides every modern convenience. Beyond the unit itself, Le Parc delivers a resort-style lifestyle with an unparalleled suite of building amenities. Residents enjoy peace of mind with 24-hour concierge/security services, while enjoying access to pristine indoor and outdoor swimming pools, a fully equipped fitness centre, squash, racquetball, pickle ball and tennis courts. The beautifully landscaped, park-like grounds offer a tranquil escape from the city, complemented by indoor social spaces including a residents' party room. Combining premium finishes, a spacious layout, and executive building features, this property offers an exceptional urban living experience in the heart of the nation's capital. Quick possession is available. Some pictures have been virtually staged.


Property Details

StyleApartment
ViewPanoramic, River, City, Hills, Pond, Pool
Age of property-
SqFt~1200-1399 SqFt
Lot Size-
Parking Spaces1
MLS ®NumberX13616134
Community NameCFB Rockcliffe-NRC
Data SourceTRREB
Listing byROYAL LEPAGE PERFORMANCE REALTY

Features

Heating: Forced Air
Cooling: Central Air
Basement: Other

Main Floor

Living

4.19 x 3.67

hardwood floor / Bay Window

Dining

3.08 x 2.76

Hardwood Floor

Kitchen

5.21 x 2.43

Ceramic Floor / B/I Dishwasher / Eat-In Kitchen

Primary

5.4 x 3.51

3 Pc Ensuite / hardwood floor


Features

Patio: Open
Balcony: Open

Parking

Garage spaces 1

Garage type Underground

Other parking spaces 0

Total parking spaces 1


26Story
Amenities

Elevator, Exercise Room, Gym, Indoor Pool, Outdoor Pool, Squash/Racquet Court

Inclusions
Hydro
Water
Parking
Cable
Heat

Property History

Jul 29, 2026
ListedActive
$524,900
22 hours on market
history photo preview27
Listing by trreb®
Property listed by ROYAL LEPAGE PERFORMANCE REALTY, Brokerage
Agent Banner Image
Interested in this property?Get in touch to get the inside scoop.
Market Data - CFB Rockcliffe-NRC

Geo Zone Map ThumbnailCFB Rockcliffe-NRC

Strong Buyer's Market

View Market Data

Condo - for the past 30 days

Buyer's market Seller's market

Avg. Days on Market

Past 30 days

98 days

Compared to

2025

34 days

2024

21 days

2023

26 days

New Listings

Past 30 days

17 listings

Compared to

2025

12 listings

2024

9 listings

2023

9 listings

Units sold

Past 30 days

3 units

Compared to

2025

11 units

2024

7 units

2023

5 units

Median Sold Price

Past 30 days

$318,000

Compared to

2025

$425,000

2024

$375,000

2023

$329,900


Population and Demographics

Overview

Total population 7621
Average household income $115,036

Age (%)

0 to 19
19%
20 to 34
21%
35 to 49
19%
50 to 64
19%
65 and plus
21%

Household composition (%)

Single family
50%
Single person
43%
Multi person
7%
Multi family
0%

Mother tongue (%)

English
45%
French
33%
Arabic
5%
English and French
4%
Others
3%
Spanish
2%
French and non-official language(s)
2%
Mandarin
2%
Haitian Creole
1%

House tenancy (%)

Renters
59%
Owners
41%

What’s nearby?Essentials within 5 km

Local Logic

Transportation Scores

Estimated Budget