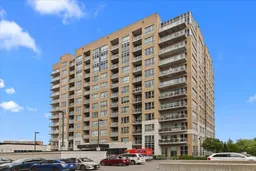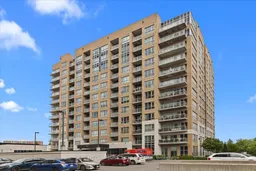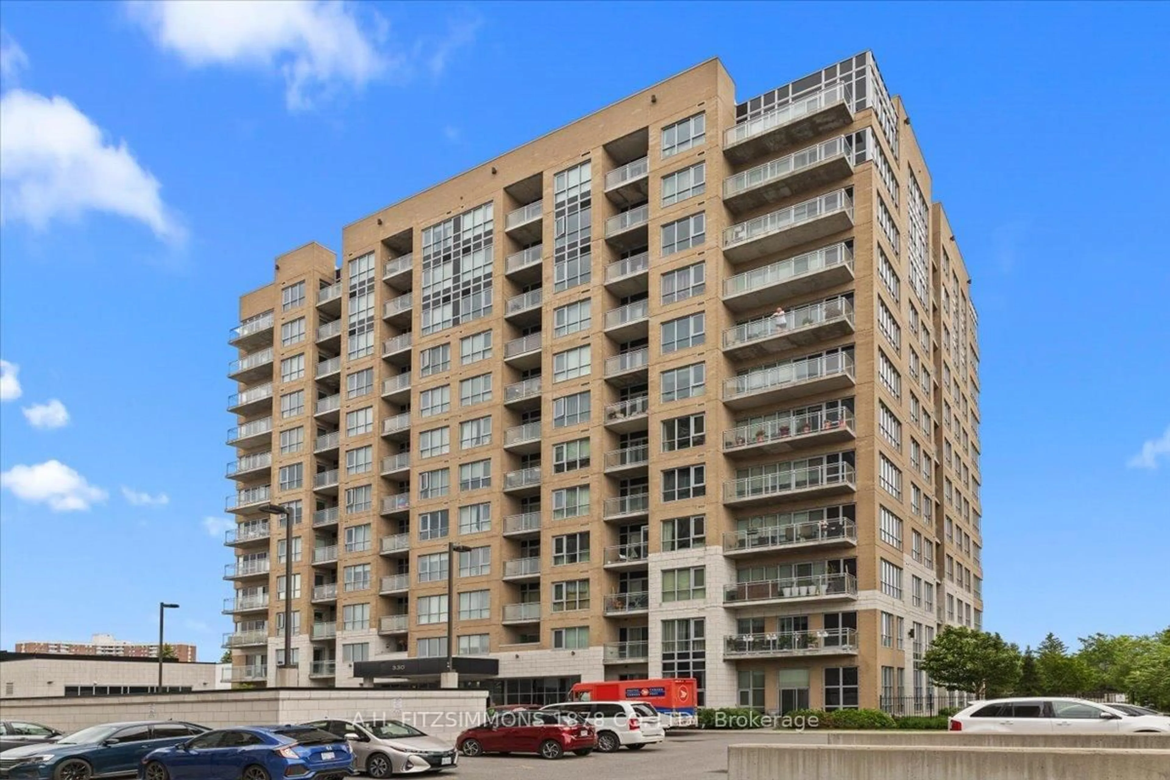
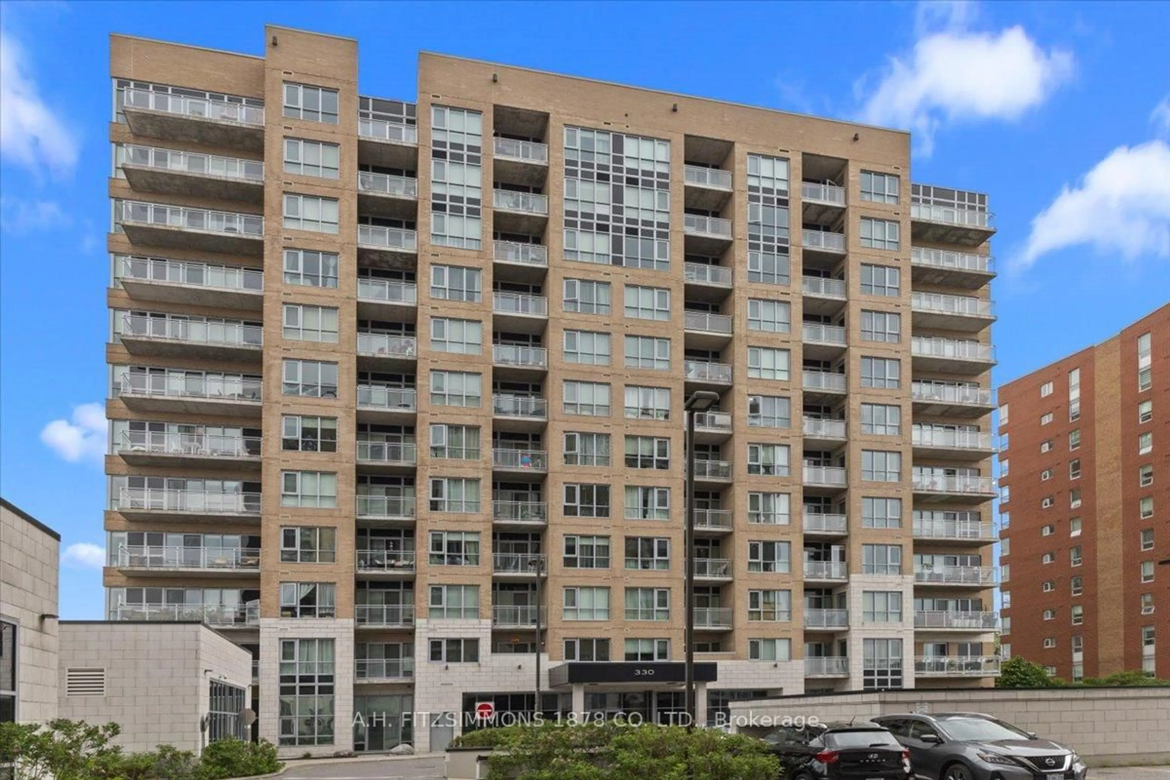
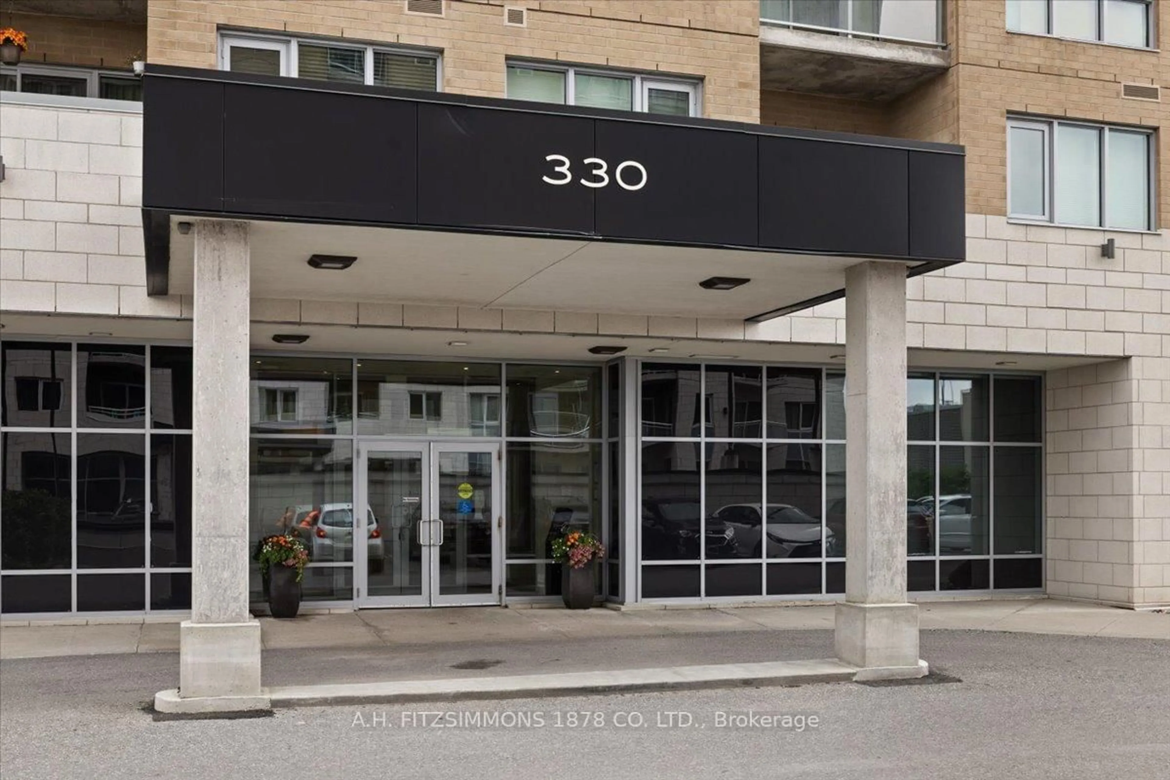
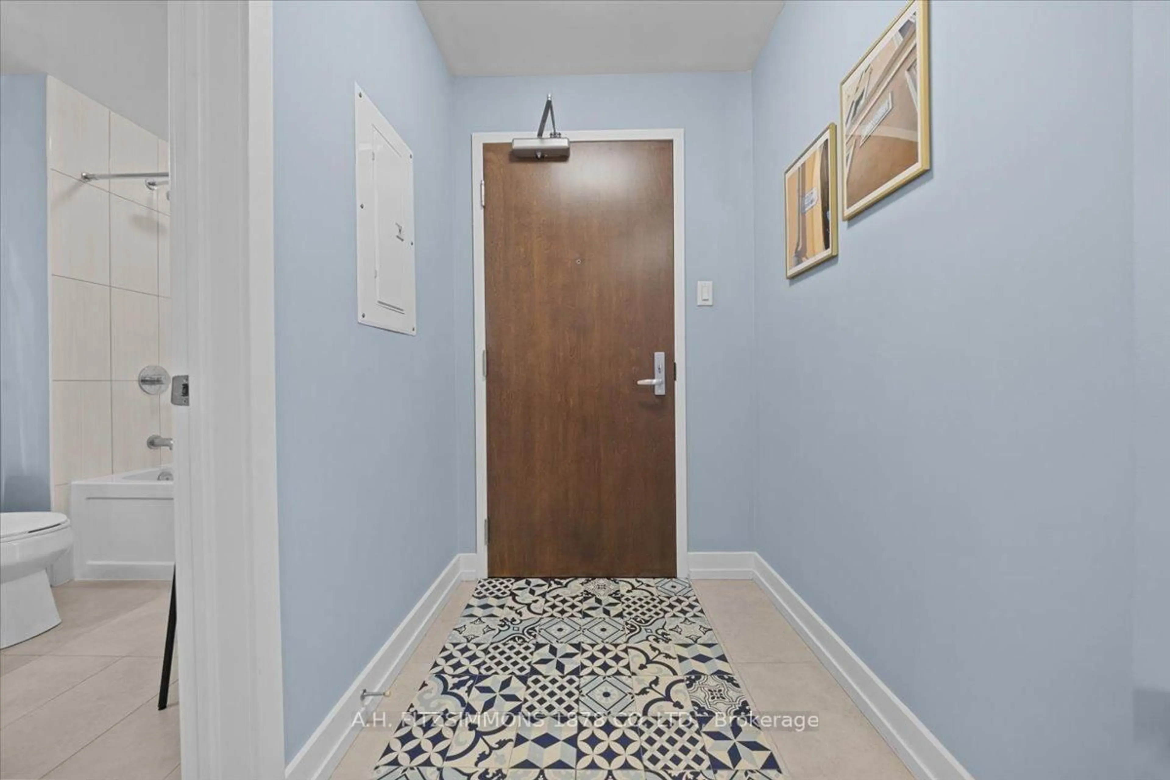
Open: Sun, 2PM to 4PM
Unknown for 330 Titan Private #410, Ottawa Ontario K2G 1G3
22 days on Market

330 Titan Private #410, Ottawa, Ontario K2G 1G3

In the same building:
-
Condo
2
2
~1000-1199 sqft
$589,500
Get pre-qualifiedPowered by nesto
Condo
2
2
~1000-1199 sqft

Contact us about this property

Call

Highlights

Property Estimate

Days on market22 days

Estimated valueNot available

Price/Sqft$540/sqft

Monthly cost

Open Calculator

Description

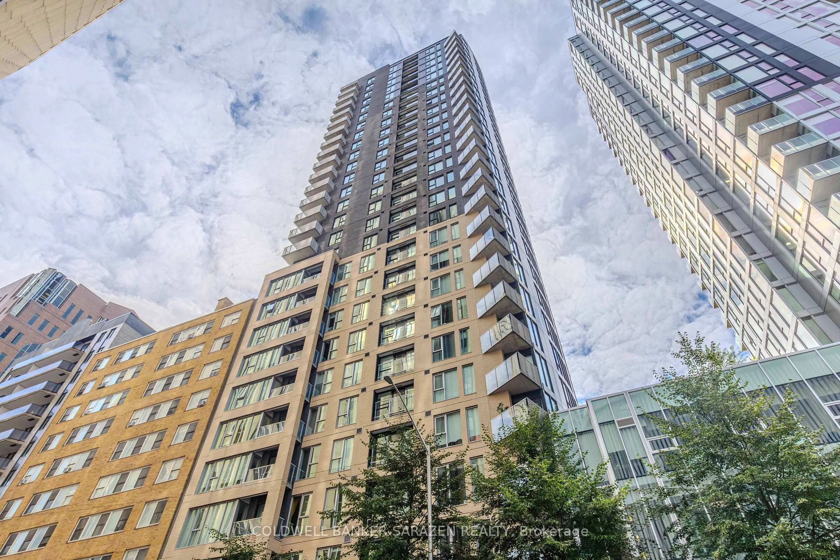
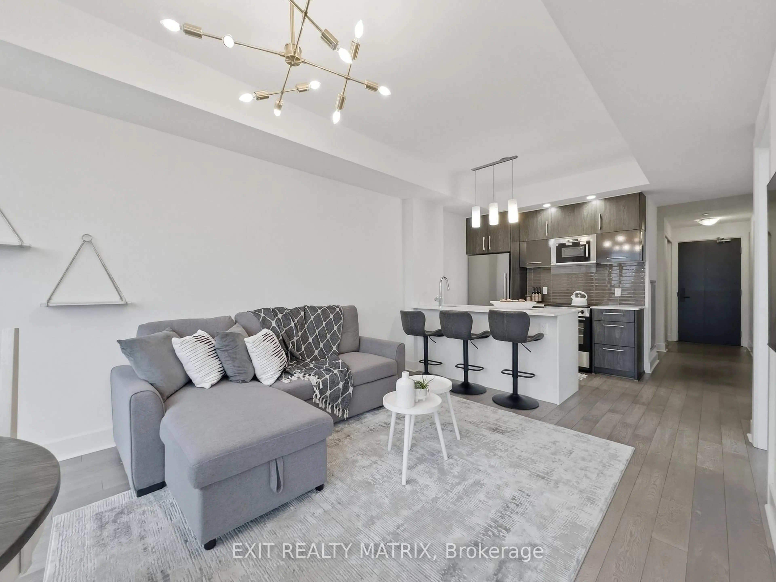
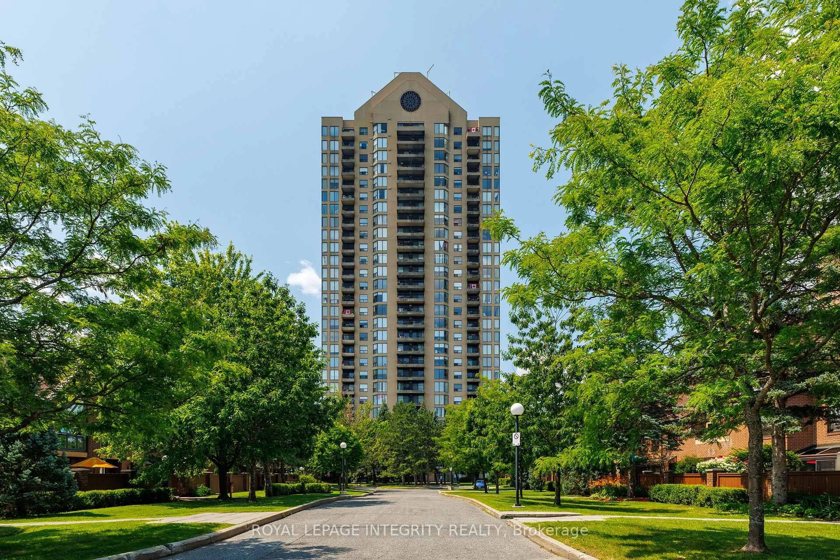
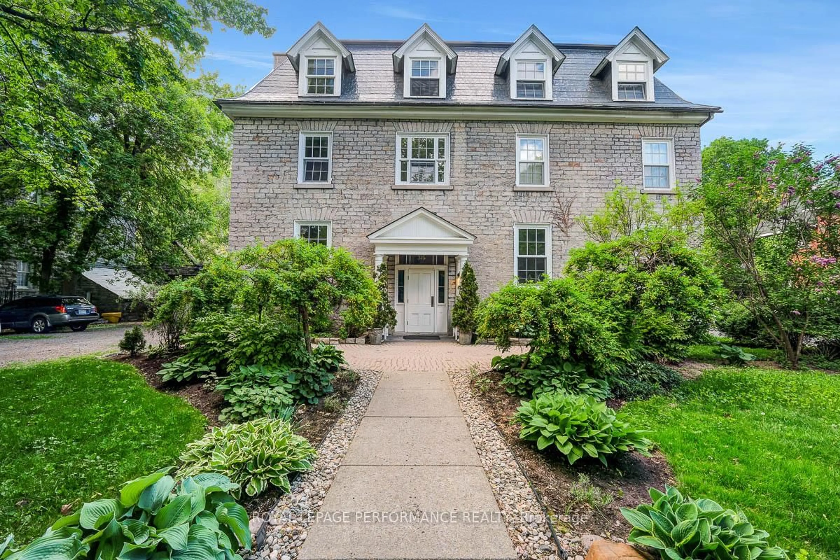
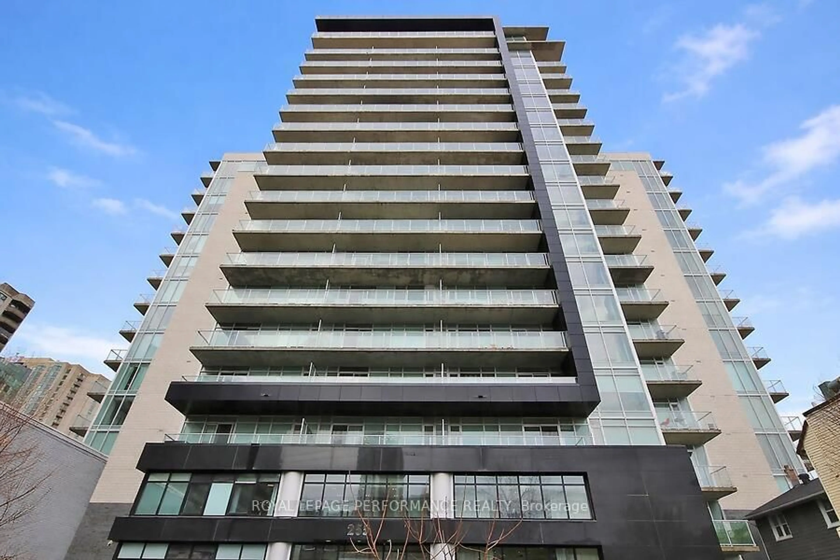
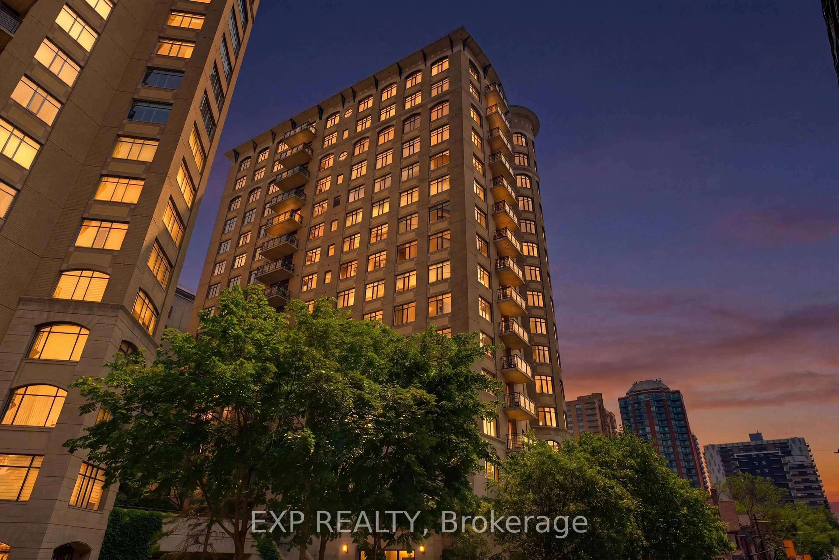
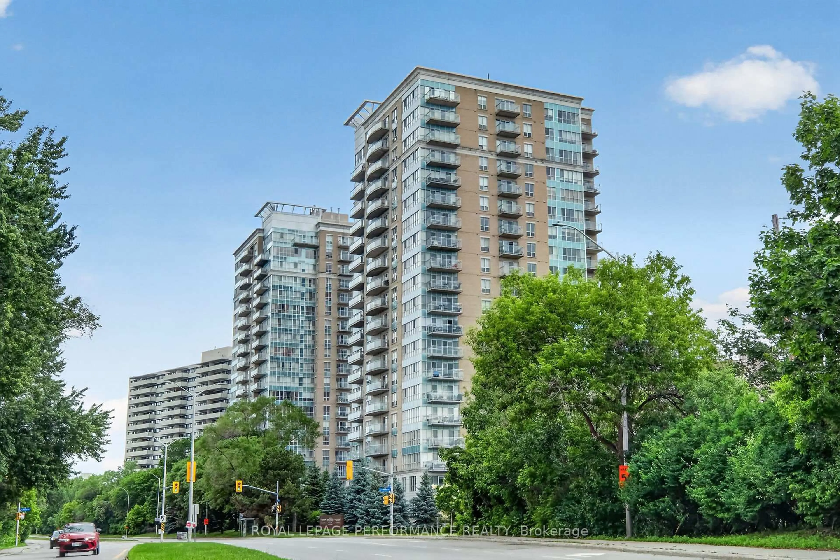
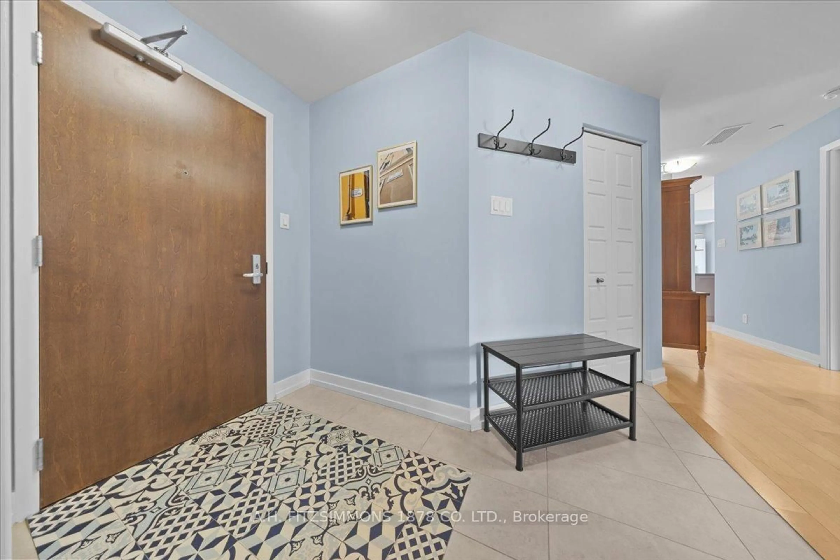
Welcome to Unit 410-330 Titan Private. One of the largest and most intelligently designed footprints in the building, crafted for those who refuse to compromise on space, flow, and lifestyle. This premium residence features two bedrooms and two full baths. The expansive, sun-drenched layout breathes effortlessly, offering distinct separation between the sophisticated living areas and private sleeping quarters, all anchored by a sleek, chef-capable kitchen and a dedicated side-by-side laundry room. Beyond the suite, a resort-style pool and fitness center seamlessly elevate your daily routine, while the central location connects you to premier shopping, transit, and green spaces. For the discerning buyer who understands the leverage of space, and premium amenities, 330 Titan Private isn't just a condo, it's a smarter, more elevated way to live. Parking Outside Space #8 included.


Upcoming Open House

Jul 12Sun2:00 PM - 4:00 PM

Property Details

StyleApartment
View-
Age of property11-15
SqFt~1000-1199 SqFt
Lot Size-
Parking Spaces1
MLS ®NumberX13441628
Community NameBorden Farm - Stewart Farm - Parkwood Hills - Fisher Glen
Data SourceTRREB
Listing byA.H. FITZSIMMONS 1878 CO. LTD.

Features

Heating: Forced Air
Cooling: Central Air

Main Floor

Br

3.65 x 2.89

Bathroom

0.0 x 0.0

4 Pc Bath

Bathroom

0.0 x 0.0

3 Pc Bath

Kitchen

3.65 x 2.51


Features

Patio: Open
Balcony: Open

Parking

Garage spaces -

Garage type -

Total parking spaces 1


4Story
Elevator
Amenities

Exercise Room, Party/Meeting Room, Indoor Pool

Inclusions
Hydro
Water
Parking
Cable
Heat

Property History

Jun 13, 2026
ListedActive
$589,500
22 days on market
history photo preview34
Listing by trreb®
Property listed by A.H. FITZSIMMONS 1878 CO. LTD., Brokerage
Agent Banner Image
Interested in this property?Get in touch to get the inside scoop.
Market Data - Borden Farm - Stewart Farm - Parkwood Hills - Fisher Glen

Geo Zone Map ThumbnailBorden Farm - Stewart Farm - Parkwood Hills - Fisher Glen

Strong Seller's Market

View Market Data

Condo - for the past 30 days

Buyer's market Seller's market

Avg. Days on Market

Past 30 days

40 days

Compared to

2025

24 days

2024

25 days

2023

17 days

New Listings

Past 30 days

7 listings

Compared to

2025

9 listings

2024

7 listings

2023

7 listings

Units sold

Past 30 days

7 units

Compared to

2025

5 units

2024

4 units

2023

6 units

Median Sold Price

Past 30 days

$275,000

Compared to

2025

$390,000

2024

$412,498

2023

$290,000


Population and Demographics

Overview

Total population 7879
Average household income $128,190

Age (%)

0 to 19
20%
20 to 34
22%
35 to 49
16%
50 to 64
19%
65 and plus
23%

Household composition (%)

Single family
62%
Single person
31%
Multi person
7%
Multi family
0%

Mother tongue (%)

English
68%
Arabic
8%
French
6%
Italian
5%
Mandarin
2%
Others
2%
Spanish
2%
Somali
2%
English and French
2%

House tenancy (%)

Owners
63%
Renters
37%

What’s nearby?Essentials within 5 km

Local Logic

Transportation Scores

Estimated Budget