Unknown for 1427 Forge St, Ottawa Ontario K1T 2V2
1 hour on Market

1427 Forge St, Ottawa, Ontario K1T 2V2

In the same building:
-
Condo
3
3
~1400-1599 sqft
$535,000
Get pre-qualifiedPowered by nesto
Condo
3
3
~1400-1599 sqft

Contact us about this property

Call

Highlights

Property Estimate

Days on market1 hour

Estimated valueNot available

Price/Sqft$358/sqft

Monthly cost

Open Calculator

Description

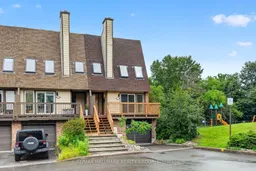
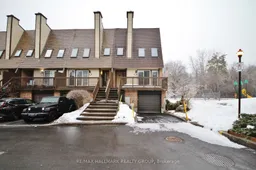
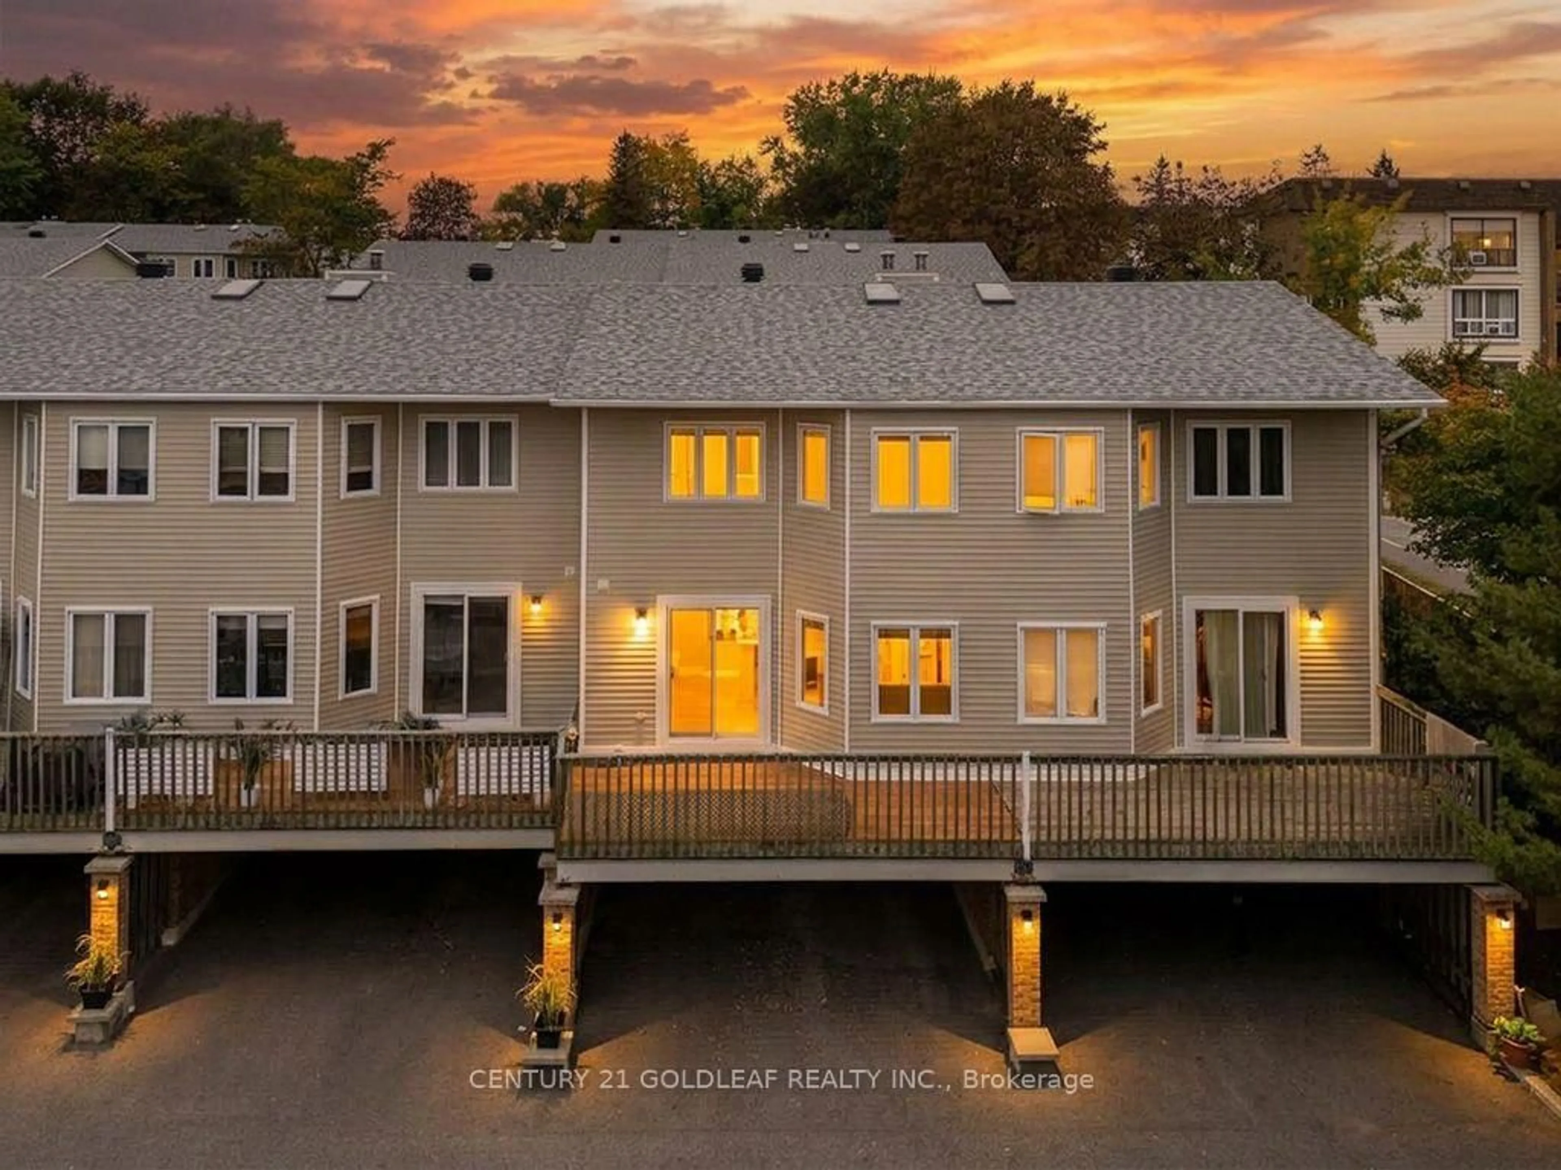
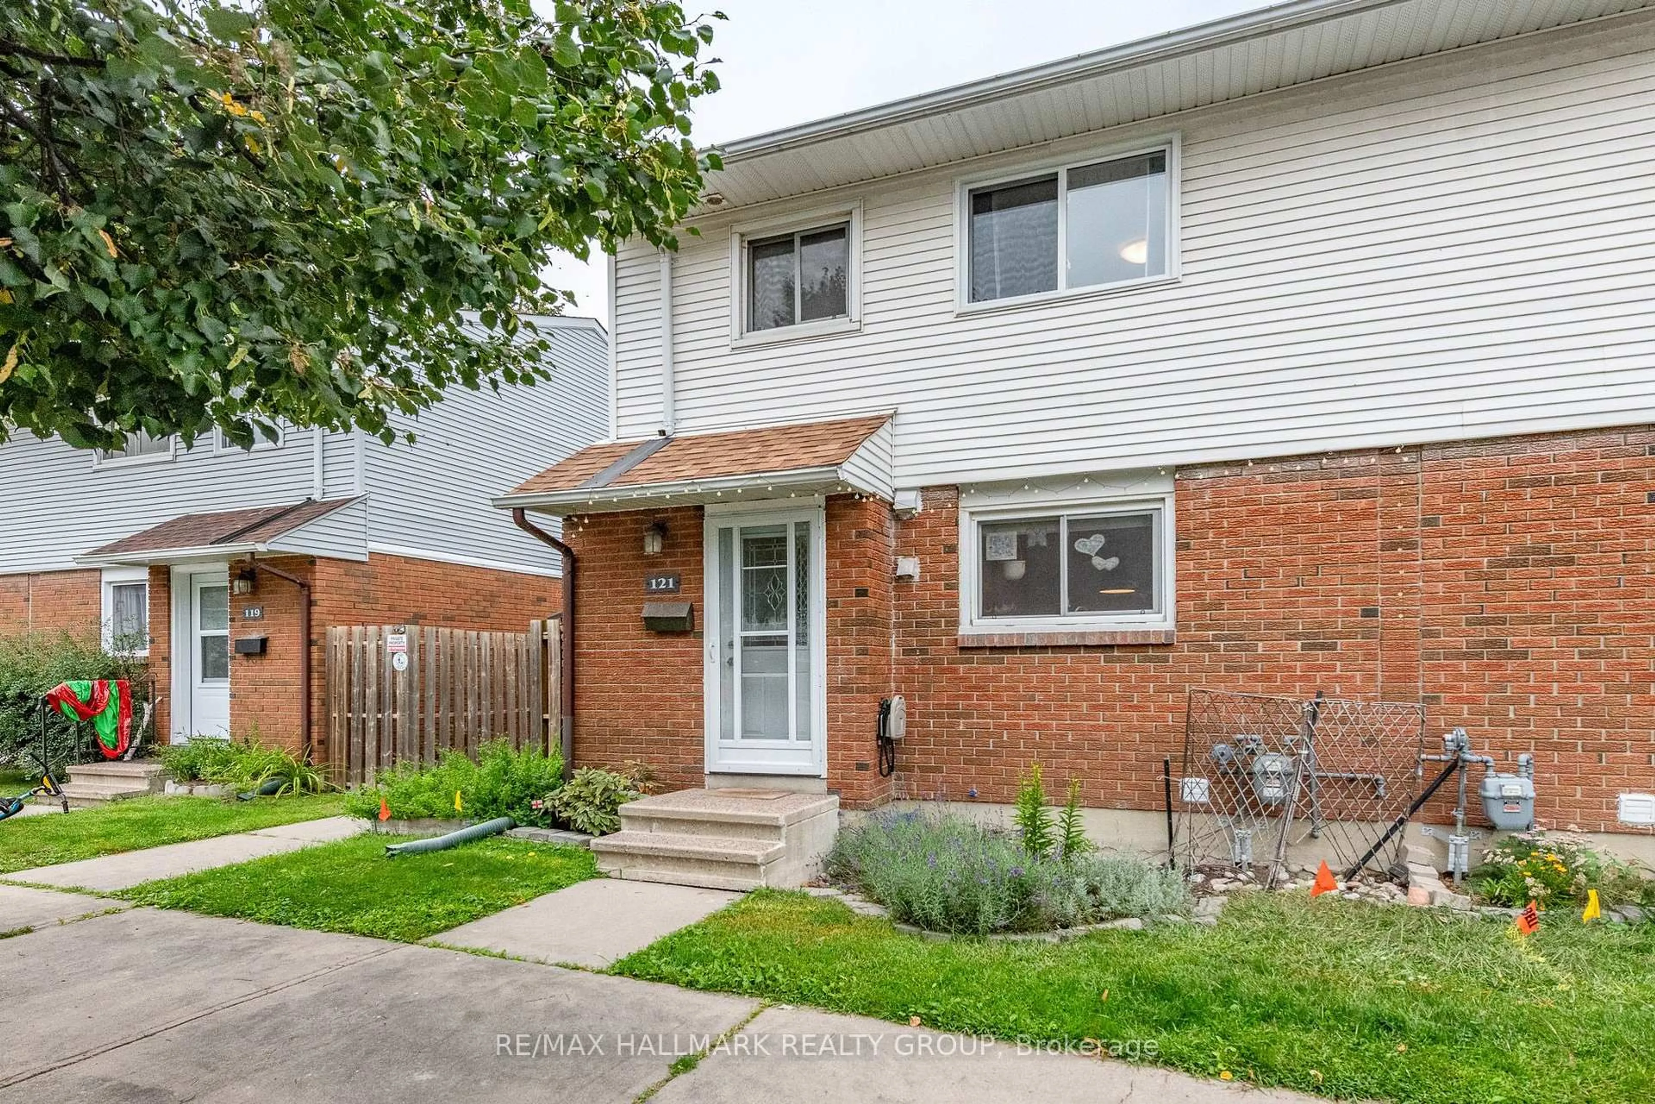
*OPEN HOUSE - SUNDAY, AUGUST 23RD, 2-4PM* Beautiful end unit nestled within an enclave of condo townhomes located in the desirable area of Sawmill Creek. Unique setting bordered by Sawmill Creek that backs on to green space with no rear neighbors. Features 3 bedrooms, 3 bathrooms. Foyer opens to the living room with cozywood fireplace, hardwood flooring, Kitchen with ample cupboards and counter space. 3rd level boasts primary bedroom featuring 2 closets withmirror sliding doors and 4 pc ensuite. 2 additional good size bedrooms with hardwood flooring and double closets.4 pc family bath. Main level has a rec room/office with a walk out to the fenced rear yard with interlock patio plus a storage room, laundry and 2 pc bath.This is an amazing area and a beautiful condo to call home.


Property Details

Style3-Storey
ViewPark/Greenbelt
Age of property-
SqFt~1400-1599 SqFt
Lot Size-
Parking Spaces2
MLS ®NumberX13699904
Community NameHunt Club Upper -Blossom Park - Timbermill
Data SourceTRREB
Listing byRE/MAX HALLMARK REALTY GROUP

Features

Heating: Forced Air
Cooling: Central Air
Fireplace
Basement: Full, Fin W/O

Main Floor

Rec

4.11 x 2.87

hardwood floor / Walk-Out

Laundry

3.5 x 2.59

Laundry Sink


Features

Patio: Open
Balcony: Open

Parking

Garage spaces 1

Garage type Attached

Other parking spaces 1

Total parking spaces 2


1Story
Inclusions
Hydro
Water
Parking
Cable
Heat

Property History

Aug 21, 2026
ListedActive
$535,000
1 hour on market
history photo preview38
Listing by trreb®
Property listed by RE/MAX HALLMARK REALTY GROUP, Brokerage
Agent Banner Image
Interested in this property?Get in touch to get the inside scoop.
Market Data - Hunt Club Upper -Blossom Park - Timbermill

Geo Zone Map ThumbnailHunt Club Upper -Blossom Park - Timbermill

Balanced Market

View Market Data

Condo - for the past 30 days

Buyer's market Seller's market

Avg. Days on Market

Past 30 days

45 days

Compared to

2025

21 days

2024

20 days

2023

0 day

New Listings

Past 30 days

7 listings

Compared to

2025

3 listings

2024

5 listings

2023

1 listing

Units sold

Past 30 days

6 units

Compared to

2025

2 units

2024

3 units

2023

0 unit

Median Sold Price

Past 30 days

$355,000

Compared to

2025

$407,450

2024

$364,900


Population and Demographics

Overview

Total population 8133
Average household income $134,203

Age (%)

0 to 19
24%
20 to 34
20%
35 to 49
18%
50 to 64
23%
65 and plus
15%

Household composition (%)

Single family
73%
Single person
21%
Multi person
5%
Multi family
1%

Mother tongue (%)

English
58%
Arabic
15%
French
11%
Others
3%
Italian
3%
English and French
3%
Spanish
2%
Mandarin
2%

House tenancy (%)

Owners
75%
Renters
25%

What’s nearby?Essentials within 5 km

Local Logic

Transportation Scores

Estimated Budget