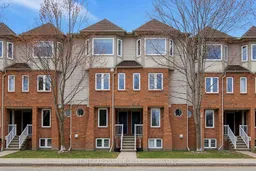
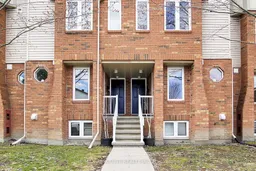
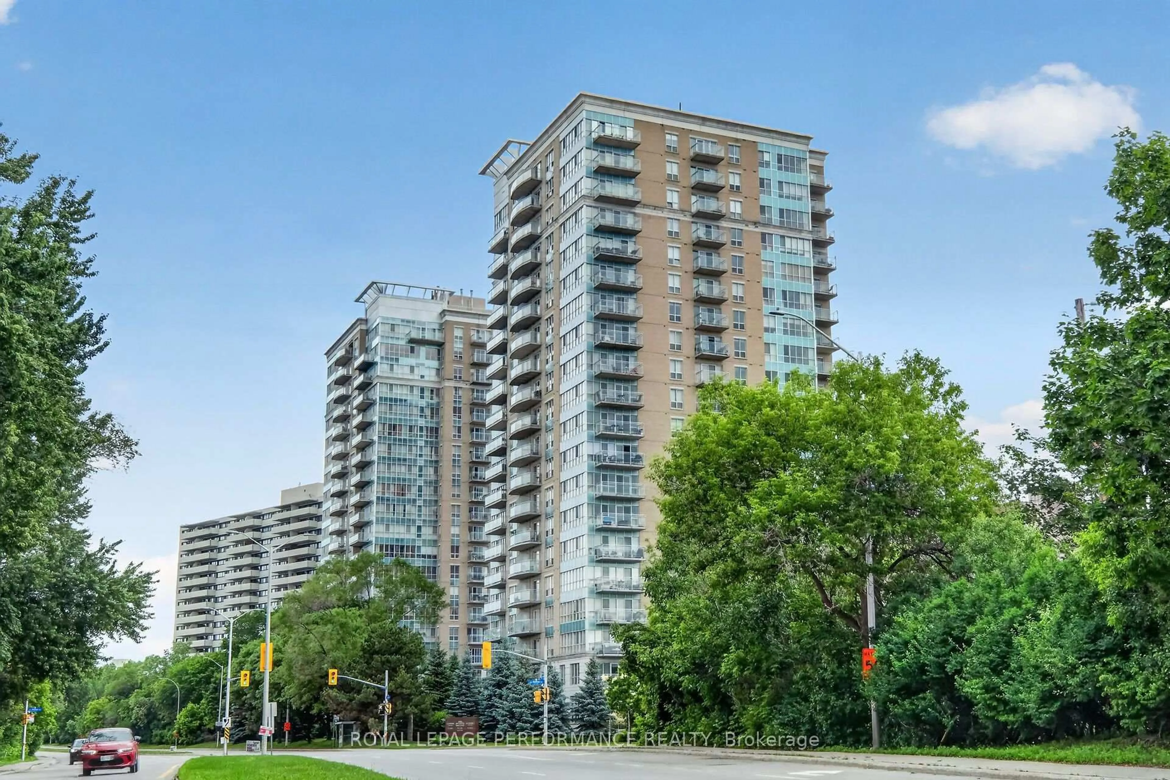
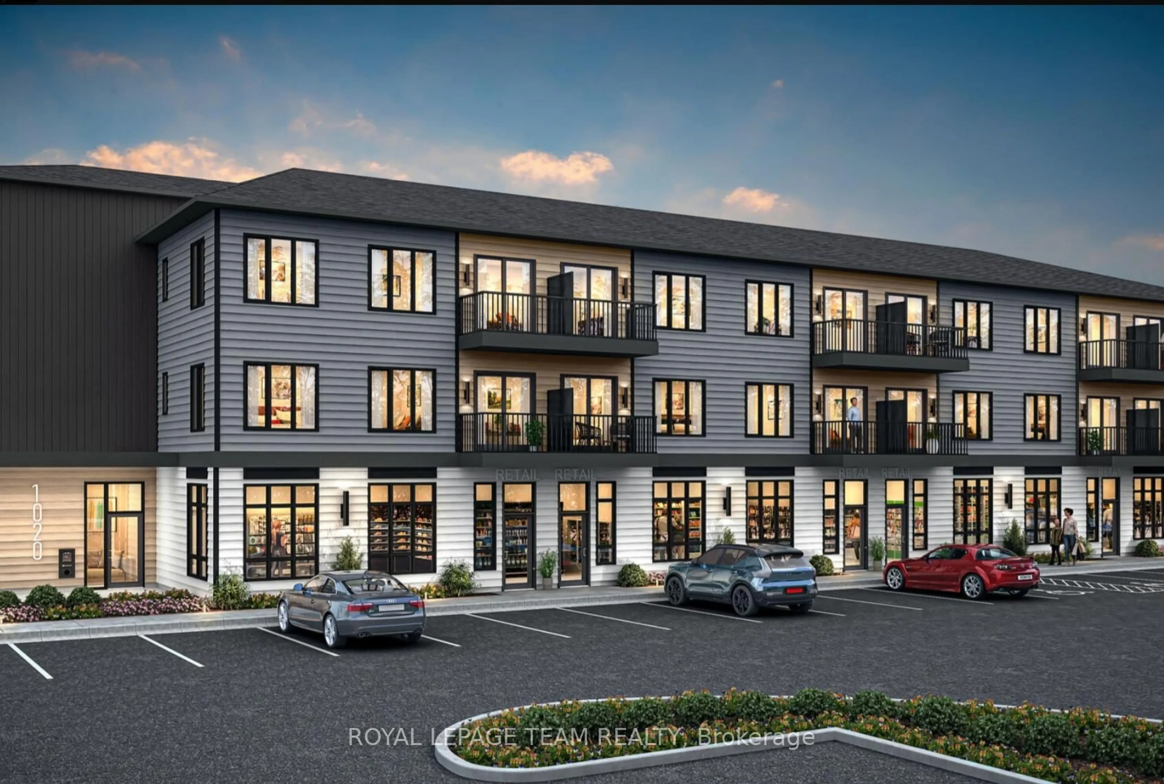
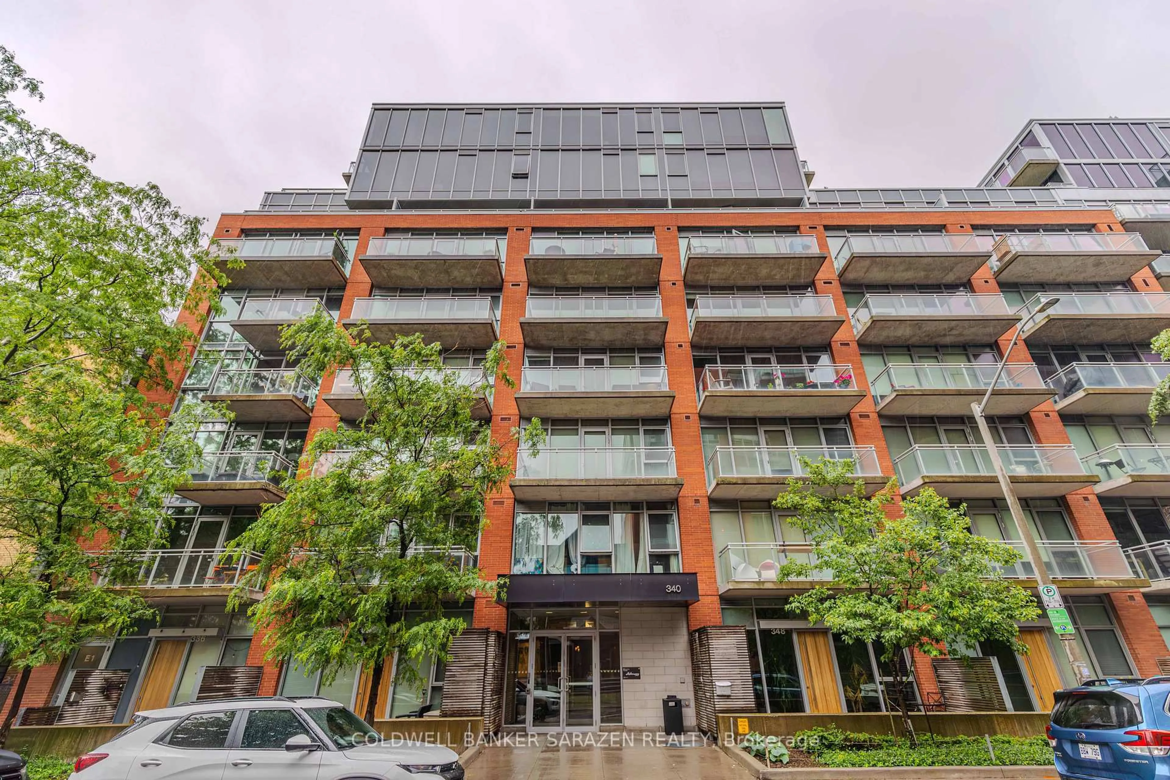
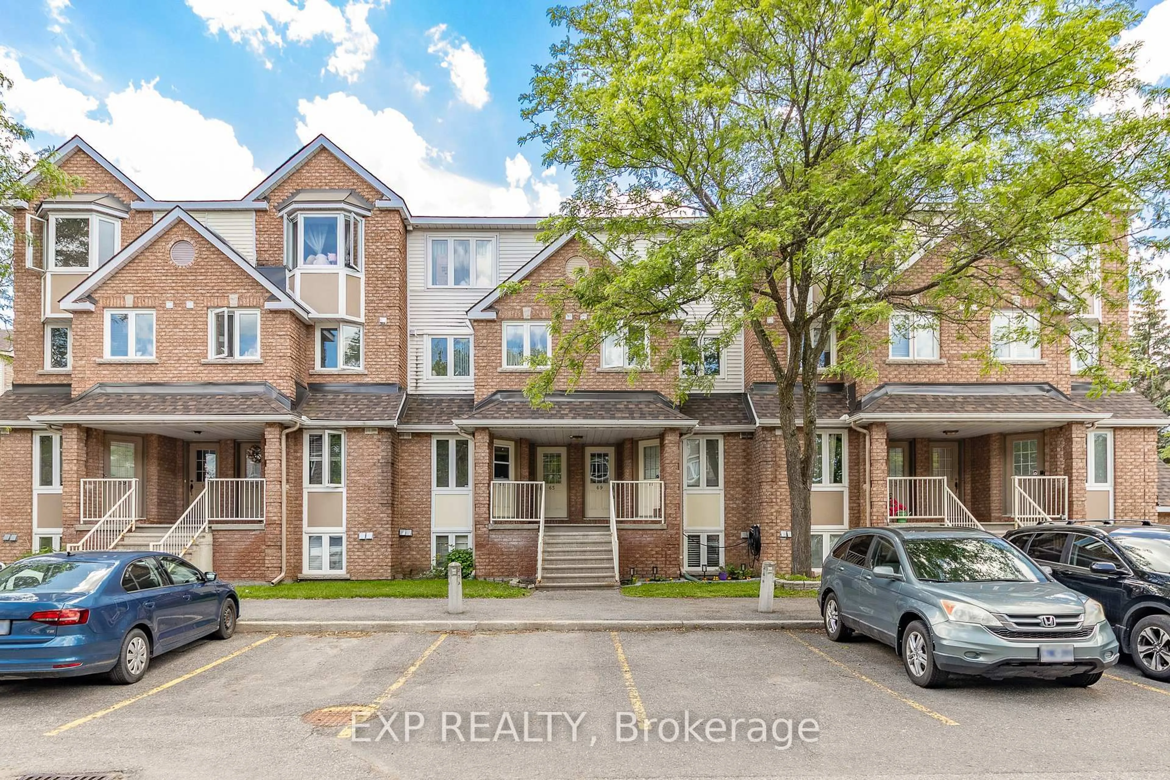
Re-listed 9 days ago

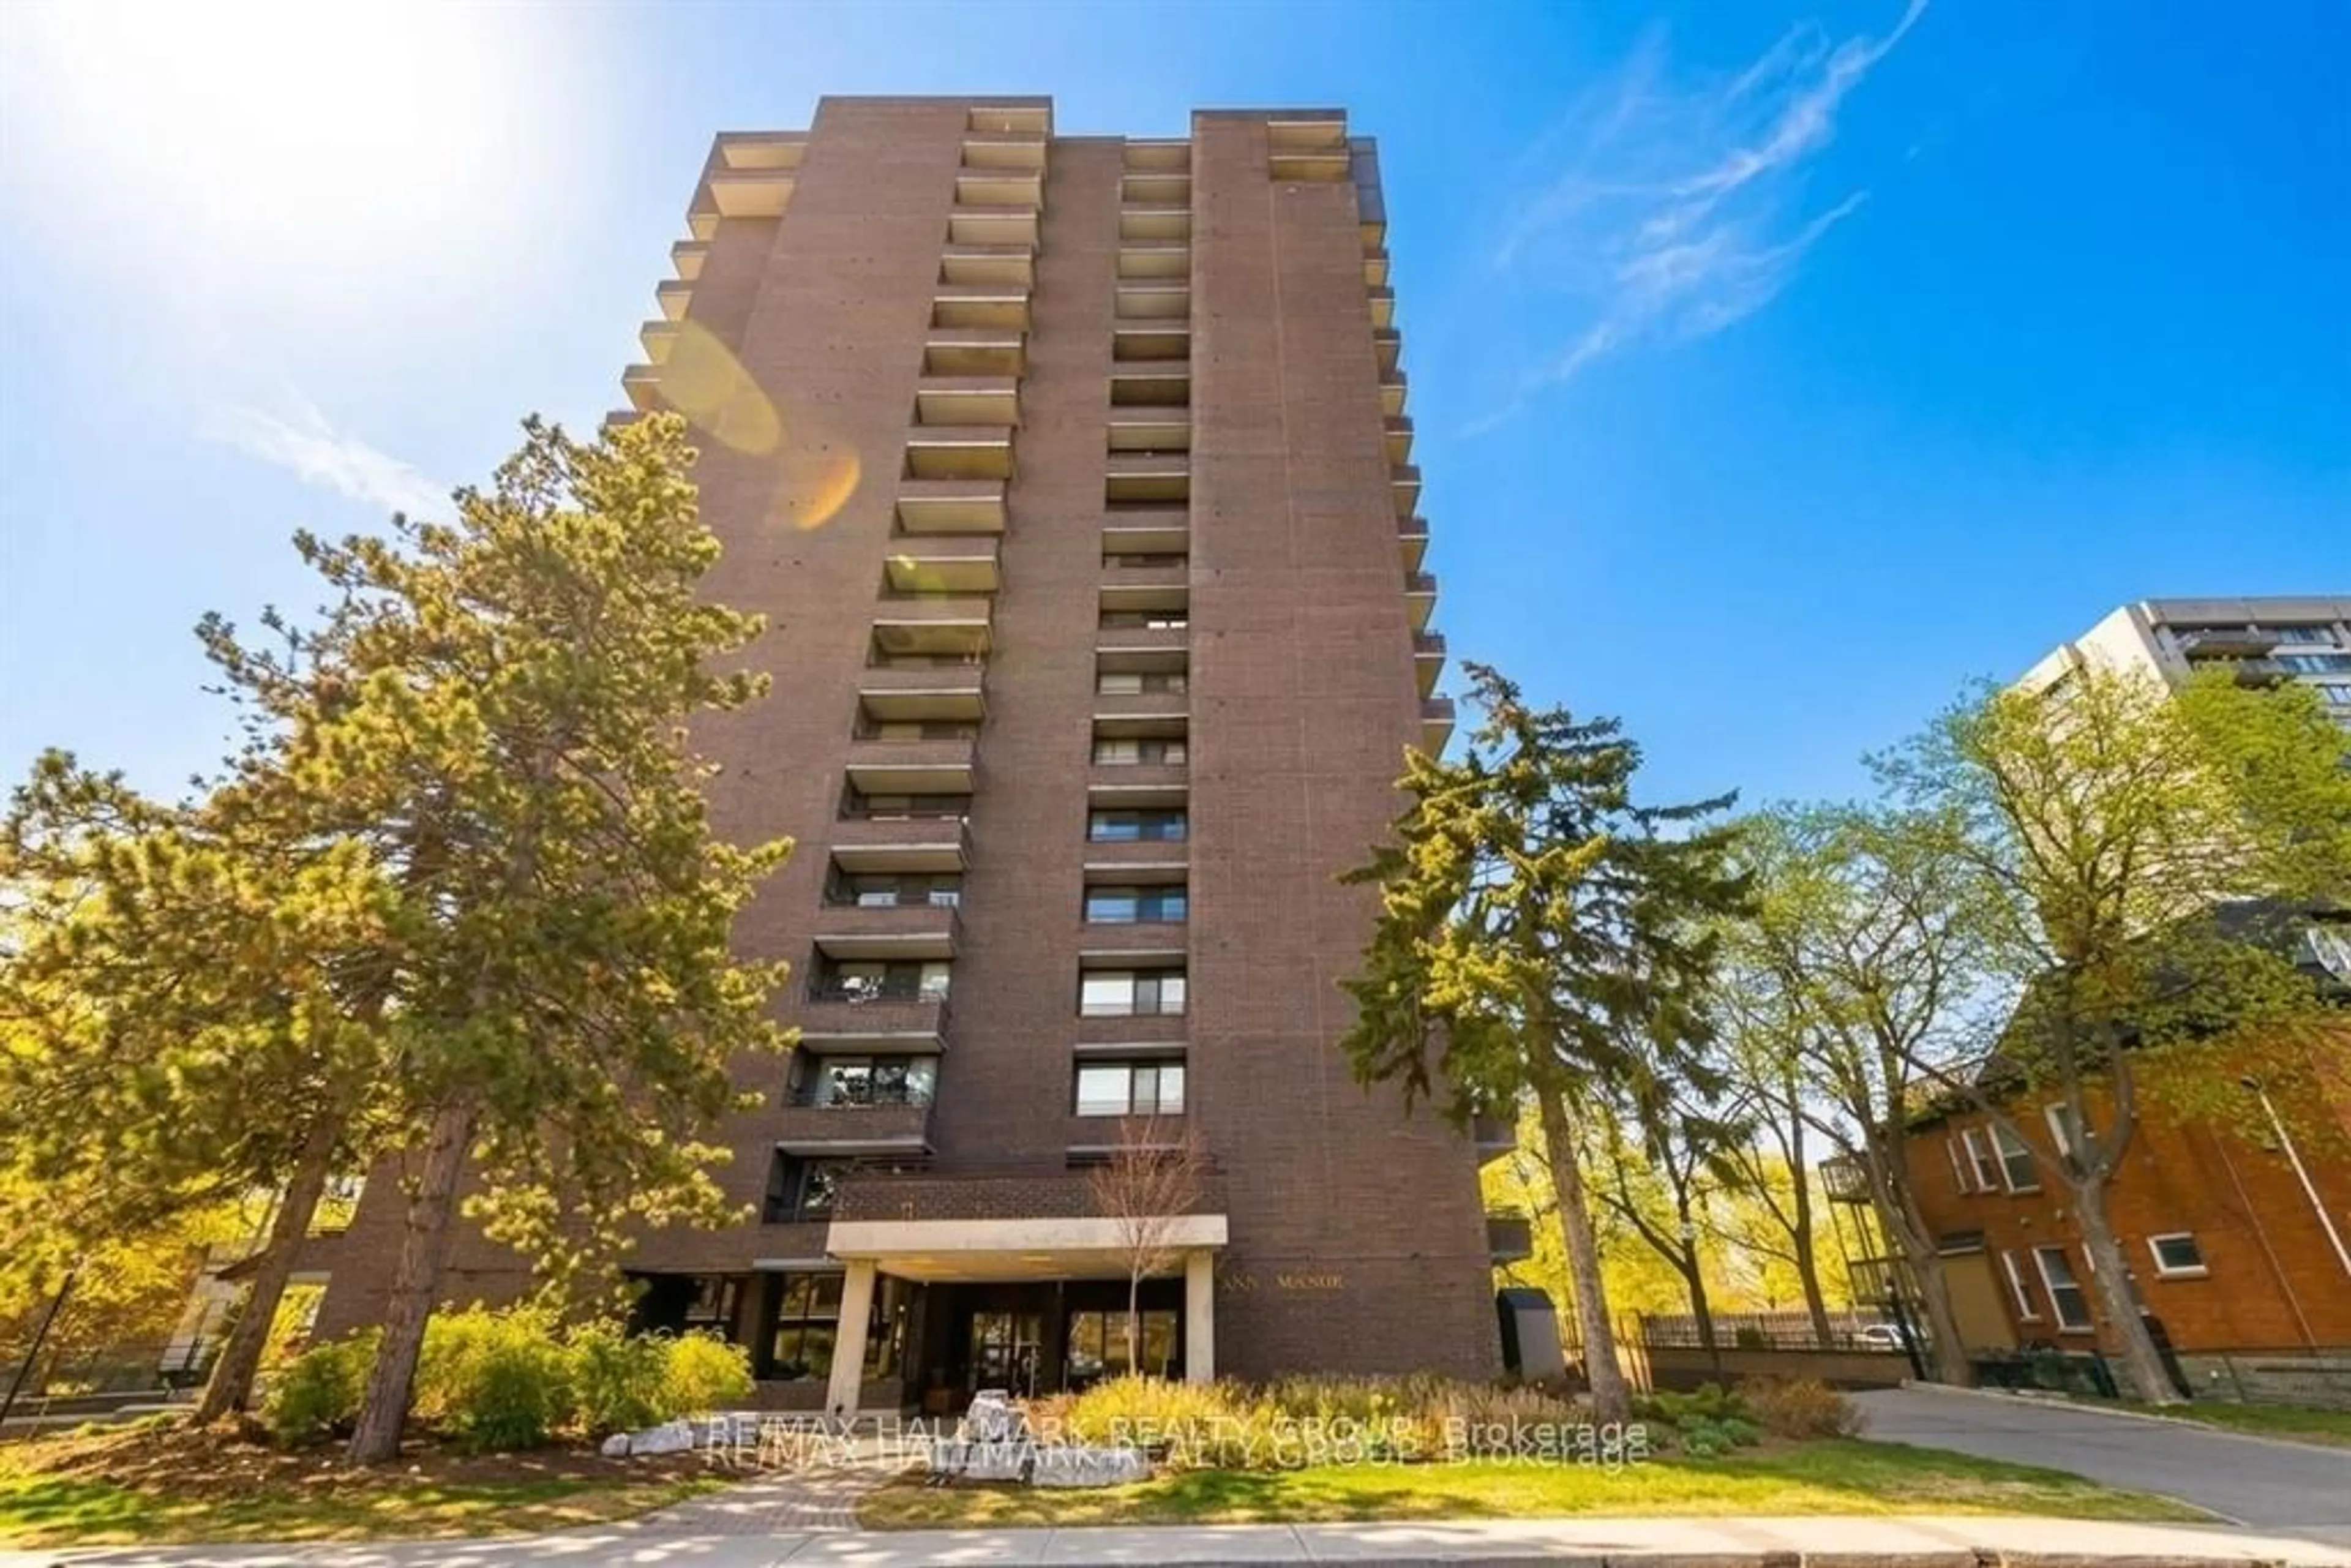
1350 Guthrie St, Ottawa, Ontario K2H 1G8

In the same building:
-
Condo
2
2
~1200-1399 sqft
$•••,•••
$384,000
Get pre-qualifiedPowered by nesto
Condo
2
2
~1200-1399 sqft

Contact us about this property

Call

Highlights

Property Estimate

Days on market9 days

Total days on market
91 days

Estimated valueNot available

Price/Sqft$297/sqft

Monthly cost

Open Calculator

Description

This bright and spacious home, with its open layout and thoughtful updates, offers a comfortable and inviting atmosphere, perfect for modern living near all your favourite amenities! Welcome to 1350 Guthrie. This inviting home features a spacious open-concept layout with 2 bedrooms, 1.5 baths, and two balconies. The main floor boasts a living room with a gas fireplace, a den perfect for a home office, and a convenient powder room. The kitch features plenty of counter space and cabinetry. Appliances include; Fridge (2020). stove, dishwasher (2026), hood fan. The upper level, you'll find two spacious bedrooms with ample closet space, a full bath with a tub/shower with ceramic surround, a laundry/storage room with a stackable washer and dryer, and a utility closet. Recent updates include new engineered plank oak hardwood flooring, new carpet on stairs (2025), fresh paint, and new light fixtures. The Status Certificate has been ordered. Situated in a sought-after neighbourhood, this home offers comfort and convenience near parks, schools, and transit.


Property Details

Style2-Storey
View-
Age of property-
SqFt~1200-1399 SqFt
Lot Size-
Parking Spaces1
MLS ®NumberX13600052
Community NameBriar Green - Leslie Park
Data SourceTRREB
Listing byRE/MAX ABSOLUTE REALTY INC.

Features

Heating: Forced Air
Cooling: Central Air
Fireplace

Main Floor

Living

4.27 x 3.856

W/O To Patio / Gas Fireplace

Dining

3.84 x 3.038

Kitchen

3.3 x 2.98

O/Looks Dining / Breakfast Bar

Den

4.25 x 2.89

Large Window


Features

Patio: Terr
Balcony: Terr

Parking

Garage spaces -

Garage type -

Total parking spaces 1


2Story
Amenities

Visitor Parking

Inclusions
Hydro
Water
Parking
Cable
Heat

Property listed by RE/MAX ABSOLUTE REALTY INC., Brokerage
Agent Banner Image
Interested in this property?Get in touch to get the inside scoop.
Market Data - Briar Green - Leslie Park

Geo Zone Map ThumbnailBriar Green - Leslie Park

Strong Seller's Market

View Market Data

Condo - for the past 30 days

Buyer's market Seller's market

Avg. Days on Market

Past 30 days

23 days

Compared to

2025

61 days

2024

12 days

2023

11 days

New Listings

Past 30 days

3 listings

Compared to

2025

5 listings

2024

2 listings

2023

2 listings

Units sold

Past 30 days

3 units

Compared to

2025

2 units

2024

3 units

2023

1 unit

Median Sold Price

Past 30 days

$440,000

Compared to

2025

$368,500

2024

$225,000

2023

$299,900


Population and Demographics

Overview

Total population 5391
Average household income $141,055

Age (%)

0 to 19
19%
20 to 34
21%
35 to 49
19%
50 to 64
20%
65 and plus
22%

Household composition (%)

Single family
64%
Single person
29%
Multi person
7%
Multi family
0%

Mother tongue (%)

English
77%
French
7%
Others
4%
Arabic
3%
Mandarin
2%
English and French
2%
Russian
2%
Spanish
1%

House tenancy (%)

Owners
68%
Renters
32%

What’s nearby?Essentials within 5 km

Local Logic

Transportation Scores

Estimated Budget