1510 Riverside Dr #2001, Ottawa, Ontario K1G 4X5
Contact us about this property
Highlights
Estimated valueThis is the price Wahi expects this property to sell for.
The calculation is powered by our Instant Home Value Estimate, which uses current market and property price trends to estimate your home’s value with a 90% accuracy rate.Not available
Price/Sqft$440/sqft
Monthly cost
Open Calculator
Description
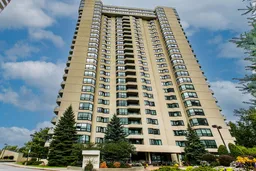
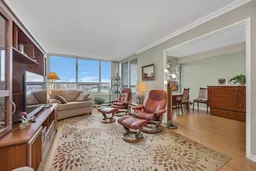
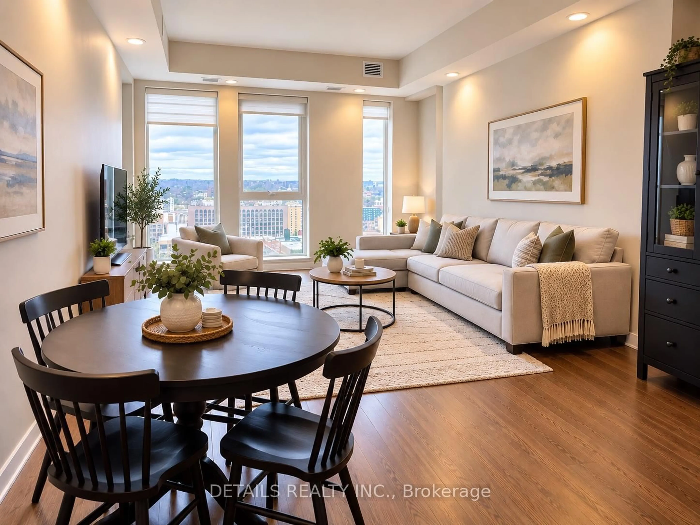
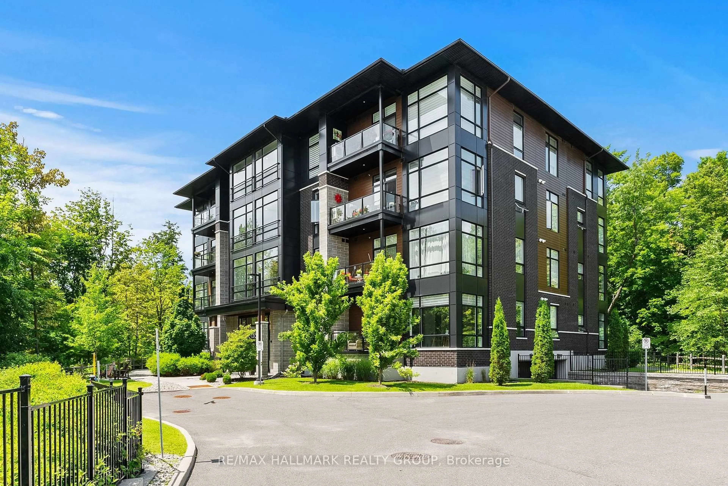
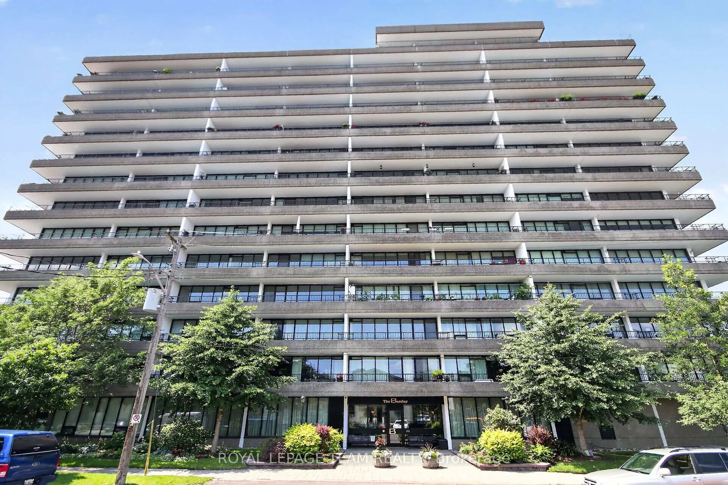
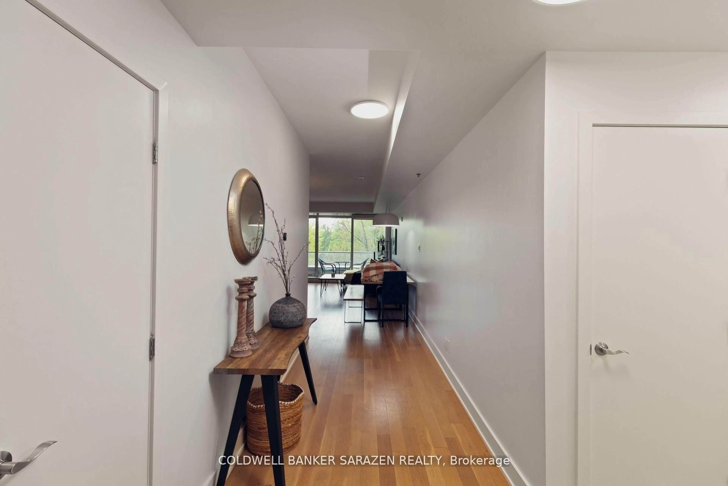
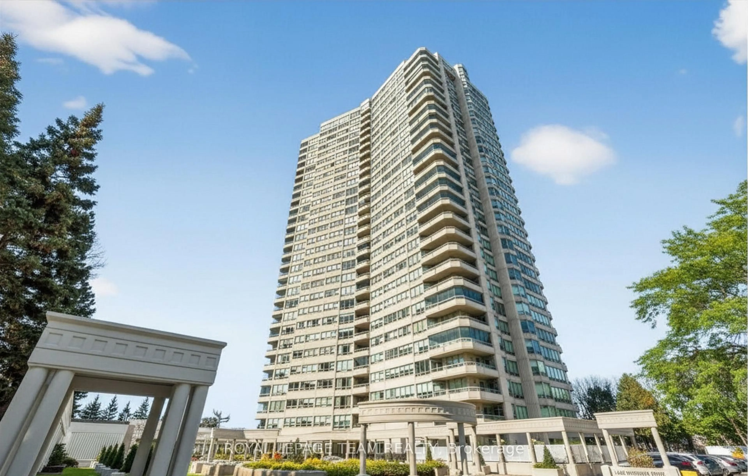
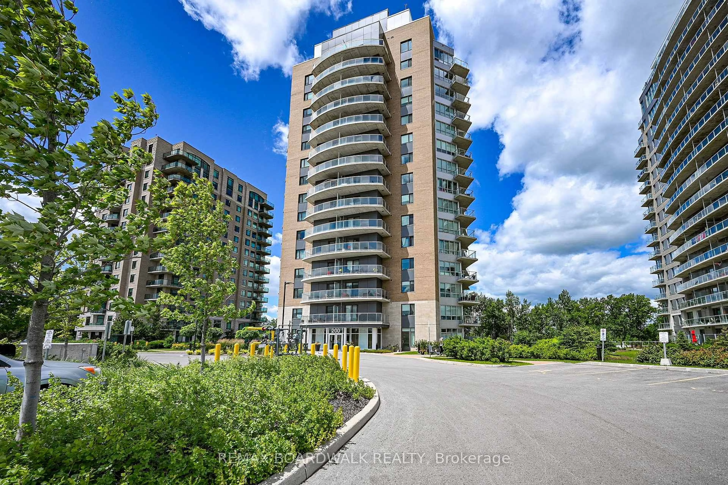
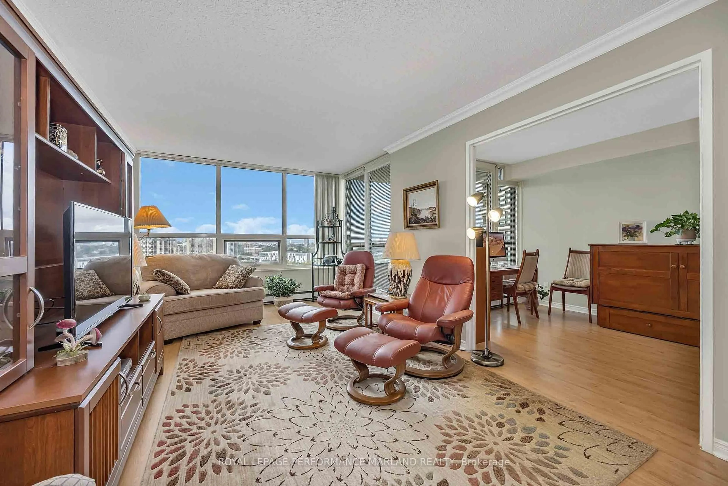
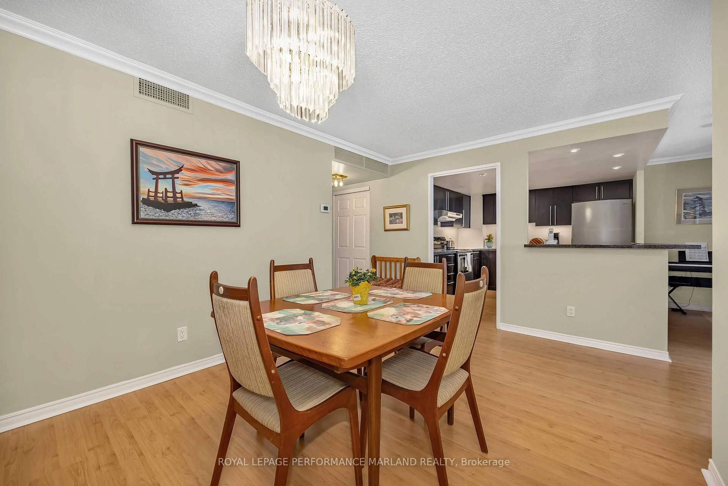
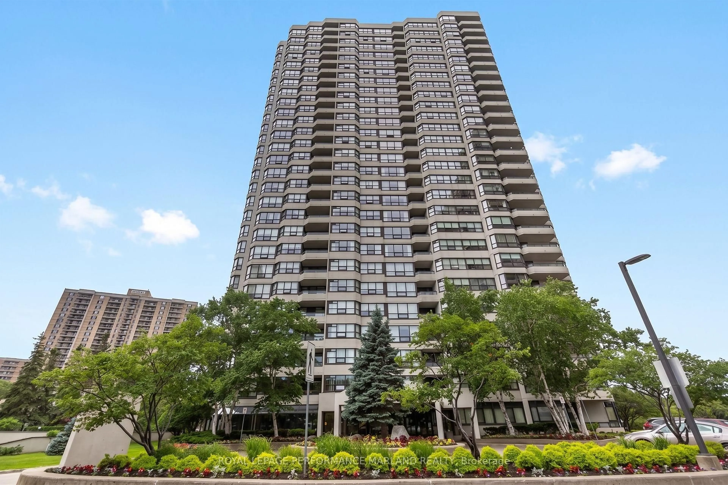
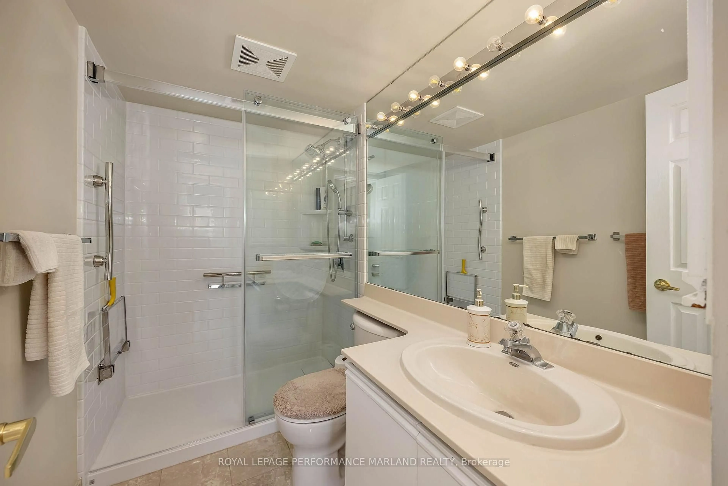
Welcome to The Riviera at 1510 Riverside Drive, where condo living feels more like a resort! This well-designed 1 bedroom + den residence offers a flexible floor plan with comfortable living space and a versatile den ideal for a home office, 2nd bedroom, or guest space! 1 Underground parking and storage locker included! Beyond the suite itself is what truly sets The Riviera apart. Residents enjoy an exceptional resort-style lifestyle within this gated community, complete with indoor and outdoor pools, hot tubs, saunas, fitness facilities, tennis, pickleball and squash courts, a library, party and social spaces, and beautifully landscaped grounds and walking paths. 24-hour gatehouse security adds another level of comfort and convenience.All of this just minutes from downtown, with easy access to the LRT, Train Yards, hospitals, shopping, cycling and walking paths, and major commuter routes.More than just a condo, this is an opportunity to enjoy an established community and a lifestyle that is difficult to replicate. Come home to The Riviera and discover resort-style living in the heart of the city.
Property Details
Interior
Features
Main Floor
Foyer
1.27 x 2.35Dining
4.48 x 3.25Kitchen
3.34 x 3.15Living
3.31 x 6.22Exterior
Features
Parking
Garage spaces 1
Garage type Underground
Other parking spaces 0
Total parking spaces 1
Condo Details
Amenities
Car Wash, Exercise Room, Indoor Pool, Outdoor Pool, Tennis Court, Party/Meeting Room
Inclusions
Property History
 32