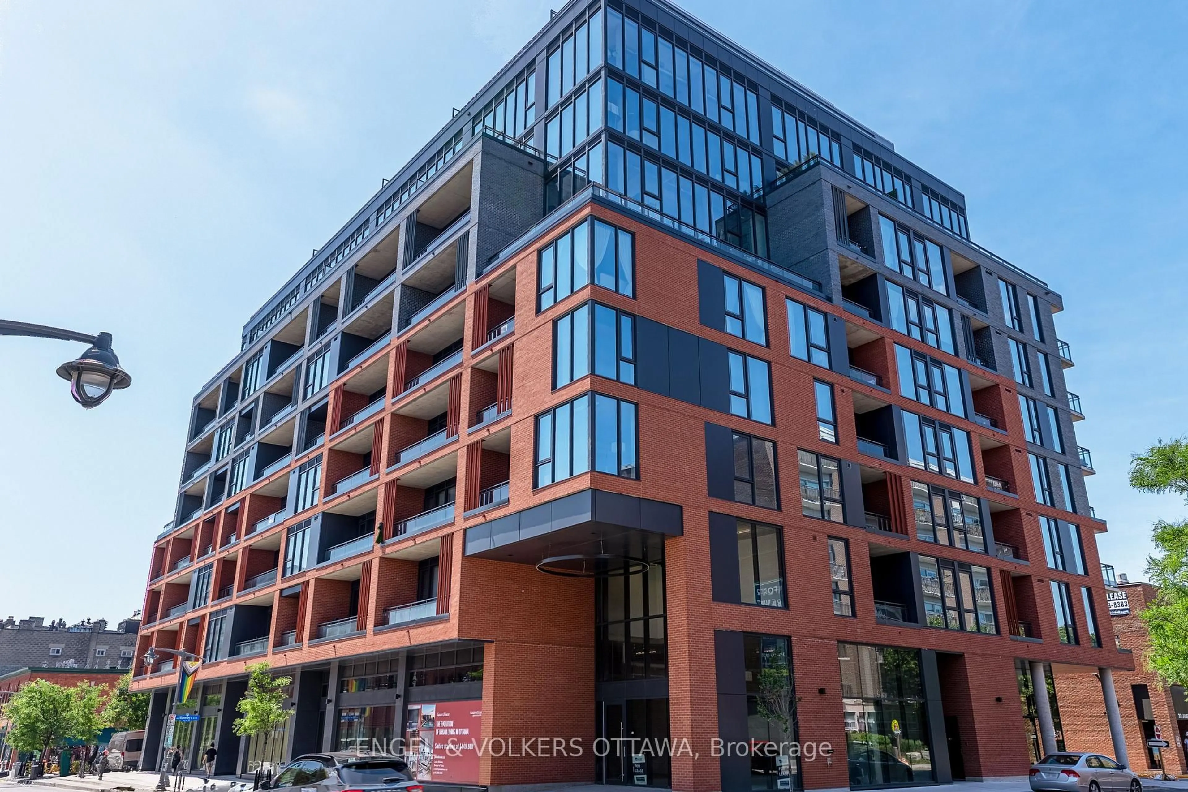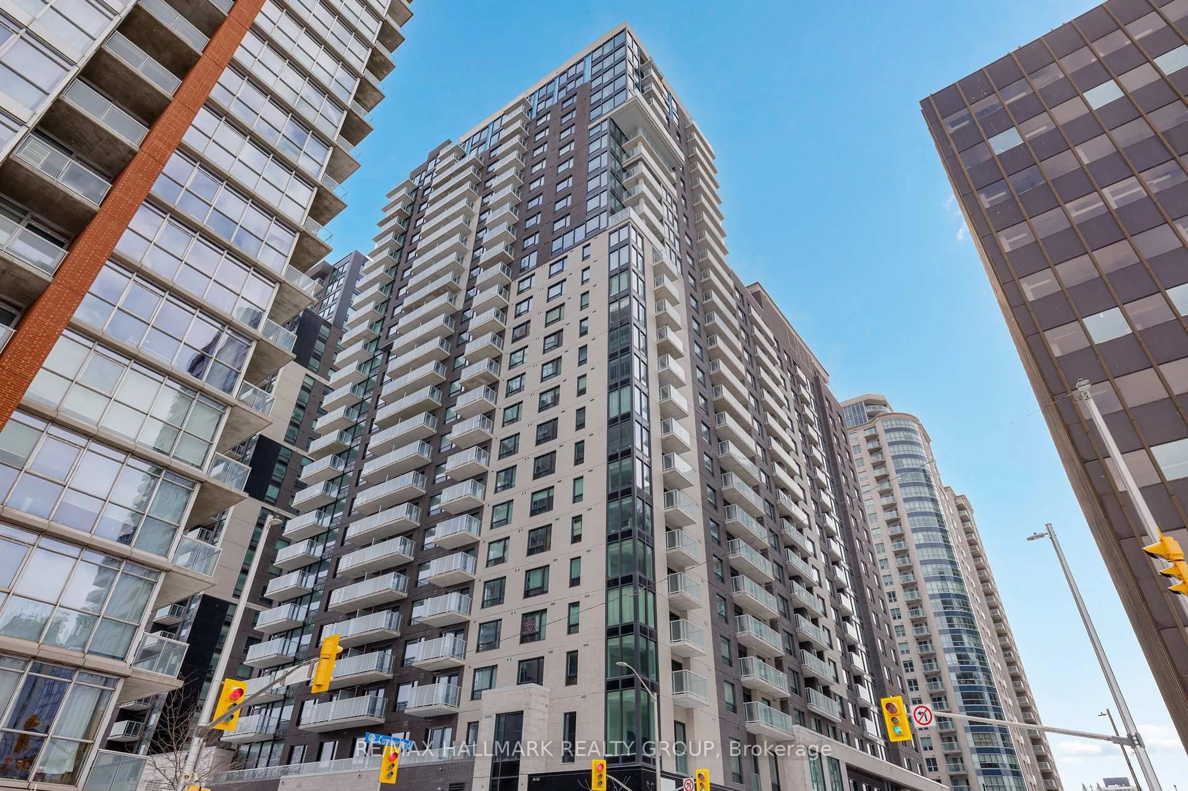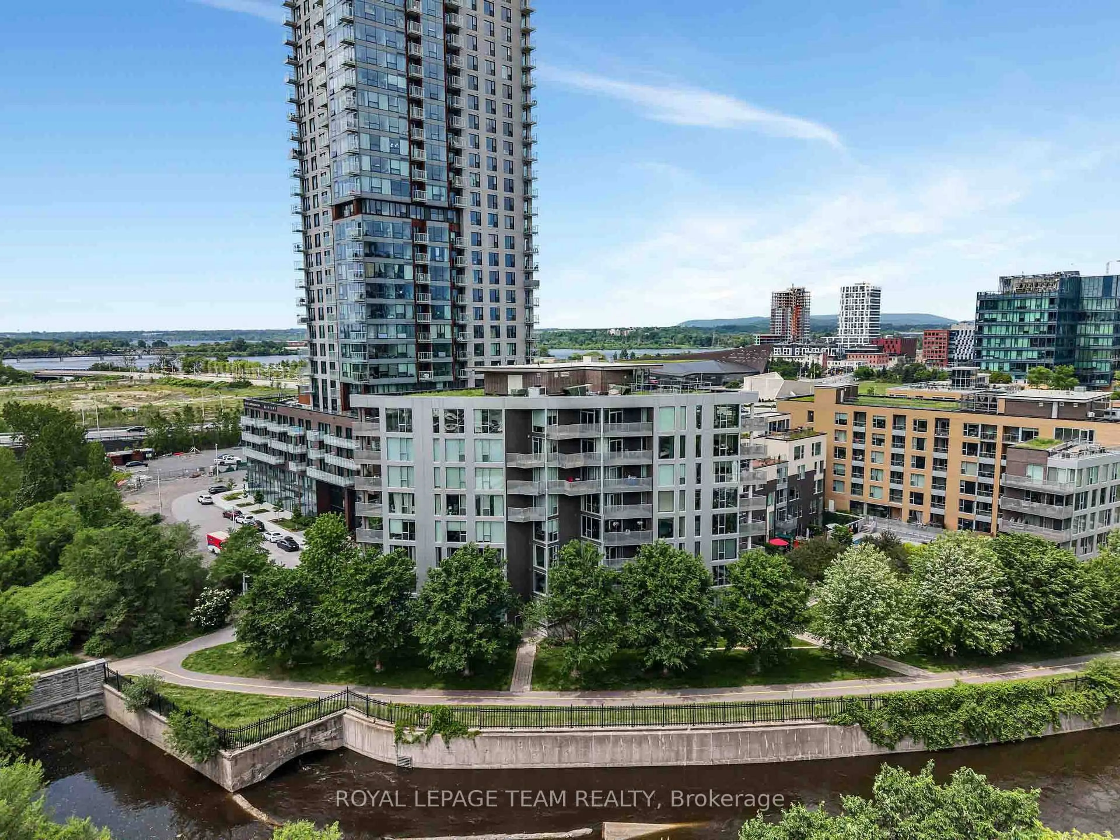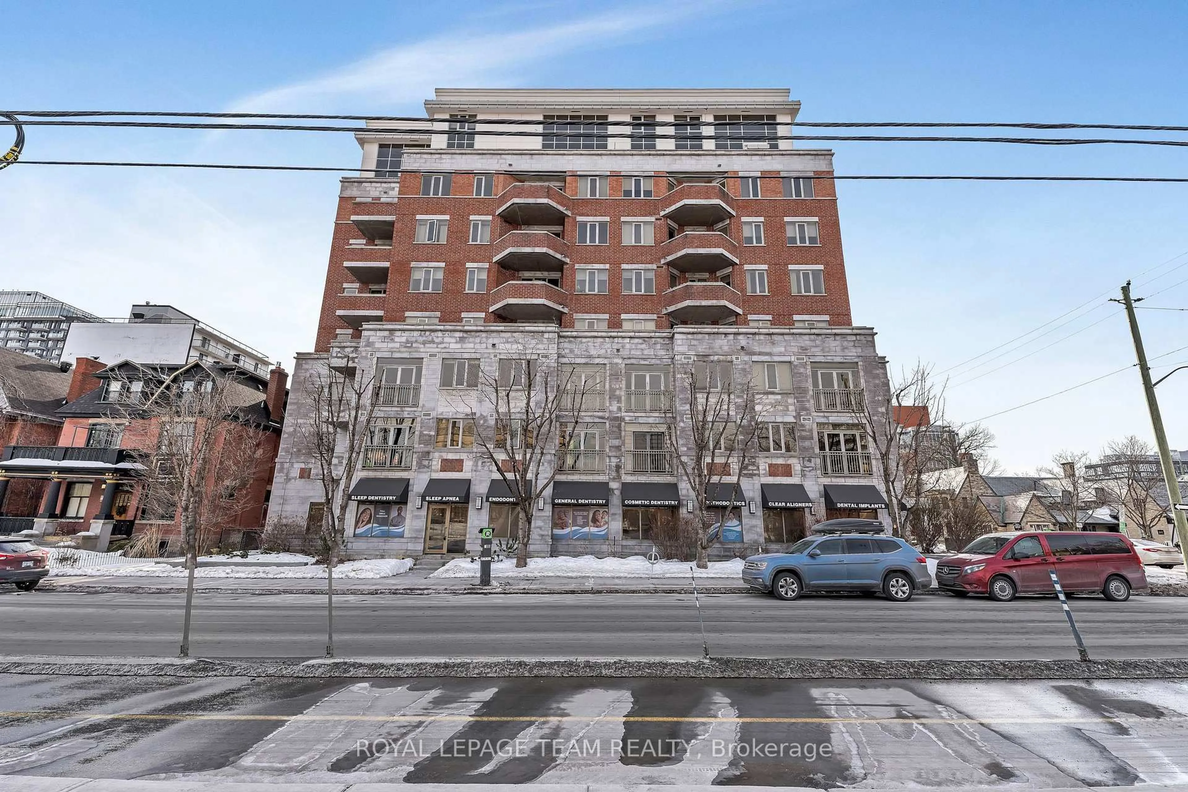
370 Dominion Ave #405, Ottawa, Ontario K2A 3X4
Contact us about this property
Highlights
Estimated valueThis is the price Wahi expects this property to sell for.
The calculation is powered by our Instant Home Value Estimate, which uses current market and property price trends to estimate your home’s value with a 90% accuracy rate.Not available
Price/Sqft$485/sqft
Monthly cost
Open Calculator
Description
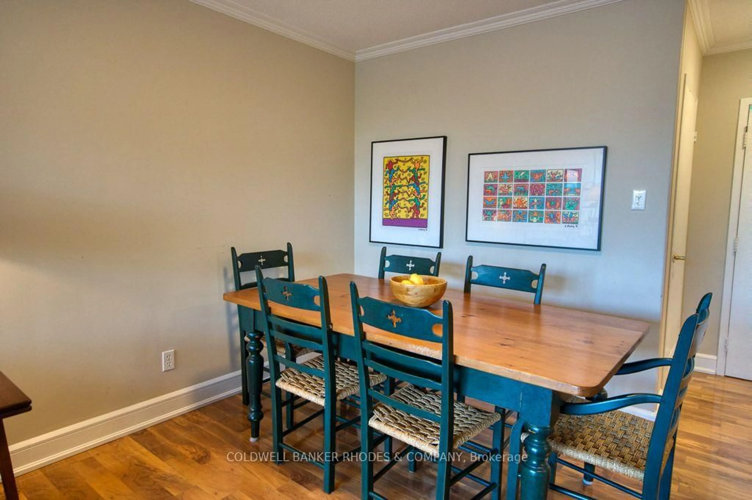
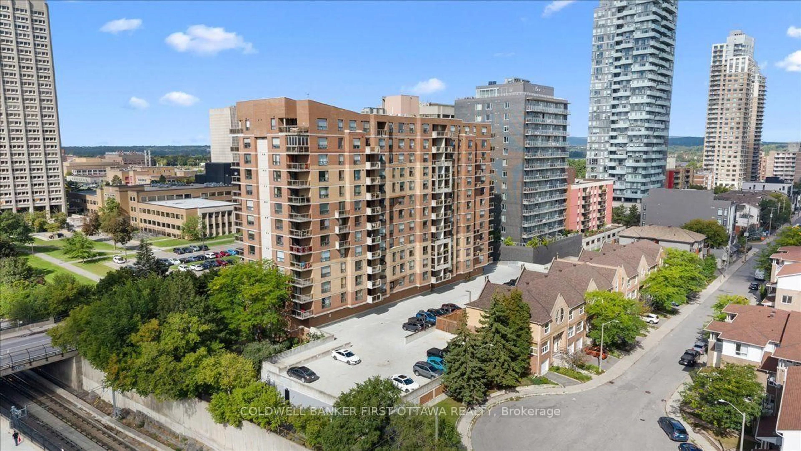
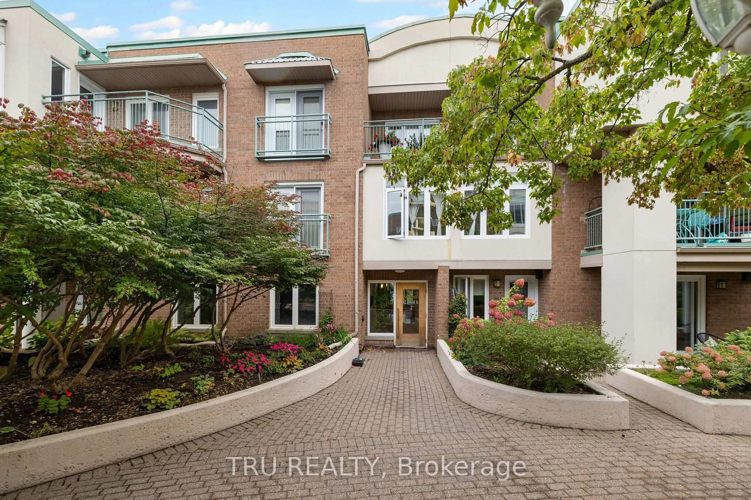
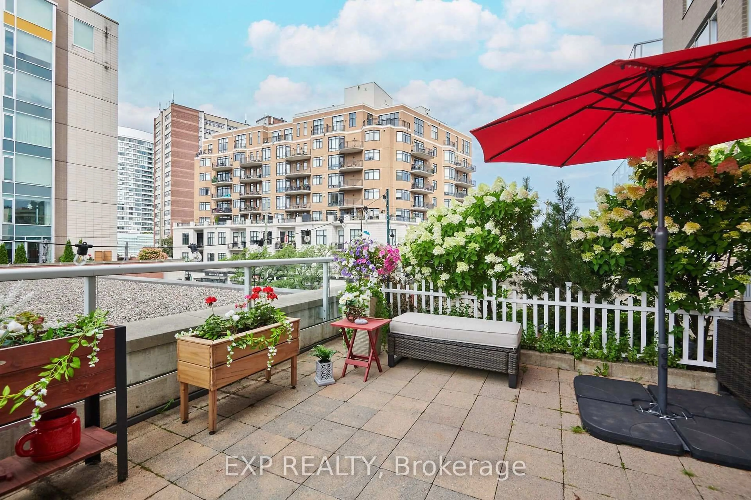
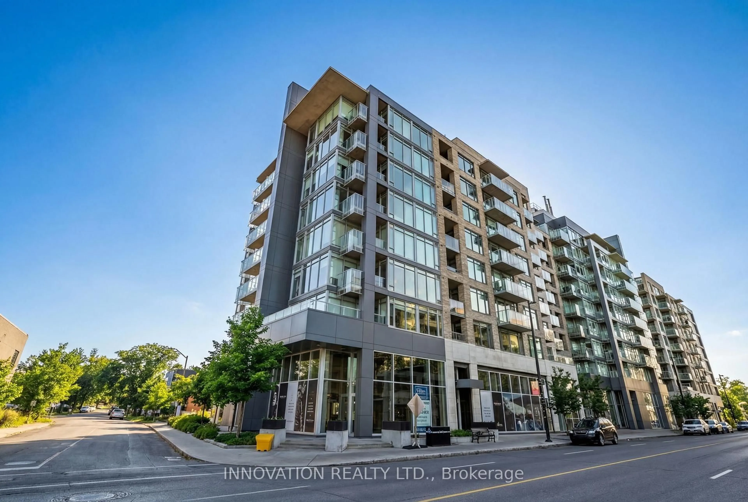
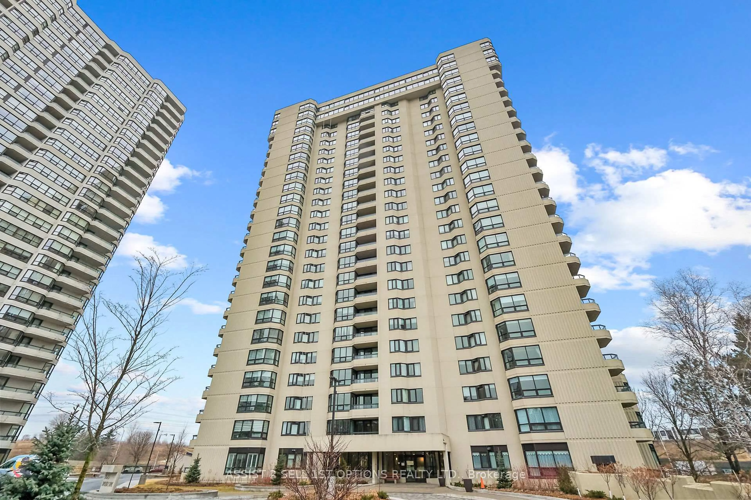
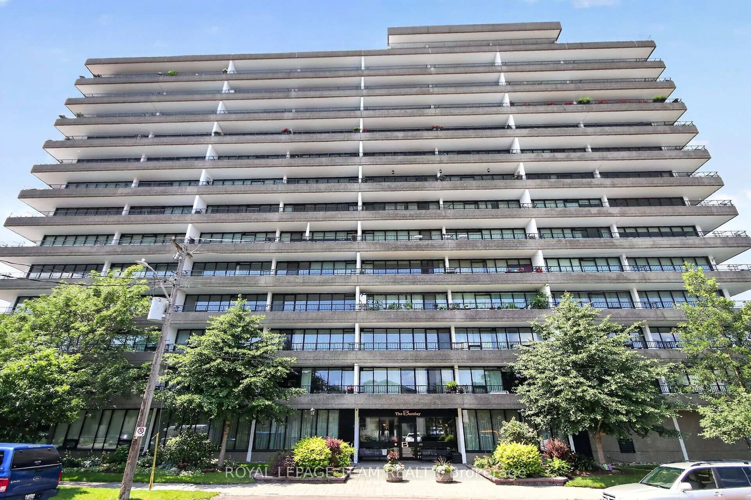
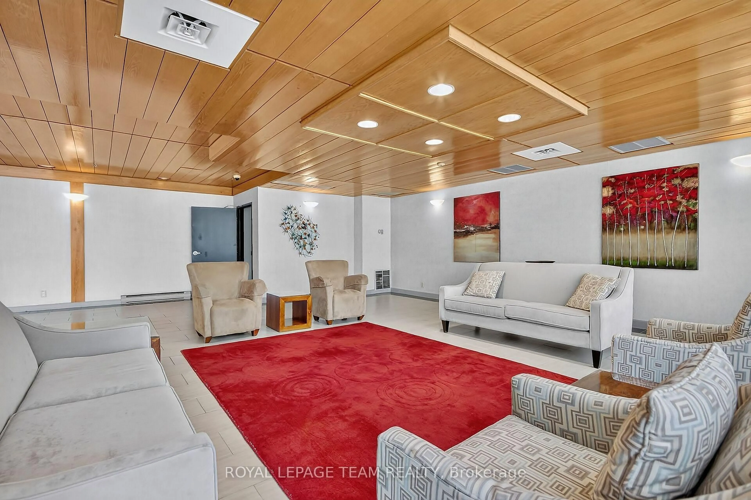
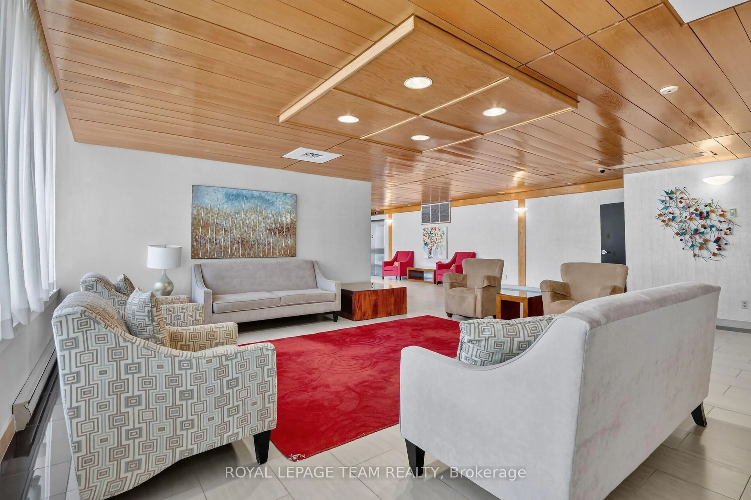
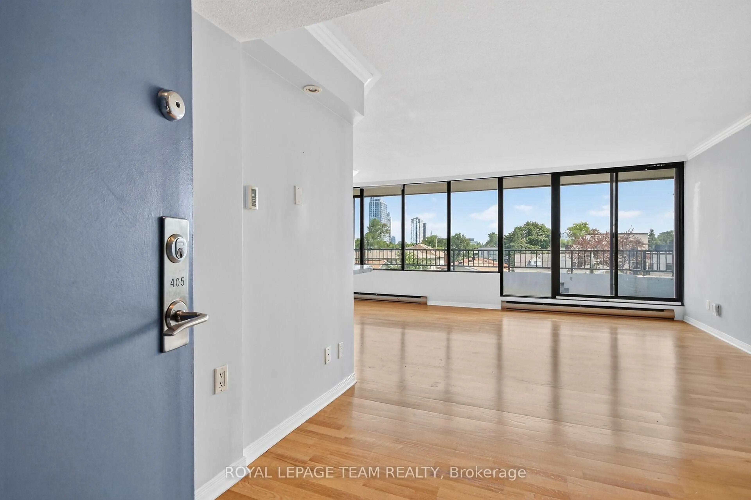
This bright, spacious 2 BR/2 BA unit with huge windows is located in a pet-friendly building literally steps from the soon-to-be completed LRT station! What a fabulous location! Walk to Westboro shops, cafes, art galleries and pubs! The kitchen has granite counters and has been thoughtfully opened up to the open concept LR/DR. Patio door from the LR leads to a private balcony with urban views. The second BR provides office space/room for guests. Convenient in-suite laundry. There are hardwood floors in LR/DR/kitchen/halls and brand-new carpet in both bedrooms. A separate storage locker plus one underground parking space are included, bicycle storage rack is available in the garage. The Barclay is located mere steps to the river with a vibrant, friendly community. You'll love the indoor pool with its beautiful view of the forest; the sauna, party room, library/exercise room, and the beautiful gardens plus the regular social events including Aquafit, social get-togethers, book swaps, a bridge club, and summer BBQs! This is an estate sale: The property and chattels are being sold "as is." Bring your personal touch! Please allow 72 hours irrevocable (three business days excluding evenings and weekends) on offers. Buyers or members of their immediate families must not be employees of TD Canada Trust or any of its affiliates. Schedule B is required with all offers. A recent status certificate is available on request.
Property Details
Interior
Features
Main Floor
Dining
2.8 x 3.38Living
6.34 x 2.47Bathroom
2.16 x 1.252nd Br
3.69 x 2.9Exterior
Features
Parking
Garage spaces 1
Garage type Attached
Other parking spaces 0
Total parking spaces 1
Condo Details
Amenities
Elevator, Exercise Room, Indoor Pool, Sauna
Inclusions
Property History
 41
41