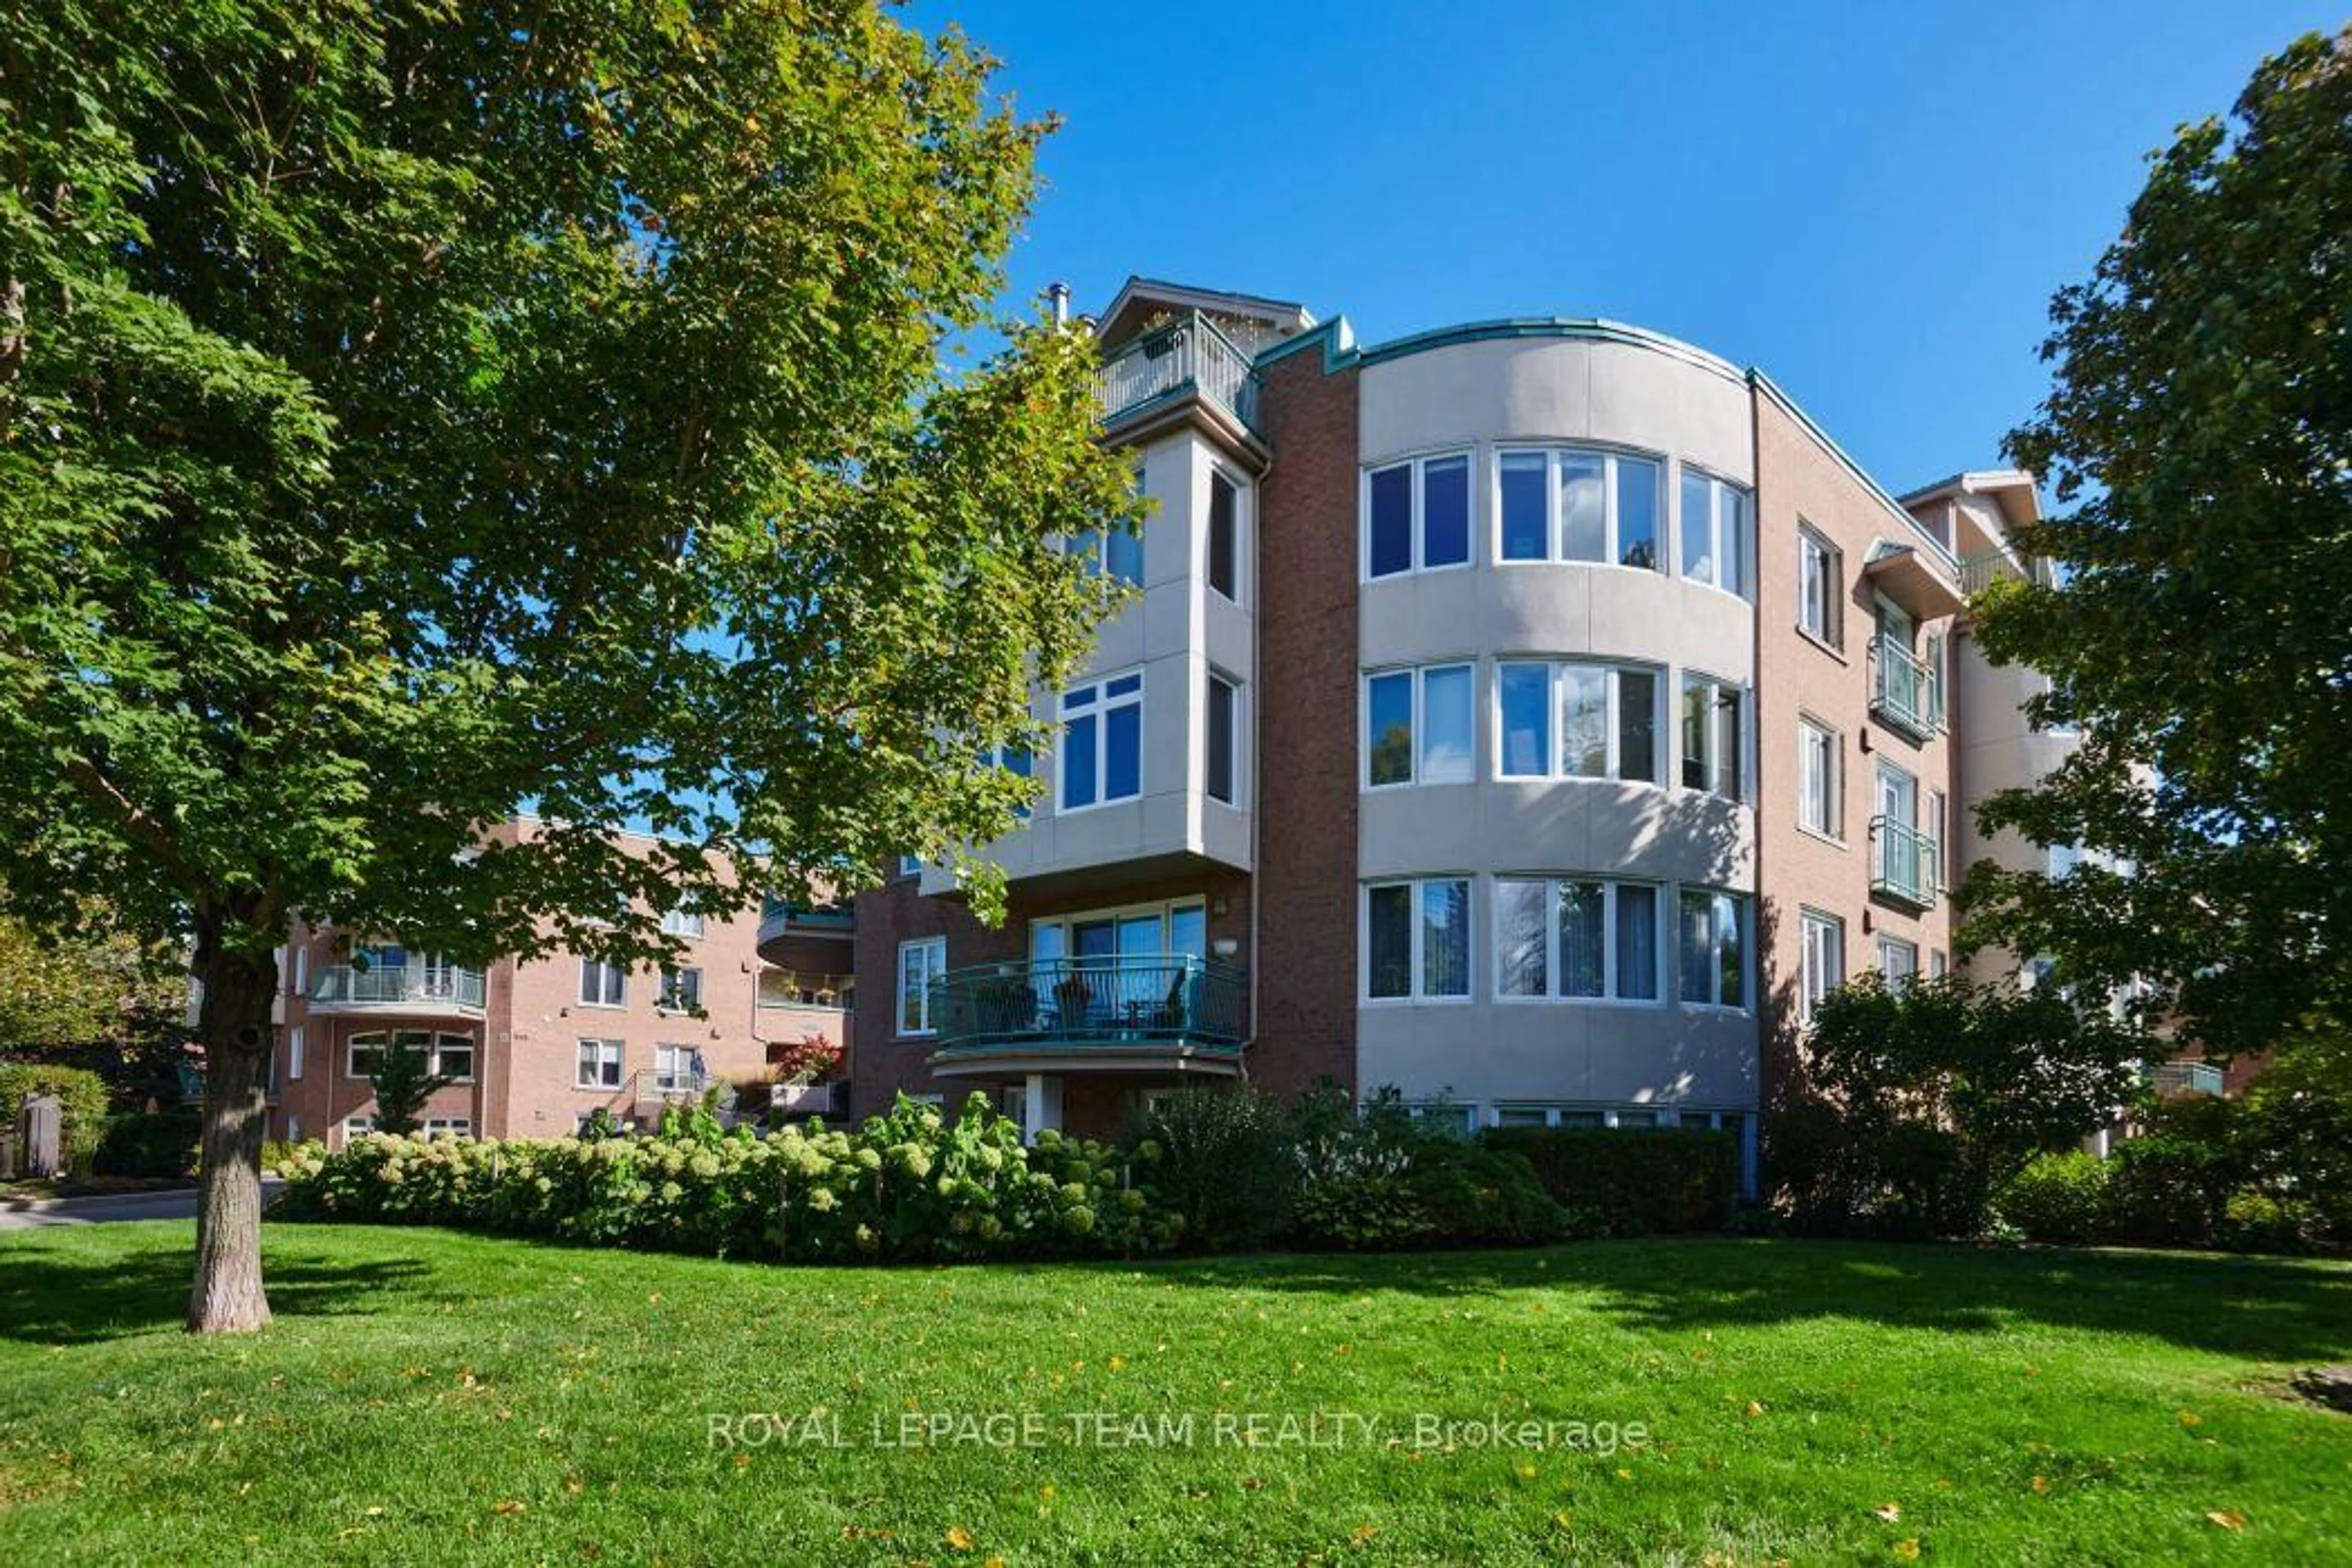
542 Crescendo Private #30, Ottawa, Ontario K1X 0E4

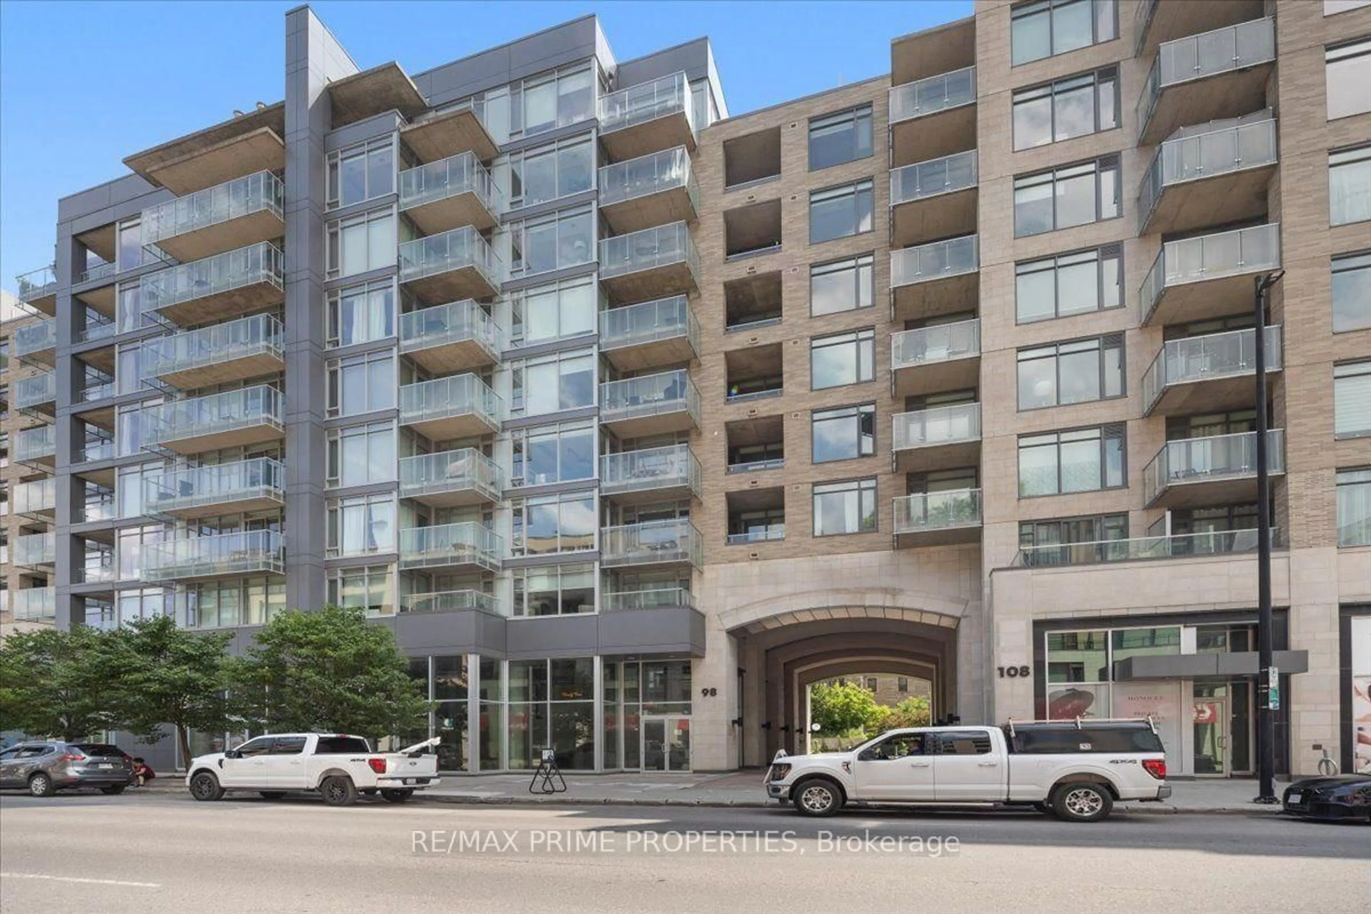
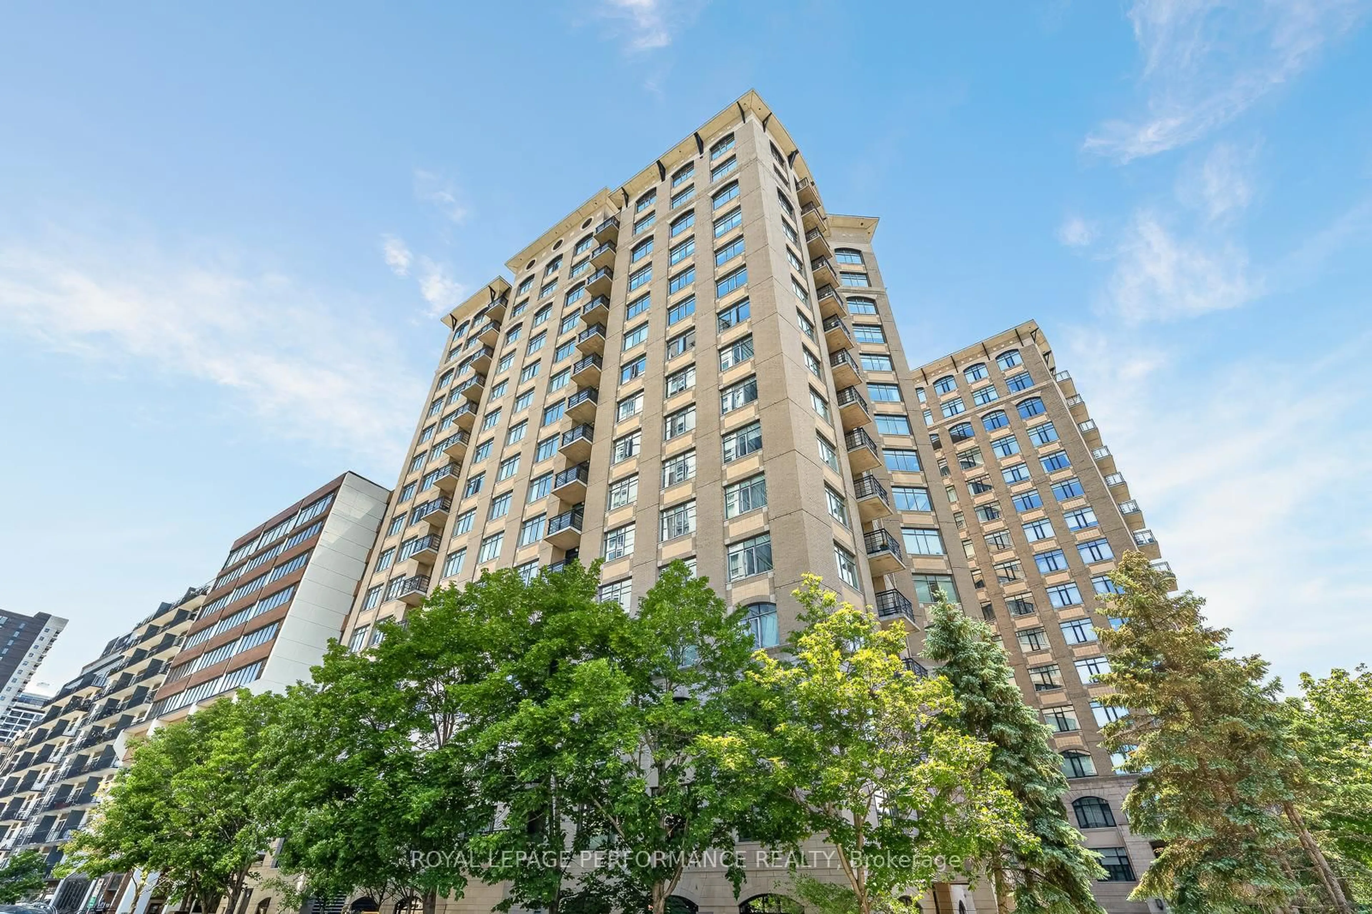
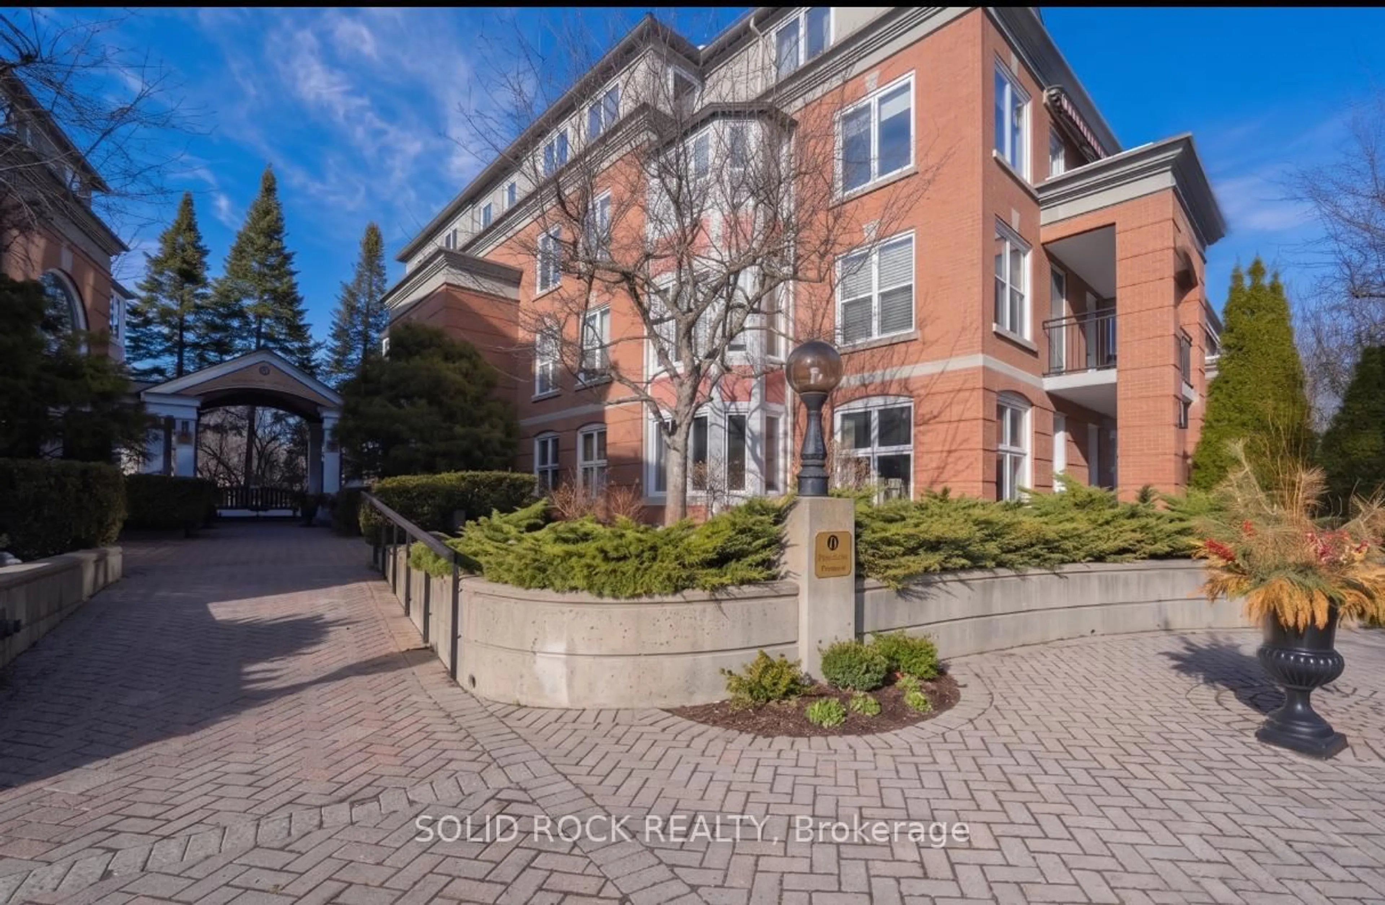
In the same building:
-
Condo
2
2
~2000-2249 sqft
$579,900
Get pre-qualifiedPowered by nesto
Condo
2
2
~2000-2249 sqft

Contact us about this property

Call

Highlights

Property Estimate

Estimated valueNot available

Price/Sqft$273/sqft

Monthly cost

Open Calculator

Description

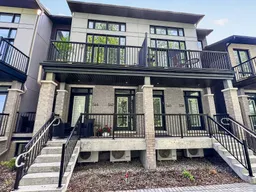
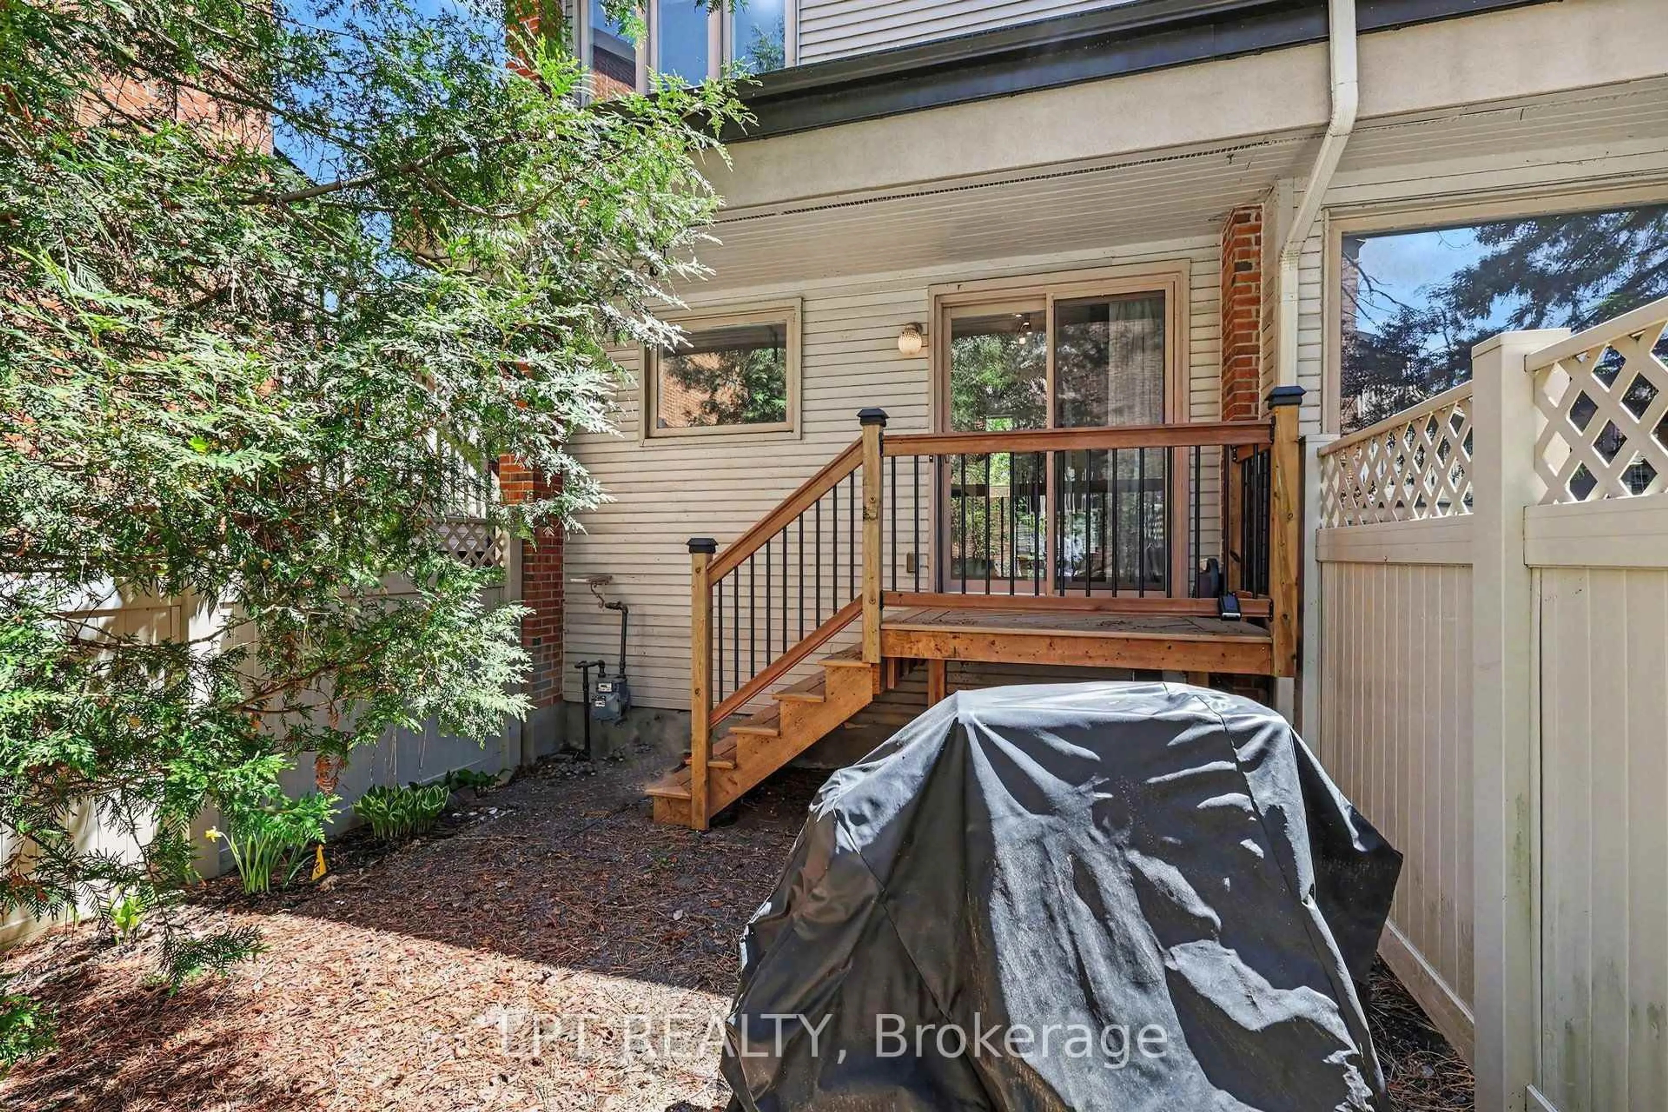
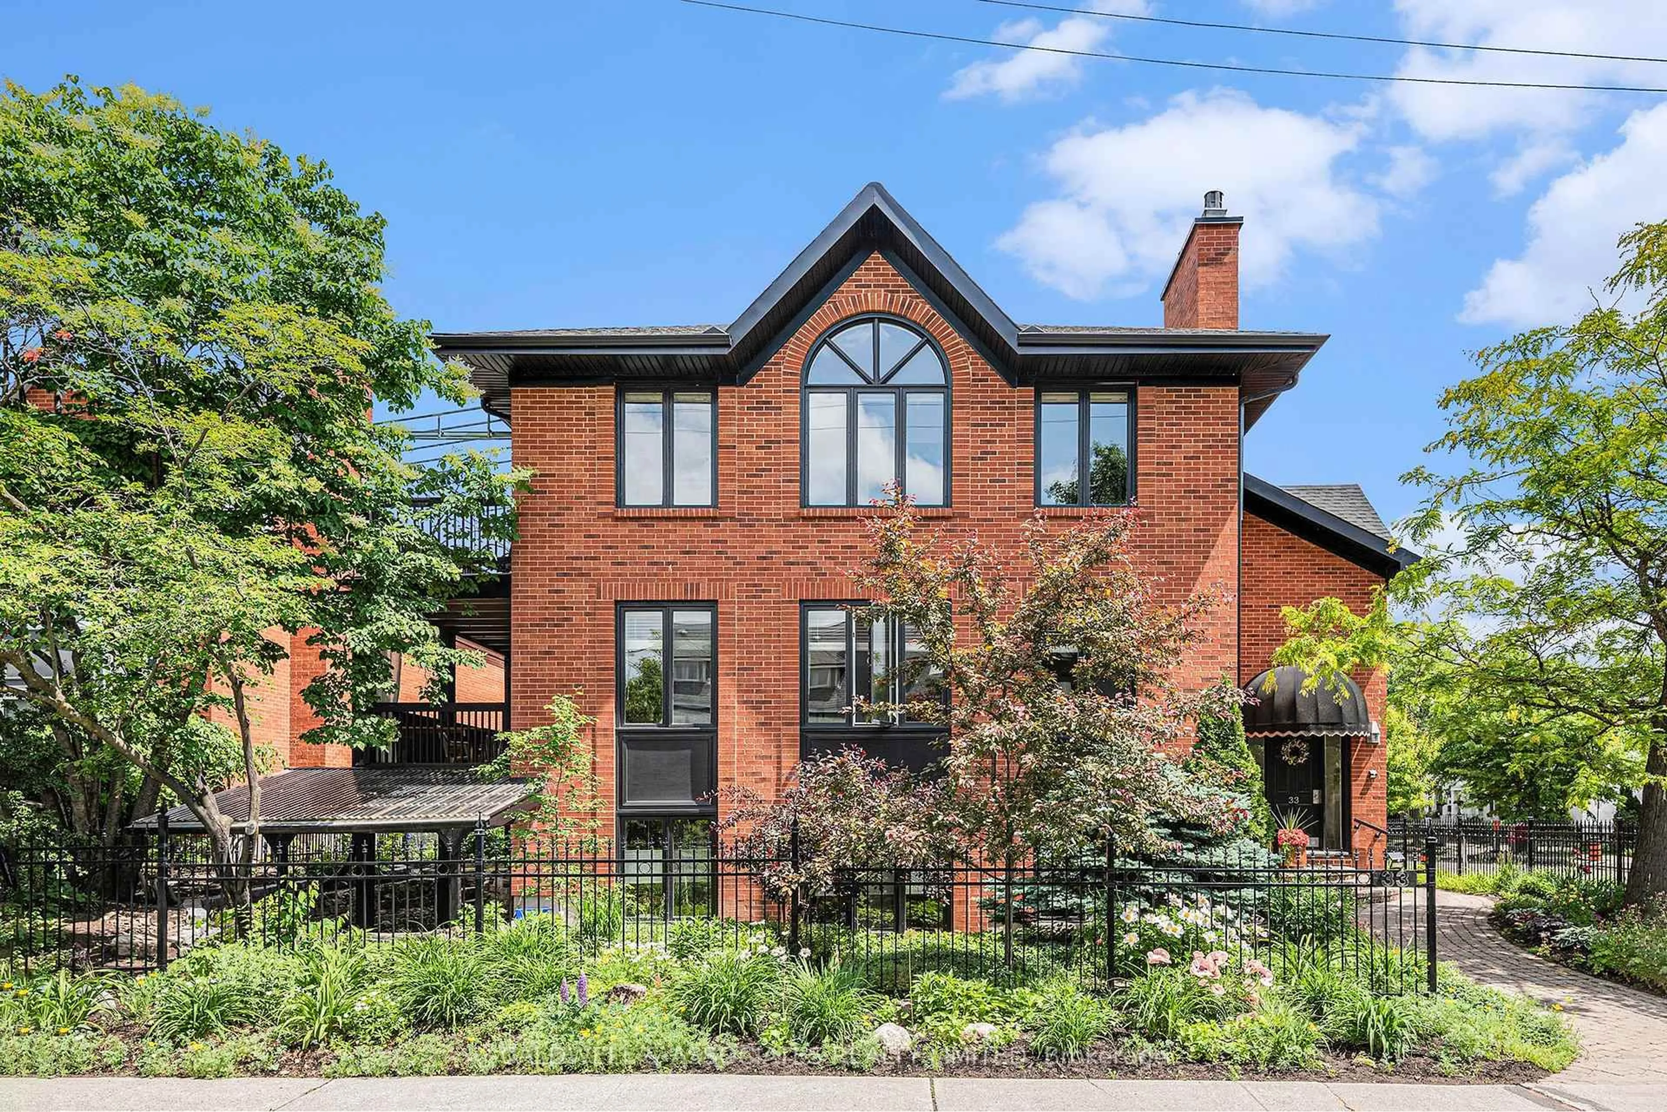
From the moment you walk in, this home feels like something special. The soaring two-storey windows, mature trees, and warmth throughout the curated space create a feeling that is hard to find and even harder to recreate. The custom Laurysen kitchen has been beautifully finished with ceiling-height cabinetry, quartz countertops, showcase lighting, and a thoughtfully designed island offering additional storage. The layout flows naturally into the living area, and from there, extends to a private deck overlooking the trees, creating a peaceful outdoor setting that feels quiet, secluded, and incredibly rare within the city. The second-floor bathroom deserves special mention, featuring dramatic dark tile, gold hardware, an upgraded vanity, and elegant limewash walls. Across the hall, you'll find one of the bedrooms, which offers a walk-in closet, with the laundry room conveniently steps away. Upstairs, the primary suite continues the same attention to detail with its own private deck, spacious walk-in closet, and a spa-inspired ensuite complete with a soaker tub, walk-in shower, and double vanity. Adding even more versatility is the third-floor loft featuring a sleek linear fireplace, ideal as a lounge, office, media room, or private retreat. With $60,000 in upgrades, a single-car garage, tandem parking, added storage solutions, and thoughtful finishes throughout, this home has been exceptionally cared for, and it shows. Located in the heart of Riverside South, one of Ottawa's most desirable communities, residents enjoy nearby schools, parks, walking trails, green space, amenities, and convenient O Train access. Combining functionality with an exceptional location, this home offers something truly unique.


Property Details

StyleStacked Townhouse
View-
Age of property-
SqFt~2000-2249 SqFt
Lot Size-
Parking Spaces2
MLS ®NumberX13179998
Community NameCity of Ottawa
Data SourceTRREB
Listing byROYAL LEPAGE TEAM REALTY

Features

Heating: Forced Air
Cooling: Central Air
Fireplace

Features

Patio: Open
Balcony: Open

Parking

Garage spaces 1

Garage type Attached

Other parking spaces 1

Total parking spaces 2


1Story
Inclusions
Hydro
Water
Parking
Cable
Heat

Property History

Date unavailable
ListedActive
$579,900
< 1h on market
history photo preview47
Listing by trreb®
Property listed by ROYAL LEPAGE TEAM REALTY, Brokerage
Agent Banner Image
Interested in this property?Get in touch to get the inside scoop.
Market Data - City of Ottawa

Geo Zone Map ThumbnailCity of Ottawa

Balanced Market

View Market Data

Condo - for the past 30 days

Buyer's market Seller's market

Avg. Days on Market

Past 30 days

38 days

Compared to

2025

33 days

2024

30 days

2023

35 days

New Listings

Past 30 days

677 listings

Compared to

2025

639 listings

2024

504 listings

2023

275 listings

Units sold

Past 30 days

276 units

Compared to

2025

321 units

2024

319 units

2023

177 units

Median Sold Price

Past 30 days

$395,041

Compared to

2025

$414,000

2024

$415,000

2023

$417,500


What’s nearby?Essentials within 5 km

Local Logic

Transportation Scores

Estimated Budget