
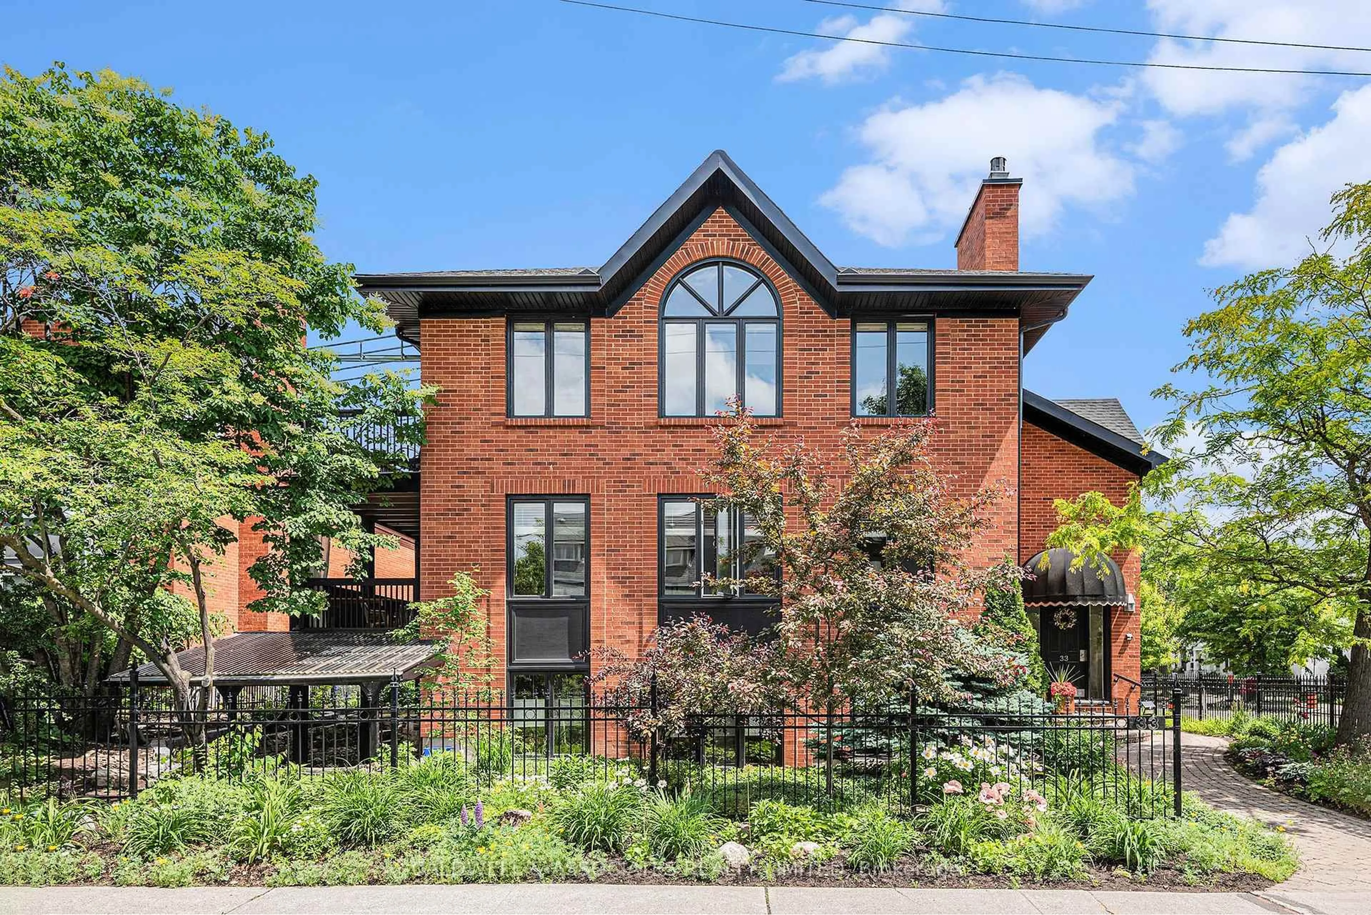
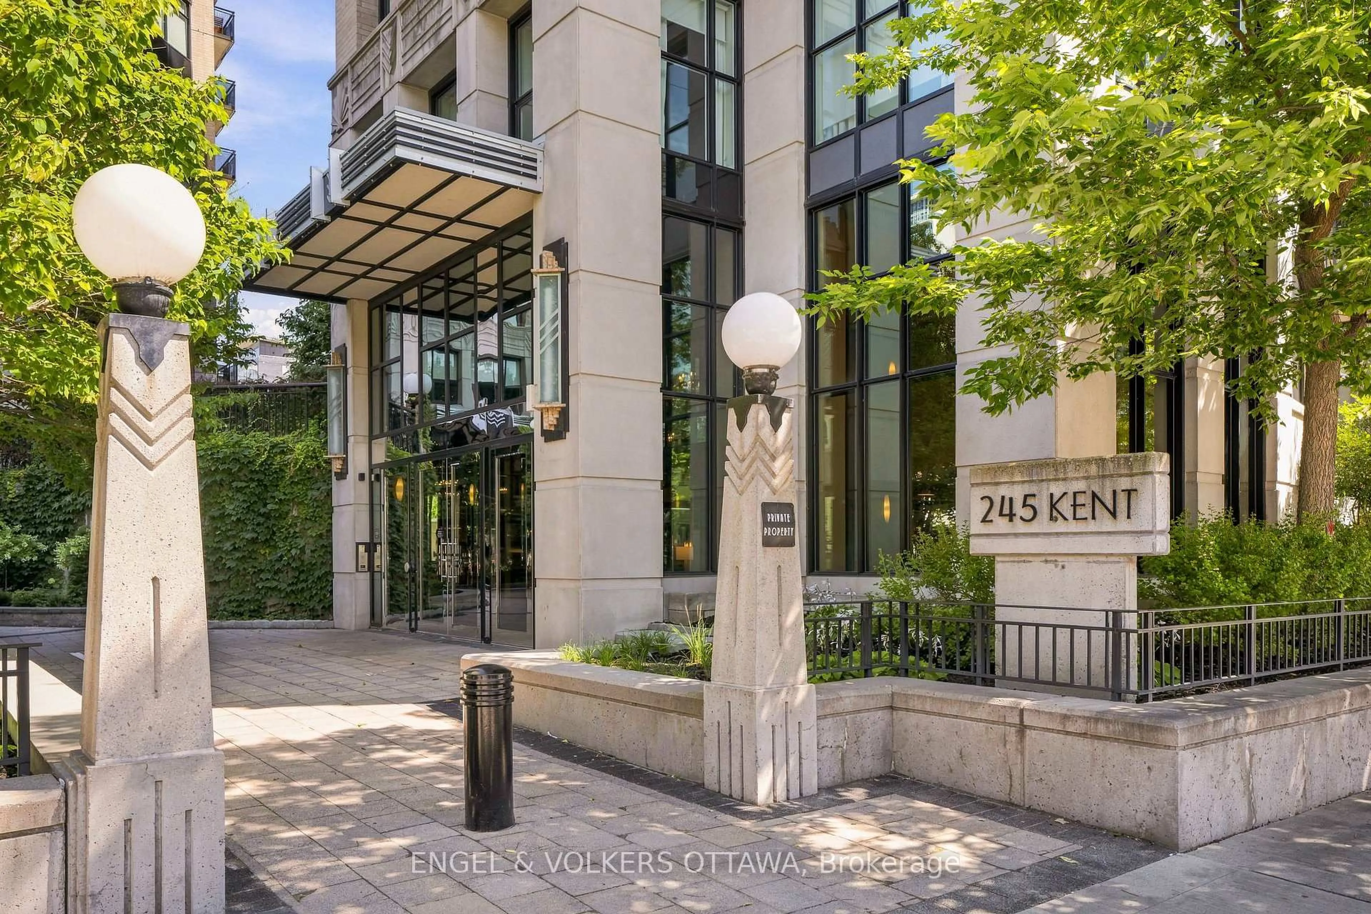
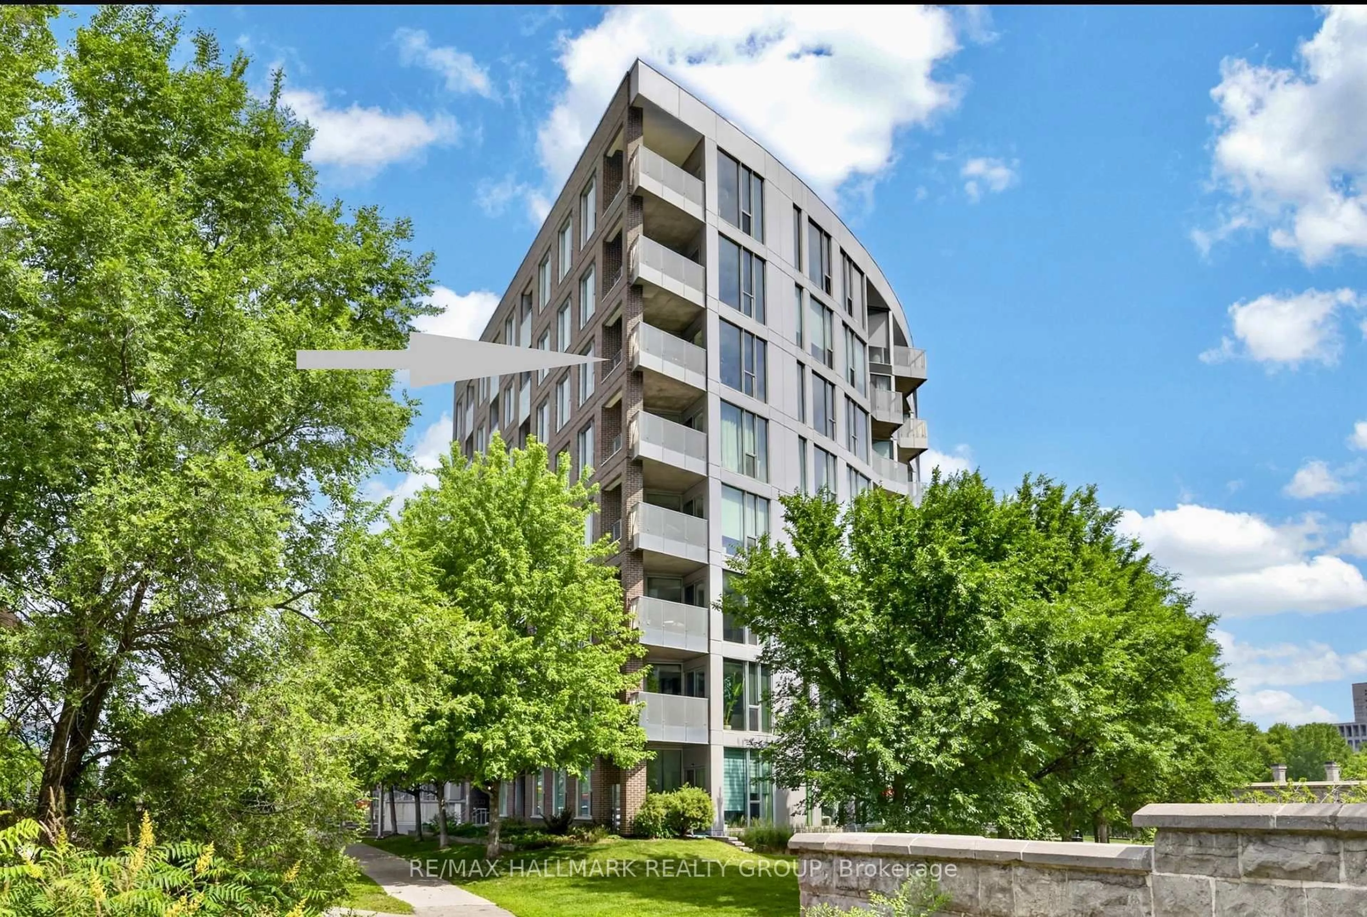
257 Botanica Private #38, Ottawa, Ontario K1Y 4P8

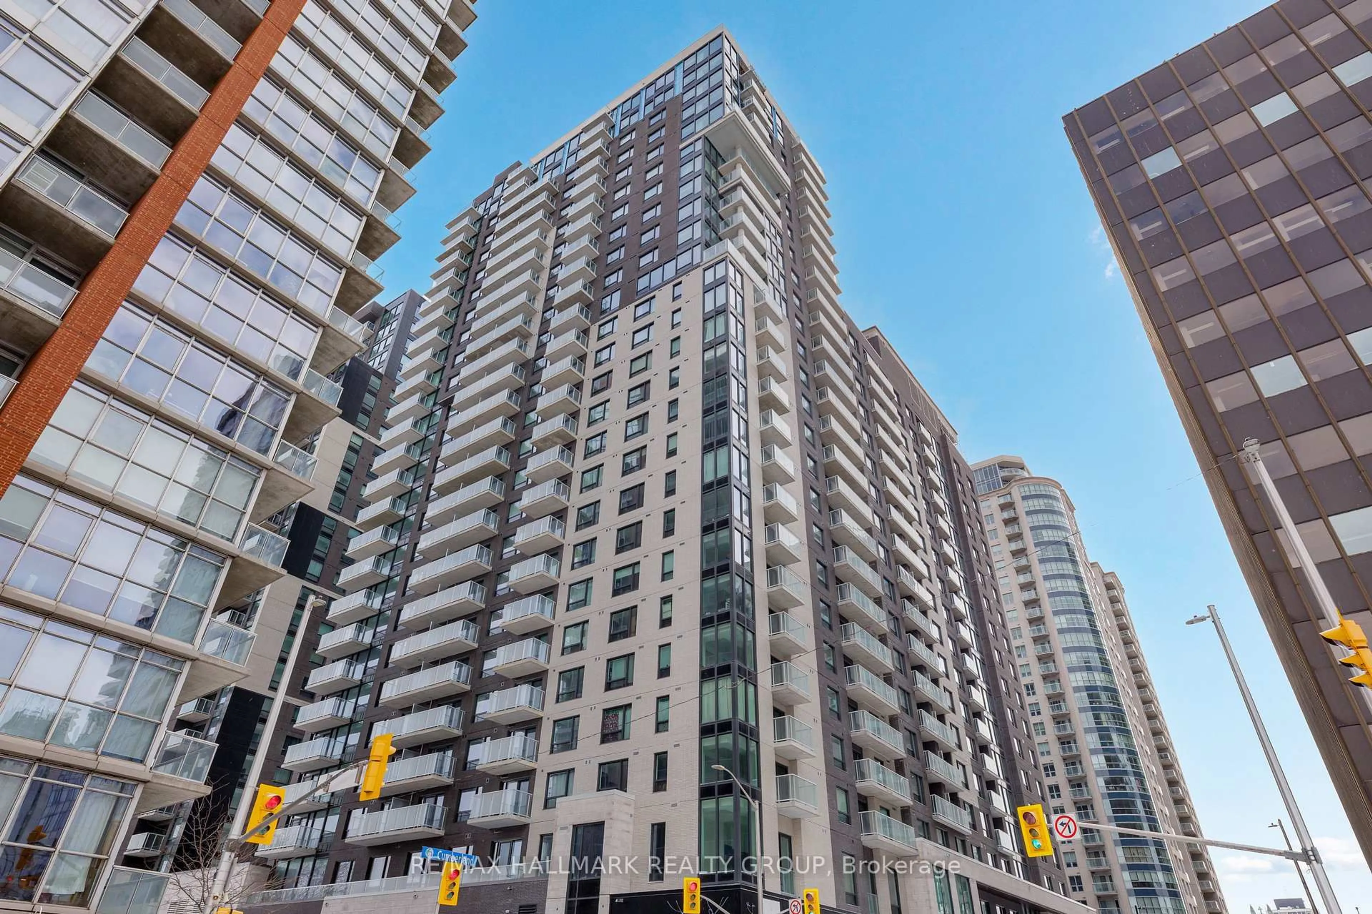
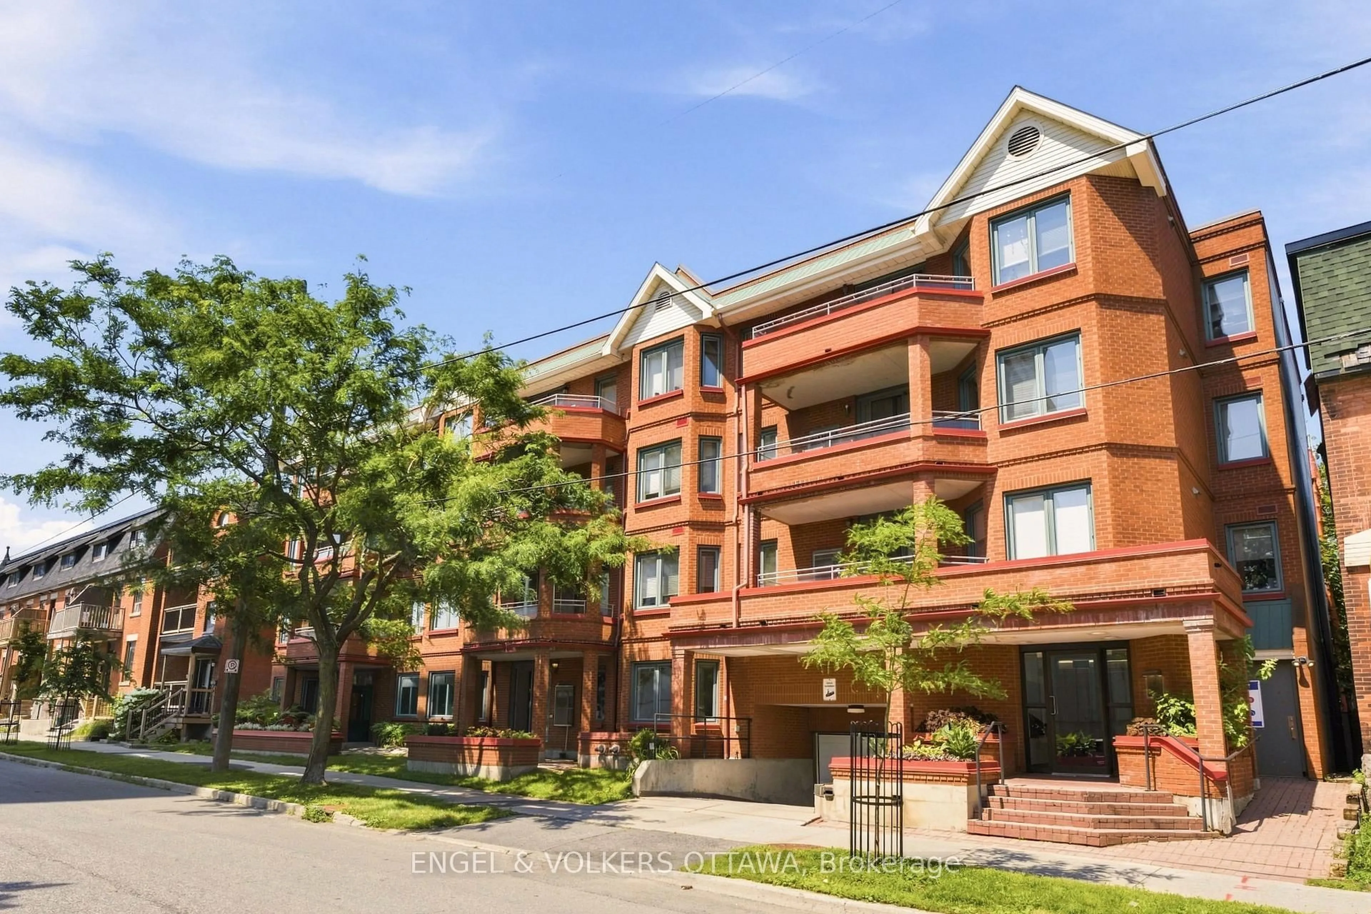
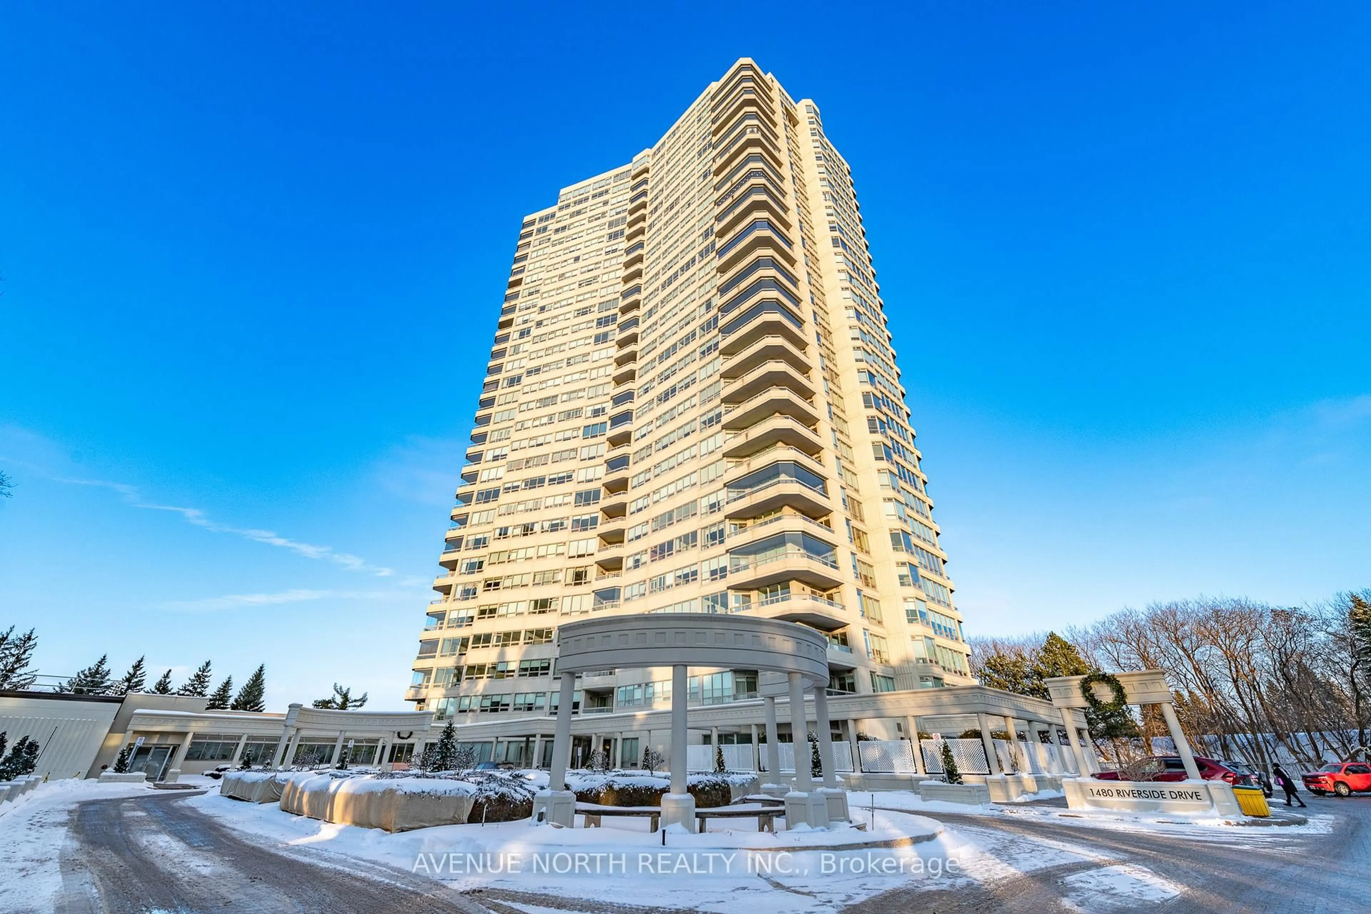
In the same building:
-
Condo
2
2
~1200-1399 sqft
$599,900
Get pre-qualifiedPowered by nesto
Condo
2
2
~1200-1399 sqft

Contact us about this property

Call

Highlights

Property Estimate

Estimated valueNot available

Price/Sqft$464/sqft

Monthly cost

Open Calculator

Description

Prime Central Ottawa Living Near the Civic Hospital & Dow's Lake Welcome to 38-257 Botanica Private, this well-located 2-bedroom + Den, 2-bathroom condominium apartment offering comfortable, convenient living in the heart of Ottawa. Ideally situated within walking distance of the Civic Hospital and close to beautiful Dow's Lake, this home combines an easy-care lifestyle with exceptional access to the city's amenities.The spacious layout features a large living/dining room that overlooks a treed ravine, a convenient den/office, an updated kitchen with quartz counters, glass-tile backsplash & ceramic tile floors, 2 well-proportioned bedrooms, 2 full bathrooms and in-unit laundry and utility room. The heat pump was replaced in 2025. The unit comes with 2 owned parking spaces and a storage locker. Enjoy nearby parks, walking paths, recreational opportunities and the scenic surroundings of Dow's Lake, while being just minutes from Little Italy, Preston Street, restaurants, cafés, shopping and everyday services. Excellent access to public transit and major roadways makes getting around Ottawa simple and convenient. For those seeking a centrally located home with proximity to healthcare, recreation, dining and cultural attractions, this apartment presents an excellent opportunity. Whether you are downsizing, looking for a comfortable city residence, or seeking a convenient home close to family, friends and essential services, this property offers a terrific combination of location, lifestyle and value. A wonderful opportunity to enjoy comfortable condominium living in one of Ottawa's most desirable central locations.


Property Details

Style1 Storey/Apt
ViewForest
Age of property31-50
SqFt~1200-1399 SqFt
Lot Size-
Parking Spaces2
MLS ®NumberX13727742
Community NameCivic Hospital-Central Park
Data SourceTRREB
Listing byCENTURY 21 SYNERGY REALTY INC.

Features

Heating: Heat Pump
Cooling: Central Air
Fireplace

Parking

Garage spaces 2

Garage type Underground

Other parking spaces 0

Total parking spaces 2


2Story
Amenities

Bike Storage, Exercise Room, Indoor Pool, Games Room, Party/Meeting Room, Visitor Parking

Inclusions
Hydro
Water
Parking
Cable
Heat

Property History

Date unavailable
ListedActive
$599,900
< 1h on market
history photo preview35
Listing by trreb®
Property listed by CENTURY 21 SYNERGY REALTY INC., Brokerage
Agent Banner Image
Interested in this property?Get in touch to get the inside scoop.
Market Data - Civic Hospital-Central Park

Geo Zone Map ThumbnailCivic Hospital-Central Park

Seller's Market

View Market Data

Condo - for the past 30 days

Buyer's market Seller's market

Avg. Days on Market

Past 30 days

40 days

Compared to

2025

12 days

2024

27 days

2023

19 days

New Listings

Past 30 days

7 listings

Compared to

2025

7 listings

2024

8 listings

2023

4 listings

Units sold

Past 30 days

6 units

Compared to

2025

3 units

2024

2 units

2023

4 units

Median Sold Price

Past 30 days

$338,700

Compared to

2025

$340,000

2024

$487,500

2023

$317,500


Population and Demographics

Overview

Total population 15936
Average household income $133,147

Age (%)

0 to 19
20%
20 to 34
25%
35 to 49
19%
50 to 64
19%
65 and plus
17%

Household composition (%)

Single family
55%
Single person
37%
Multi person
8%
Multi family
0%

Mother tongue (%)

English
69%
French
9%
Arabic
5%
Mandarin
2%
Others
2%
Yue (Cantonese)
2%
Italian
2%
English and French
2%
Somali
1%
Vietnamese
1%
Spanish
1%

House tenancy (%)

Owners
50%
Renters
50%

What’s nearby?Essentials within 5 km

Local Logic

Transportation Scores

Estimated Budget