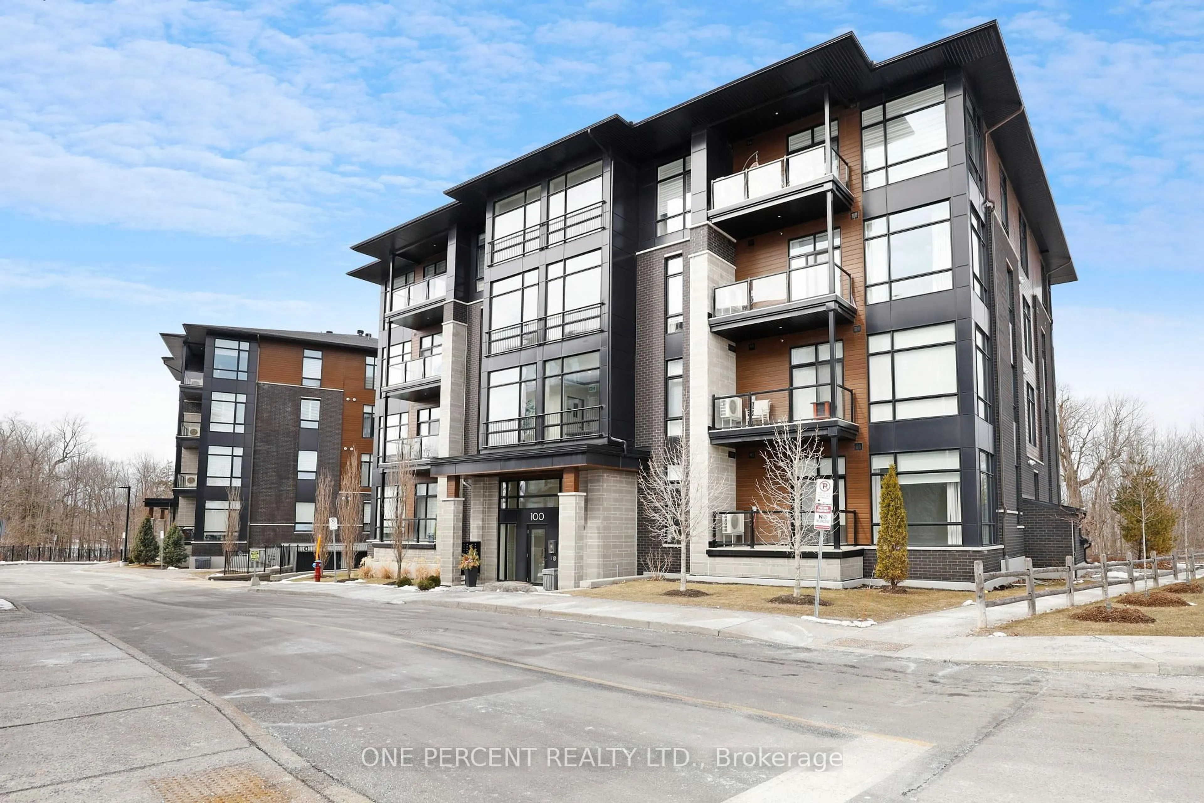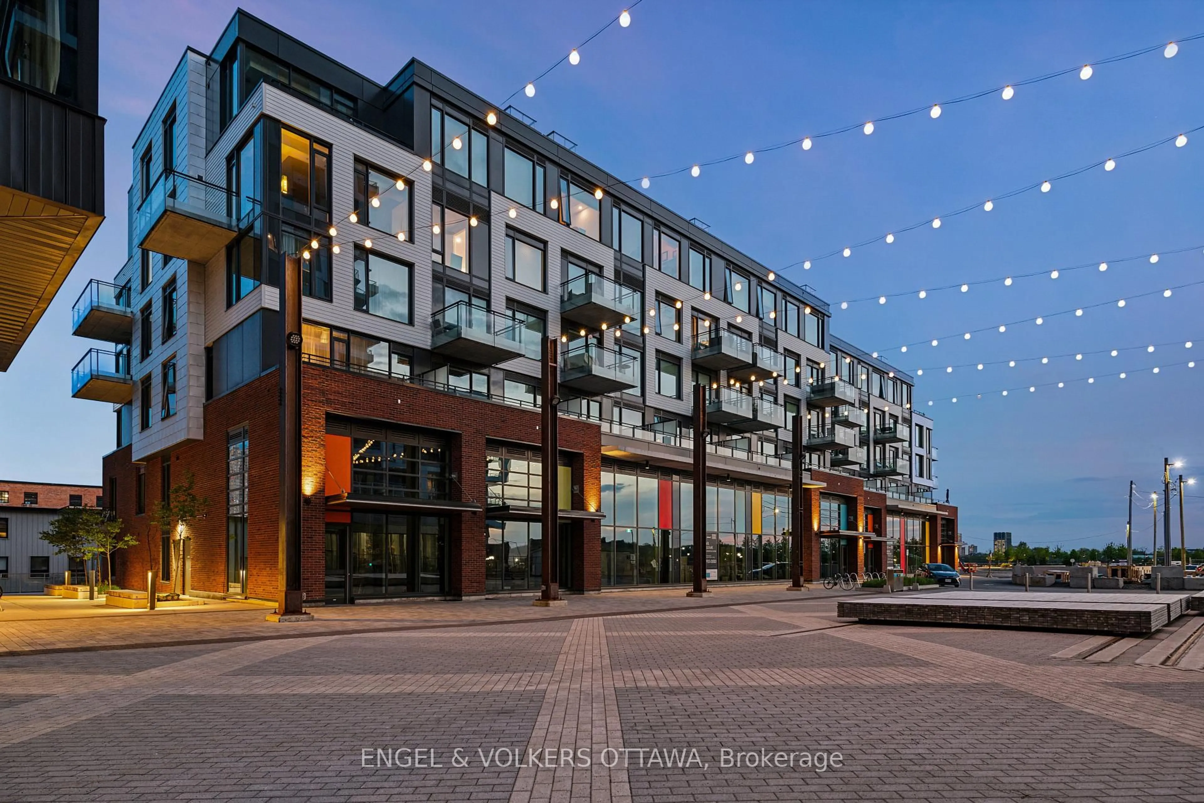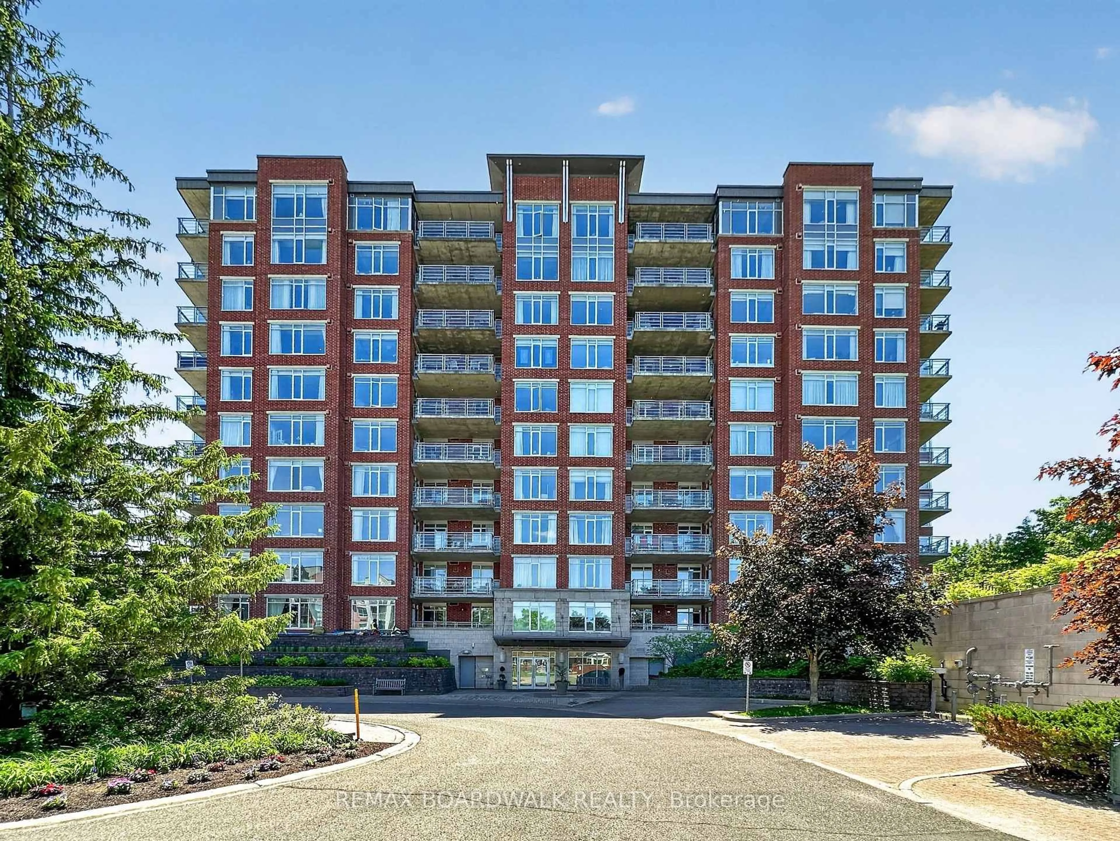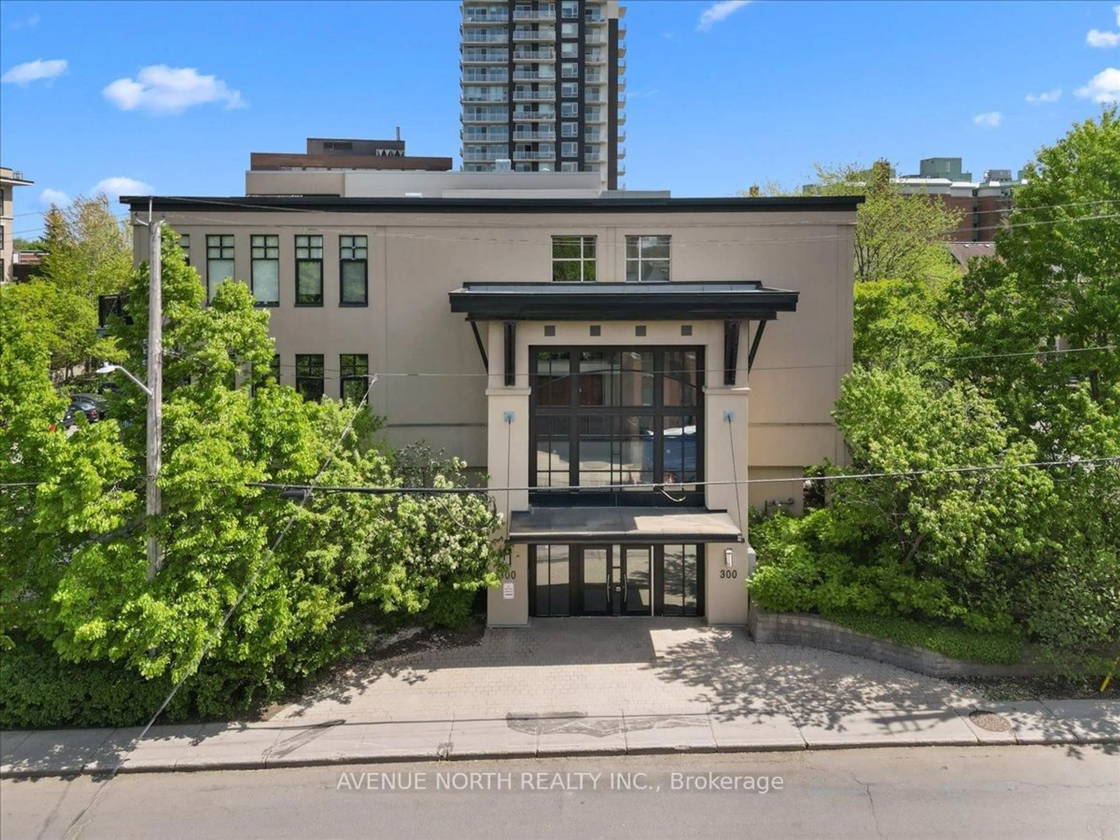
20 Daly Ave #2006, Ottawa, Ontario K1N 0C6
Contact us about this property
Highlights
Estimated valueThis is the price Wahi expects this property to sell for.
The calculation is powered by our Instant Home Value Estimate, which uses current market and property price trends to estimate your home’s value with a 90% accuracy rate.Not available
Price/Sqft$596/sqft
Monthly cost
Open Calculator
Description
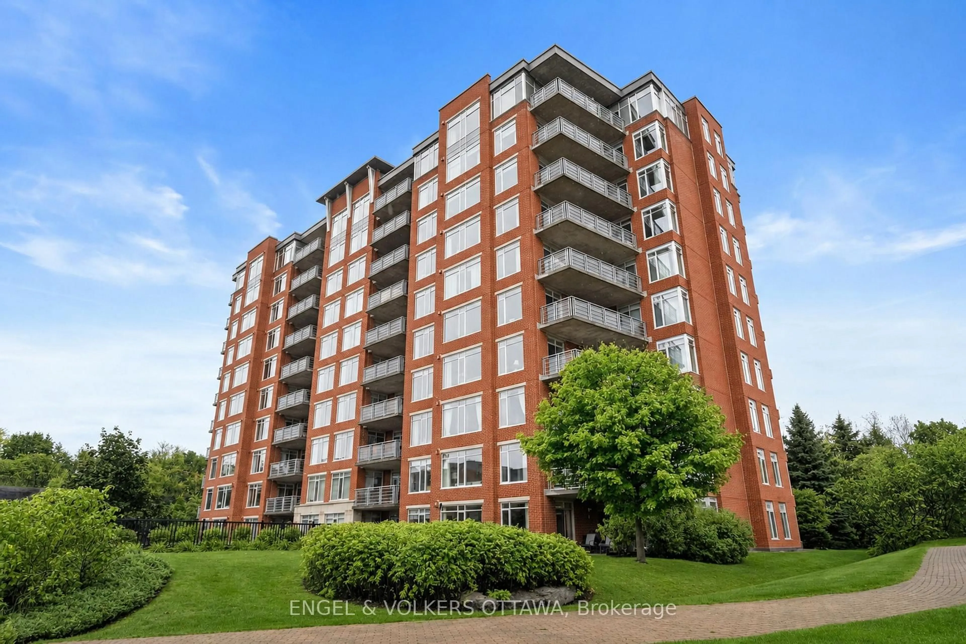
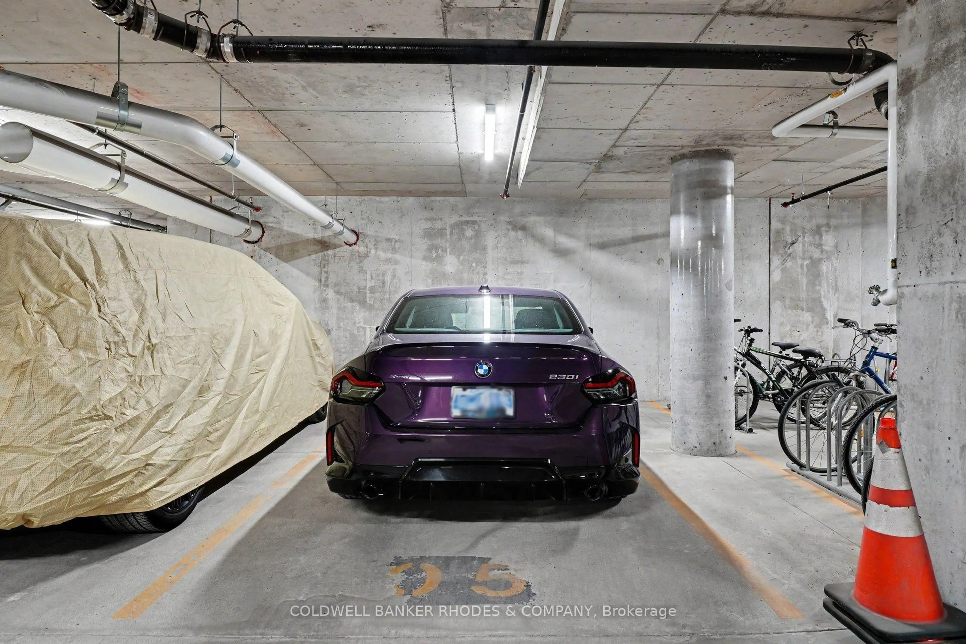
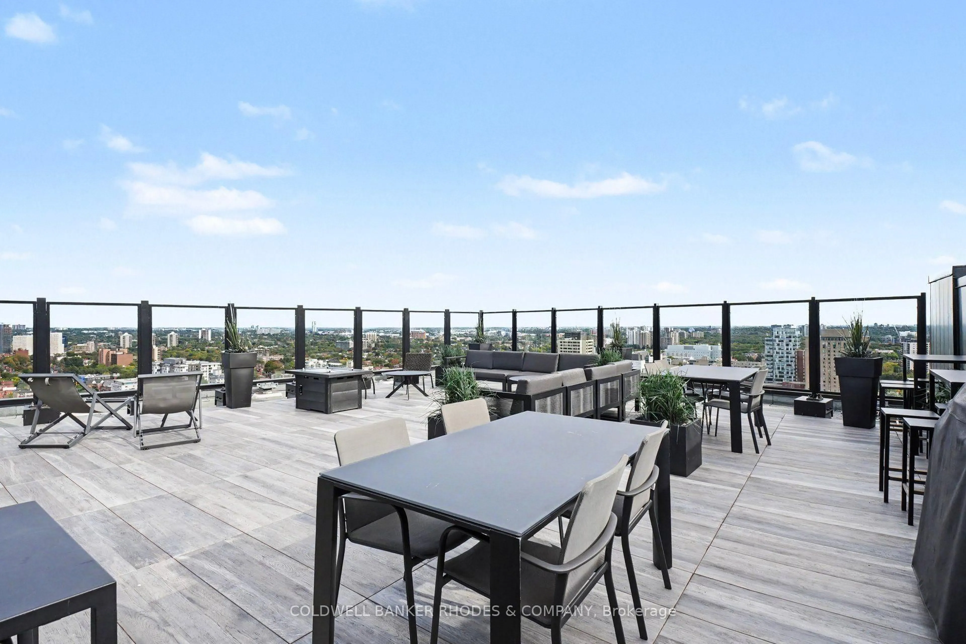
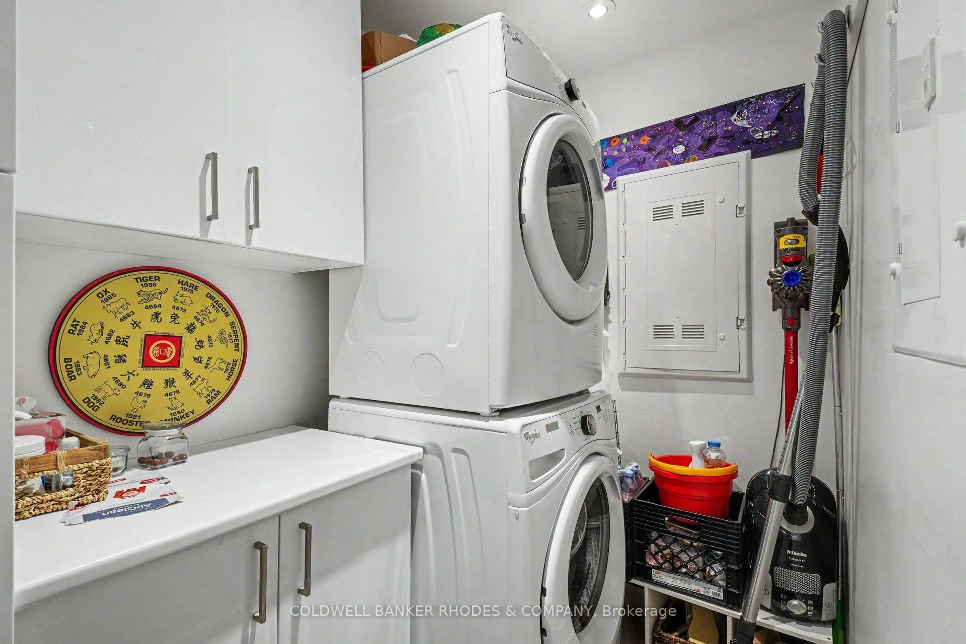
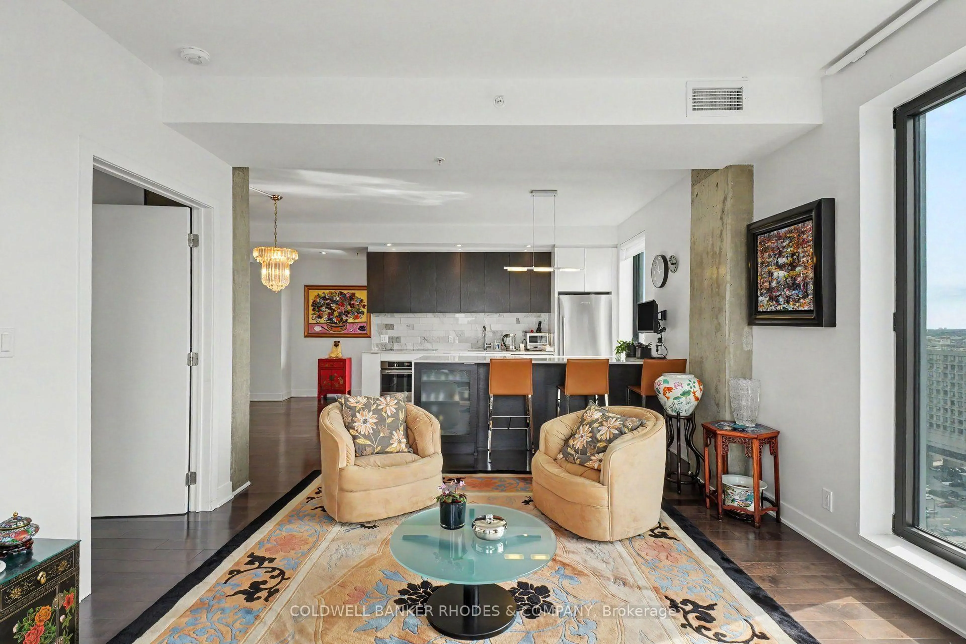
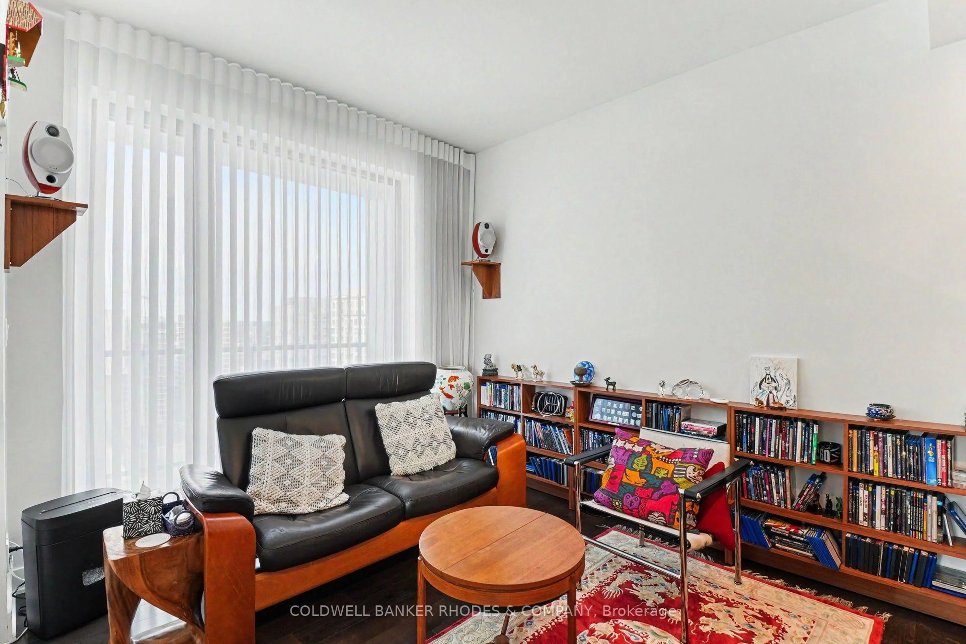
Live in modern, urban luxury at ArtHaus! 2 bedroom, 2 bathroom "BUSH" Model, a CORNER unit with sweeping north-west views. This stylish unit offers approximately 1102 sq.ft. with an additional 127 sq.ft. of balcony. Thoughtfully designed, modern finishes throughout with dark gray hardwood flooring, 9 ft ceilings and floor to ceiling windows. Streamlined kitchen with ample cabinetry, pull out drawers, quartz countertops, designer backsplash and breakfast bar. Dedicated dining space and generous living room that doesn't compromise on space! In unit laundry features custom cabinetry with pull out drawers for additional storage. Glass balcony running the length of the north side of the unit offers stunning views of Parliament Hill and the market. 1 underground parking and 1 storage locker included. Tastefully appointed amenities on the 15th floor include the lounge/party room with fireplace & kitchenette and a gym. This building also features a rooftop terrace with outdoor fireplace, common BBQs and sitting areas. ArtHaus, built in 2018, offers the ideal location for a cultivated city life, adjacent to Le Germain Hotel and the Ottawa Art Gallery with the Jackson Cafe directly next door. Steps to the steps from the Arts Court with festivals in events throughout the year, the Rideau Centre, LRT station, ByWard market and the University of Ottawa. A perfect address for the discerning urbanite!
Property Details
Interior
Features
Main Floor
Foyer
5.25 x 1.97Kitchen
3.77 x 3.56Quartz Counter
Dining
2.08 x 4.92Living
3.92 x 4.24Window Flr to Ceil
Exterior
Features
Parking
Garage spaces 1
Garage type Underground
Other parking spaces 0
Total parking spaces 1
Condo Details
Amenities
Elevator, Gym, Party/Meeting Room, Rooftop Deck/Garden
Inclusions
Property History
 27