2 days on Market

1610 Rideauvale Ave, Kars, Ontario K0A 2E0

Detached
3
2
~1100-1500 sqft
$749,000
Get pre-qualifiedPowered by nesto
Detached
3
2
~1100-1500 sqft

Contact us about this property

Call

Highlights

Property Estimate

Days on market2 days

Estimated valueNot available

Price/Sqft$590/sqft

Monthly cost

Open Calculator

Description

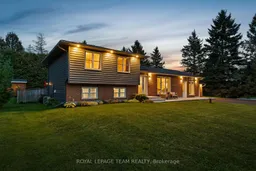
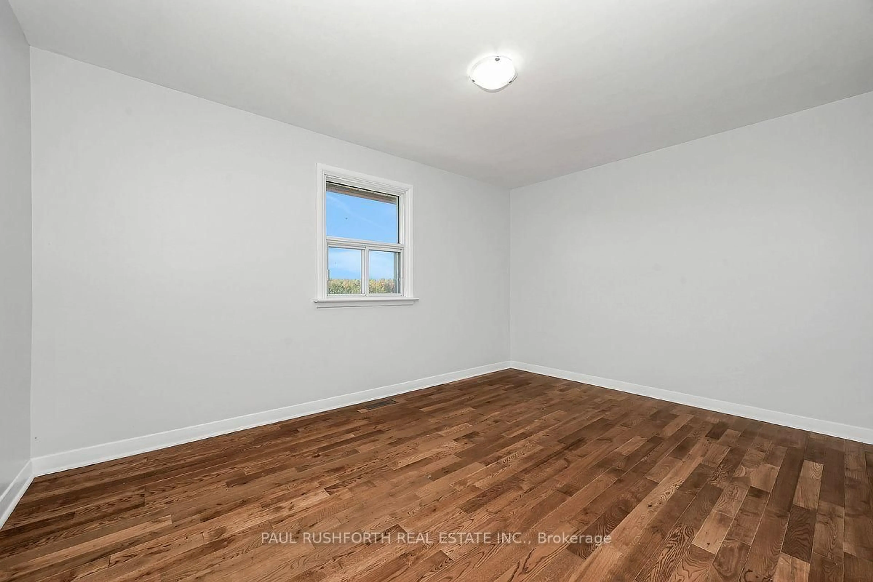
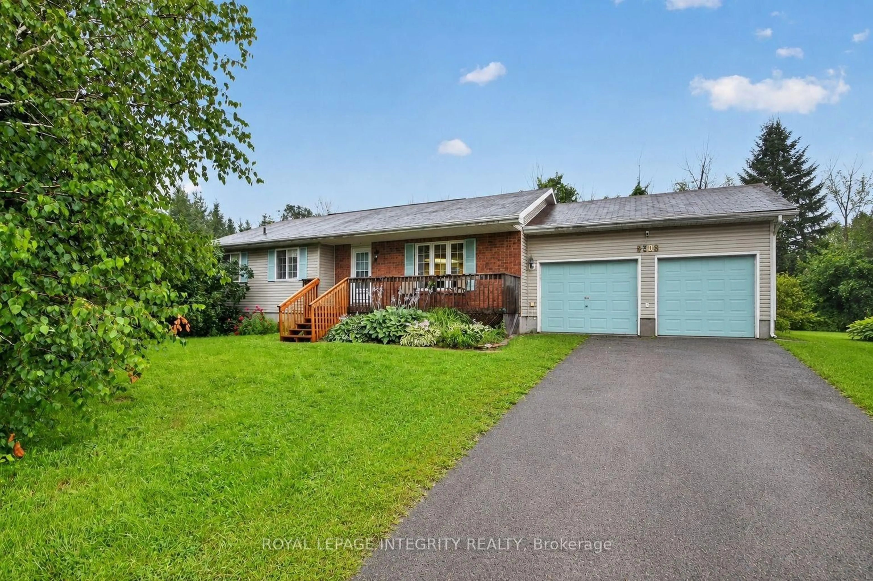
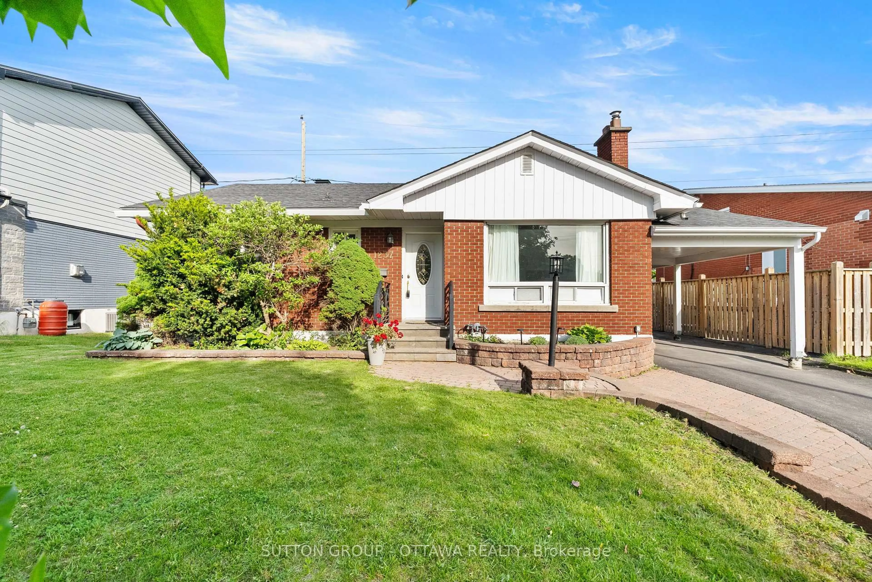
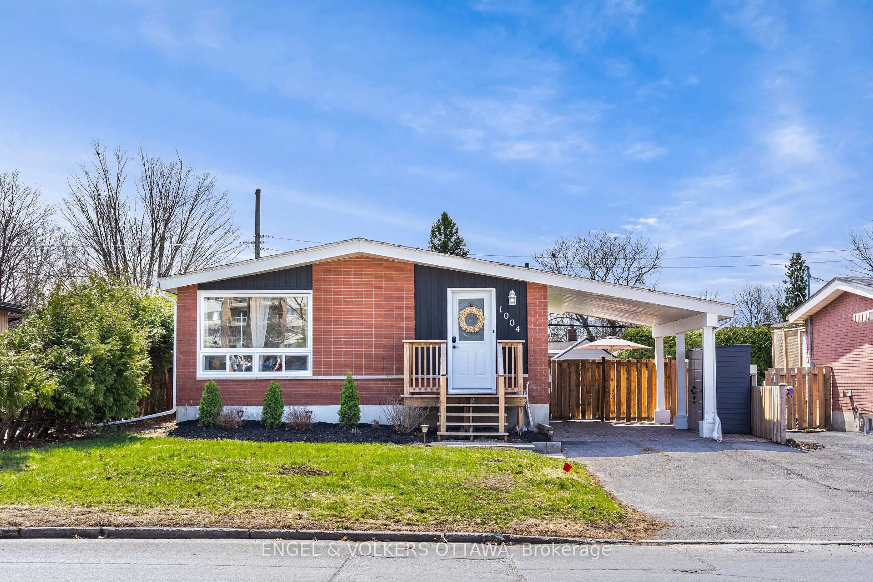
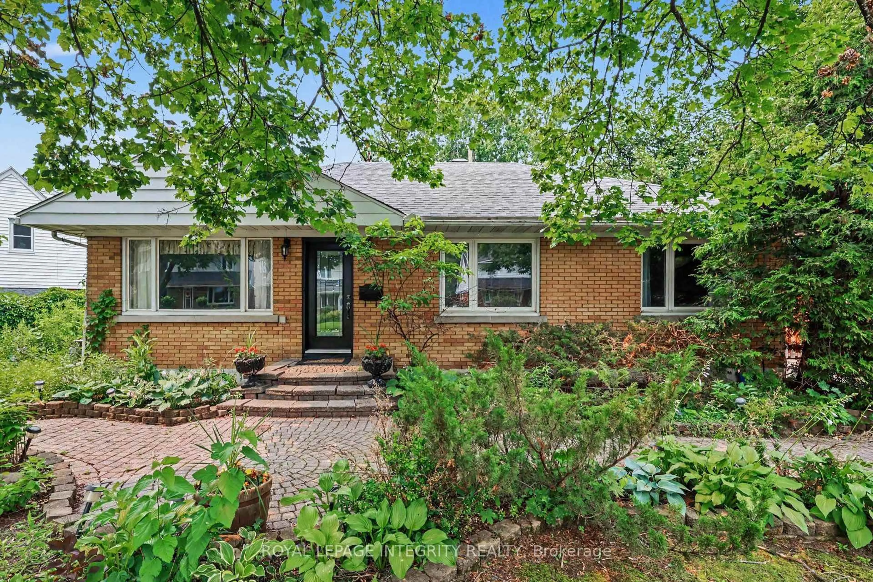
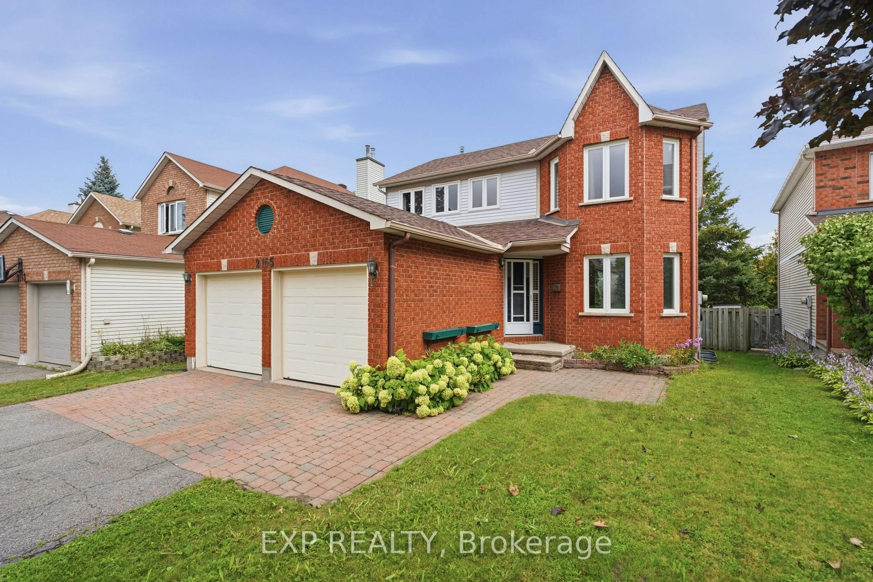
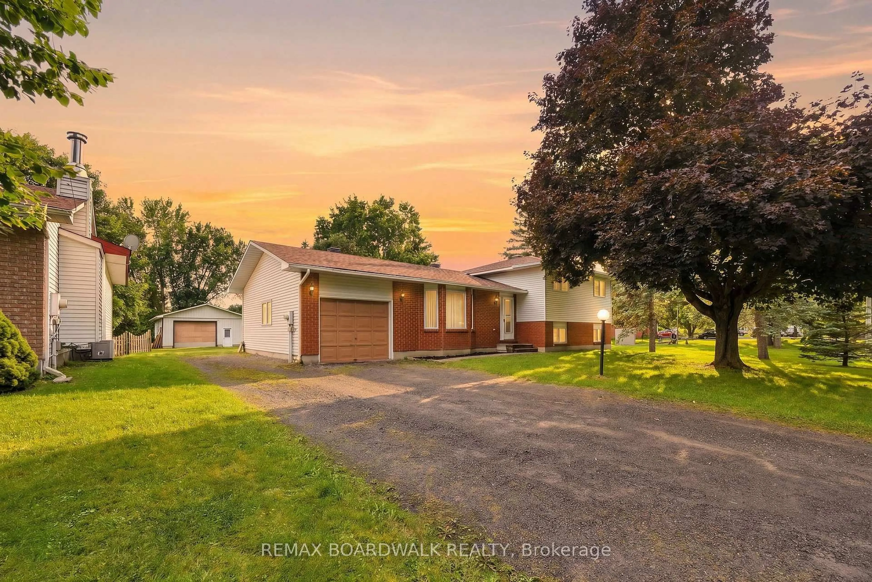
Located within a close-knit family community in Kars, this beautifully presented home is set on a half-acre corner lot framed by mature trees and landscaping. With surrounding amenities and recreation close at hand, the location offers the convenience of a welcoming neighbourhood setting. Offering three bedrooms, two bathrooms and a finished lower level, the home features a neutral colour palette, wide-plank engineered hardwood flooring and an open-concept living area filled with natural light. The kitchen is well appointed with extensive cabinetry, quartz countertops, a mosaic tile backsplash, stainless steel appliances, and a large centre island with room for casual seating. Additional cabinetry extends into the adjoining dining area, while the living room is highlighted by a large picture window overlooking the front gardens. A separate family room provides another area for relaxing and gathering. Upstairs, three well-proportioned bedrooms and a full bathroom are offered. The finished lower level extends the living space with a recreation room and separate office, along with a dedicated laundry room and additional storage. Outside, the backyard offers a perfect setting to relax, dine outdoors or entertain. The heated inground pool is surrounded by an interlock patio, with a deck, gazebo and hot tub providing additional areas to enjoy the outdoors. The fenced yard includes open lawn and garden beds, with surrounding greenery adding a sense of privacy.


Property Details

StyleSidesplit
View-
Age of property-
SqFt~1100-1500 SqFt
Lot Size-
Parking Spaces5
MLS ®NumberX13828698
Community NameNorth Gower
Data SourceTRREB
Listing byROYAL LEPAGE TEAM REALTY

Features

Heating: Forced Air
Cooling: Central Air
Fireplace
Basement: Crawl Space, Part Fin

Main Floor

Living

6.62 x 3.49

Dining

3.01 x 3.59

Kitchen

3.61 x 3.59

Family

4.69 x 5.61


Features

Pool: Inground

Parking

Garage spaces 1

Garage type Attached

Other parking spaces 4

Total parking spaces 5


Property History

Sep 25, 2026
ListedActive
$749,000
2 days on market
history photo preview50
Listing by trreb®
Property listed by ROYAL LEPAGE TEAM REALTY, Brokerage
Agent Banner Image
Interested in this property?Get in touch to get the inside scoop.
Market Data - North Gower

Geo Zone Map ThumbnailNorth Gower

Buyer's Market

View Market Data

Detached house - for the past 30 days

Buyer's market Seller's market

Avg. Days on Market

Past 30 days

98 days

Compared to

2025

41 days

2024

46 days

2023

23 days

New Listings

Past 30 days

34 listings

Compared to

2025

16 listings

2024

21 listings

2023

21 listings

Units sold

Past 30 days

10 units

Compared to

2025

8 units

2024

18 units

2023

4 units

Median Sold Price

Past 30 days

$1,117,450

Compared to

2025

$934,450

2024

$1,045,000

2023

$1,215,000


Population and Demographics

Overview

Average household income $167,052

Age (%)

0 to 19
26%
20 to 34
11%
35 to 49
21%
50 to 64
25%
65 and plus
18%

Household composition (%)

Single family
85%
Single person
13%
Multi person
2%
Multi family
0%

Mother tongue (%)

English
90%
French
5%
English and French
2%
Italian
1%
Others
1%

House tenancy (%)

Owners
92%
Renters
8%

What’s nearby?Essentials within 5 km

Local Logic

Transportation Scores

Estimated Budget