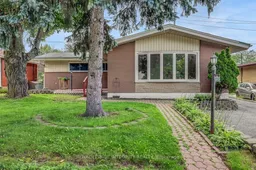
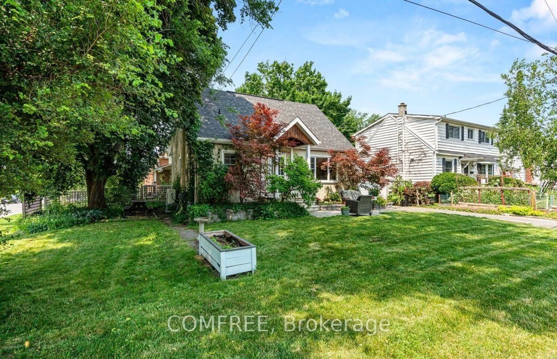
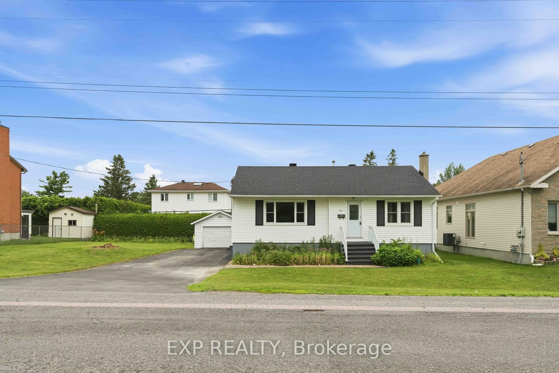
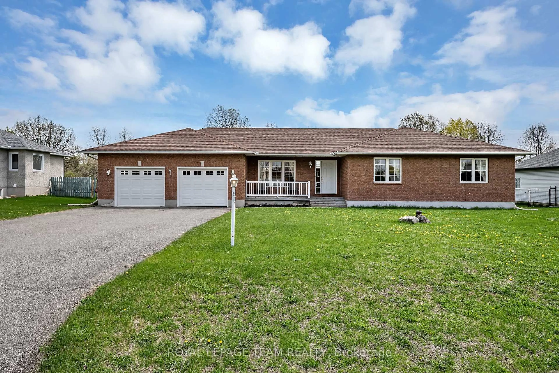
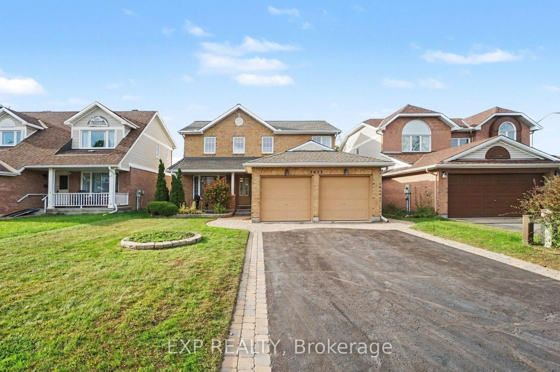
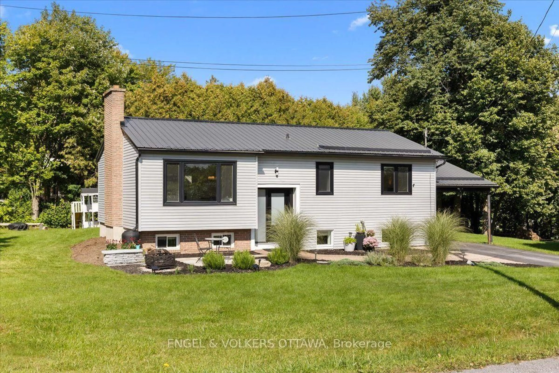
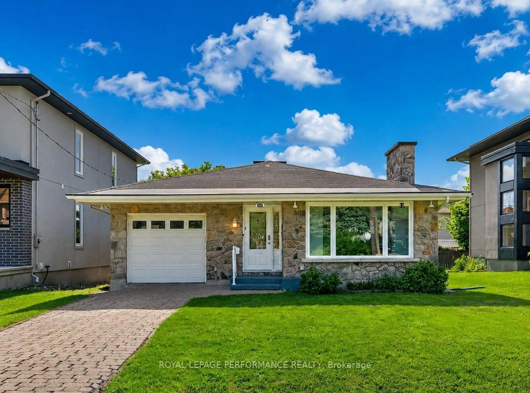
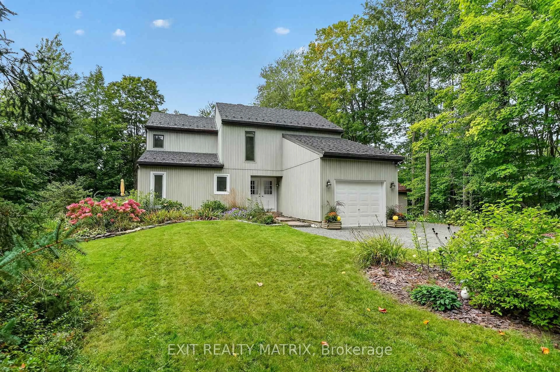
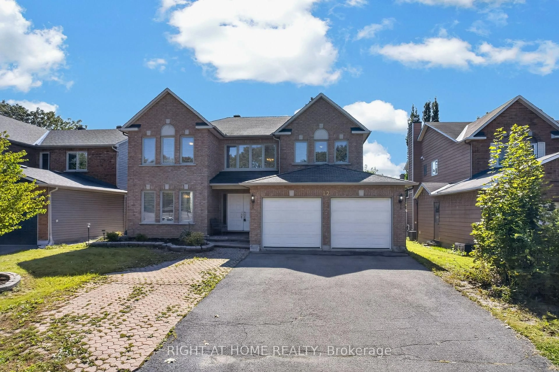
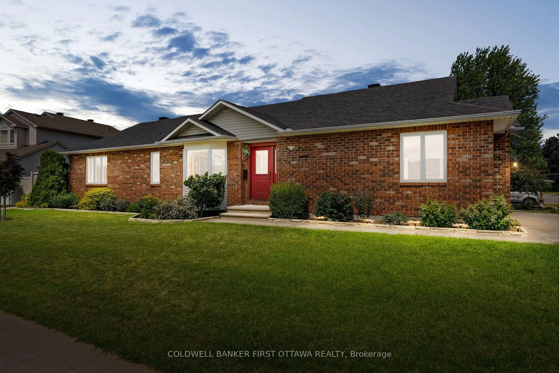
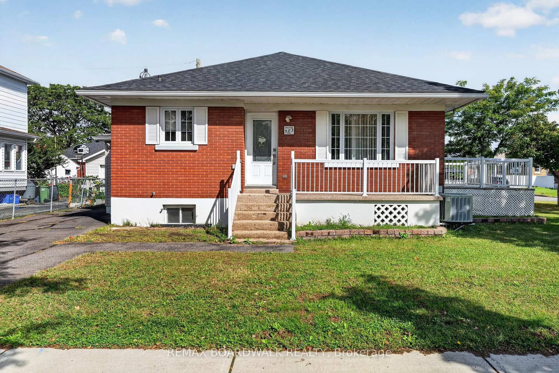
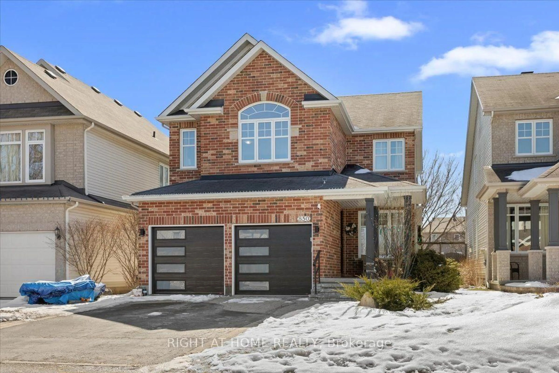
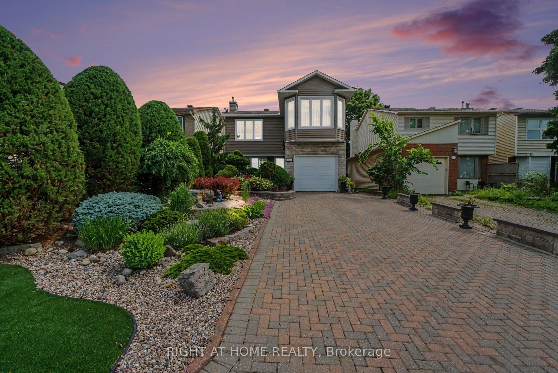
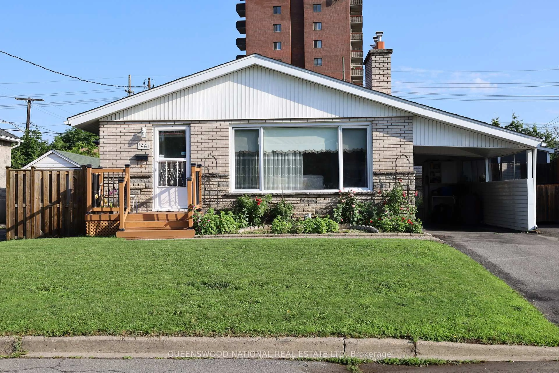
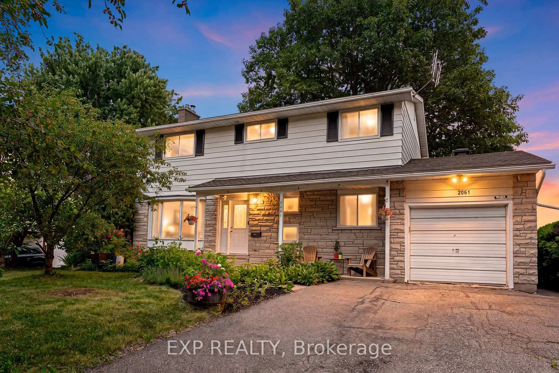
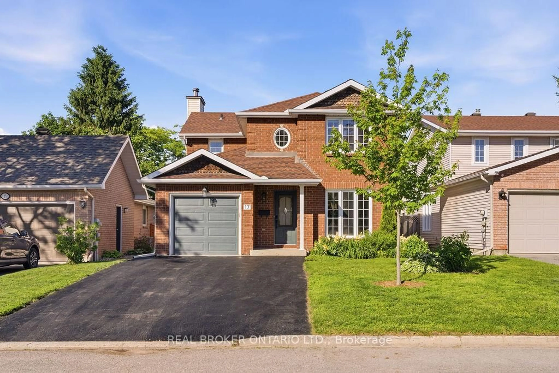
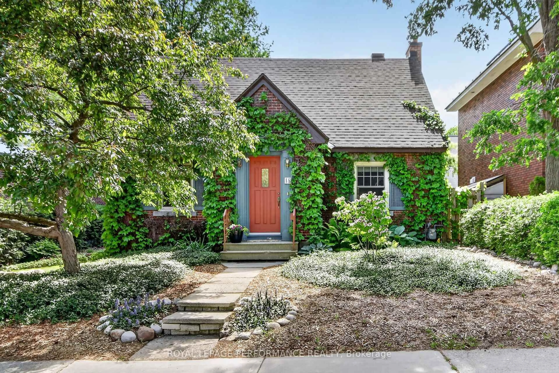
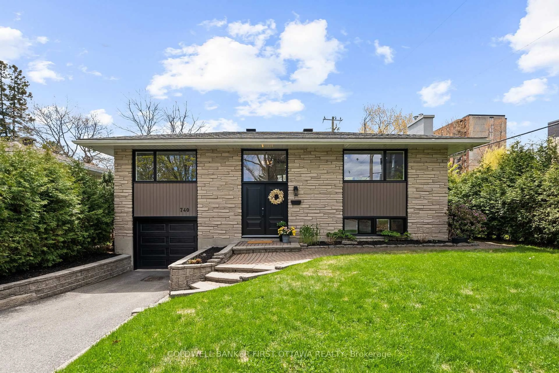
Home with brick exterior material, street for 1370 Highgate Rd, Ottawa Ontario K2C 2Y6
18 hours on Market

1370 Highgate Rd, Ottawa, Ontario K2C 2Y6

Detached
3
1
~1100-1500 sqft
$625,000
Get pre-qualifiedPowered by nesto
Detached
3
1
~1100-1500 sqft

Contact us about this property

Call

Highlights

Property Estimate

Days on market18 hours

Estimated valueNot available

Price/Sqft$492/sqft

Monthly cost

Open Calculator

Description

Welcome to this 3-bedroom home in the sought after central community of Parkway Park offering excellent potential for investors, renovators, and buyers looking to add value. The inviting entrance opens into a spacious living room with hardwood flooring extending throughout the main level. The kitchen connects seamlessly to the formal dining room, which features patio doors leading to a bright solarium. The main floor includes a primary bedroom and two additional bedrooms, along with a full bathroom featuring a Jacuzzi tub and separate shower. Access the lower level through the side door featuring a spacious L-shaped recreation room, full bathroom rough in, cold room, and workshop, providing ample space and versatility. Situated on a generous 55' x 110' lot with established perennial gardens and mature fruit trees, this property presents an excellent opportunity to renovate, personalize, and explore the potential for a Secondary Dwelling Unit (SDU) and additional rental income.


Property Details

StyleBungalow
View-
Age of property-
SqFt~1100-1500 SqFt
Lot Size6,080 SqFt(109.87 x 55.34)
Parking Spaces3
MLS ®NumberX13672898
Community NameIris
Data SourceTRREB
Listing byROYAL LEPAGE INTEGRITY REALTY

Features

Heating: Forced Air
Cooling: Central Air
Basement: Development Potential, Part Fin

Main Floor

Living

6.45 x 3.86

Kitchen

4.03 x 3.25

Dining

4.41 x 3.4

Solarium

2.92 x 2.61


Features

Lot size: 6,080 SqFt

Parking

Garage spaces -

Garage type -

Total parking spaces 3


Property History

Aug 13, 2026
ListedActive
$625,000
18 hours on market
history photo preview50
Listing by trreb®
Property listed by ROYAL LEPAGE INTEGRITY REALTY, Brokerage
Agent Banner Image
Interested in this property?Get in touch to get the inside scoop.
Market Data - Iris

Geo Zone Map ThumbnailIris

Strong Buyer's Market

View Market Data

Detached house - for the past 30 days

Buyer's market Seller's market

Avg. Days on Market

Past 30 days

17 days

Compared to

2025

9 days

2024

0 day

2023

16 days

New Listings

Past 30 days

5 listings

Compared to

2025

8 listings

2024

3 listings

2023

5 listings

Units sold

Past 30 days

1 unit

Compared to

2025

6 units

2024

0 unit

2023

2 units

Median Sold Price

Past 30 days

$594,900

Compared to

2025

$729,950

2023

$742,500


Population and Demographics

Overview

Total population 5807
Average household income $116,669

Age (%)

0 to 19
19%
20 to 34
28%
35 to 49
17%
50 to 64
19%
65 and plus
17%

Household composition (%)

Single family
59%
Single person
29%
Multi person
12%
Multi family
1%

Mother tongue (%)

English
75%
French
8%
Arabic
3%
Others
3%
English and French
2%
Vietnamese
2%
Spanish
1%
Mandarin
1%
Italian
1%

House tenancy (%)

Owners
52%
Renters
48%

What’s nearby?Essentials within 5 km

Local Logic

Transportation Scores

Estimated Budget