2 days on Market

1227 Portland Ave, Ottawa, Ontario K1V 6G1

Detached
3 + 1
2
~1100-1500 sqft
$639,900
Get pre-qualifiedPowered by nesto
Detached
3 + 1
2
~1100-1500 sqft

Contact us about this property

Call

Highlights

Property Estimate

Days on market2 days

Estimated valueNot available

Price/Sqft$504/sqft

Monthly cost

Open Calculator

Description

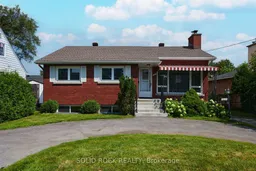
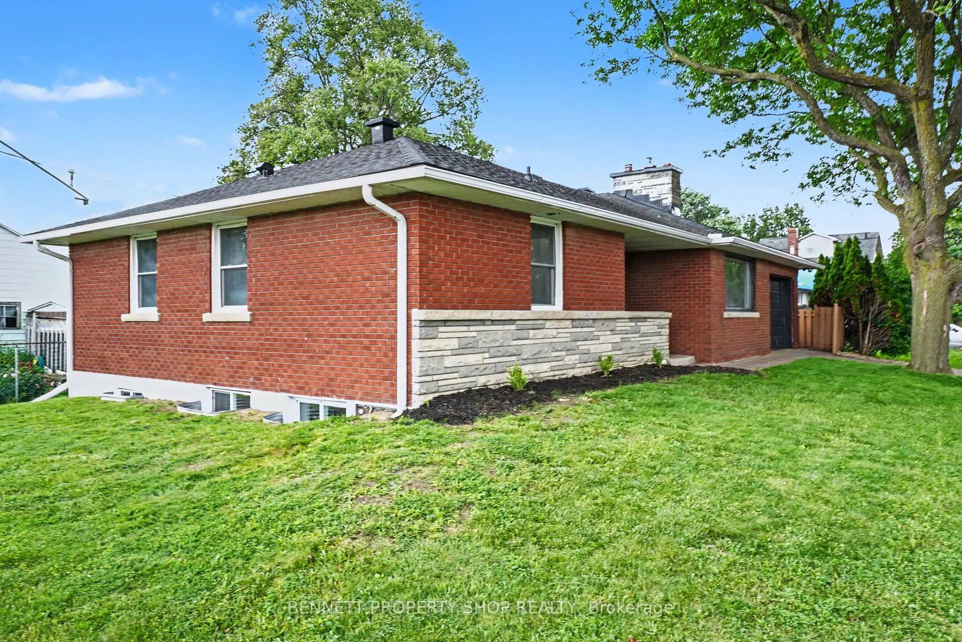
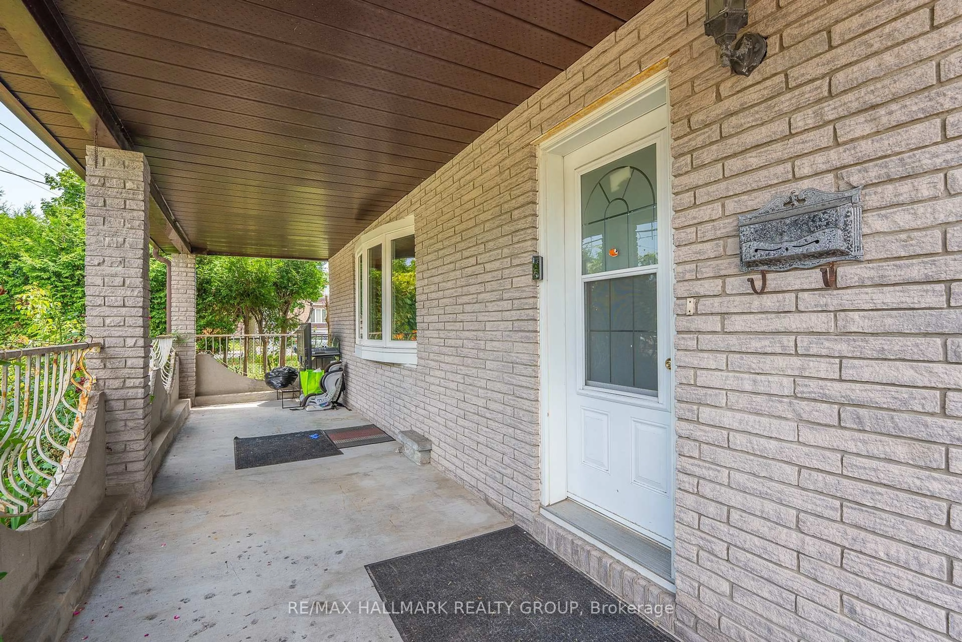
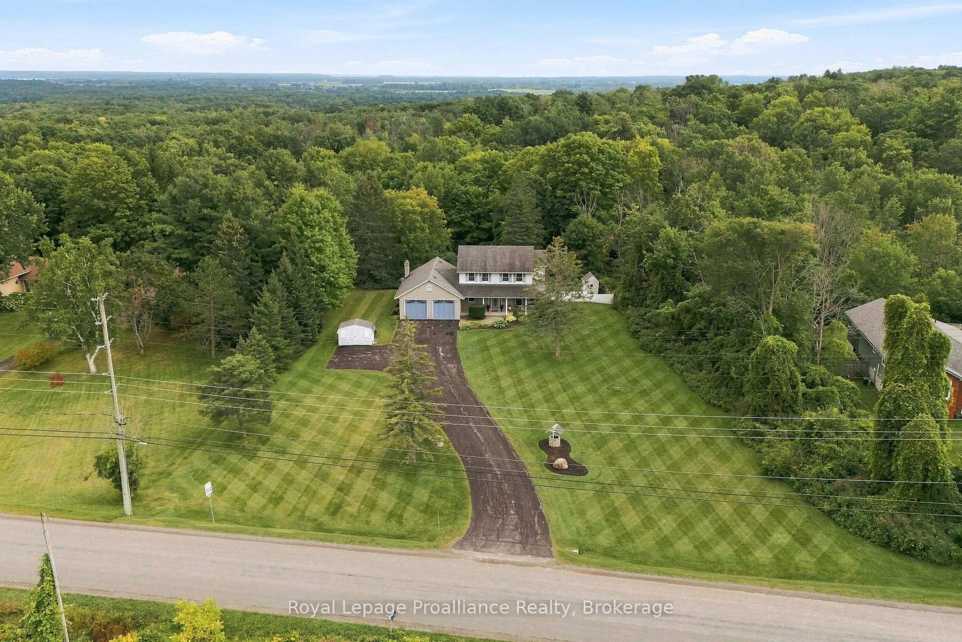
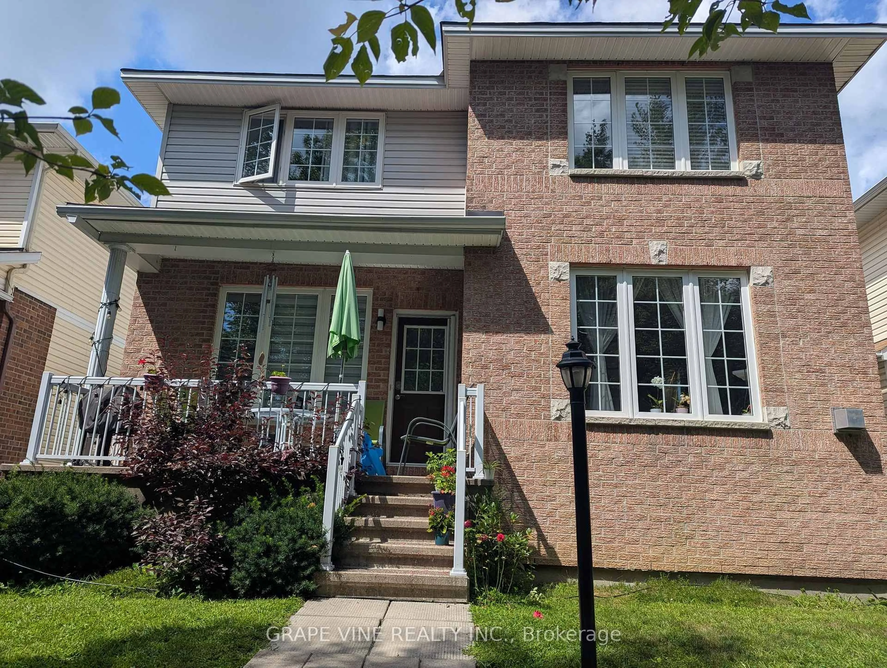
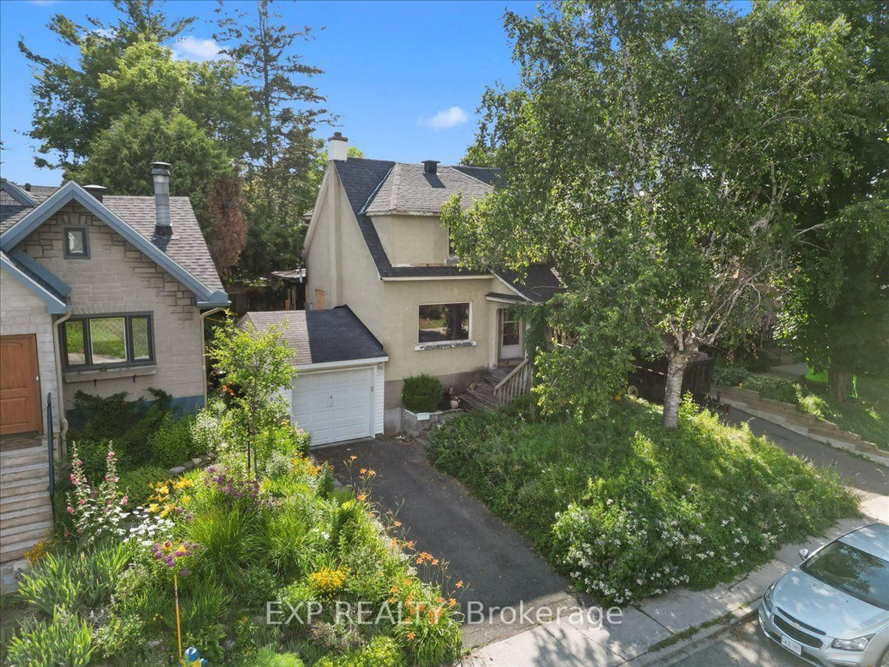
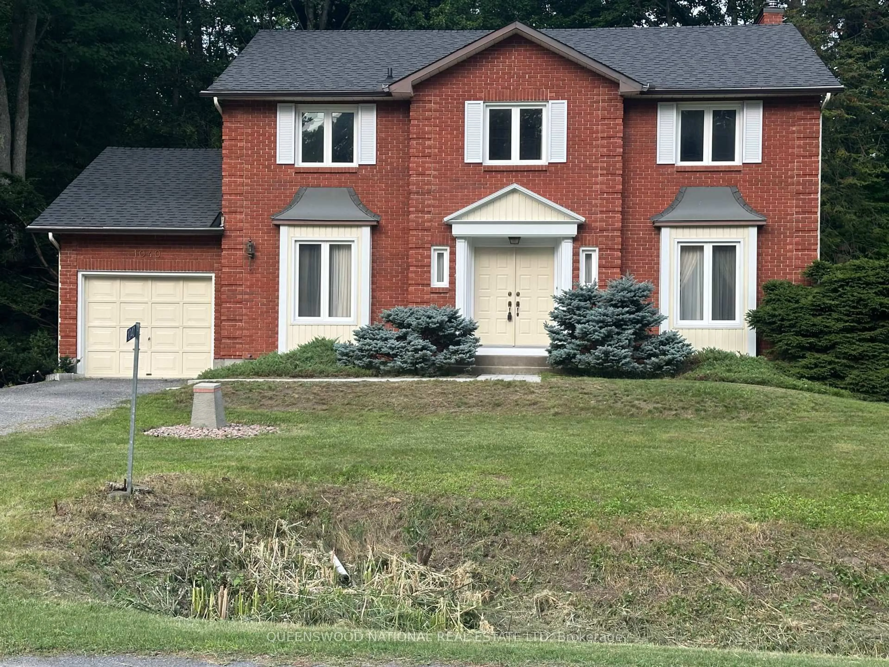
Awesome opportunity available in this sweet detached bungalow with 3+1 bedrooms and 2 full bathrooms all right in the city! Cute, covered porch at the front to sit and enjoy a morning tea (front steps redone in 2024). Enter into the home with a combined living/dining room space and original hardwood flooring. Large front window creates bright space. Fireplace feature in the living room. The kitchen has been refreshed in 2025 with new appliances. Double closets in the primary bedroom. All bedrooms also have the original hardwood flooring. The basement is unlike what you see in older homes. Full renovation in 2012 back to the foundation complete with waterproofing on the exterior and new layout inside featuring larger windows, luxury vinyl flooring, a bedroom with walk-in closet and a full bathroom. Plus, there is direct access from the backyard to the basement. Spacious horseshoe shaped driveway to accommodate 3 parking spots. Enjoy the space of a 50x100 lot complete with a private fenced backyard that has hedges. Walk to amenities: stores, restaurants, groceries and transit. Appreciate the charm of an older home with some modern updates. Roof done in 2024. Quick closing possible. Well maintained and never been on the market-has been in the same family for 65 years! Don't miss out!


Property Details

StyleBungalow
View-
Age of property51-99
SqFt~1100-1500 SqFt
Lot Size5,000 SqFt(100 x 50)
Parking Spaces3
MLS ®NumberX13650110
Community NameLedbury - Heron Gate - Ridgemont - Elmwood
Data SourceTRREB
Listing bySOLID ROCK REALTY

Features

Heating: Forced Air
Cooling: Central Air
Fireplace
Basement: Finished

Main Floor

Dining

2.92 x 3.75

Living

4.99 x 4.68

Fireplace

Kitchen

2.59 x 3.58

B/I Appliances

Br

3.16 x 3.35


Features

Lot size: 5,000 SqFt

Parking

Garage spaces -

Garage type -

Total parking spaces 3


Property History

Aug 7, 2026
ListedActive
$639,900
2 days on market
history photo preview26
Listing by trreb®
Property listed by SOLID ROCK REALTY, Brokerage
Agent Banner Image
Interested in this property?Get in touch to get the inside scoop.
Market Data - Ledbury - Heron Gate - Ridgemont - Elmwood

Geo Zone Map ThumbnailLedbury - Heron Gate - Ridgemont - Elmwood

Seller's Market

View Market Data

Detached house - for the past 30 days

Buyer's market Seller's market

Avg. Days on Market

Past 30 days

54 days

Compared to

2025

70 days

2024

25 days

2023

0 day

New Listings

Past 30 days

5 listings

Compared to

2025

7 listings

2024

5 listings

2023

5 listings

Units sold

Past 30 days

3 units

Compared to

2025

3 units

2024

2 units

2023

0 unit

Median Sold Price

Past 30 days

$1,055,000

Compared to

2025

$470,000

2024

$439,950


Population and Demographics

Overview

Total population 13100
Average household income $89,646

Age (%)

0 to 19
27%
20 to 34
27%
35 to 49
19%
50 to 64
16%
65 and plus
10%

Household composition (%)

Single family
56%
Single person
33%
Multi person
10%
Multi family
0%

Mother tongue (%)

English
49%
Arabic
14%
French
11%
Somali
7%
Others
3%
Spanish
3%
English and French
2%
Nepali
2%
Tagalog (Pilipino, Filipino)
1%

House tenancy (%)

Renters
69%
Owners
31%

What’s nearby?Essentials within 5 km

Local Logic

Transportation Scores

Estimated Budget