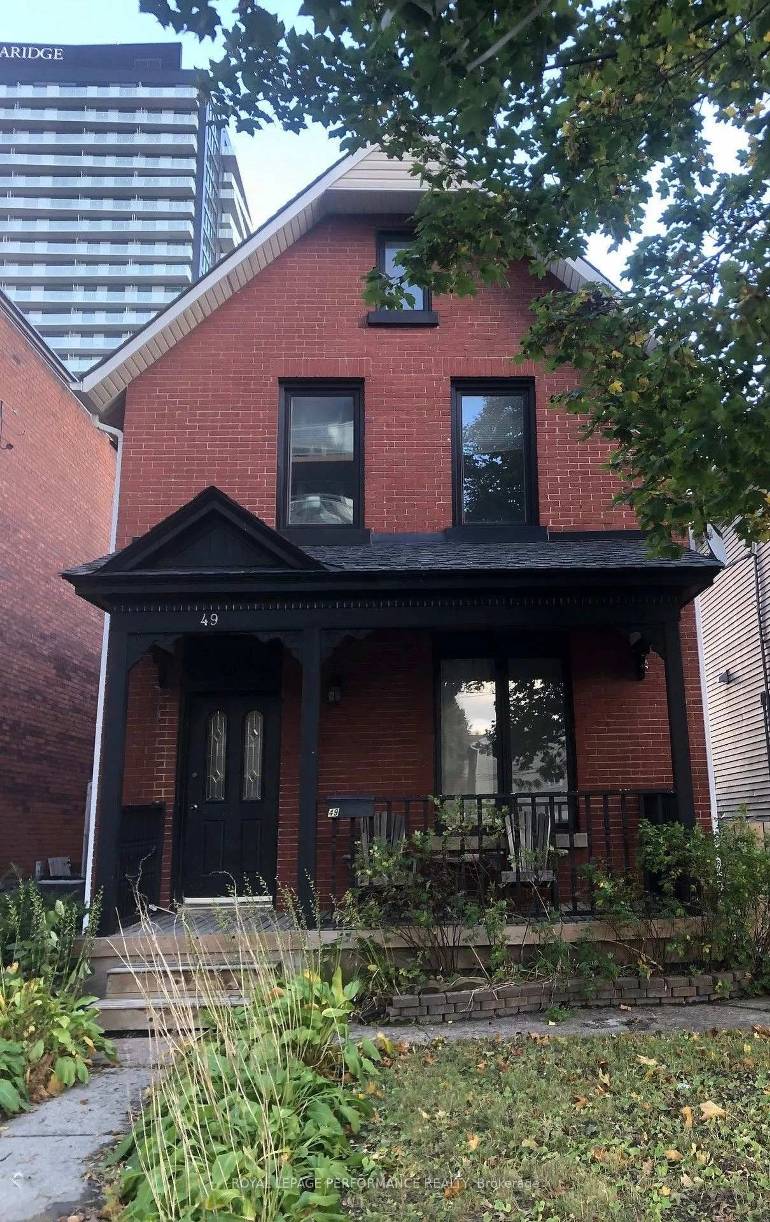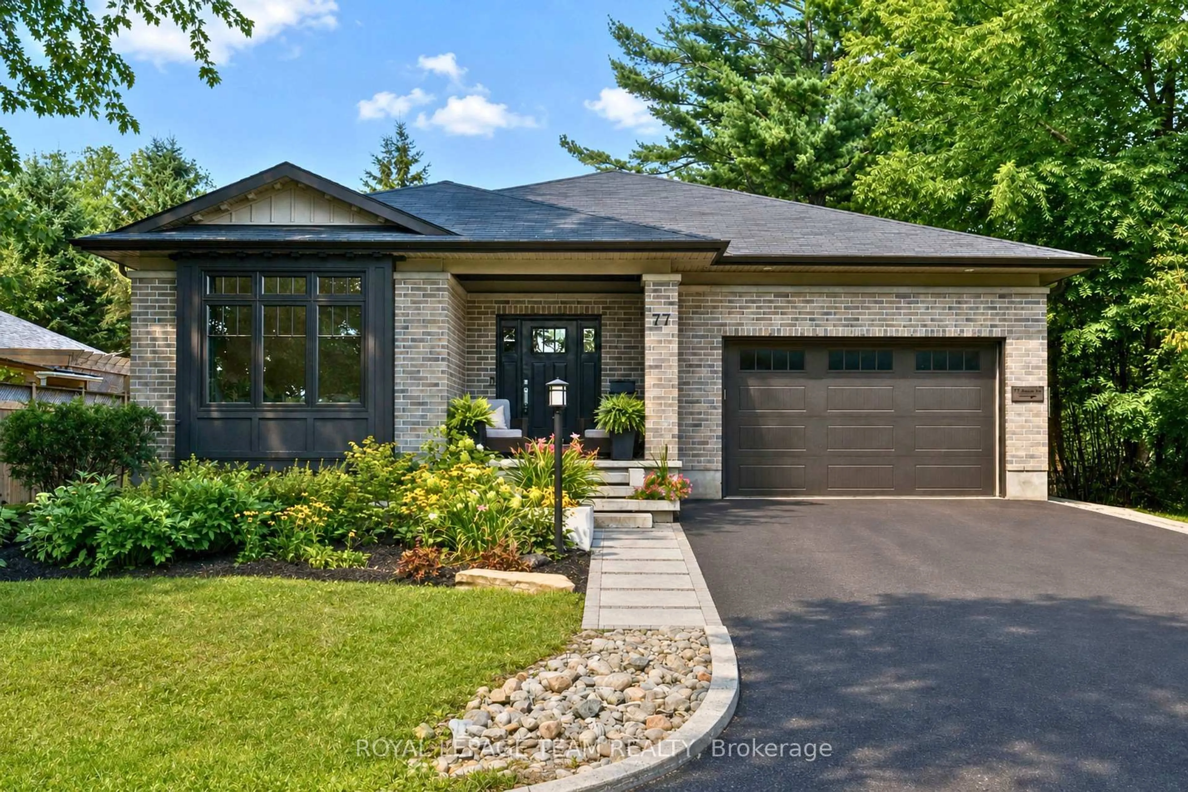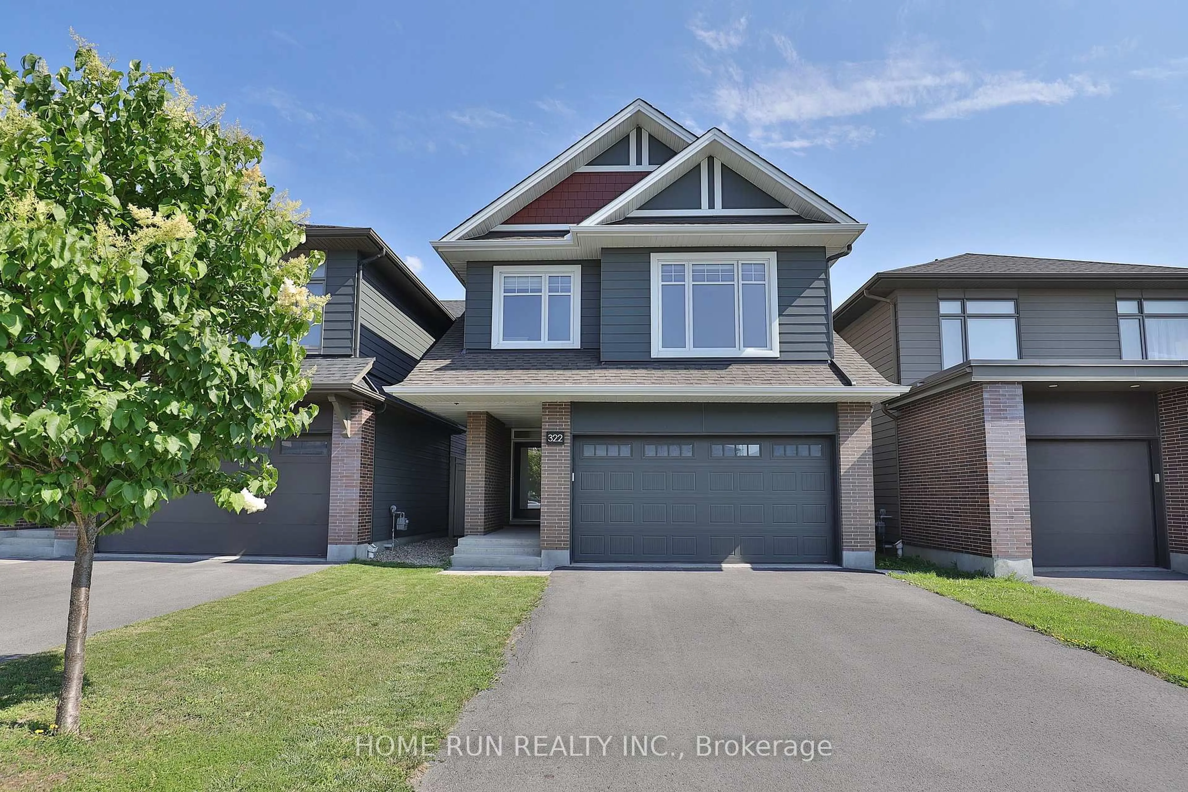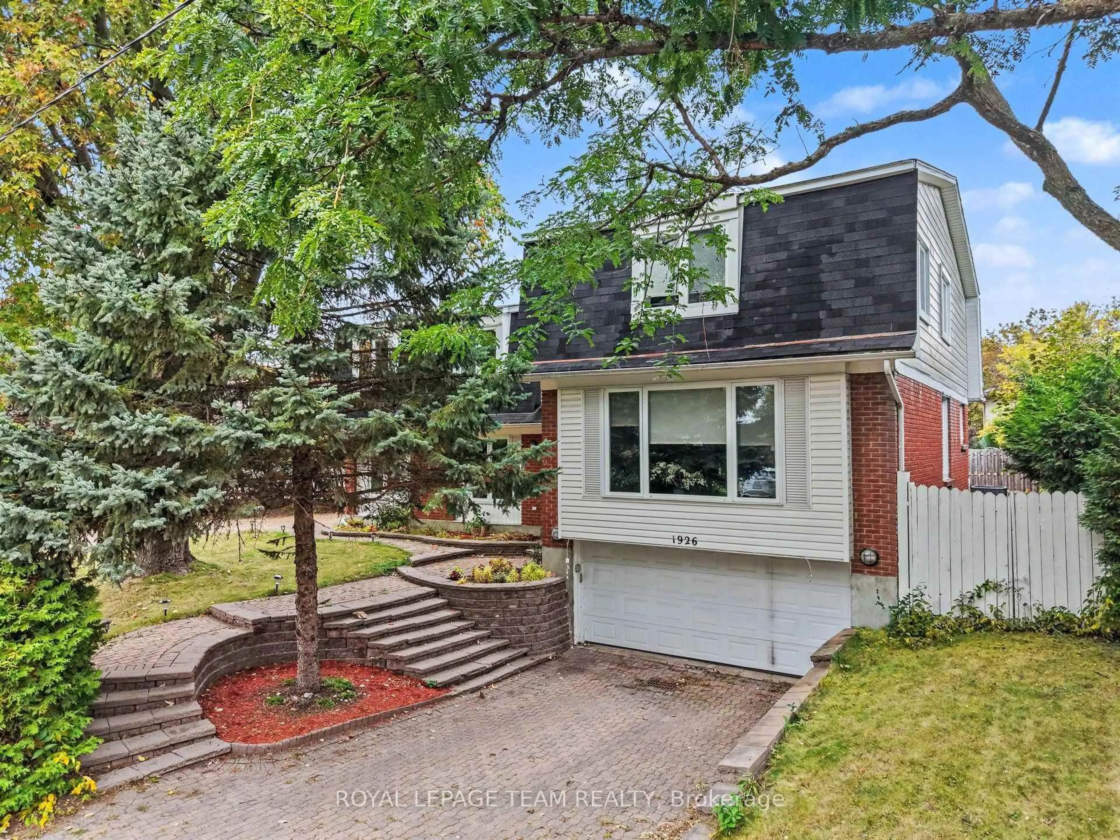
43 Stirling Ave, Ottawa, Ontario K1Y 1P7
Contact us about this property
Highlights
Estimated valueThis is the price Wahi expects this property to sell for.
The calculation is powered by our Instant Home Value Estimate, which uses current market and property price trends to estimate your home’s value with a 90% accuracy rate.Not available
Price/Sqft$983/sqft
Monthly cost
Open Calculator
Description
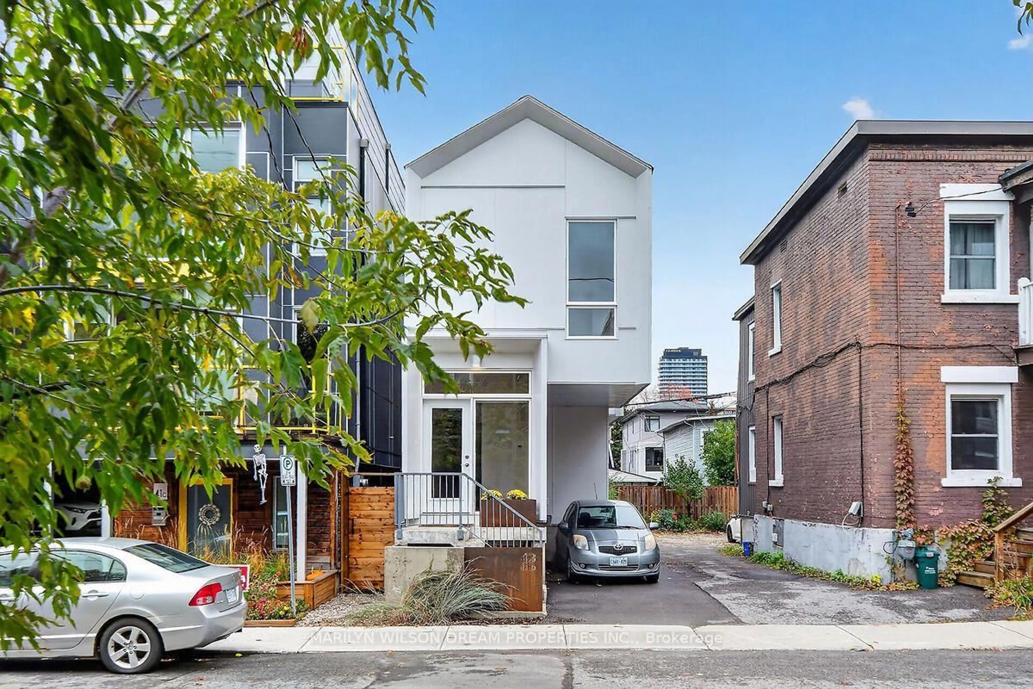
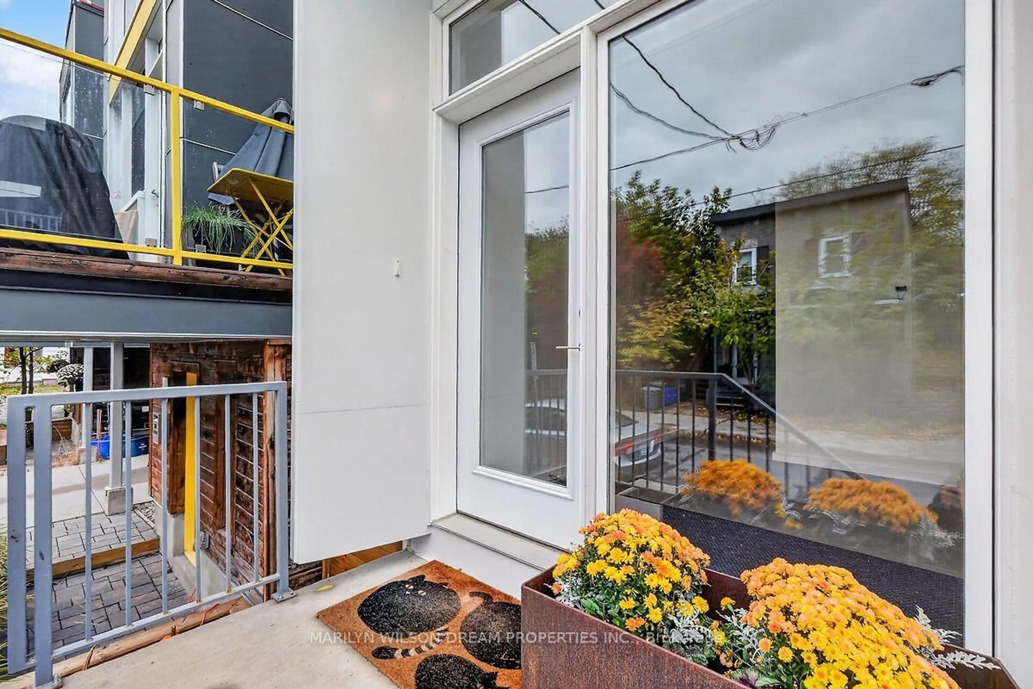
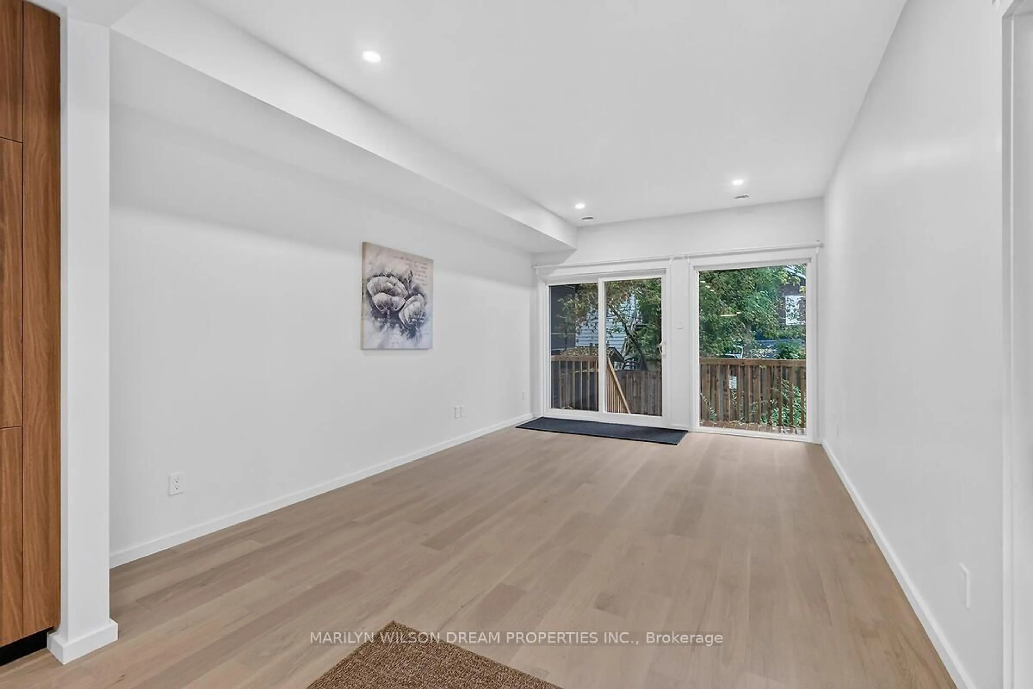
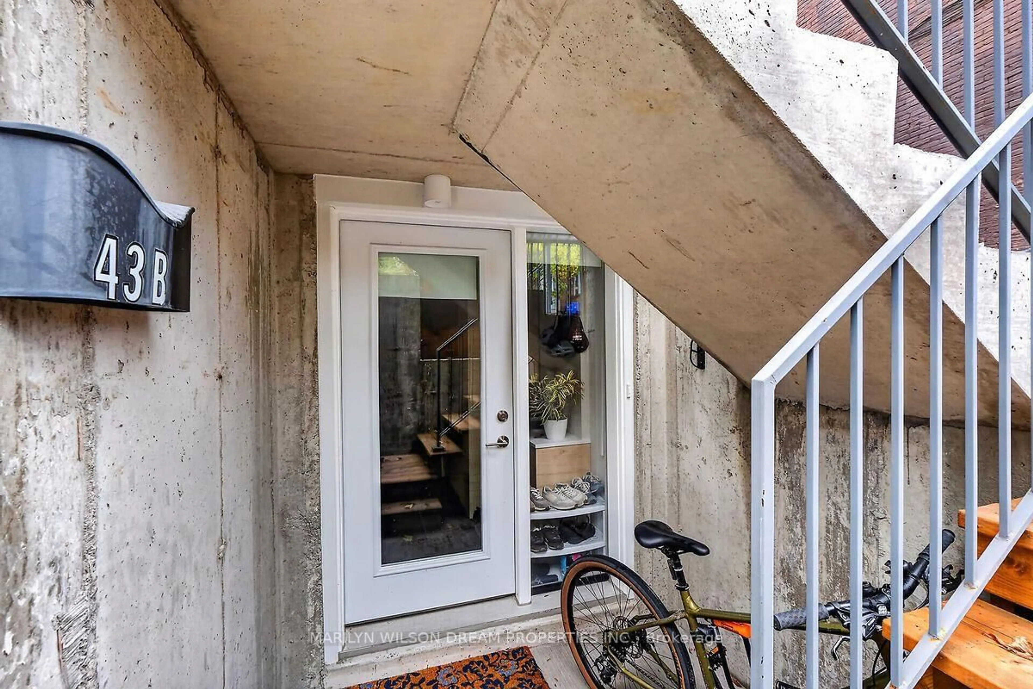
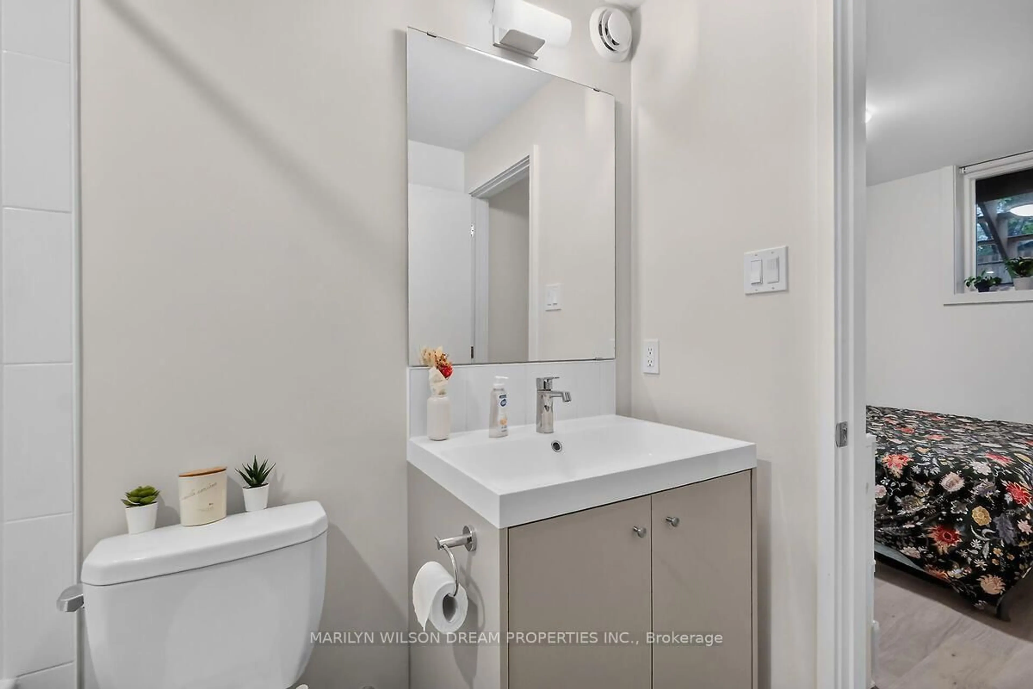
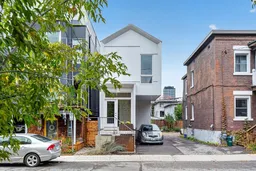
Beautifully designed, detached home offering contemporary style and modern design. This sleek residence was built in 2025 and features a gorgeous secondary dwelling unit. Many opportunities here with this versatile property. Multigenerational living, an owner occupant seeking to Airbnb one unit or rent the second unit on a yearly basis or 2 young professionals to purchase together and have their private residences. This home offers bespoke architectural elements. Filled with natural light. Clean modern lines and quality craftsmanship. White oak hardwood throughout. The upper unit features a thoughtfully designed open concept main level which includes a modern kitchen with stainless-steel appliances, dining area and an inviting living room opening to back deck and rear yard access. Skylit hardwood staircase to the second level with three bedrooms, laundry with washer/dryer and two full bathrooms. Primary bedroom with 4 piece ensuite. Tenant has just left and was paying $3980/month + utilities. Lower level one bedroom unit features white oak hardwood throughout. This well designed space includes modern kitchen with stainless-steel appliances, dining area and living room, laundry with washer/dryer & bedroom with ensuite bathroom. Large windows provide ample natural light. Current tenant on month to month at $1800/month + utilities plus $100/month for parking. Each unit has separate heating, air conditioning and is individually metered. Walk to all the shops, cafes, restaurants, amenities and parks that Hintonburg/Wellington Village has to offer! Steps to Tunney's Pasture, LeBreton Flats and the Ottawa River. Minutes to Little Italy, downtown Ottawa, etc. 24 hours notice for showings.
Property Details
Interior
Features
2nd Floor
Primary
3.28 x 4.19Br
3.18 x 3.12Br
3.05 x 3.05Exterior
Features
Parking
Garage spaces -
Garage type -
Total parking spaces 1
Property History
 50
50