Open: Sun, 2PM to 4PM
trreb/IMG-X14124470_0fdb2b807bc8378ac8ee738e8016fbb34e47985fb3d1b023685645788db14947.jpg
3 hours on Market

1035 Falaise Rd, Ottawa, Ontario K2C 0M6

Detached
3
2
~1500-2000 sqft
$960,000
Get pre-qualifiedPowered by nesto
Detached
3
2
~1500-2000 sqft

Contact us about this property

Call

Highlights

Property Estimate

Days on market3 hours

Estimated valueNot available

Price/Sqft$560/sqft

Monthly cost

Open Calculator

Description

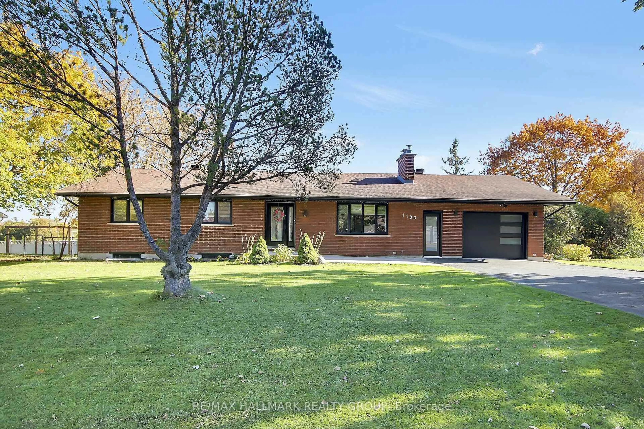
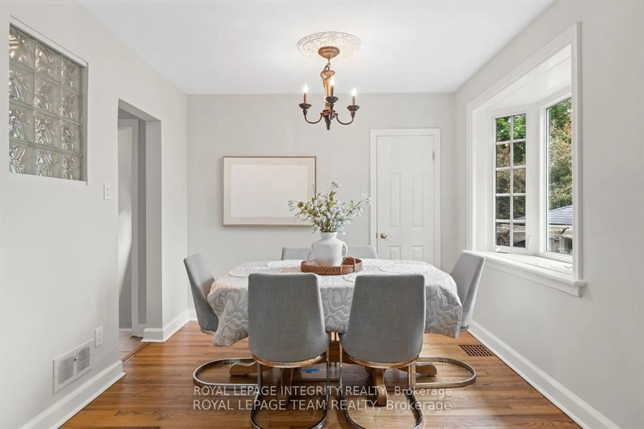
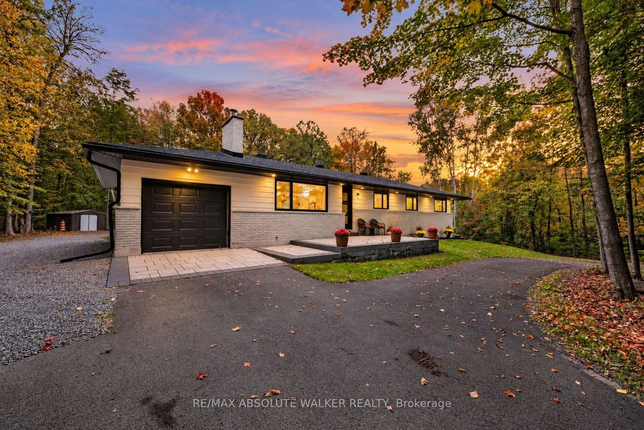
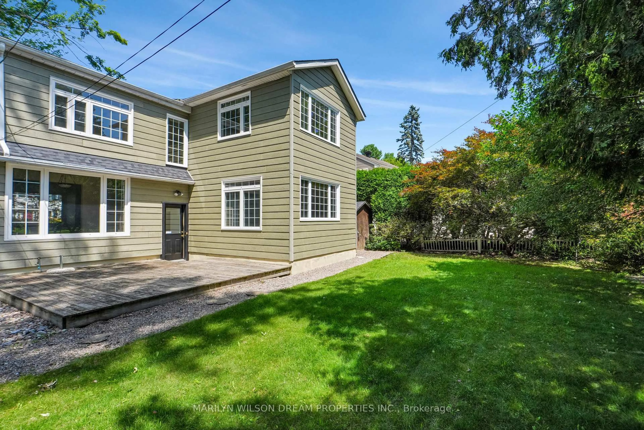
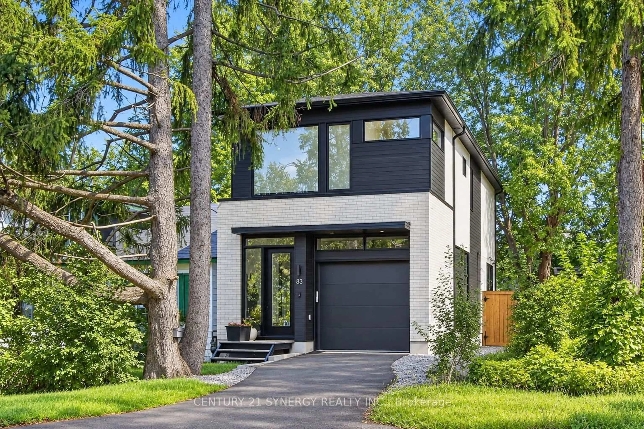
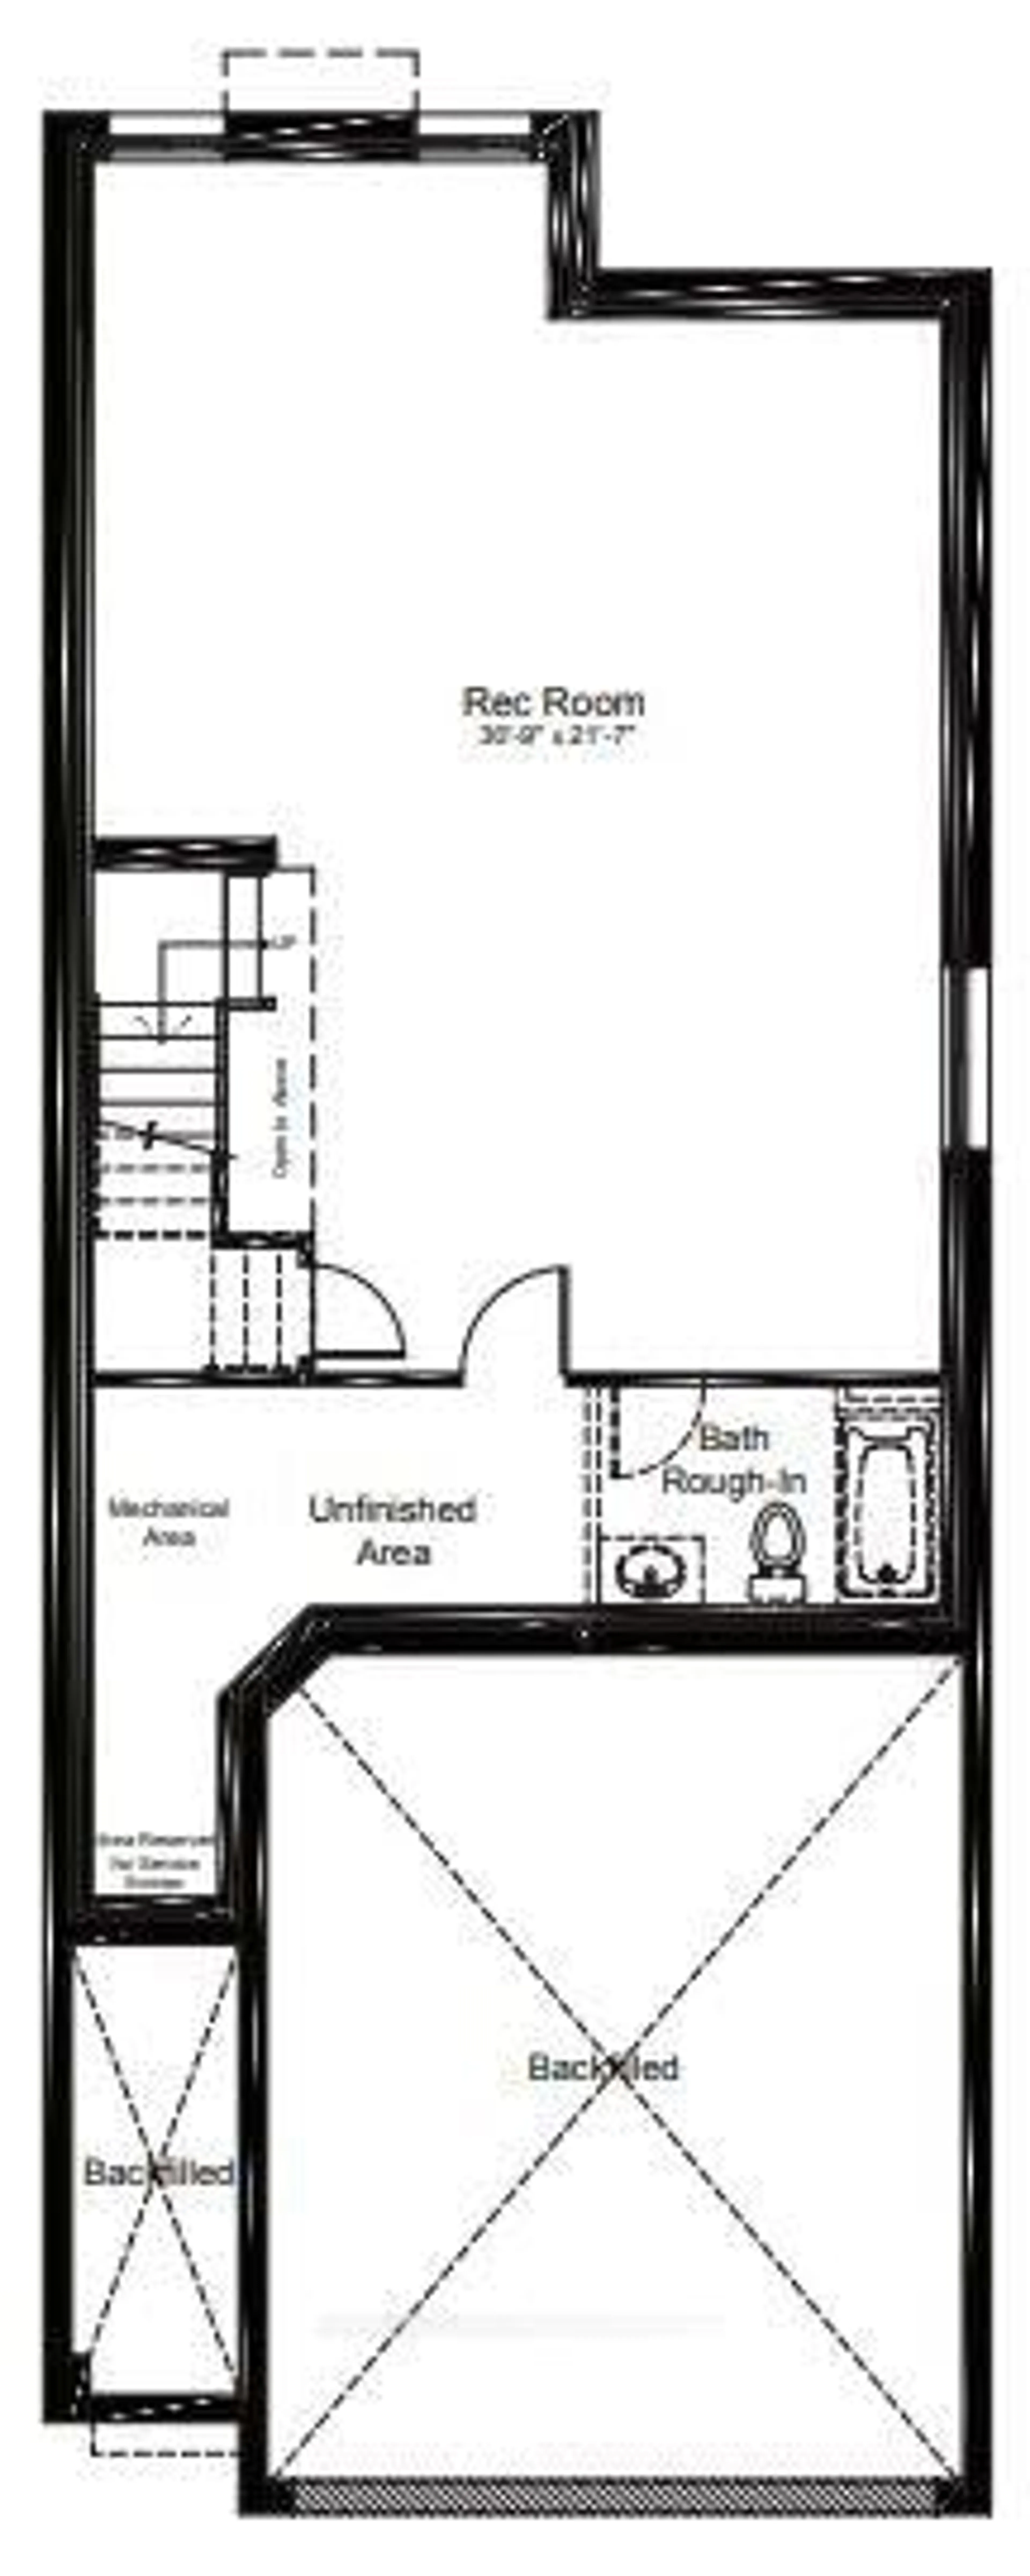
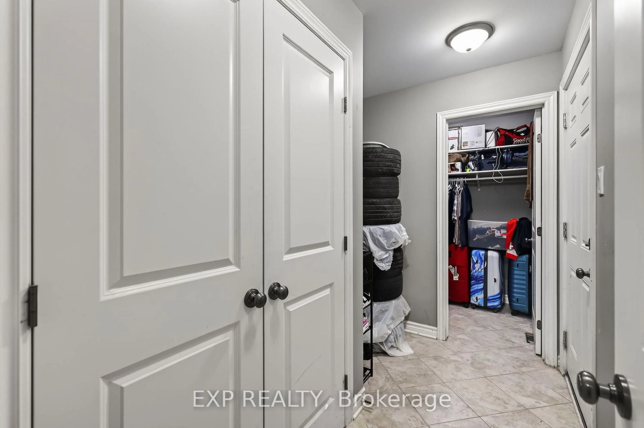
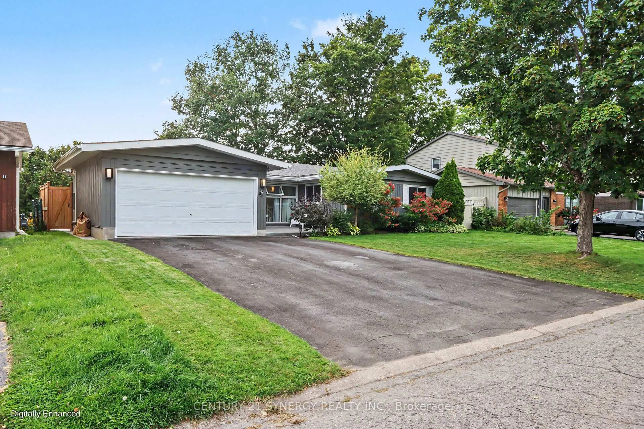
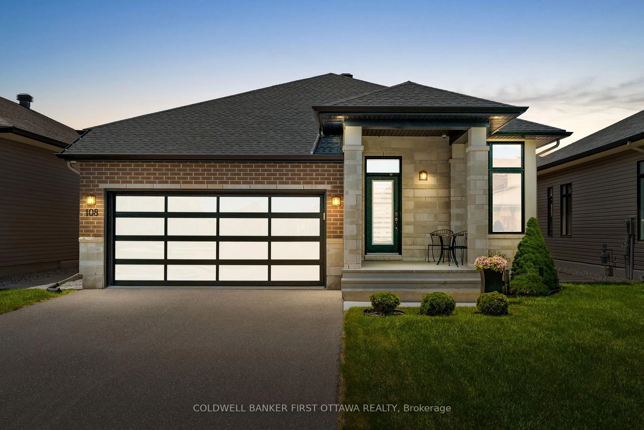
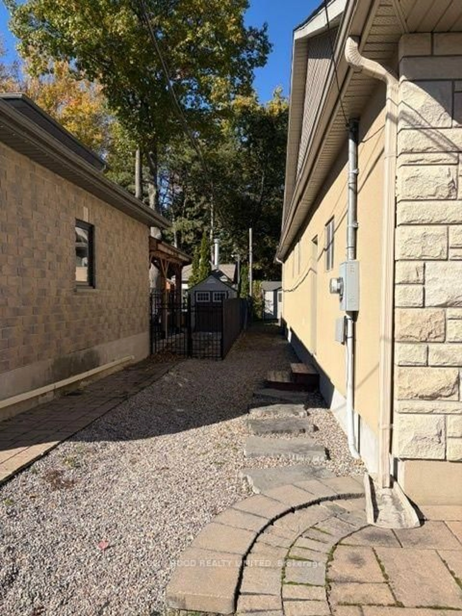
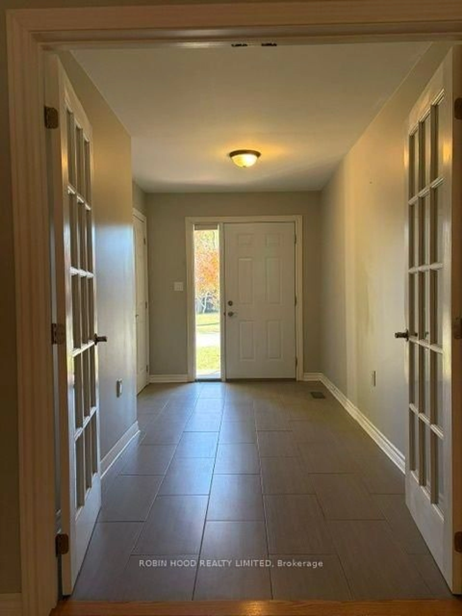
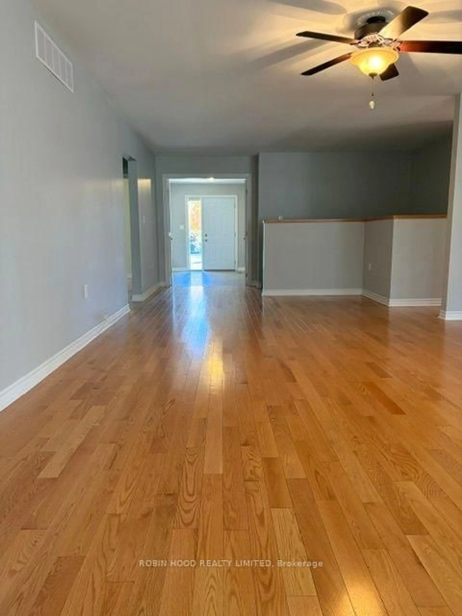
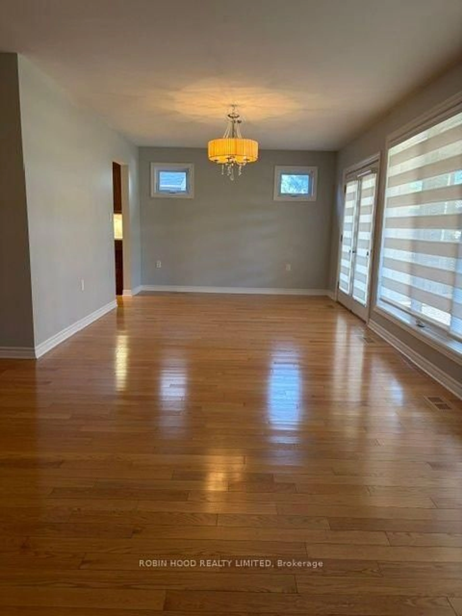
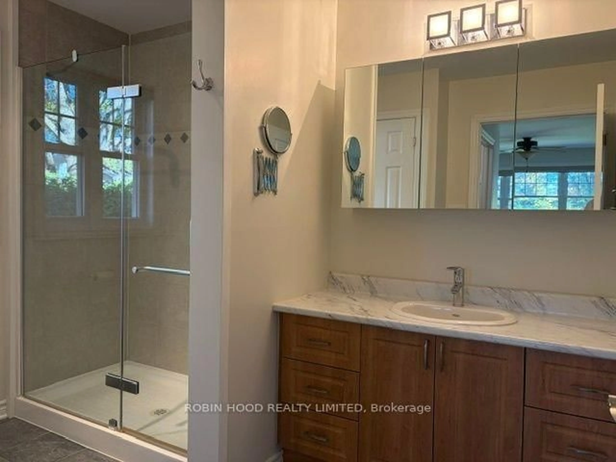
*** Additional Listing Details - Click Brochure Link *** Welcome To This Large 3-bdr, 2-bath Bungalow Situated On A Large Lot In A Quiet Neighbourhood. Offering Large Rooms For Entertaining With Hard Wood Flooring Throughout And Featuring A Cozy Gas Fireplace. The Kitchen Has Ample Storage, An Extra Sink On The Island And Gas Stove.the Laundry Facilities Are Adjacent To The Kitchen And Located In The Mud Room Entrance To The Large Double Car Attached Garage, Which Features A 2nd Entrance To The Basement. The Master Bedroom Includes A Walk-In Closet And En-Suite Bath With Walk-In Shower.view The Large Private Backyard From The Covered Porch Located Off The Dining Room, An Ideal Setting For Hosting BBQ's For Family And Friends.there Are A Multitude Of Options Available For The Large Unfinished Basement, Which Has Rough-In For An Extra Bathroom. Located In The Sought-After Carleton Heights Community Between Fisher And Prince Of Wales; Conveniently Located Near Shopping, Amenities, Schools, And Rec Parks. 20 Mins To Downtown, 10 Mins To Airport.


Upcoming Open House

Nov 1Sun2:00 PM - 4:00 PM

Property Details

StyleBungalow
View-
Age of property-
SqFt~1500-2000 SqFt
Lot Size8,149 SqFt(135.83 x 60)
Parking Spaces6
MLS ®NumberX14124470
Community NameRideau View
Data SourceTRREB
Listing byROBIN HOOD REALTY LIMITED

Features

Heating: Forced Air
Central Vacuum
Cooling: Central Air
Fireplace
Basement: Unfinished

Features

Lot size: 8,149 SqFt

Parking

Garage spaces 2

Garage type Attached

Other parking spaces 4

Total parking spaces 6


Property History
Oct 28, 2026
ListedActive
$960,000
3 hours on market
history photo preview39
Listing by trreb®
Property listed by ROBIN HOOD REALTY LIMITED, Brokerage
Agent Banner Image
Interested in this property?Get in touch to get the inside scoop.

Market Data - Rideau View

Geo Zone Map ThumbnailRideau View

Balanced Market

View Market Data

Detached house - for the past 30 days

Buyer's market Seller's market

Avg. Days on Market

Past 30 days

18 days

Compared to

2025

20 days

2024

74 days

2023

23 days

New Listings

Past 30 days

6 listings

Compared to

2025

3 listings

2024

4 listings

2023

2 listings

Units sold

Past 30 days

2 units

Compared to

2025

1 unit

2024

1 unit

2023

3 units

Median Sold Price

Past 30 days

$1,127,500

Compared to

2025

$1,267,000

2024

$1,185,000

2023

$1,750,000


Population and Demographics

Overview

Total population 5885
Average household income $122,734

Age (%)

0 to 19
21%
20 to 34
30%
35 to 49
16%
50 to 64
17%
65 and plus
17%

Household composition (%)

Single family
54%
Single person
34%
Multi person
12%
Multi family
0%

Mother tongue (%)

English
63%
French
9%
Arabic
6%
Italian
5%
Mandarin
3%
English and French
2%
Somali
2%
Others
1%
Iranian Persian
1%
Spanish
1%
Yue (Cantonese)
1%

House tenancy (%)

Renters
52%
Owners
48%

What’s nearby?Essentials within 5 km

Local Logic

Transportation Scores

Estimated Budget