167 Faraday St, Ottawa, Ontario K1Y 3M5

Detached
3
2
~1500-2000 sqft
$1,060,000
Get pre-qualifiedPowered by nesto
Detached
3
2
~1500-2000 sqft

Contact us about this property

Call

Highlights

Property Estimate

Estimated valueNot available

Price/Sqft$618/sqft

Monthly cost

Open Calculator

Description

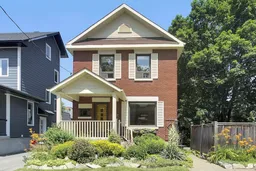
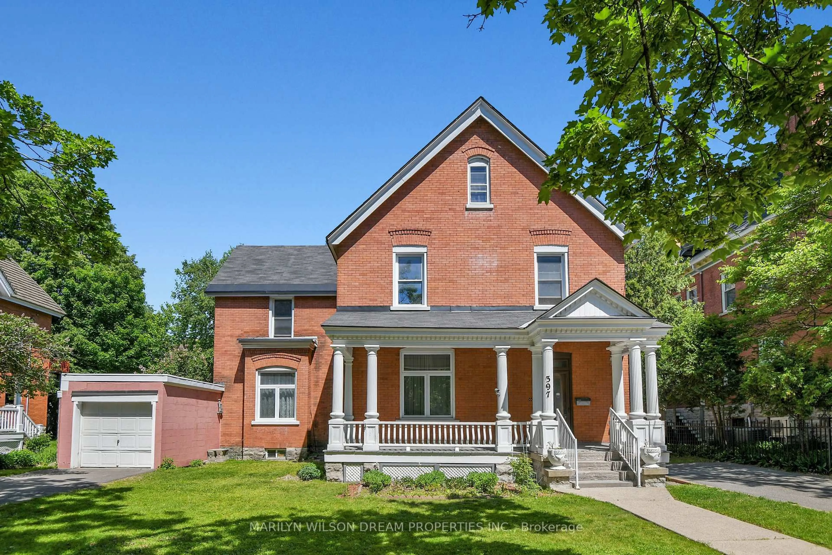
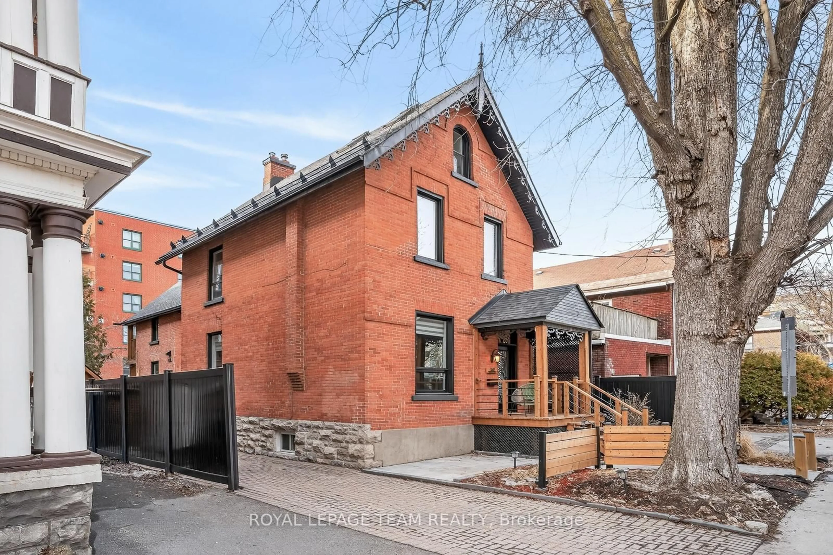
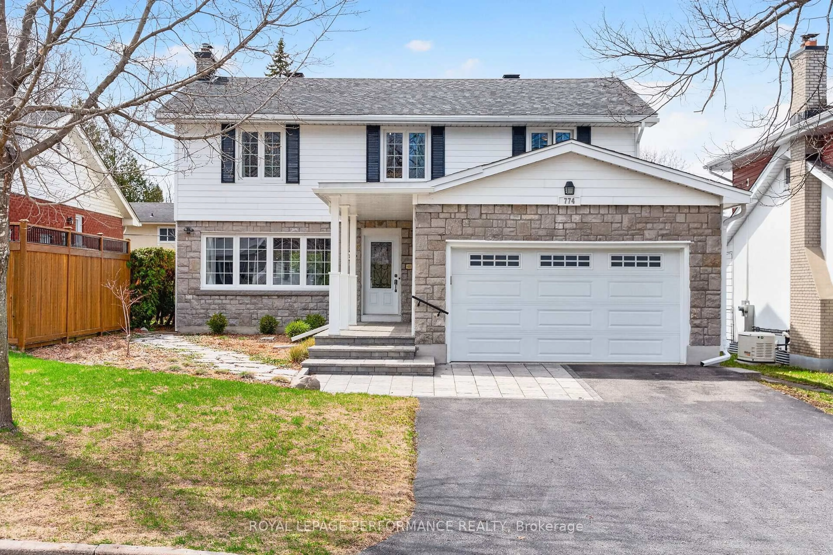
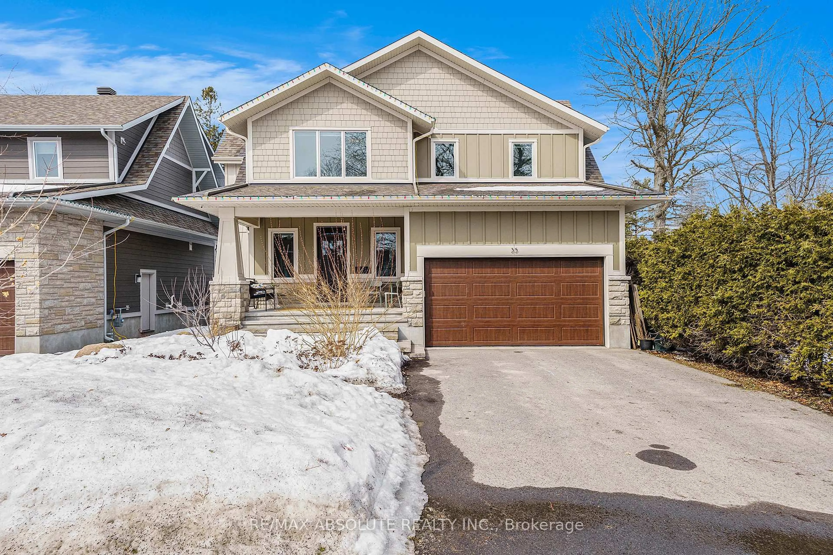
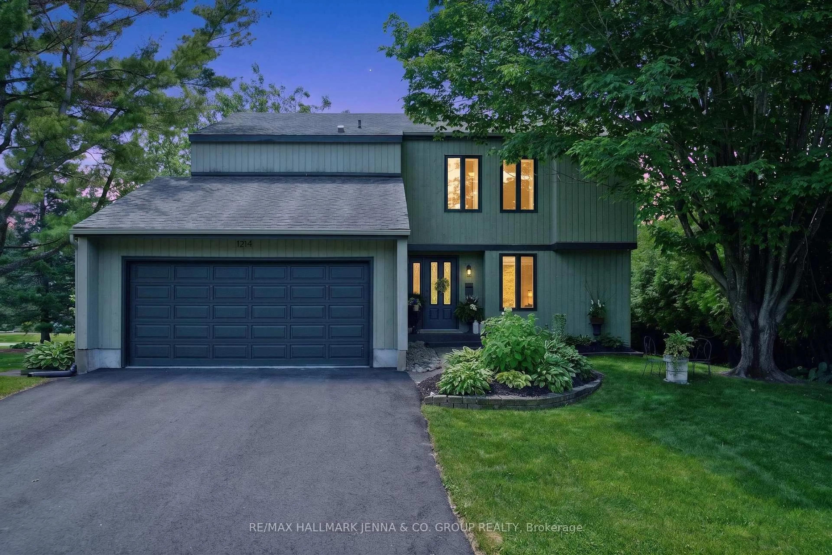
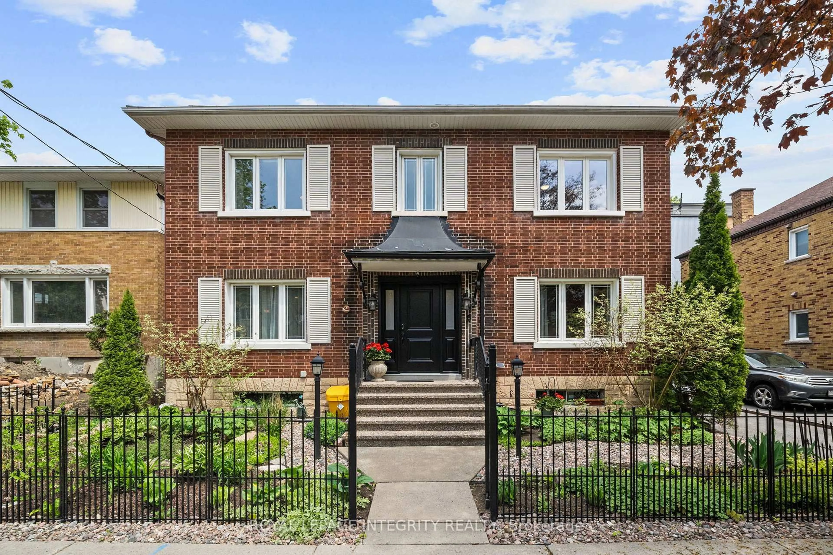
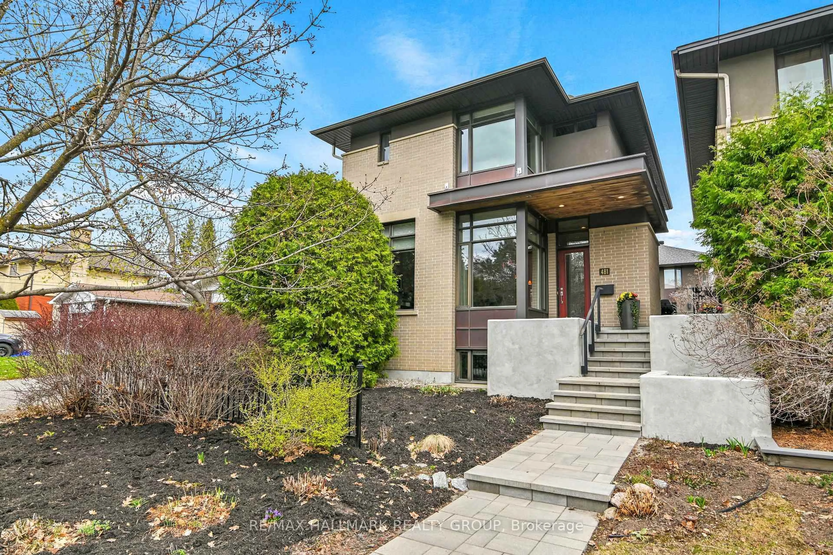
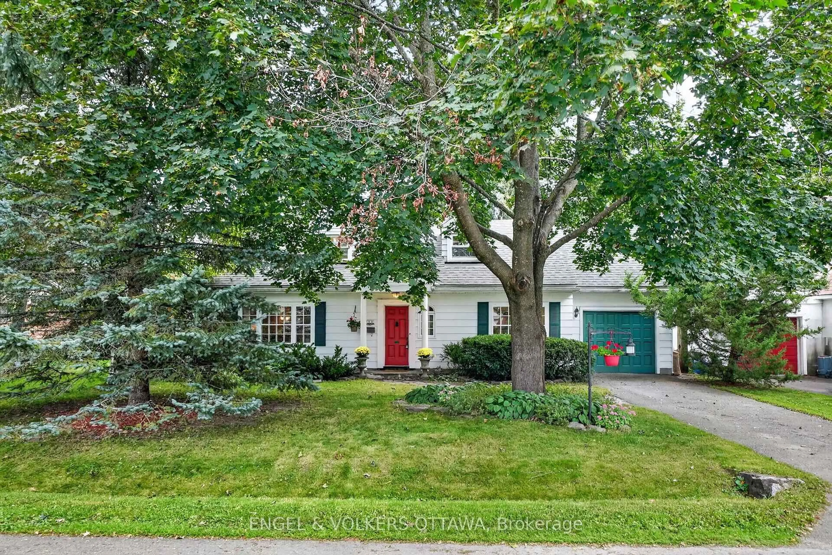
Nestled on a beautifully landscaped oversized lot in Ottawa's highly sought-after Wellington Village, this charming home perfectly blends timeless 1930s architecture with thoughtful modern updates. Bursting with curb appeal, it welcomes you with warmth, character, and undeniable charm. Step inside to a spacious foyer that opens into inviting living spaces featuring a cozy gas fireplace and a charming reading nook. Graceful arched doorways add architectural character, creating a seamless flow from room to room. The lovely kitchen, highlighted by a beautiful brick archway, overlooks the spacious dining room, where expansive views of the private backyard create the perfect backdrop for family dinners and entertaining. A comfortable family room offers additional space to relax, while a conveniently located four-piece bathroom near the side entrance provides easy access to the beautifully hardscaped side yard. Upstairs, the primary bedroom is complemented by an adjoining room that offers endless possibilities-it could become a luxurious ensuite, a stunning walk-in closet, a private home office, or a peaceful sitting room. Two additional bedrooms and a four-piece bathroom complete the second level. The expansive lot provides exceptional outdoor space with incredible potential for future additions, gardens, or simply enjoying your own private oasis. This is a rare opportunity to own a character-filled home in one of Ottawa's most desirable neighbourhoods. Book your private showing today!


Property Details

Style2-Storey
View-
Age of property-
SqFt~1500-2000 SqFt
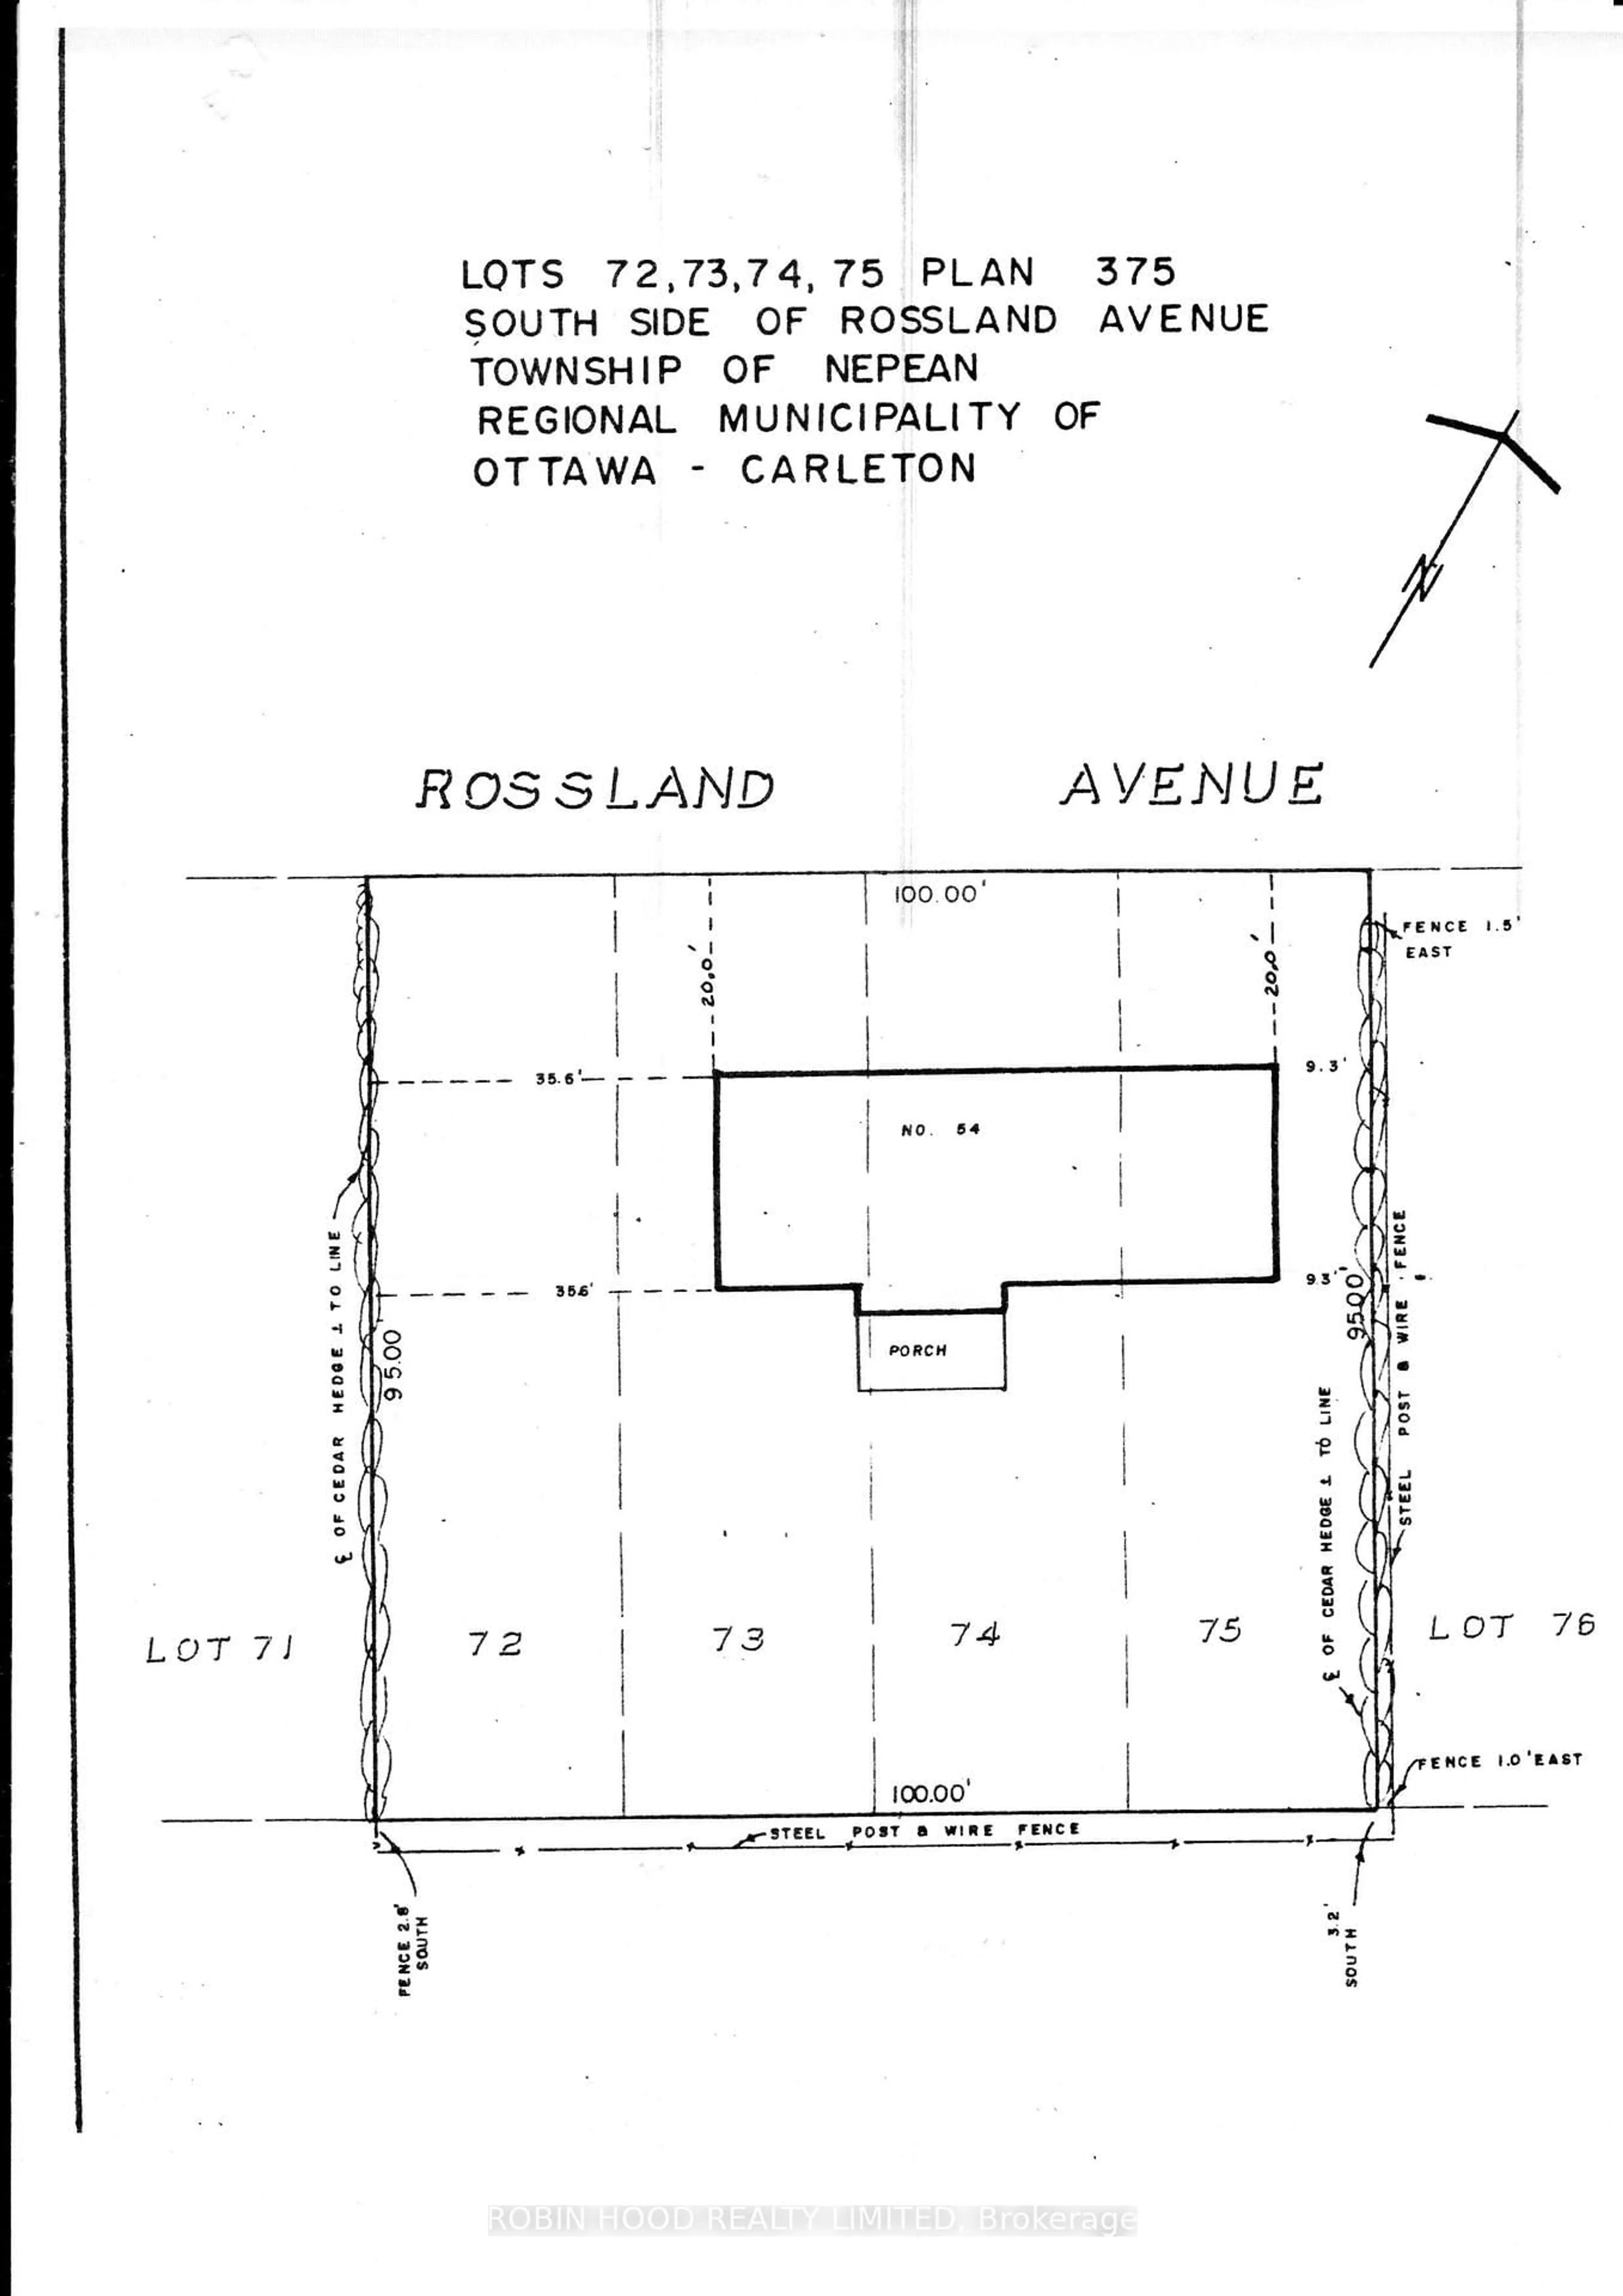
Lot Size4,990 SqFt(99.88 x 49.96)
Parking Spaces3
MLS ®NumberX13540566
Community NameWellington Village
Data SourceTRREB
Listing byCOLDWELL BANKER FIRST OTTAWA REALTY

Features

Heating: Forced Air
Cooling: Central Air
Fireplace
Basement: Full, Unfinished

Main Floor

Foyer

12.4 x 6.0

Living

24.92 x 11.8

Kitchen

11.77 x 10.44

Dining

12.94 x 9.72


Features

Lot size: 4,990 SqFt

Parking

Garage spaces -

Garage type -

Total parking spaces 3


Property History

Date unavailable
ListedActive
$1,060,000
< 1h on market
history photo preview32
Listing by trreb®
Property listed by COLDWELL BANKER FIRST OTTAWA REALTY, Brokerage
Agent Banner Image
Interested in this property?Get in touch to get the inside scoop.
Market Data - Wellington Village

Geo Zone Map ThumbnailWellington Village

Strong Seller's Market

View Market Data

Detached house - for the past 30 days

Buyer's market Seller's market

Avg. Days on Market

Past 30 days

11 days

Compared to

2025

23 days

2024

20 days

2023

20 days

New Listings

Past 30 days

6 listings

Compared to

2025

6 listings

2024

2 listings

2023

10 listings

Units sold

Past 30 days

5 units

Compared to

2025

8 units

2024

1 unit

2023

8 units

Median Sold Price

Past 30 days

$1,450,000

Compared to

2025

$1,194,000

2024

$813,000

2023

$1,190,000


Population and Demographics

Overview

Total population 4359
Average household income $242,030

Age (%)

0 to 19
19%
20 to 34
20%
35 to 49
22%
50 to 64
20%
65 and plus
18%

Household composition (%)

Single family
58%
Single person
38%
Multi person
4%
Multi family
0%

Mother tongue (%)

English
82%
French
9%
Others
4%
English and French
2%
Arabic
1%

House tenancy (%)

Owners
63%
Renters
37%

What’s nearby?Essentials within 5 km

Local Logic

Transportation Scores

Estimated Budget