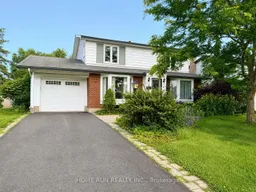
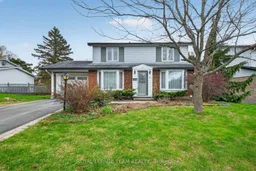
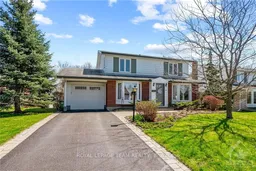
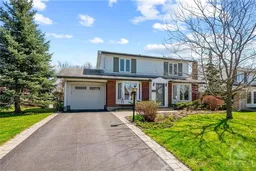
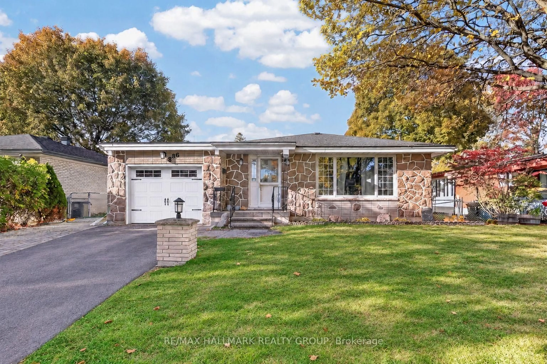
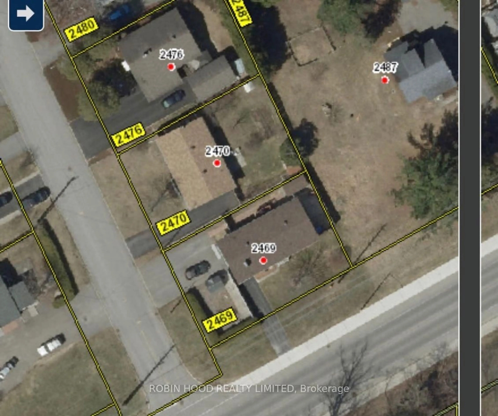
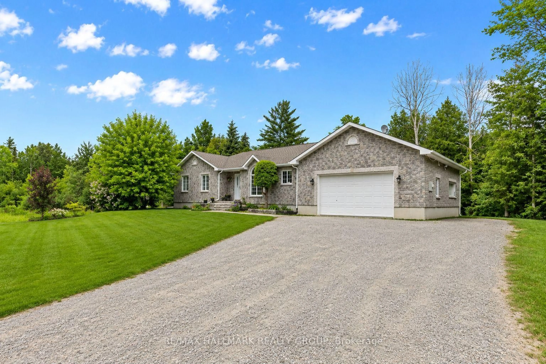
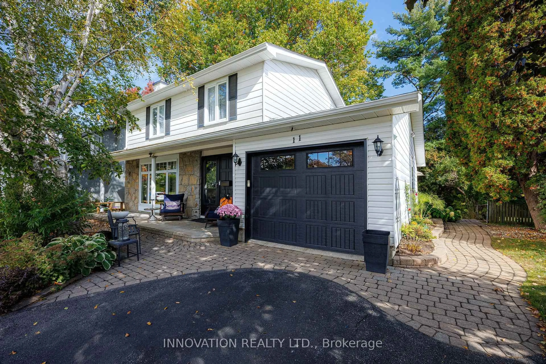
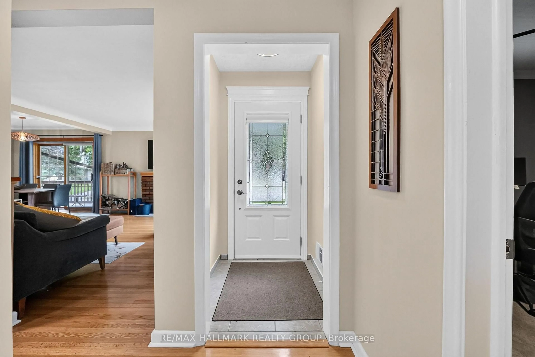
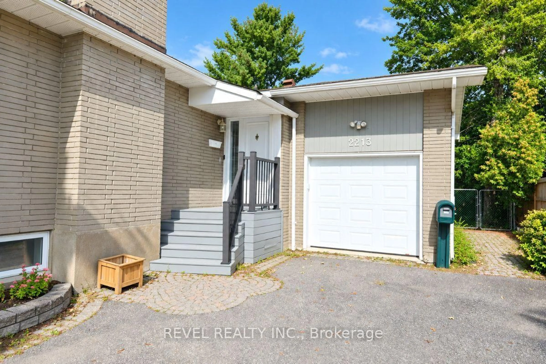
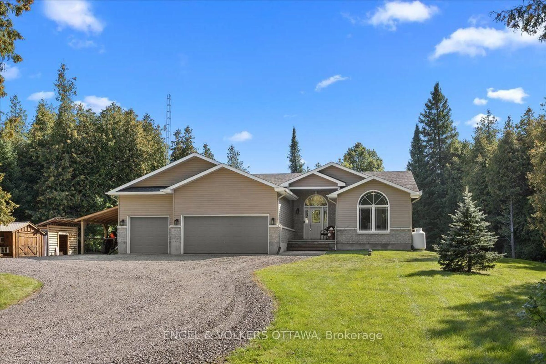
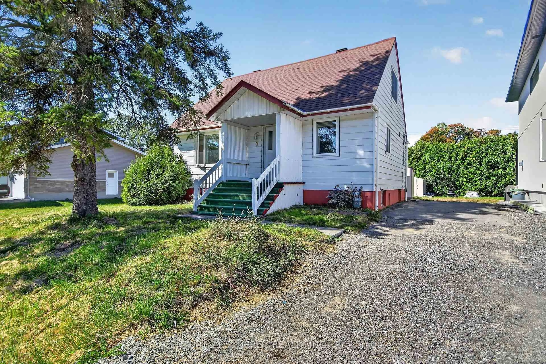
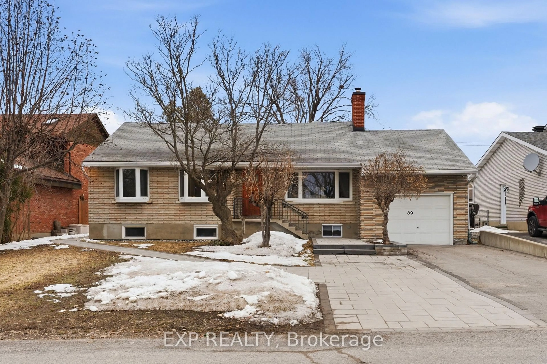
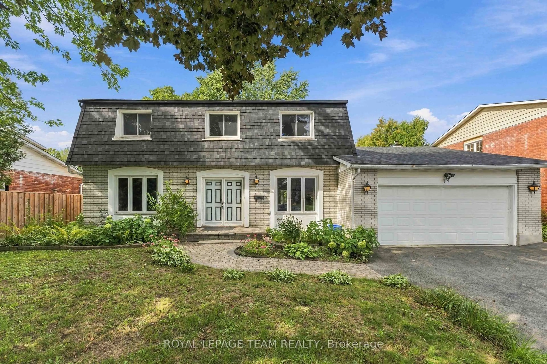
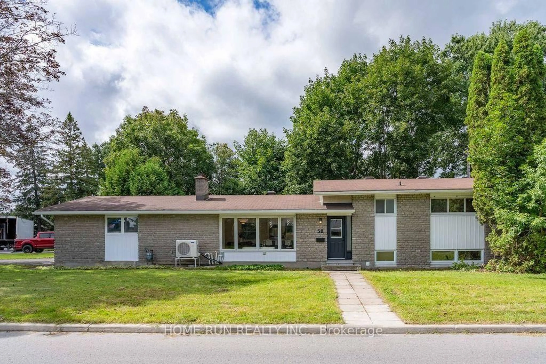
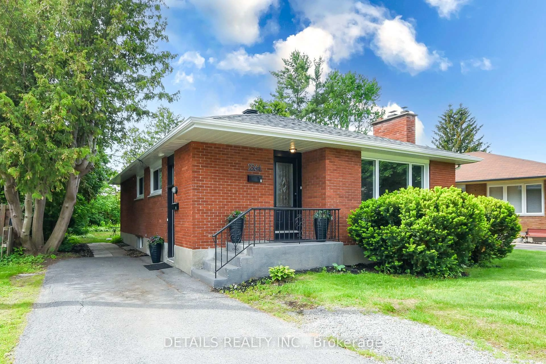
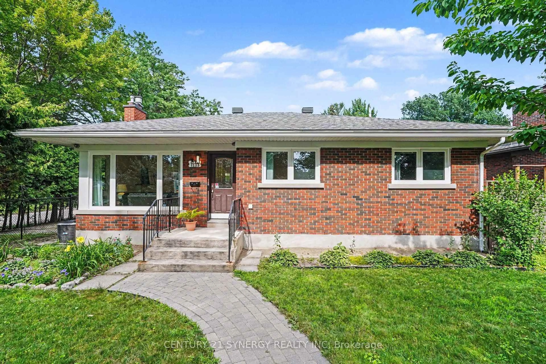
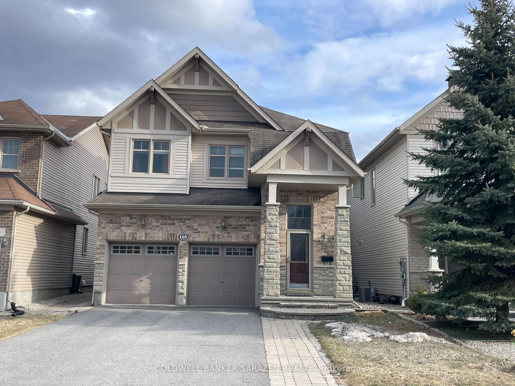
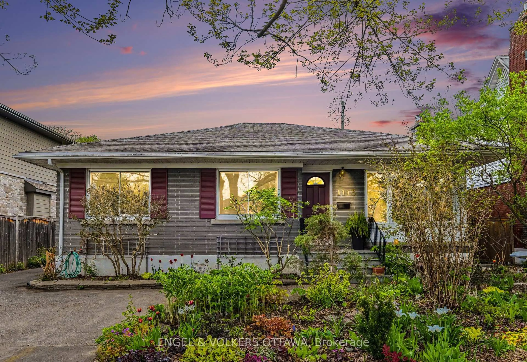
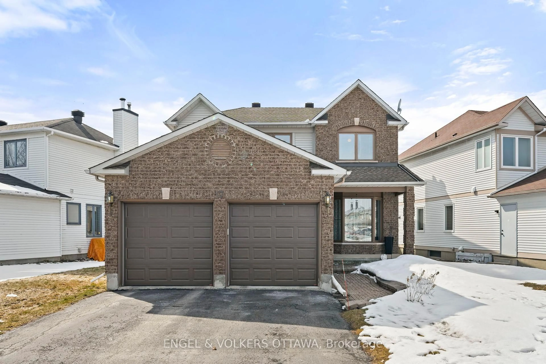
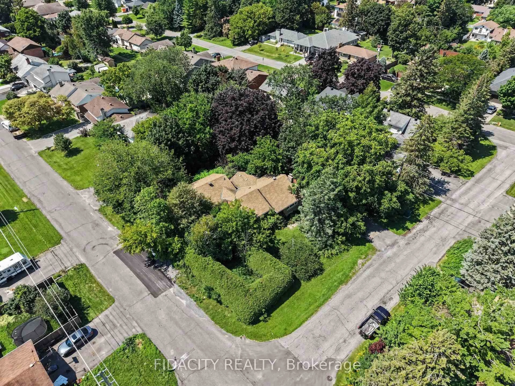
Home with brick exterior material, street for 98 Canter Blvd, Ottawa Ontario K2G 2M7

98 Canter Blvd, Ottawa, Ontario K2G 2M7

Detached
4 + 1
5
~1500-2000 sqft
$•••,•••
$938,800
Get pre-qualifiedPowered by nesto
Detached
4 + 1
5
~1500-2000 sqft

Contact us about this property

Call

Highlights

Property Estimate

Total days on market
65 days

Estimated valueNot available

Price/Sqft$547/sqft

Monthly cost

Open Calculator

Description

Welcome to 98 Canter Boulevard! Nestled on a premium 68' 100' lot in the highly desirable Meadowlands/Crestview community, this spacious 4+1 bedroom home with 3 full and 2 half bathrooms offers an exceptional combination of space, comfort, and functionality for today's family. The main level features a bright living room, formal dining room, a spacious kitchen with ample cabinetry and counter space, a convenient powder room, and a welcoming family room with a cozy wood-burning fireplace.Upstairs features four generously sized bedrooms, including a spacious primary bedroom with its own full ensuite bathroom-a highly sought-after feature in homes of this era-plus another full bathroom serving the additional bedrooms.The finished basement expands the living space with an additional bedroom, a full bathroom, laundry area, and versatile finished rooms ideal for a recreation room, home office, gym, hobby room, or guest accommodations.Enjoy the large private backyard with plenty of space for entertaining, gardening, and family activities. Ideally located just minutes from Algonquin College, as well as excellent schools, parks, shopping, restaurants, public transit, and Highway 417, this home offers outstanding convenience in one of Ottawa's most established neighbourhoods.A wonderful opportunity to own a spacious family home in a prime location close to every amenity.


Property Details

Style2 1/2 Storey
View-
Age of property-
SqFt~1500-2000 SqFt
Lot Size6,800 SqFt(100 x 68)
Parking Spaces3
MLS ®NumberX13552198
Community NameCrestview - Meadowlands
Data SourceTRREB
Listing byHOME RUN REALTY INC.

Features

Heating: Forced Air
Central Vacuum
Cooling: Central Air
Fireplace
Basement: Finished

2nd Floor

Primary

3.91 x 4.67

4 Pc Ensuite

2nd Br

2.59 x 3.35

3rd Br

3.12 x 3.89

4th Br

2.69 x 3.07


Features

Lot size: 6,800 SqFt

Parking

Garage spaces 1

Garage type Attached

Other parking spaces 2

Total parking spaces 3


Property listed by HOME RUN REALTY INC., Brokerage
Agent Banner Image
Interested in this property?Get in touch to get the inside scoop.
Market Data - Crestview - Meadowlands

Geo Zone Map ThumbnailCrestview - Meadowlands

Seller's Market

View Market Data

Detached house - for the past 30 days

Buyer's market Seller's market

Avg. Days on Market

Past 30 days

15 days

Compared to

2025

19 days

2024

19 days

2023

35 days

New Listings

Past 30 days

22 listings

Compared to

2025

16 listings

2024

12 listings

2023

11 listings

Units sold

Past 30 days

9 units

Compared to

2025

10 units

2024

14 units

2023

10 units

Median Sold Price

Past 30 days

$780,000

Compared to

2025

$907,500

2024

$695,000

2023

$807,500


Population and Demographics

Overview

Total population 10704
Average household income $121,471

Age (%)

0 to 19
18%
20 to 34
29%
35 to 49
15%
50 to 64
17%
65 and plus
22%

Household composition (%)

Single family
56%
Single person
30%
Multi person
13%
Multi family
0%

Mother tongue (%)

English
70%
French
6%
Italian
4%
Arabic
4%
Mandarin
3%
Others
3%
Punjabi (Panjabi)
2%
English and French
1%
Vietnamese
1%
Gujarati
1%

House tenancy (%)

Owners
59%
Renters
41%

What’s nearby?Essentials within 5 km

Local Logic

Transportation Scores

Estimated Budget