Open: Sun, 2PM to 4PM
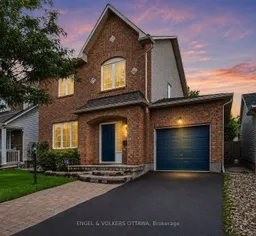
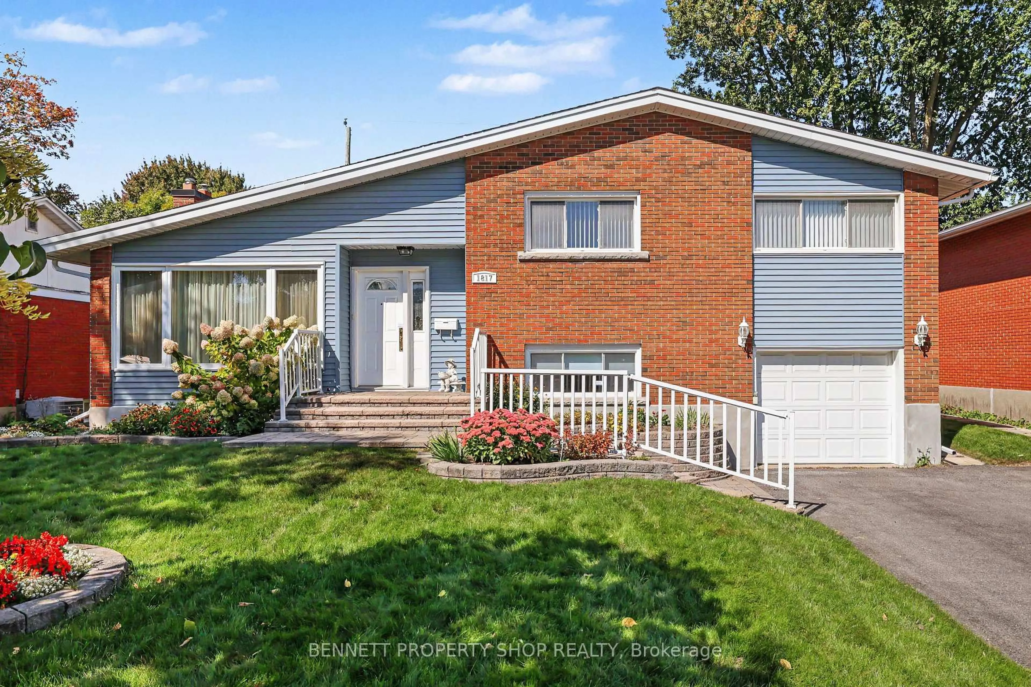
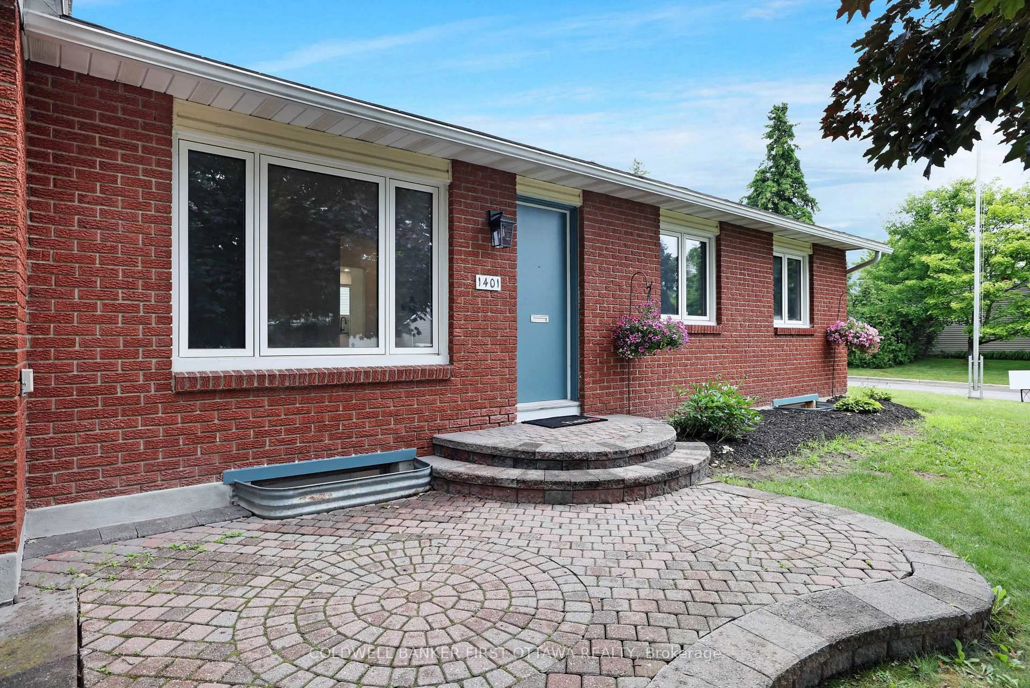
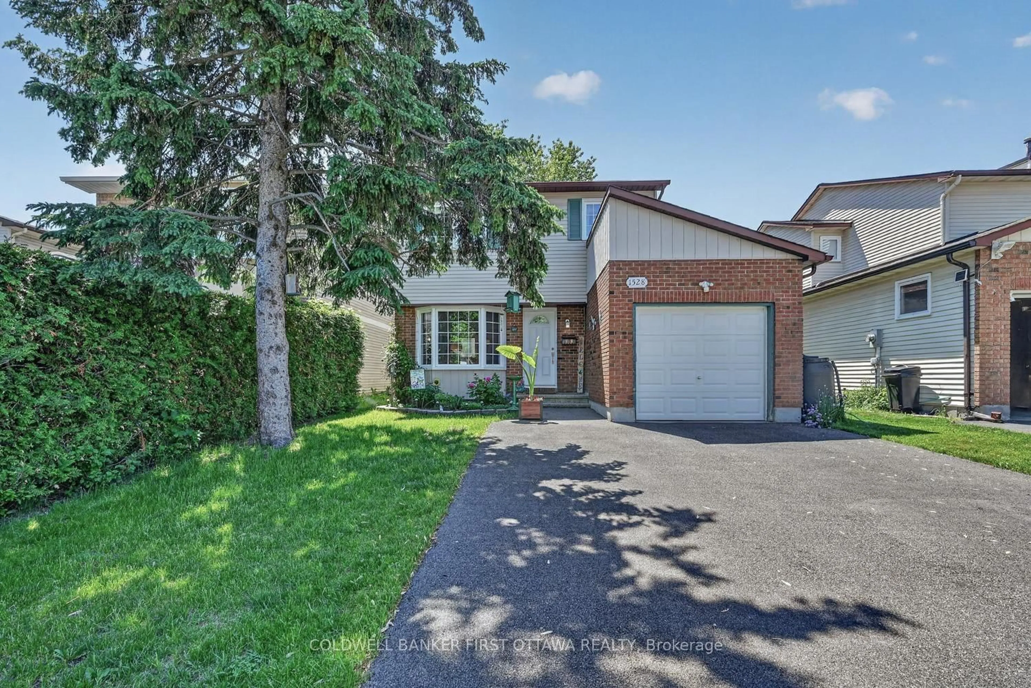
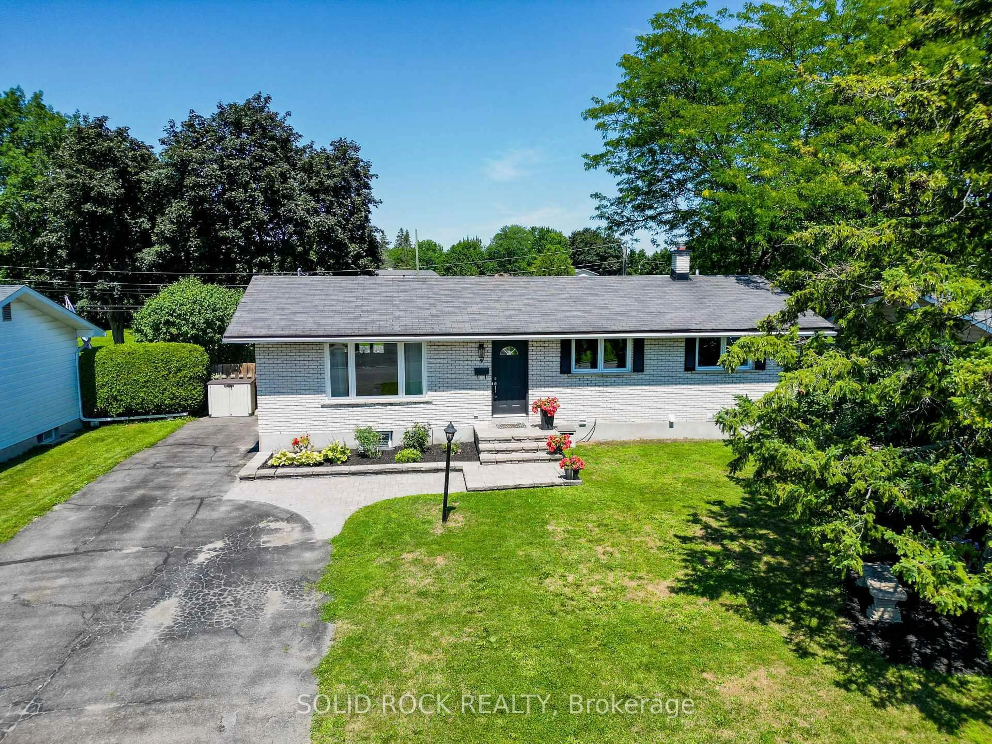
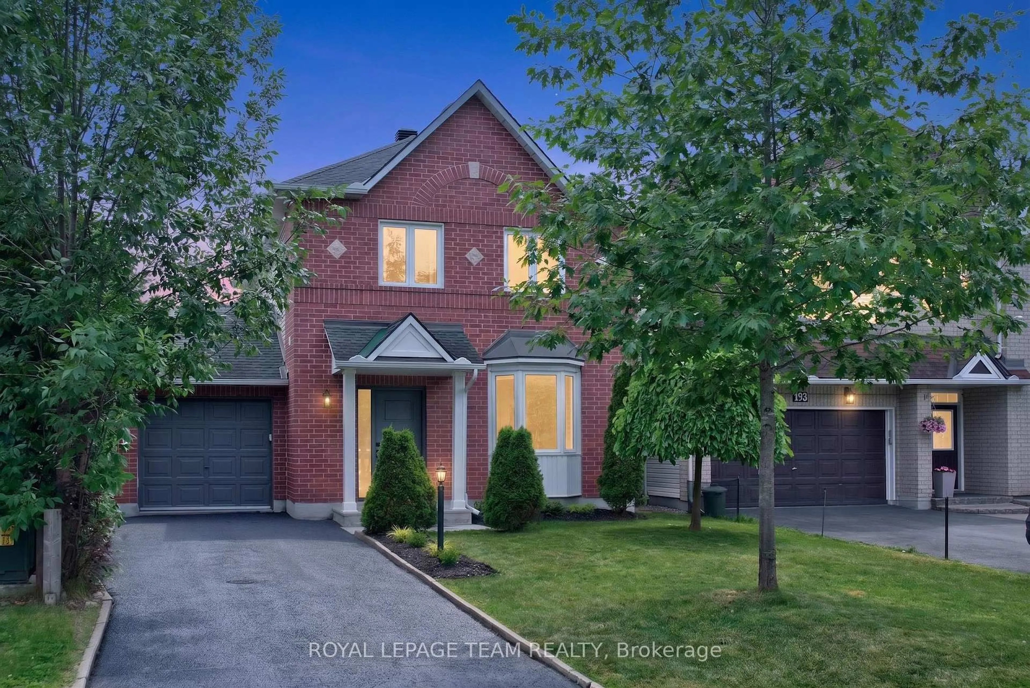
Home with brick exterior material, street for 55 Hathaway Dr, Ottawa Ontario K2G 6S6
3 hours on Market

55 Hathaway Dr, Ottawa, Ontario K2G 6S6

Detached
3
3
~1500-2000 sqft
$719,900
Get pre-qualifiedPowered by nesto
Detached
3
3
~1500-2000 sqft

Contact us about this property

Call

Highlights

Property Estimate

Days on market3 hours

Estimated valueNot available

Price/Sqft$419/sqft

Monthly cost

Open Calculator

Description

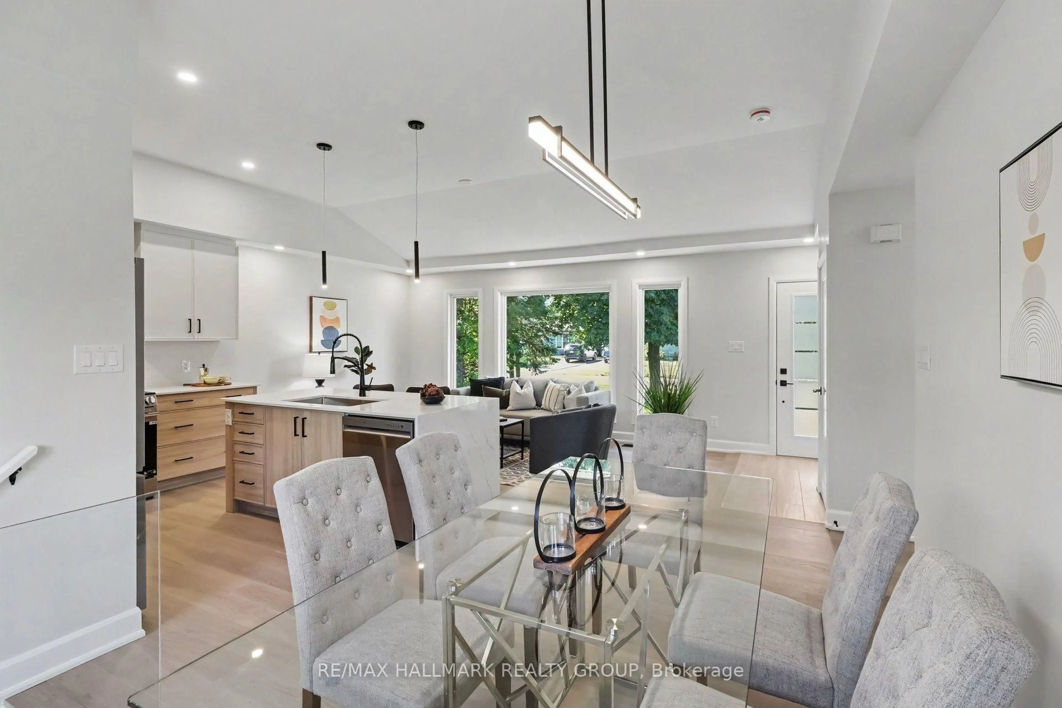
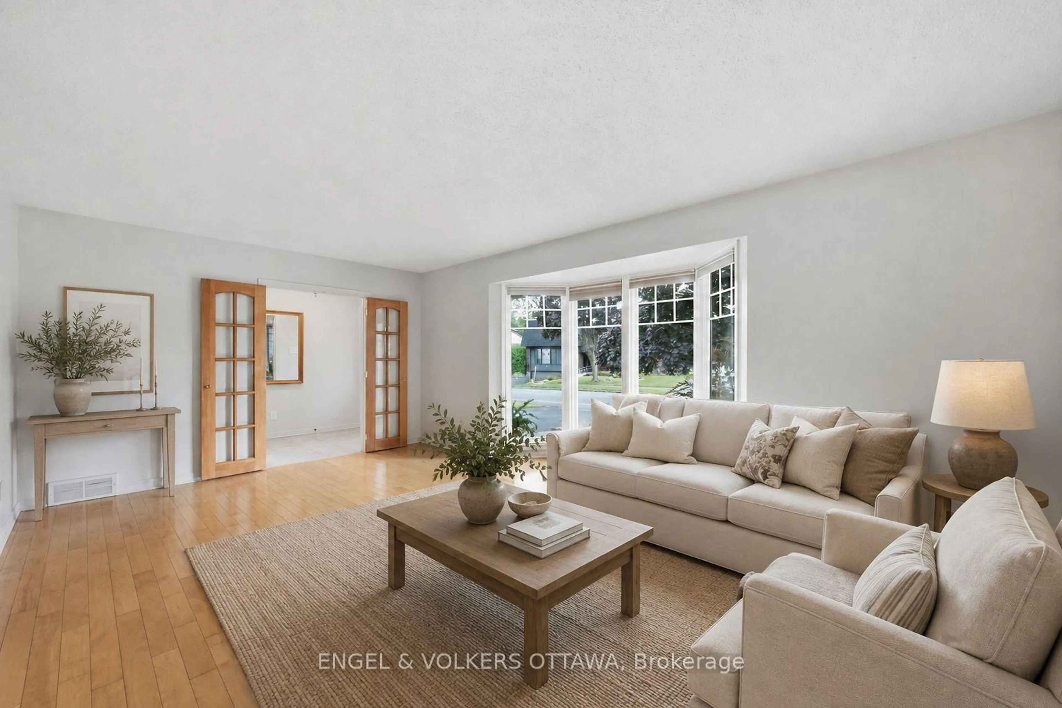
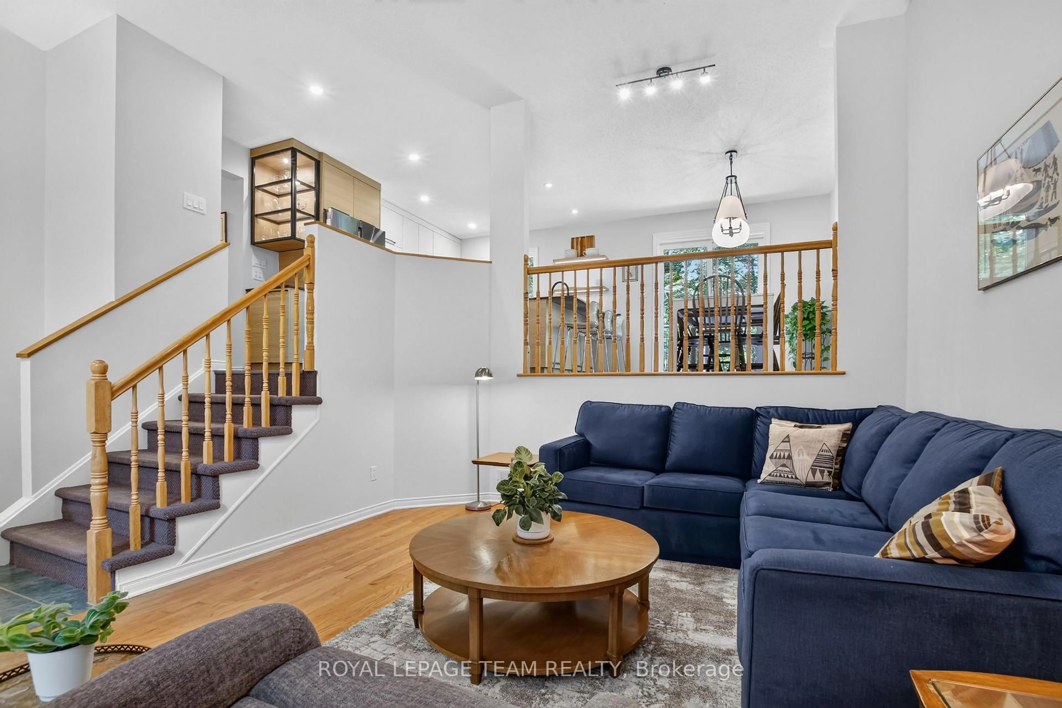
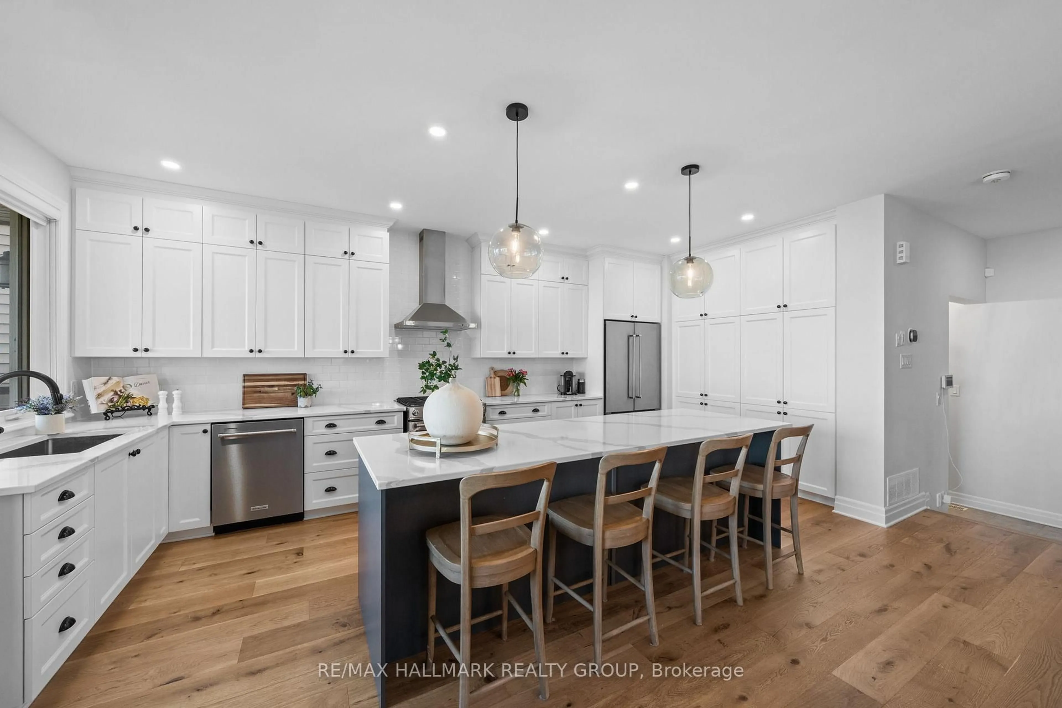
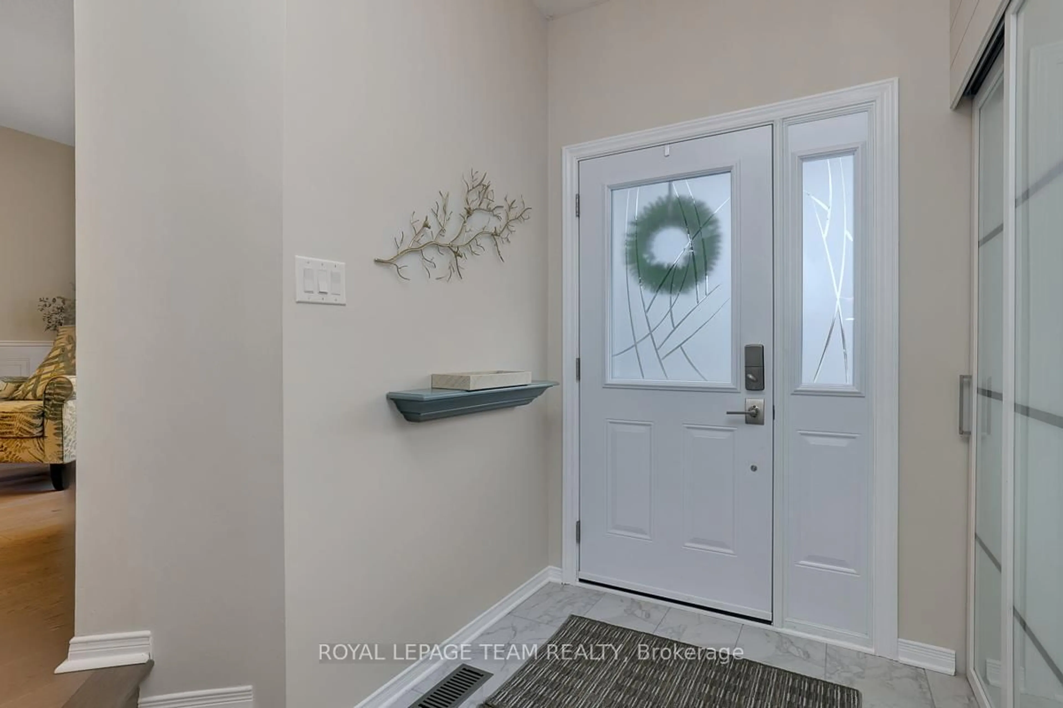
Welcome to this beautifully maintained 3 bedroom detached home in one of Barrhaven's most family-friendly communities. Tons of space at almost 2000 sq ft (above grade, per MPAC). Ideally situated near parks, walking trails, excellent schools, and everyday amenities. This home offers the perfect balance of comfort, convenience, and lifestyle. Lovingly cared for by the current owner, the property showcases thoughtful updates throughout. The bright, functional kitchen features elegant quartz countertops, while new flooring on the second level adds a fresh, modern touch. Outside, the landscaped backyard has been transformed into a private oasis - an inviting space to relax, entertain, or enjoy warm summer evenings. An irrigation system in the front yard helps keep the exterior looking its best with ease. Whether you're a growing family, first-time buyer, or simply looking for a move-in ready home in a sought after neighbourhood, this property is one not to miss. Ask for a complete list of upgrades and discover all the care and attention that has gone into making this home truly special.


Upcoming Open House

Aug 9Sun2:00 PM - 4:00 PM

Property Details

Style2-Storey
View-
Age of property-
SqFt~1500-2000 SqFt
Lot Size3,302 SqFt(86.85 x 38.02)
Parking Spaces3
MLS ®NumberX13633156
Community NameChapman Mills - Rideau Crest - Davidson Heights
Data SourceTRREB
Listing byENGEL & VOLKERS OTTAWA

Features

Heating: Forced Air
Cooling: Central Air
Fireplace
Basement: Full, Finished

Features

Lot size: 3,302 SqFt

Parking

Garage spaces 1

Garage type Attached

Other parking spaces 2

Total parking spaces 3


Property History

Aug 4, 2026
ListedActive
$719,900
3 hours on market
history photo preview27
Listing by trreb®
Property listed by ENGEL & VOLKERS OTTAWA, Brokerage
Agent Banner Image
Interested in this property?Get in touch to get the inside scoop.
Market Data - Chapman Mills - Rideau Crest - Davidson Heights

Geo Zone Map ThumbnailChapman Mills - Rideau Crest - Davidson Heights

Strong Buyer's Market

View Market Data

Detached house - for the past 30 days

Buyer's market Seller's market

Avg. Days on Market

Past 30 days

19 days

Compared to

2025

16 days

2024

5 days

2023

8 days

New Listings

Past 30 days

15 listings

Compared to

2025

13 listings

2024

13 listings

2023

13 listings

Units sold

Past 30 days

2 units

Compared to

2025

4 units

2024

3 units

2023

7 units

Median Sold Price

Past 30 days

$915,000

Compared to

2025

$709,950

2024

$890,000

2023

$794,000


Population and Demographics

Overview

Total population 13422
Average household income $159,227

Age (%)

0 to 19
27%
20 to 34
19%
35 to 49
21%
50 to 64
23%
65 and plus
10%

Household composition (%)

Single family
80%
Single person
16%
Multi person
3%
Multi family
1%

Mother tongue (%)

English
66%
French
8%
Arabic
7%
Mandarin
4%
Others
4%
Yue (Cantonese)
2%
English and French
2%
Vietnamese
2%

House tenancy (%)

Owners
82%
Renters
18%

What’s nearby?Essentials within 5 km

Local Logic

Transportation Scores

Estimated Budget