30 WESTWINDS Pl, Barrhaven, Ontario K2G 6L1
Contact us about this property
Highlights
Estimated valueThis is the price Wahi expects this property to sell for.
The calculation is powered by our Instant Home Value Estimate, which uses current market and property price trends to estimate your home’s value with a 90% accuracy rate.Not available
Price/Sqft$452/sqft
Monthly cost
Open Calculator
Description
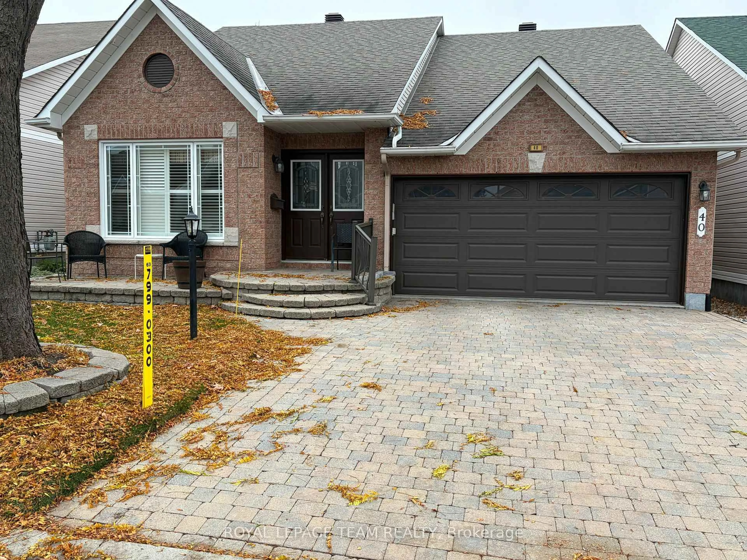
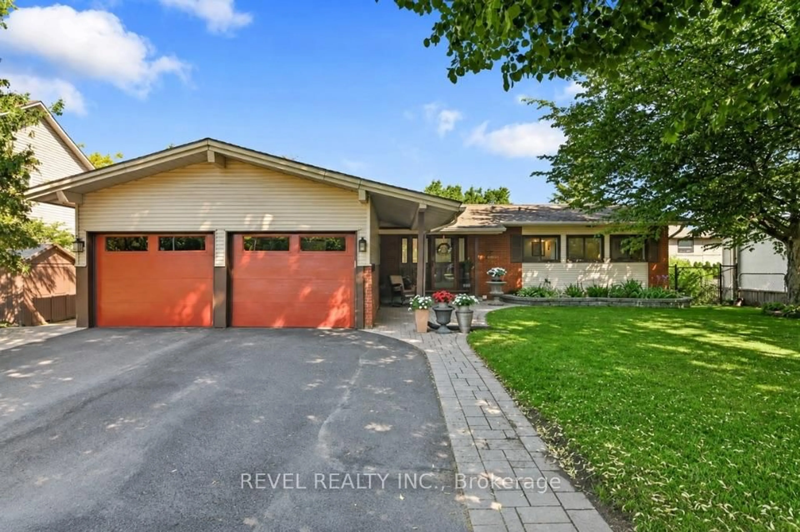
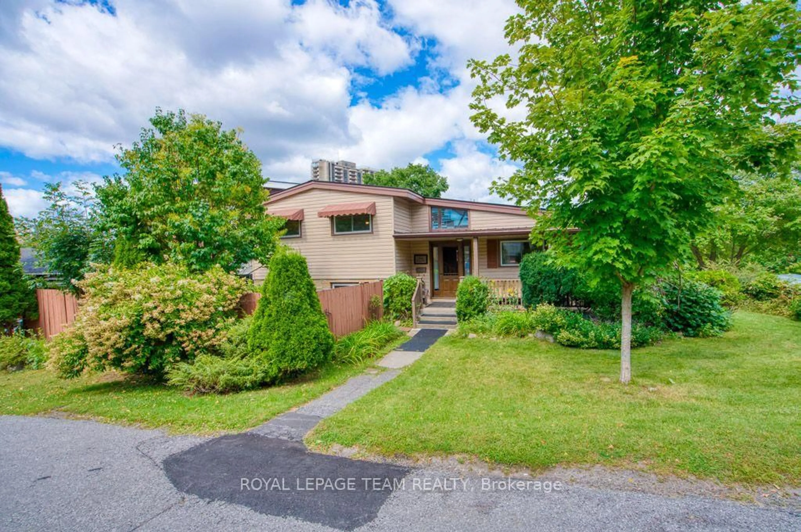
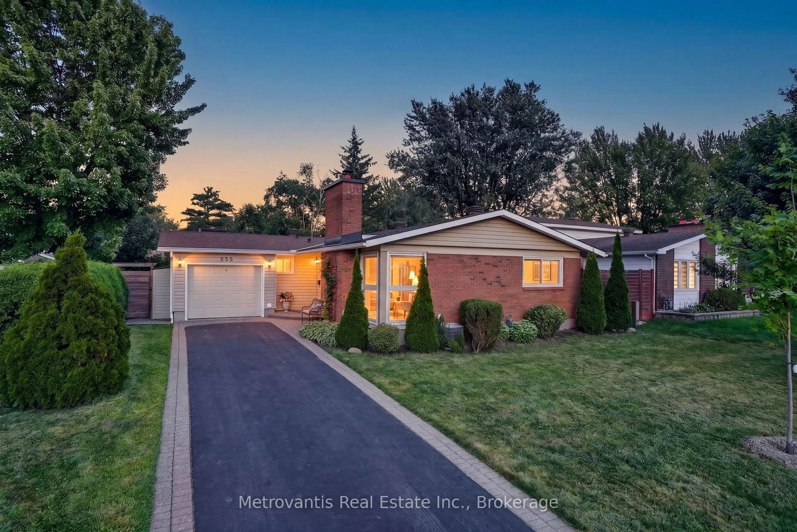
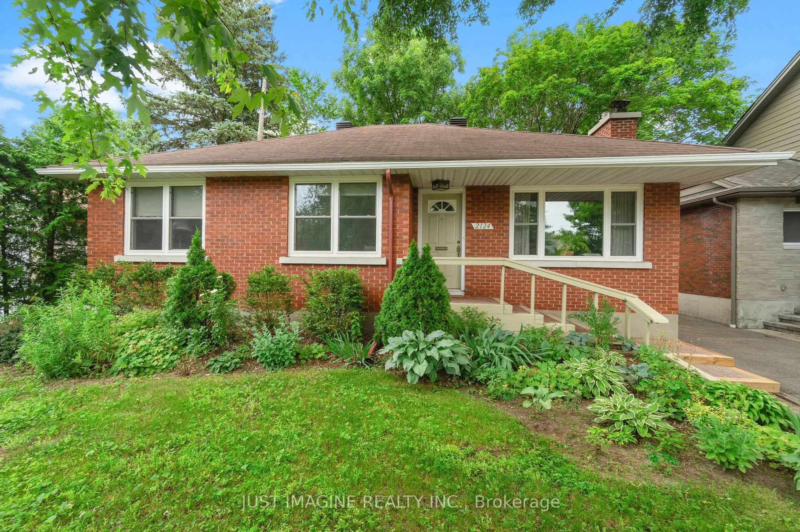
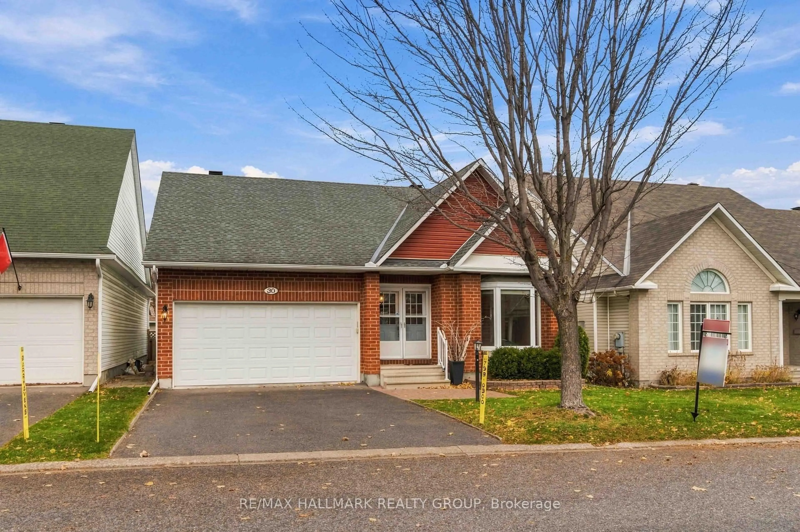
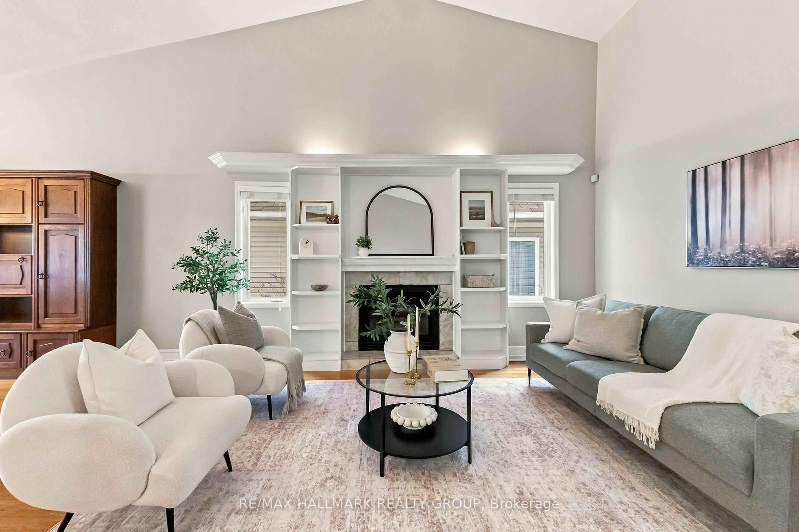
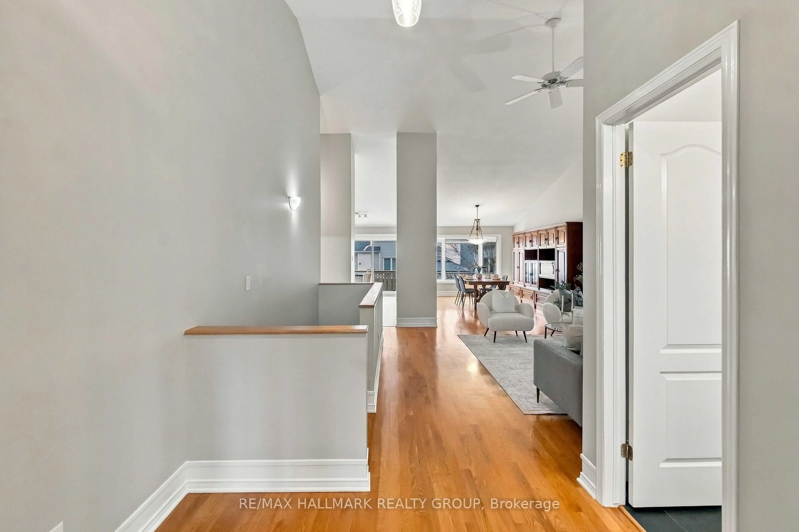
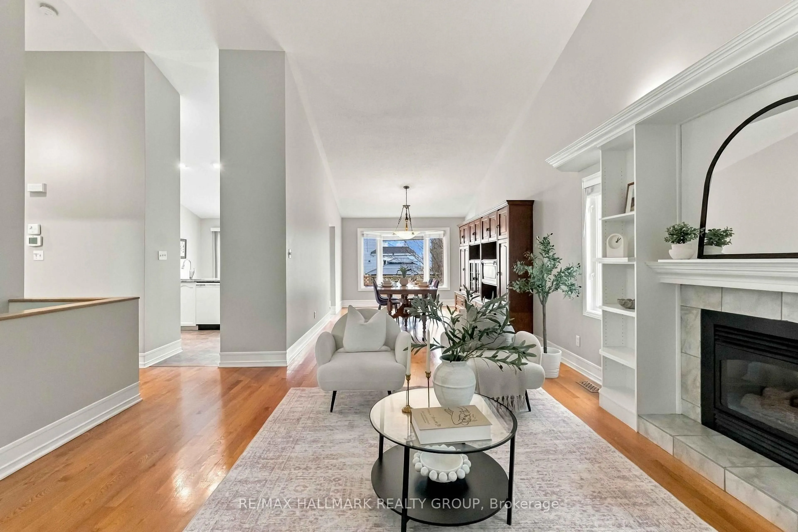
Nestled on a quiet, welcoming street with friendly neighbors, this beautifully maintained home offers generous living spaces, thoughtful upgrades, and plenty of natural light throughout. Designed with an extended kitchen and dining area, the home offers additional space for everyday living and entertaining. The updated kitchen combines style and functionality, while three beautiful bay windows and additional windows in both bathrooms bring in an abundance of natural light. Spacious and inviting living areas, comfortable bedrooms, and an updated ensuite with a walk-in shower add to the home's appeal. The expansive, partially finished lower level offers incredible versatility, featuring an additional bedroom, gas fireplace, wood flooring, and high ceilings, with plenty of space for a recreation room, home office, or additional living area. A gas fireplace on the main level adds warmth and comfort. Additional features include customized closet shelving, a chair lift to the lower level, a ramp from the garage to the mudroom, and an updated insulated garage door. Lovingly maintained and thoughtfully improved over the years, this wonderful home offers space, comfort, and a welcoming neighbourhood setting. A fantastic opportunity to make 30 Westwinds Place your own!
Upcoming Open Houses
Property Details
Interior
Features
Main Floor
Br
3.07 x 3.04Dining
5.33 x 3.07Primary
5.02 x 3.63Kitchen
3.04 x 3.65Exterior
Features
Parking
Garage spaces 2
Garage type Attached
Other parking spaces 4
Total parking spaces 6
Property History
 26