Open: Sun, 2PM to 4PM
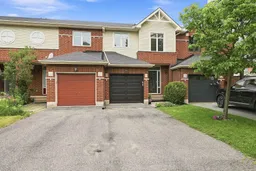
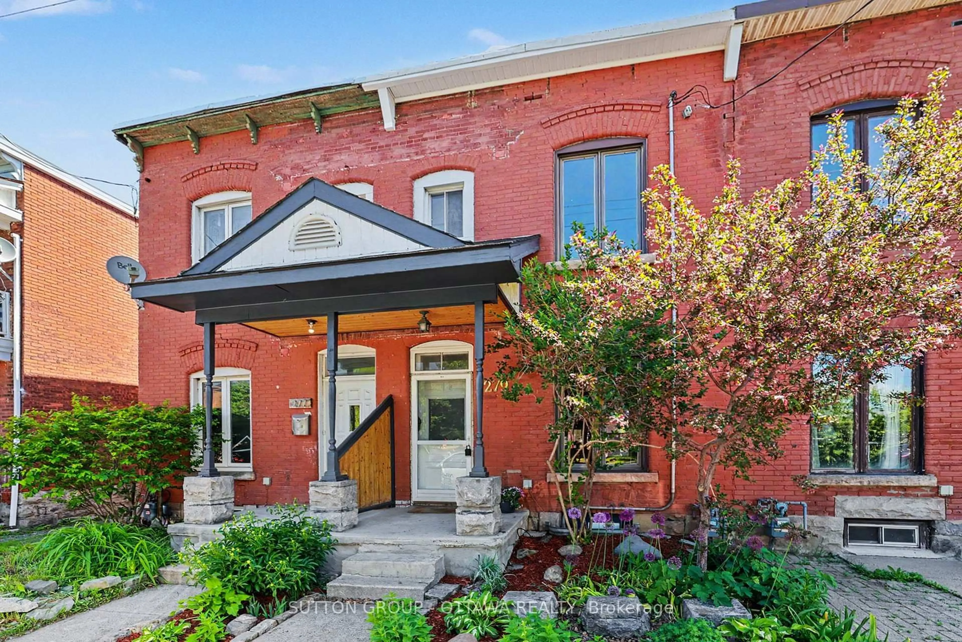
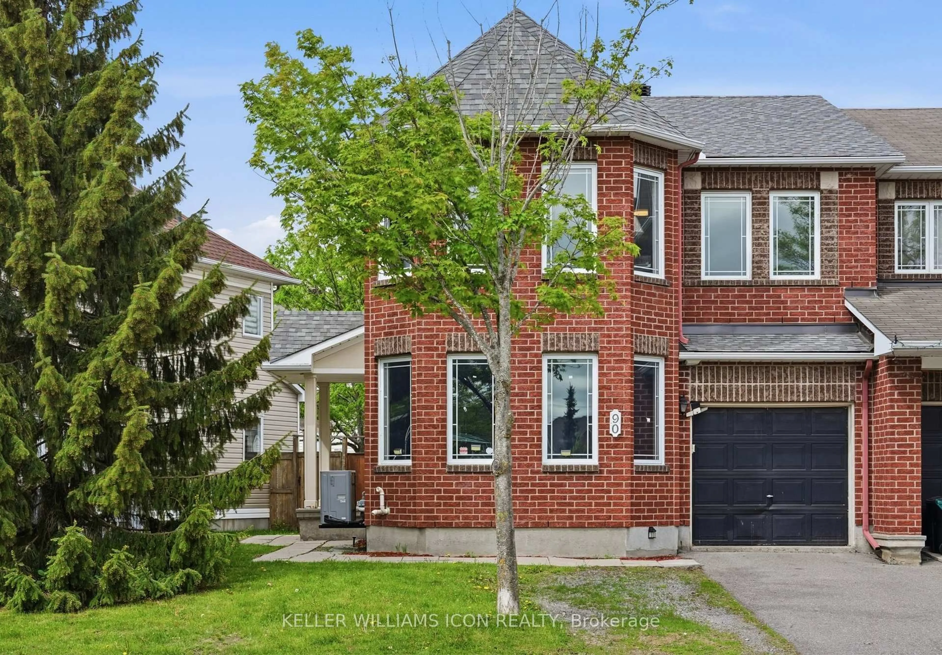
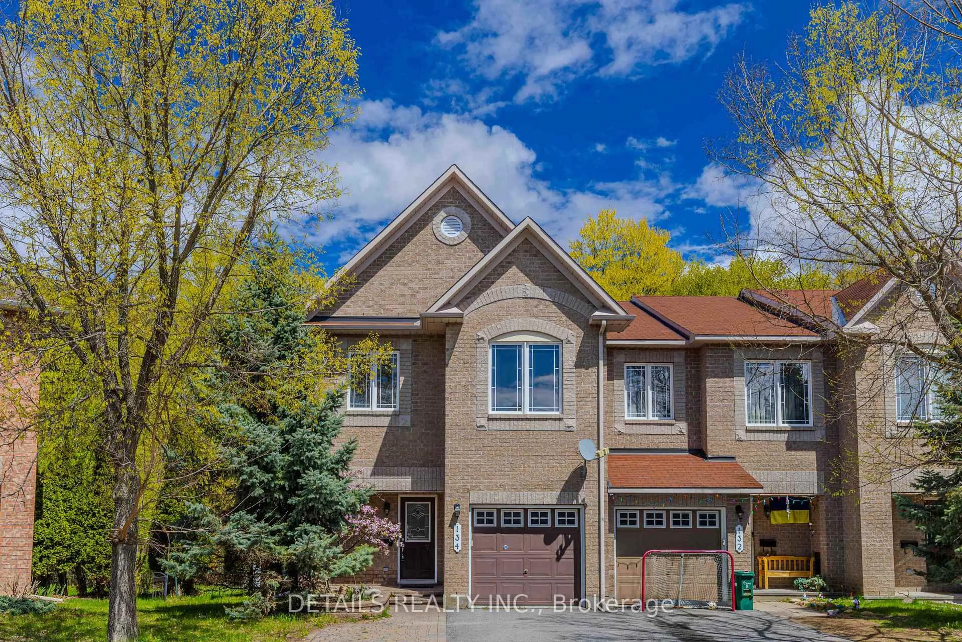
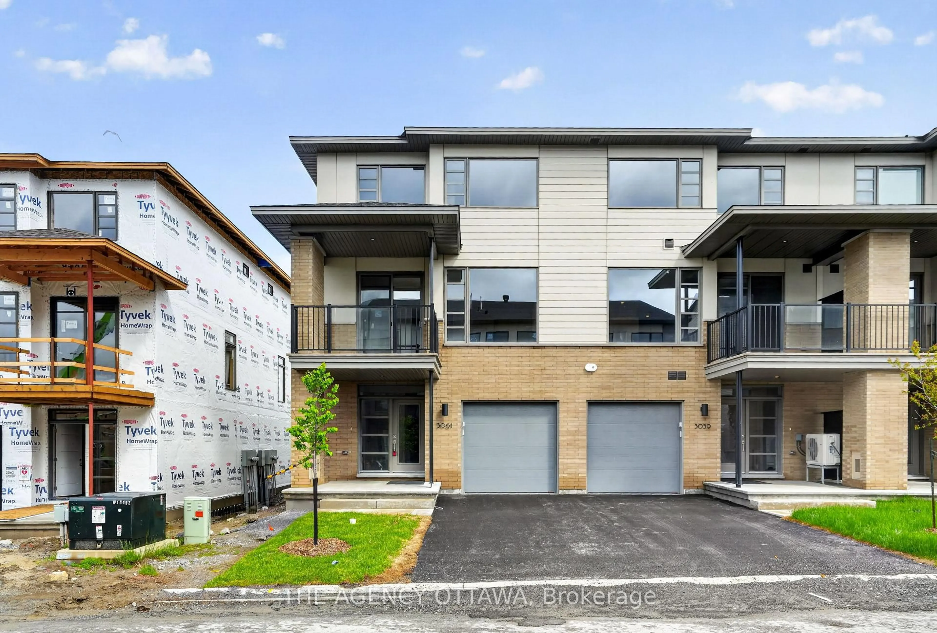
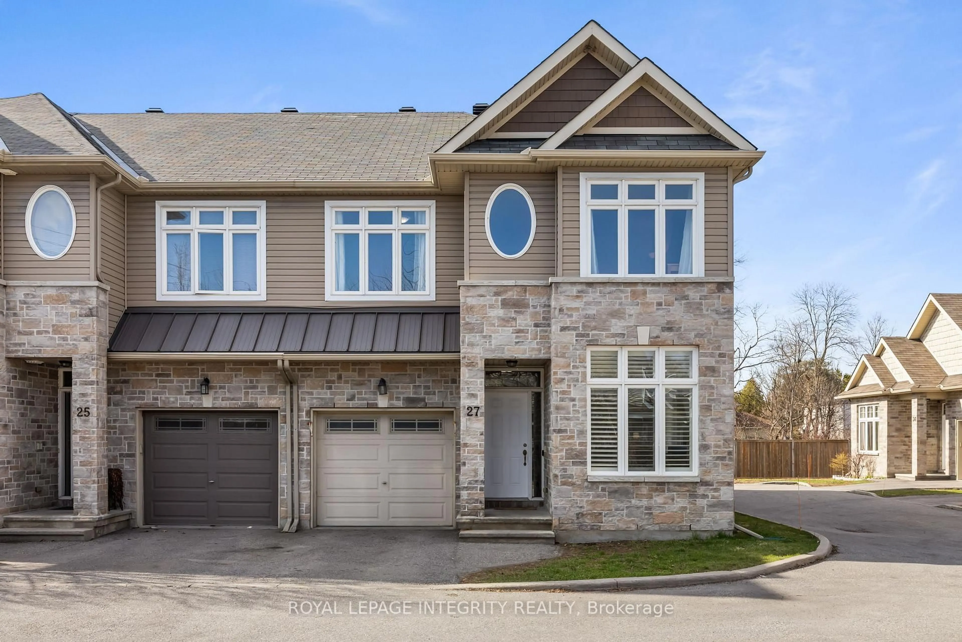
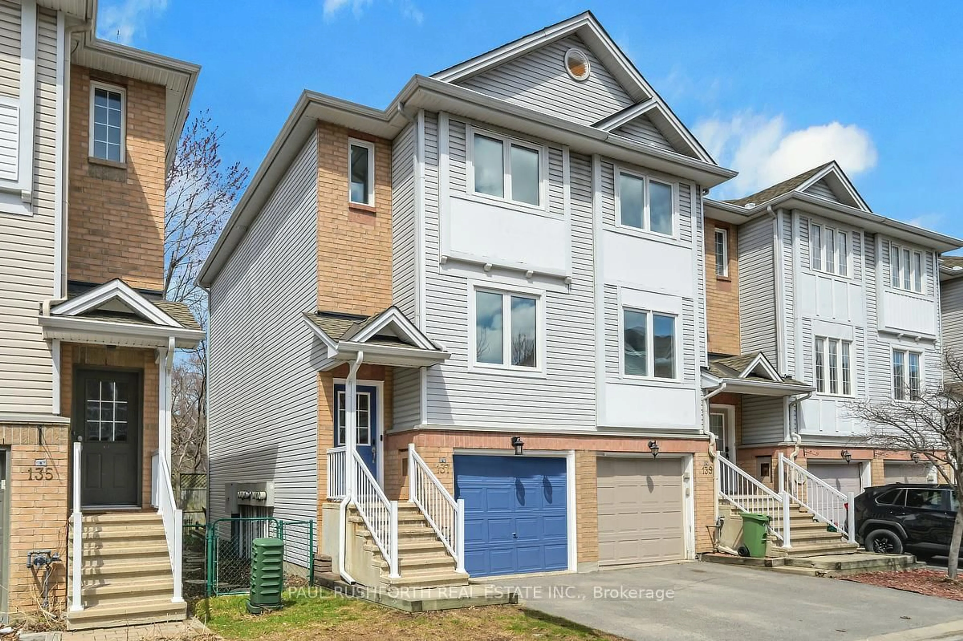
Home with brick exterior material, street for 3 Redding Way, Ottawa Ontario K2G 6C5
20 hours on Market

3 Redding Way, Ottawa, Ontario K2G 6C5

Townhouse
3
2
~1100-1500 sqft
$579,000
Get pre-qualifiedPowered by nesto
Townhouse
3
2
~1100-1500 sqft

Contact us about this property

Call

Highlights

Property Estimate

Days on market20 hours

Estimated valueNot available

Price/Sqft$456/sqft

Monthly cost

Open Calculator

Description

***OPEN HOUSE Sunday, July 19th 2-4pm*** Welcome to this well-maintained two-storey townhome, ideally situated on a quiet street in the desirable Centrepointe neighbourhood with no direct rear neighbours. Offering approximately 1,530 sq. ft. of living space, including the professionally finished basement, this bright and inviting home has been freshly painted throughout and features brand-new luxury vinyl plank flooring on the main and upper levels, along with updated light fixtures for a fresh, modern feel. The spacious sunken foyer welcomes you with tile flooring and a convenient double closet. From there, step into the impressive open concent diving/living room featuring a vaulted ceiling and a large window overlooking the backyard, filling the space with natural light. The functional eat-in kitchen offers a breakfast area with direct access to the fully fenced backyard, making it ideal for everyday living and entertaining. Upstairs, you will find three comfortable bedrooms. The primary bedroom features a walk-in closet, along with a convenient dressing area complete with a sink and vanity. The generously sized second bedroom was enlarged during construction and includes two closets, providing excellent additional storage. The large, professionally finished basement, offers a versatile space that is perfect for a family room, home office, playroom or comfortable place to relax. Two above-ground windows allow plenty of natural light, while the newly installed flooring adds a clean and updated finish. Additional features include a single-car garage, recently replaced appliances, and a furnace, air conditioner and hot water tank installed in 2015. Conveniently located close to parks, schools, shopping, public transit and everyday amenities, this move-in-ready home is a wonderful opportunity in one of Ottawa's most sought-after communities.


Upcoming Open House

Jul 19Sun2:00 PM - 4:00 PM

Property Details

Style2-Storey
View-
Age of property-
SqFt~1100-1500 SqFt
Lot Size1,849 SqFt(108.86 x 16.99)
Parking Spaces3
MLS ®NumberX13565426
Community NameCentrepointe
Data SourceTRREB
Listing byRE/MAX HALLMARK JENNA & CO. GROUP REALTY

Features

Heating: Forced Air
Cooling: Central Air
Basement: Finished, Full

Main Floor

Living

3.96 x 3.57

Dining

3.05 x 3.32

Kitchen

3.11 x 2.44

Breakfast

2.68 x 2.38


Features

Lot size: 1,849 SqFt

Parking

Garage spaces 1

Garage type Attached

Other parking spaces 2

Total parking spaces 3


Property History

Jul 15, 2026
ListedActive
$579,000
20 hours on market
history photo preview36
Listing by trreb®
Property listed by RE/MAX HALLMARK JENNA & CO. GROUP REALTY, Brokerage
Agent Banner Image
Interested in this property?Get in touch to get the inside scoop.

Market Data - Centrepointe

Geo Zone Map ThumbnailCentrepointe

Strong Seller's Market

View Market Data

Townhouse - for the past 30 days

Buyer's market Seller's market

Avg. Days on Market

Past 30 days

25 days

Compared to

2025

11 days

2024

38 days

2023

24 days

New Listings

Past 30 days

8 listings

Compared to

2025

3 listings

2024

1 listing

2023

7 listings

Units sold

Past 30 days

4 units

Compared to

2025

1 unit

2024

3 units

2023

6 units

Median Sold Price

Past 30 days

$662,657

Compared to

2025

$670,000

2024

$715,000

2023

$616,500


Population and Demographics

Overview

Total population 6646
Average household income $156,758

Age (%)

0 to 19
19%
20 to 34
24%
35 to 49
16%
50 to 64
22%
65 and plus
19%

Household composition (%)

Single family
65%
Single person
26%
Multi person
9%
Multi family
0%

Mother tongue (%)

English
67%
Mandarin
8%
French
6%
Arabic
4%
Yue (Cantonese)
3%
Others
2%
Russian
2%
English and French
2%
Spanish
2%

House tenancy (%)

Owners
65%
Renters
35%

What’s nearby?Essentials within 5 km

Local Logic

Transportation Scores

Estimated Budget