Open: Sun, 2PM to 4PM
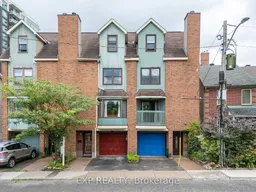
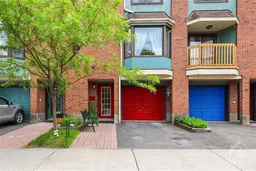
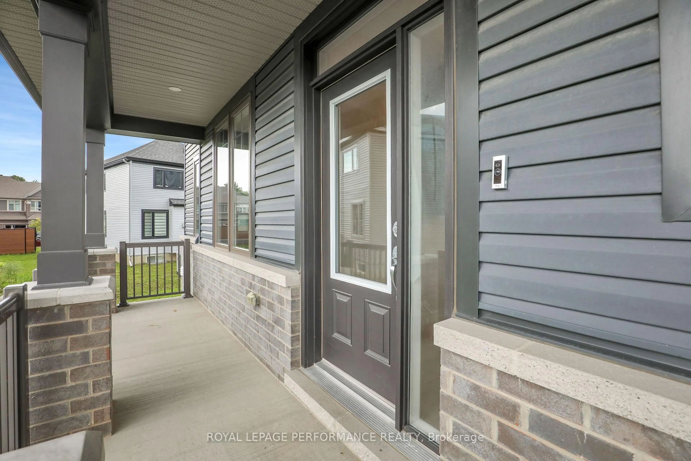
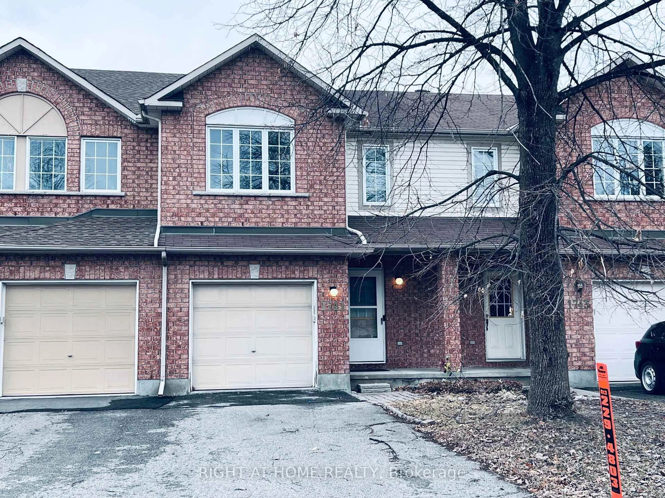
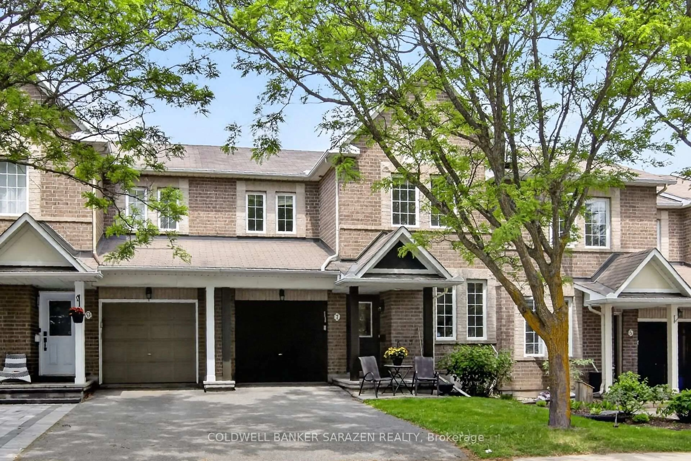
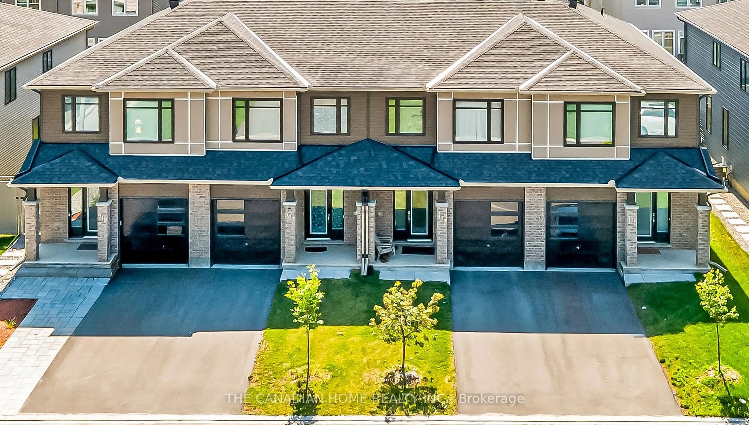
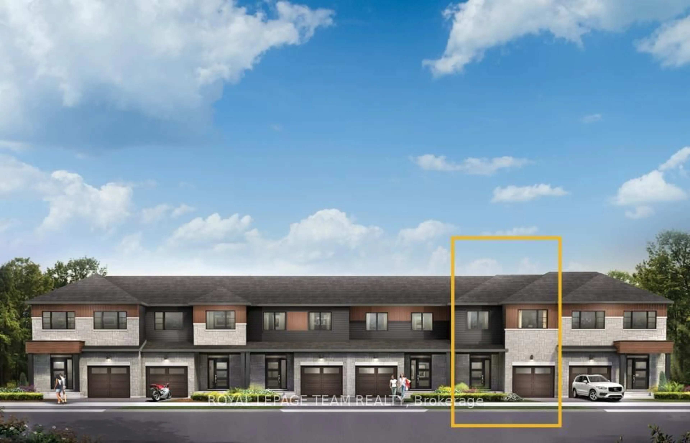
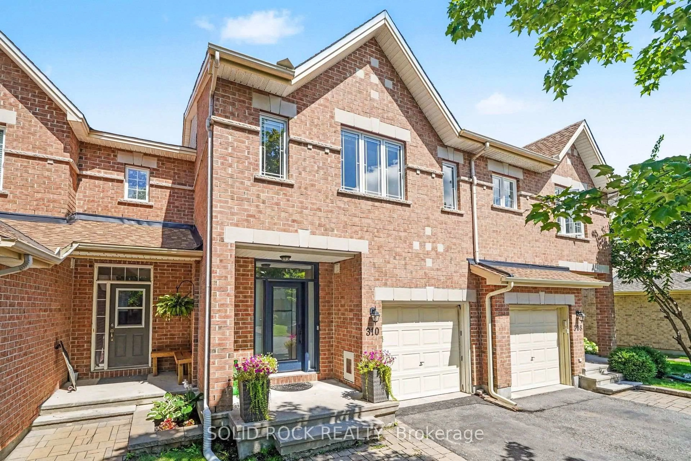
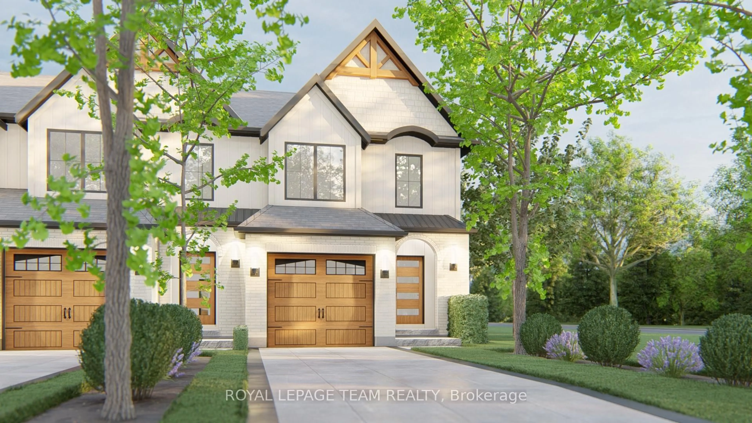
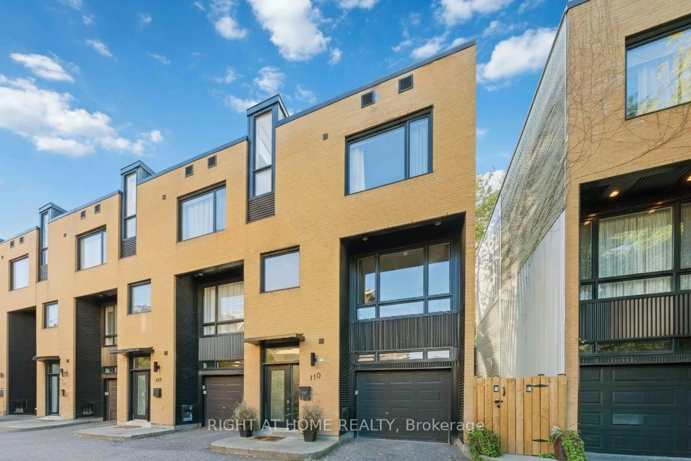
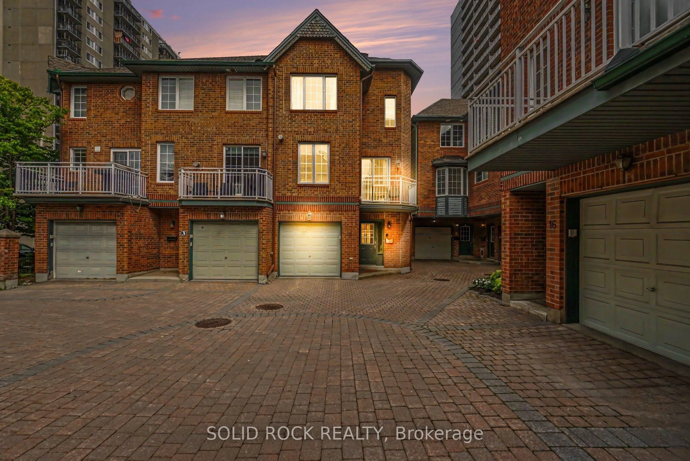
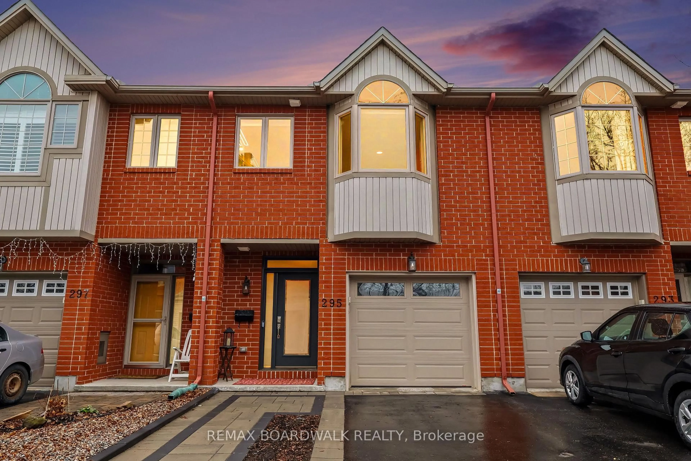
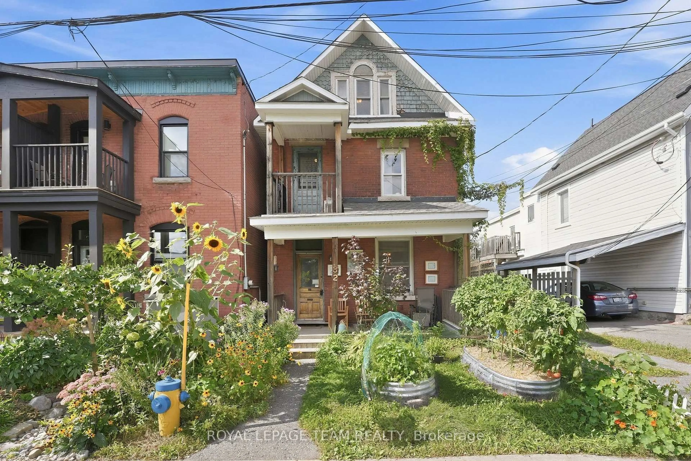
A pic from outside/outdoor area/front of a property/back of a property/a pic from drone, street for 8 Maclean St, Ottawa Ontario K1S 3E9
16 hours on Market

8 Maclean St, Ottawa, Ontario K1S 3E9

Townhouse
3
2
~1100-1500 sqft
$679,000
Get pre-qualifiedPowered by nesto
Townhouse
3
2
~1100-1500 sqft

Contact us about this property

Call

Highlights

Property Estimate

Days on market16 hours

Estimated valueNot available

Price/Sqft$535/sqft

Monthly cost

Open Calculator

Description

Welcome to this beautifully maintained freehold townhome in the heart of the Glebe Annex! Fantastic location for commuters with easy access to Federal Government offices, Carleton University, the University of Ottawa, and the Queensway. Walking distance to Dow's Lake, Preston Street, Ottawa Hospital's Civic Campus, and the many shops, restaurants, and amenities of the Glebe. This bright multi-level home features hardwood flooring throughout the main living areas, a spacious living/dining room with a WETT-certified wood-burning fireplace, and an updated kitchen with island and access to a private balcony. Two good-sized bedrooms, a full 3-piece bathroom, and a spacious primary bedroom with 3-piece ensuite and private balcony complete the upper levels. The entry level offers inside garage access, laundry, and access to the private patio. New deck and patio completed in 2025. Numerous updates include fresh paint, new wainscoting, updated light fixtures, closet interiors, shower hardware, toilet and faucets, plus dishwasher and washer/dryer (2024).


Upcoming Open House

Aug 30Sun2:00 PM - 4:00 PM

Property Details

Style3-Storey
View-
Age of property-
SqFt~1100-1500 SqFt
Lot Size679 SqFt(39.48 x 17.22)
Parking Spaces2
MLS ®NumberX13718876
Community NameWest Centertown
Data SourceTRREB
Listing byEXP REALTY

Features

Heating: Forced Air
Cooling: Central Air
Fireplace

Foyer

2.0 x 1.1

Bathroom

1.6 x 1.8

Walk Through

Br

2.8 x 4.4

Bathroom

1.6 x 3.2


Features

Lot size: 679 SqFt

Parking

Garage spaces 1

Garage type Attached

Other parking spaces 1

Total parking spaces 2


Property History

Aug 27, 2026
ListedActive
$679,000
16 hours on market
history photo preview46
Listing by trreb®
Property listed by EXP REALTY, Brokerage
Agent Banner Image
Interested in this property?Get in touch to get the inside scoop.
Market Data - West Centertown

Geo Zone Map ThumbnailWest Centertown

Strong Buyer's Market

View Market Data

Townhouse - for the past 30 days

Buyer's market Seller's market

Avg. Days on Market

Past 30 days

50 days

Compared to

2025

19 days

2024

17 days

2023

0 day

New Listings

Past 30 days

6 listings

Compared to

2025

4 listings

2024

2 listings

2023

2 listings

Units sold

Past 30 days

2 units

Compared to

2025

4 units

2024

1 unit

2023

0 unit

Median Sold Price

Past 30 days

$807,500

Compared to

2025

$603,750

2024

$590,000


Population and Demographics

Overview

Total population 11252
Average household income $134,175

Age (%)

0 to 19
14%
20 to 34
33%
35 to 49
21%
50 to 64
17%
65 and plus
15%

Household composition (%)

Single person
50%
Single family
41%
Multi person
9%
Multi family
0%

Mother tongue (%)

English
72%
French
10%
English and French
3%
Yue (Cantonese)
3%
Mandarin
2%
Vietnamese
2%
Spanish
2%
Arabic
2%
Italian
2%
Others
0%

House tenancy (%)

Renters
67%
Owners
33%

What’s nearby?Essentials within 5 km

Local Logic

Transportation Scores

Estimated Budget