258 Parkrose Private, Ottawa, Ontario K4A 0N8
Contact us about this property
Highlights
Estimated valueThis is the price Wahi expects this property to sell for.
The calculation is powered by our Instant Home Value Estimate, which uses current market and property price trends to estimate your home’s value with a 90% accuracy rate.Not available
Price/Sqft$372/sqft
Monthly cost
Open Calculator
Description
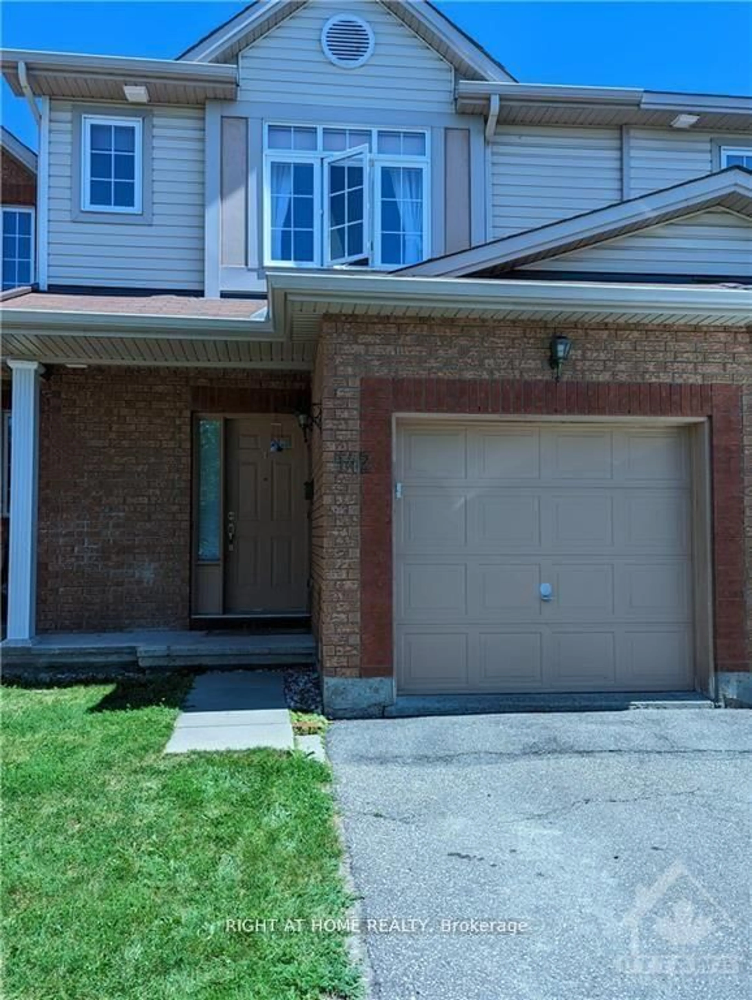
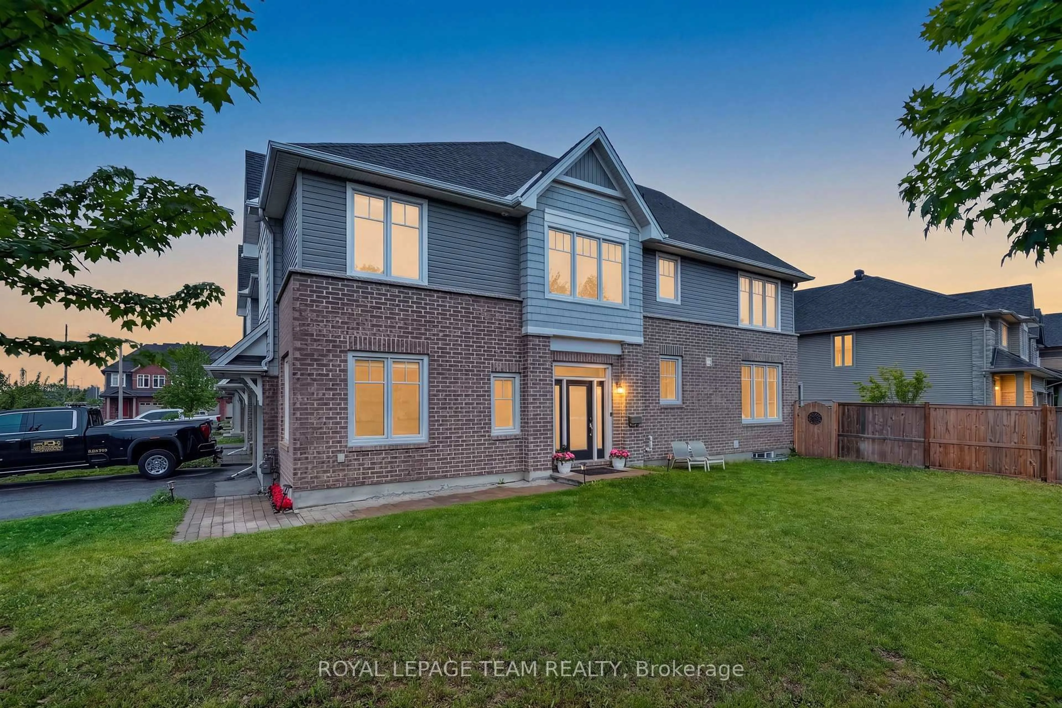
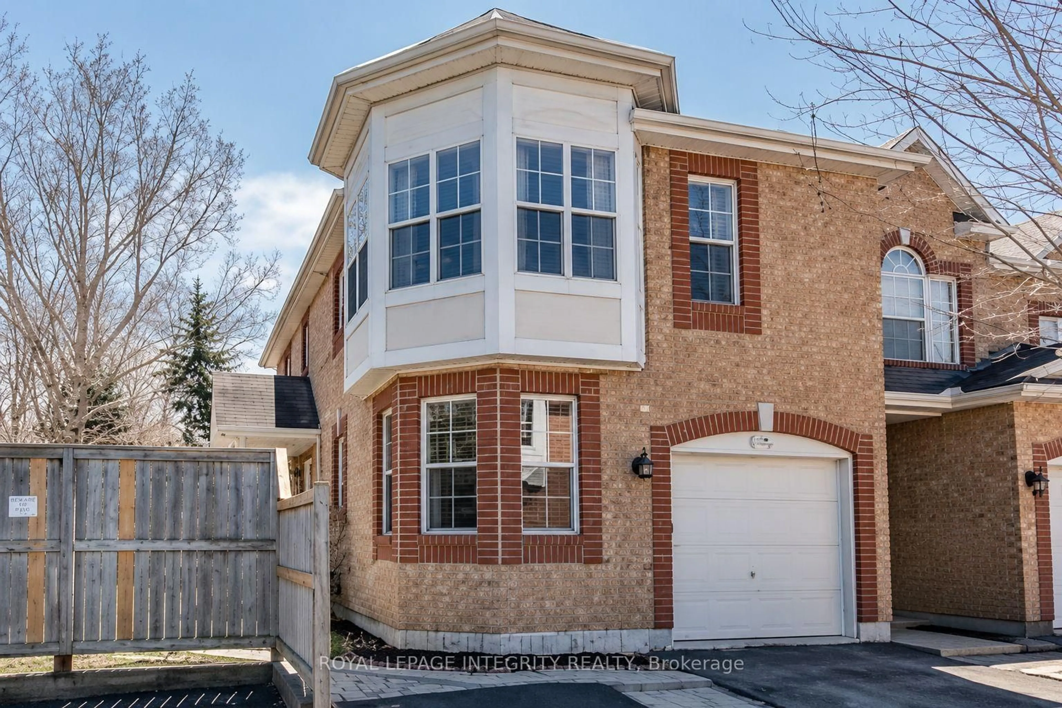
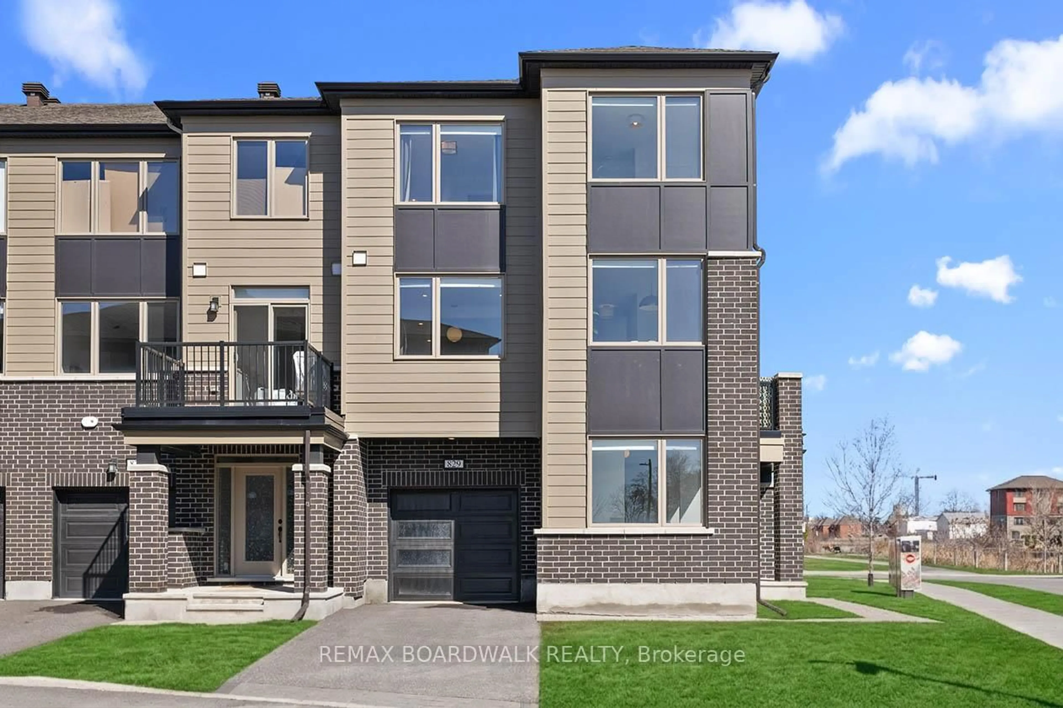
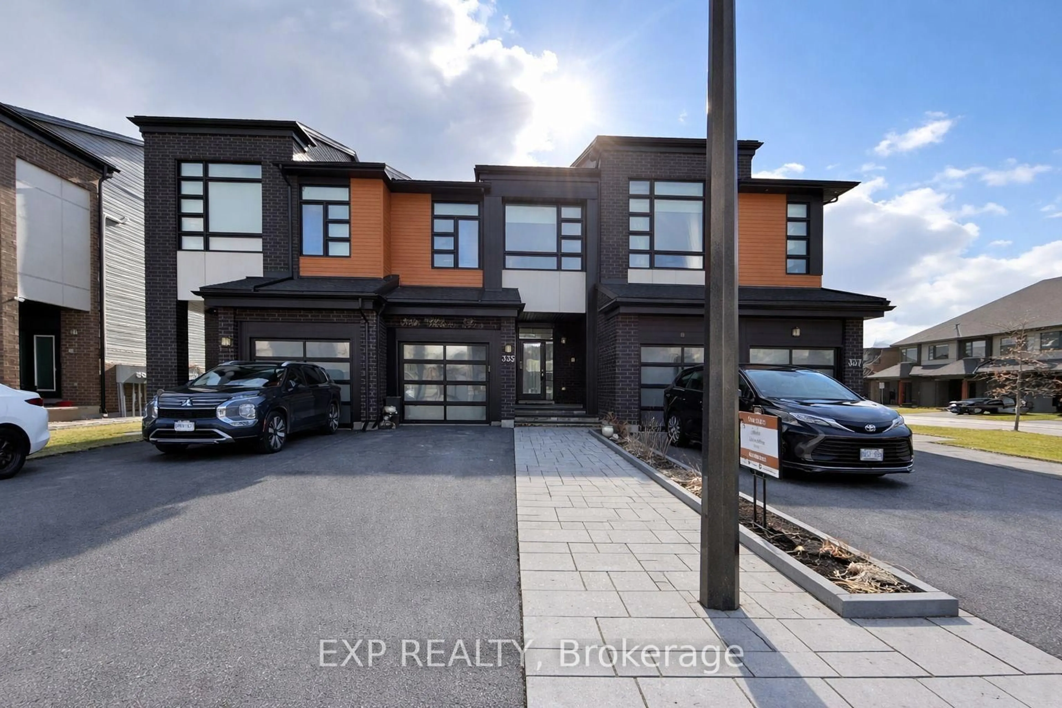
Welcome to this beautifully upgraded, maintained end-unit townhome in the community of Sandpiper Cove. Offering the largest Waterlily model, this home features 4 bedrooms plus a versatile loft-ideal as a home office, reading nook, or play space.Tucked away in a quiet, private enclave with no rear neighbours, the property backs directly onto Taylor Creek Conservation Area, providing exceptional privacy, scenic natural views, and spectacular sunsets. The newly built deck (2026), creates a true backyard retreat for entertaining or relaxing while surrounded by nature.Inside, the bright open-concept main level is designed for comfortable everyday living and effortless entertaining. Rich hardwood flooring flows throughout, while the impressive foyer features soaring 11-foot ceilings and tile floors. The custom kitchen is beautifully finished with granite countertops, a pantry, and appliances, including a new dishwasher (2025) and refrigerator (2023).The finished basement adds exceptional versatility with a spacious family room, a fourth bedroom or flexible bonus space, and abundant storage. Upstairs, you'll find three generous bedrooms, a spacious loft, and the convenience of second-floor laundry with a new washer (2026).Enjoy an exceptional location just steps from walking trails, cycling paths, the river, and Taylor Creek Conservation Area. You're also just minutes from Petrie Island's beaches and recreational amenities, the new O-Train for convenient commuting, and all the shopping, restaurants, schools, and everyday conveniences that Orléans has to offer. Association fees include snow removal, private road maintenance, and common area landscaping.
Property Details
Interior
Features
Main Floor
Bathroom
1.42 x 1.58Kitchen
4.89 x 2.79Dining
4.76 x 2.96Living
5.74 x 3.78Exterior
Features
Parking
Garage spaces 1
Garage type Attached
Other parking spaces 1
Total parking spaces 2
Property History
42