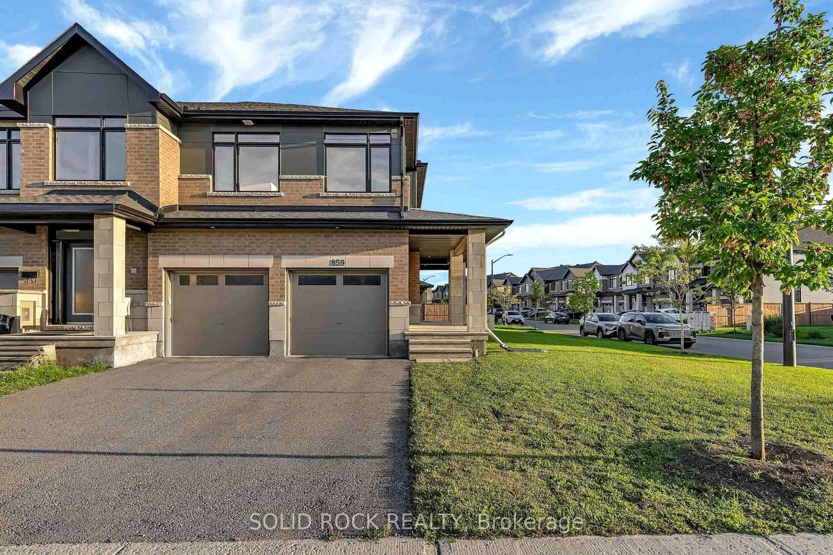
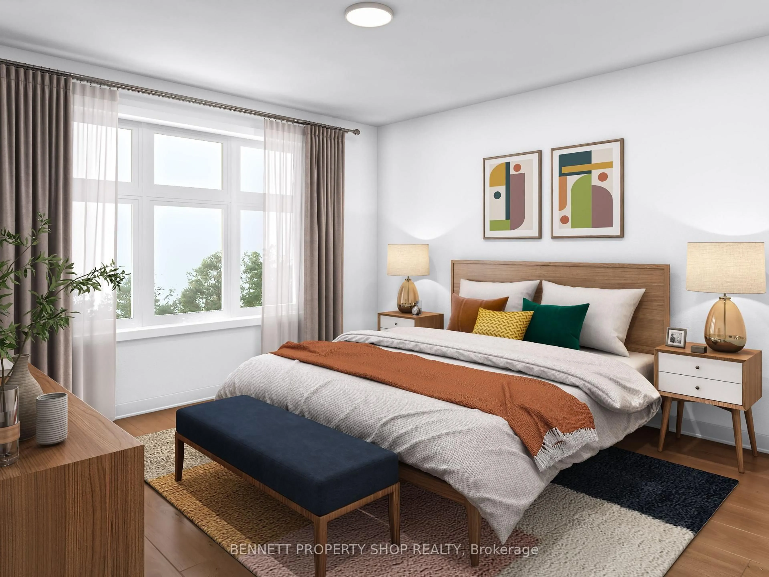
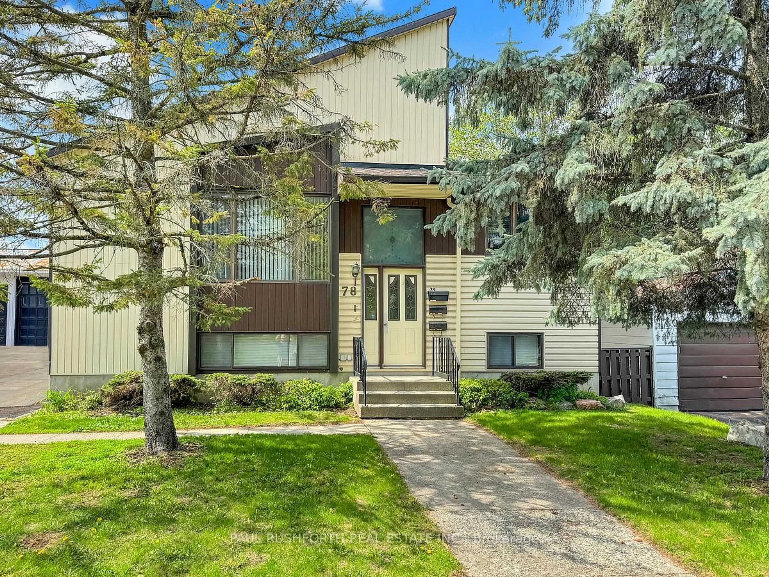
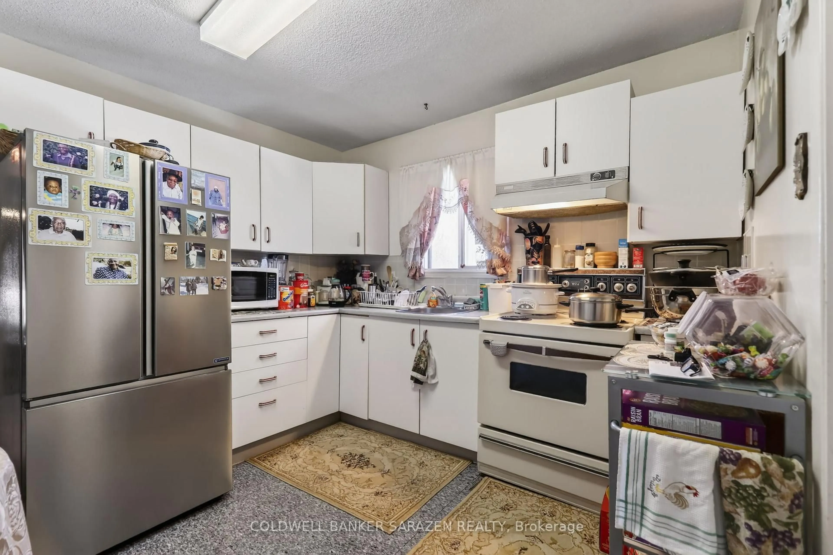
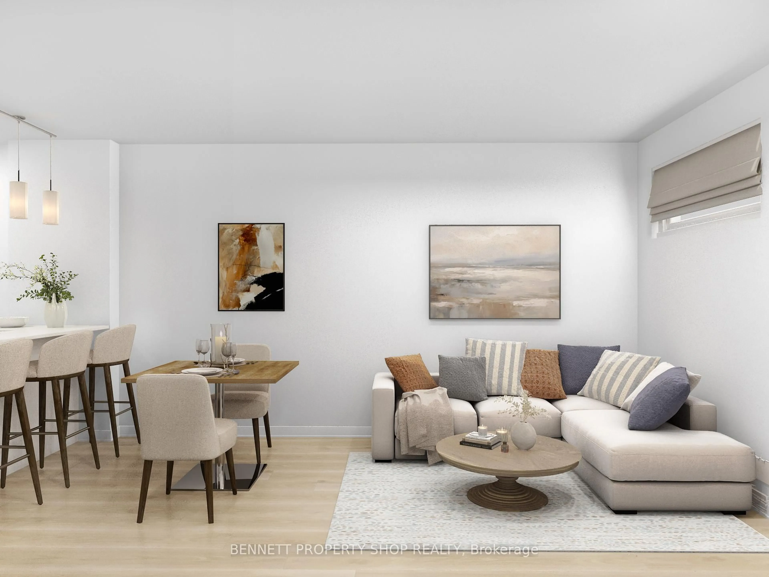
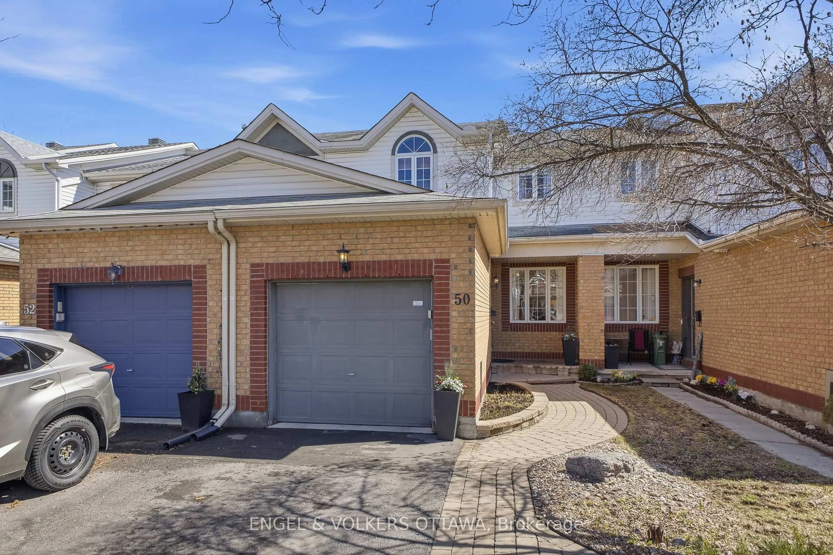
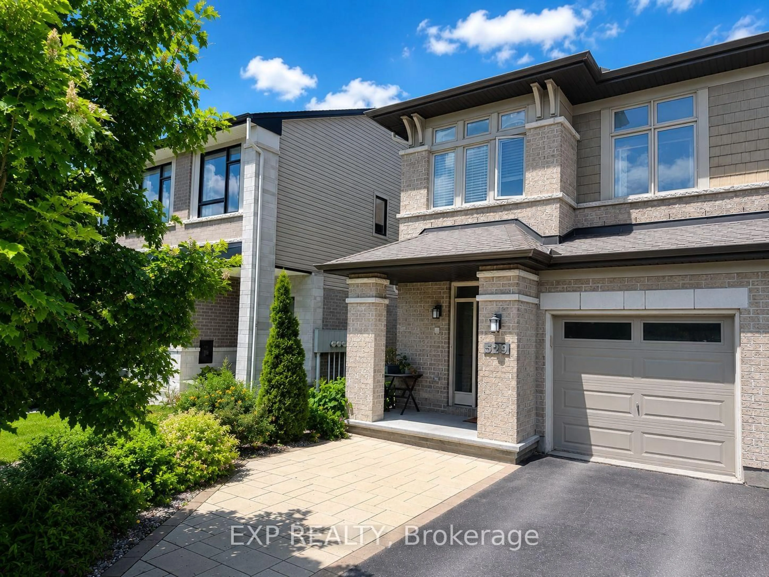
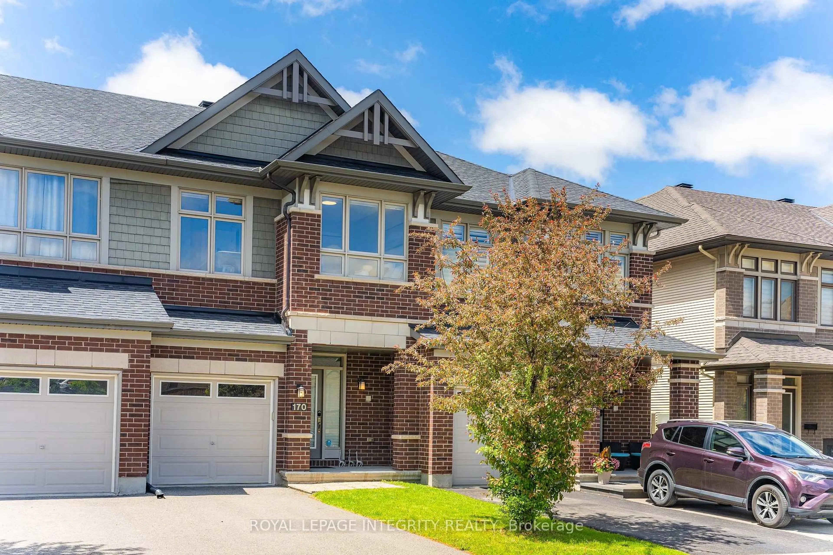
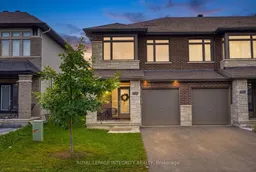
Welcome to one of Richcraft Homes' largest townhome models, offering the space, sophistication, and feel of a single-family home in the sought-after community of Findlay Creek. This stunning 4-bedroom end-unit has been thoughtfully upgraded with designer finishes throughout, creating a home that feels straight out of a magazine. A spacious foyer welcomes you into an impressive main level designed for both everyday living and entertaining. The chef-inspired kitchen is a showpiece, featuring quartz countertops, stainless steel appliances, extended cabinetry, and a custom coffee bar with additional storage. A generous dining area provides plenty of room to gather, while the beautifully appointed living room is anchored by a cozy gas fireplace. Rich hardwood flooring, custom lighting, stylish window coverings, and a convenient powder room complete this elegant level. Upstairs, the rare 4-bedroom layout offers exceptional space and versatility. The luxurious primary retreat features an oversized walk-in closet and spa-inspired 4-piece ensuite with a soaker tub and a glass shower. Three additional generously sized bedrooms, a beautifully finished 4-piece main bathroom, and a dedicated laundry room with custom cabinetry complete the upper level. The fully finished lower level adds even more living space, ideal for a home theatre, playroom, gym, office, or recreation room, with plenty of storage remaining. Outside, enjoy a fully fenced backyard with coveted western exposure-the perfect setting for evening sunsets. Ideally located on a quiet street with parking for 3 vehicles and in walking distance to excellent schools, parks, amenities, and Findlay Creek's new transit connections, this exceptional home delivers luxury, space, and convenience without compromise. Homes with this much value don't last long!
Inclusions: Dishwasher, Dryer, Microwave, Refrigerator, Stove, Washer, Window Blinds, Rods and Curtains, Ring doorbell, door/window sensors, motion sensors and alarm

 50Listing by trreb®