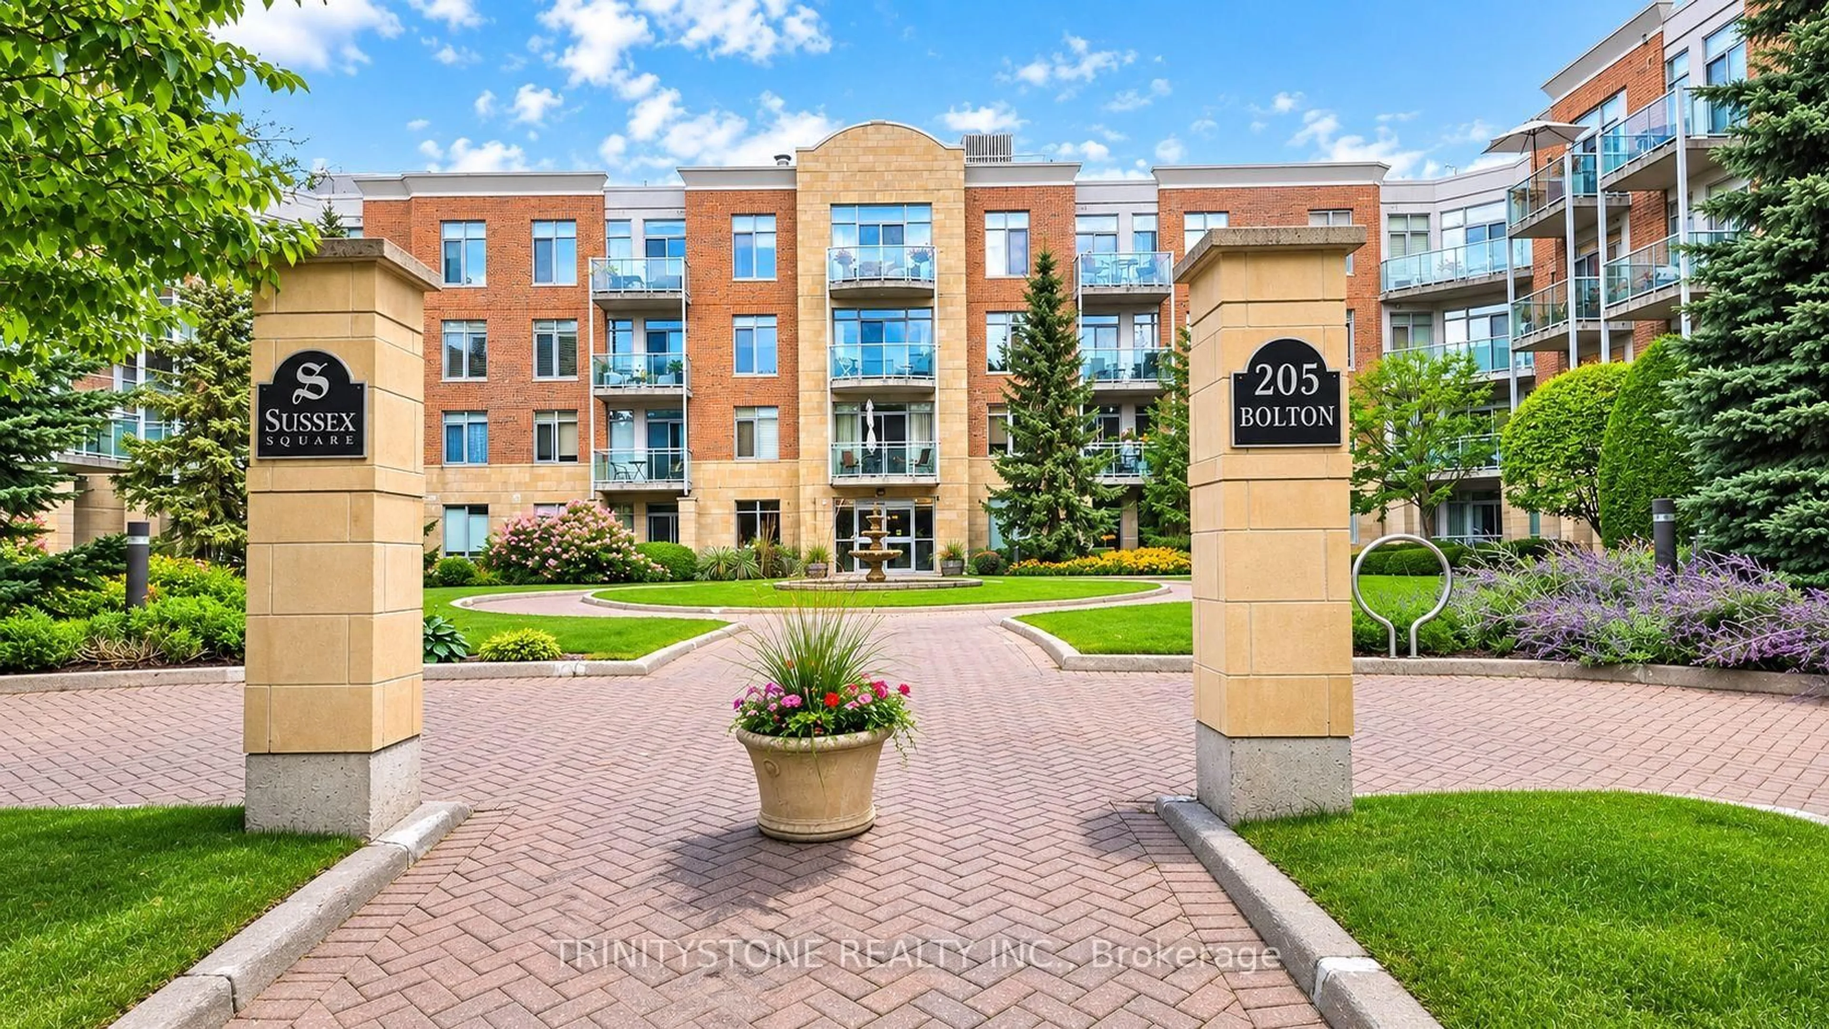
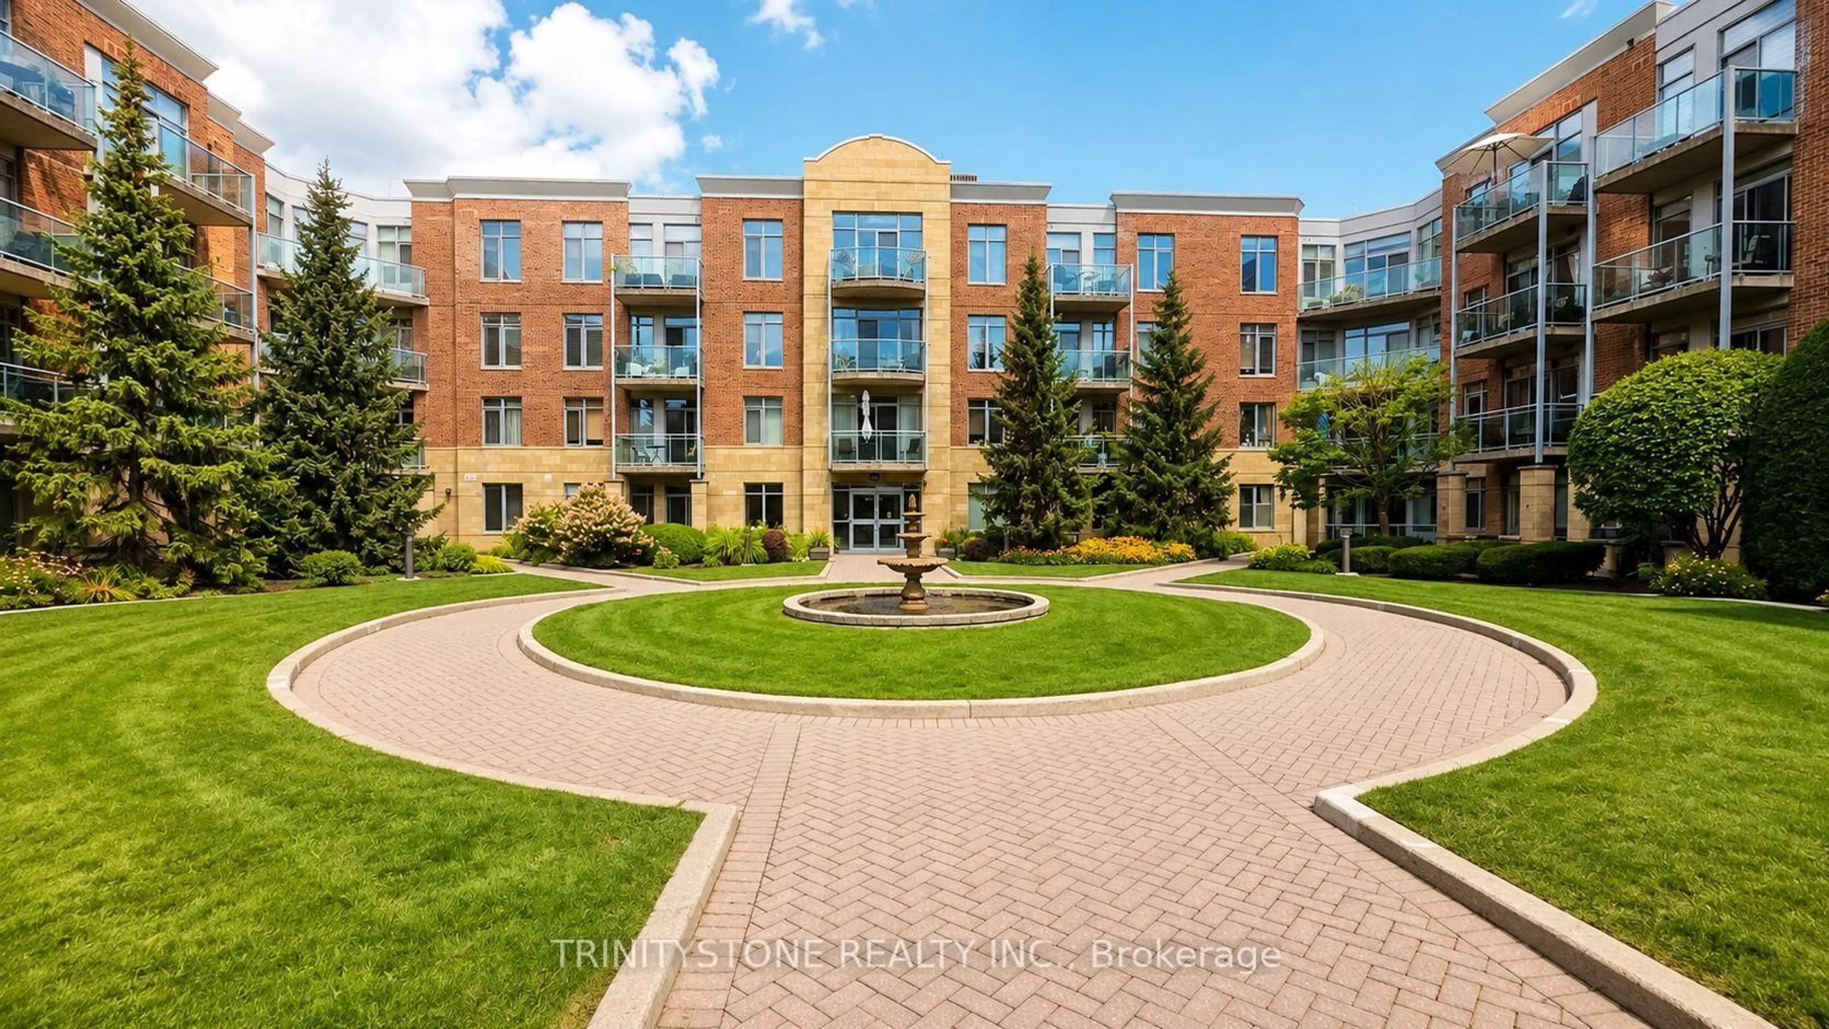
205 Bolton St #121, Ottawa, Ontario K1N 1K7
Contact us about this property
Highlights
Estimated valueThis is the price Wahi expects this property to sell for.
The calculation is powered by our Instant Home Value Estimate, which uses current market and property price trends to estimate your home’s value with a 90% accuracy rate.Not available
Price/Sqft$536/sqft
Monthly cost
Open Calculator
Description
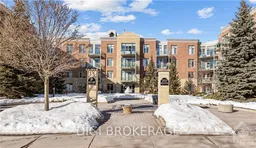
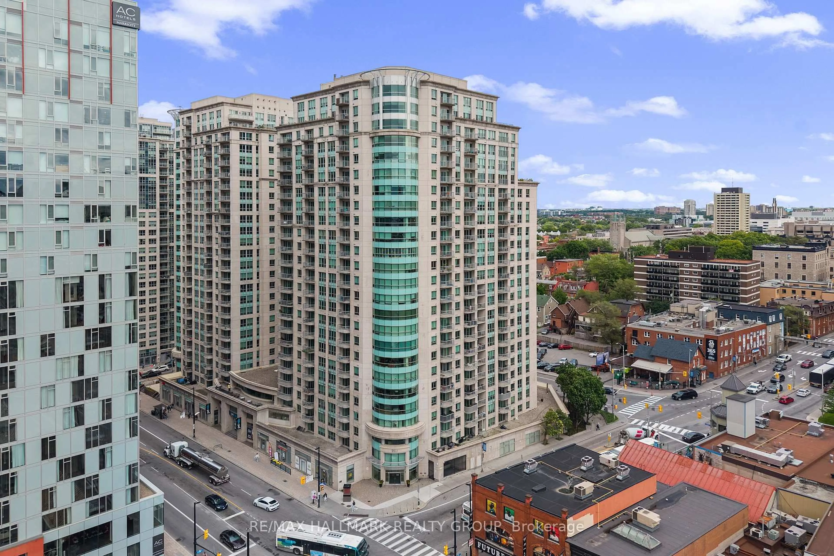
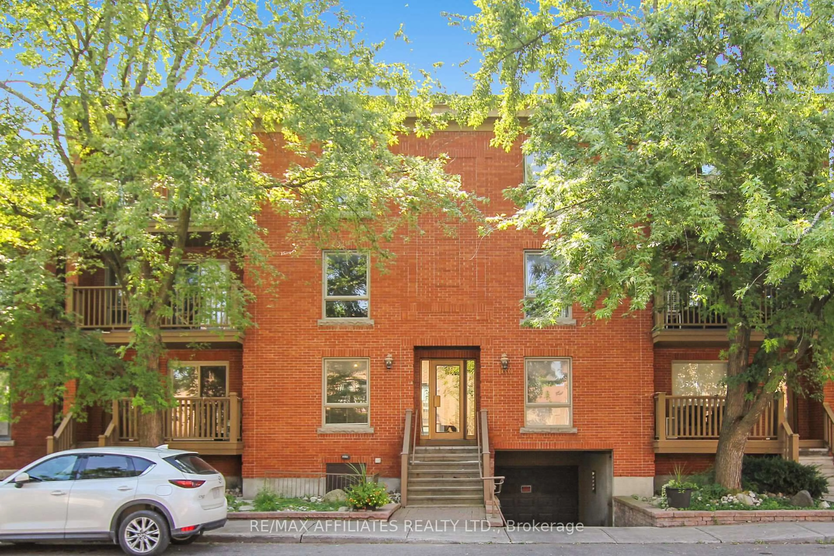
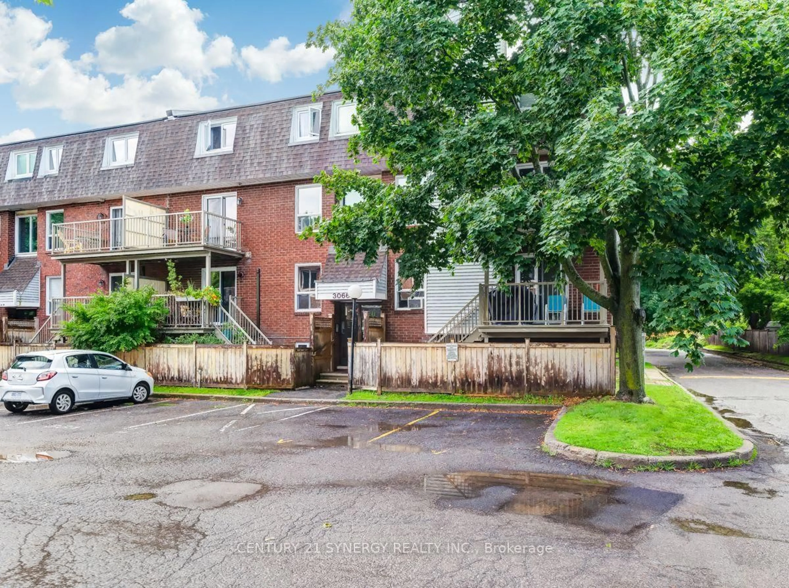
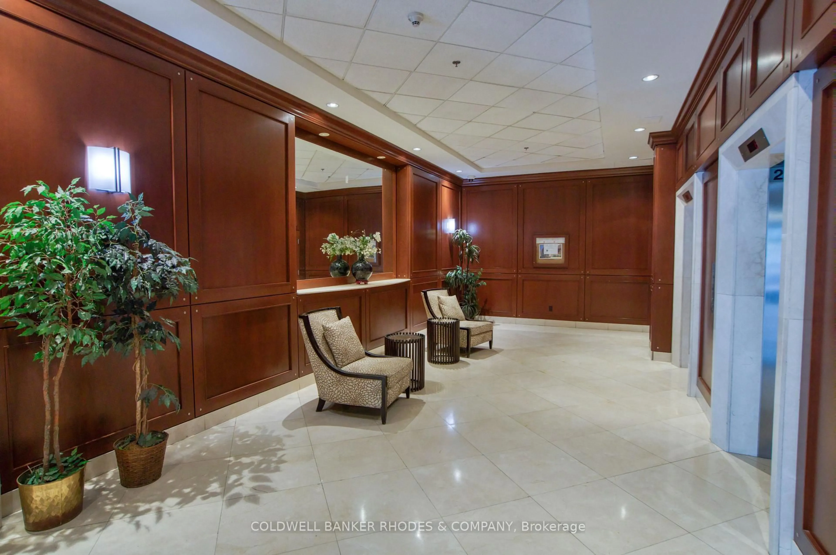
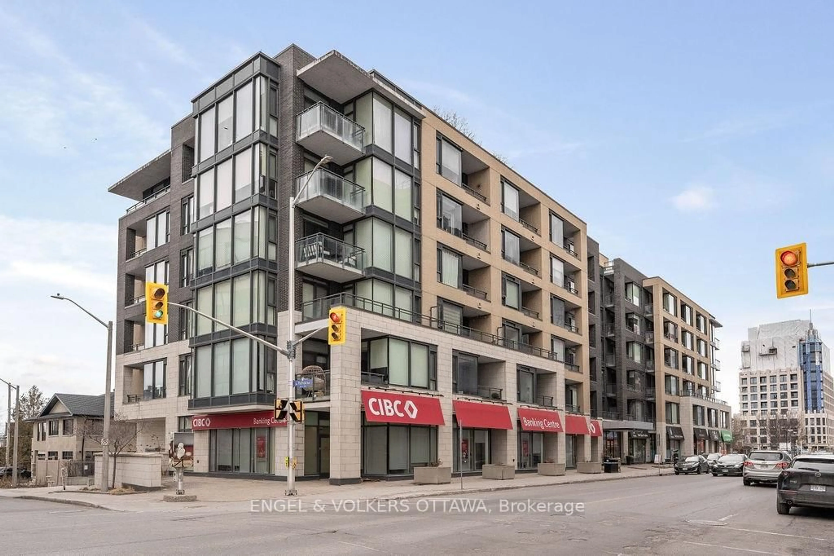
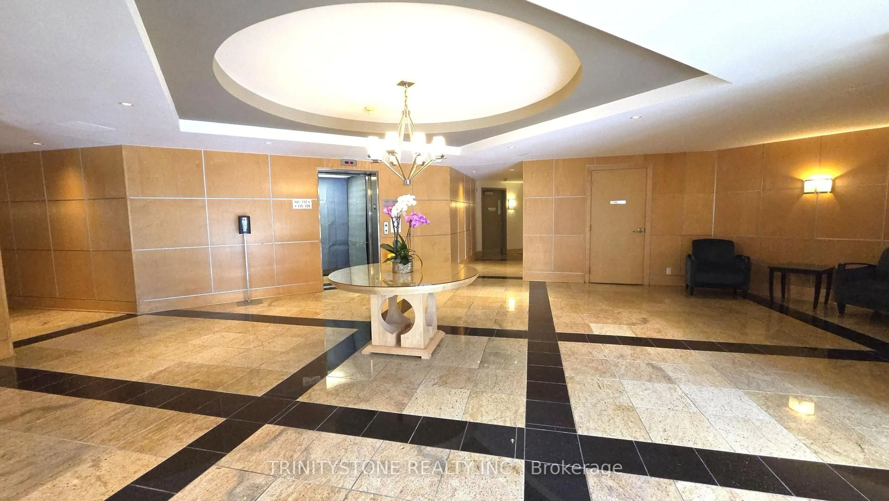
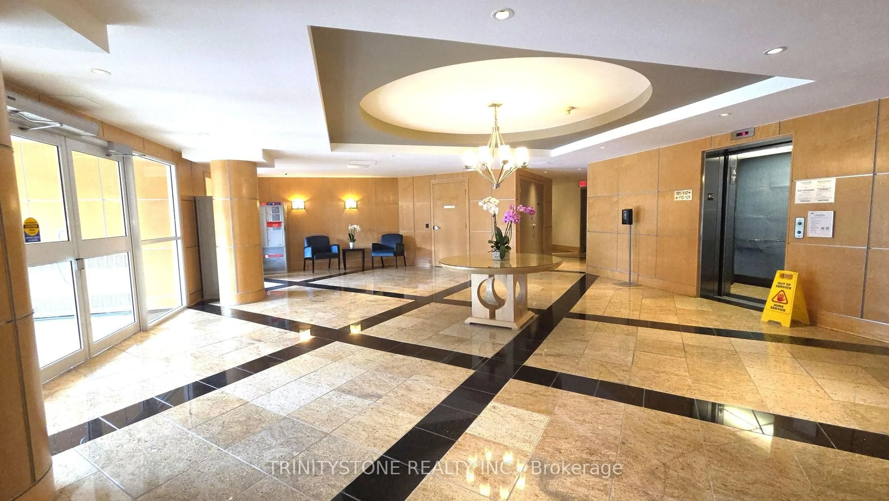
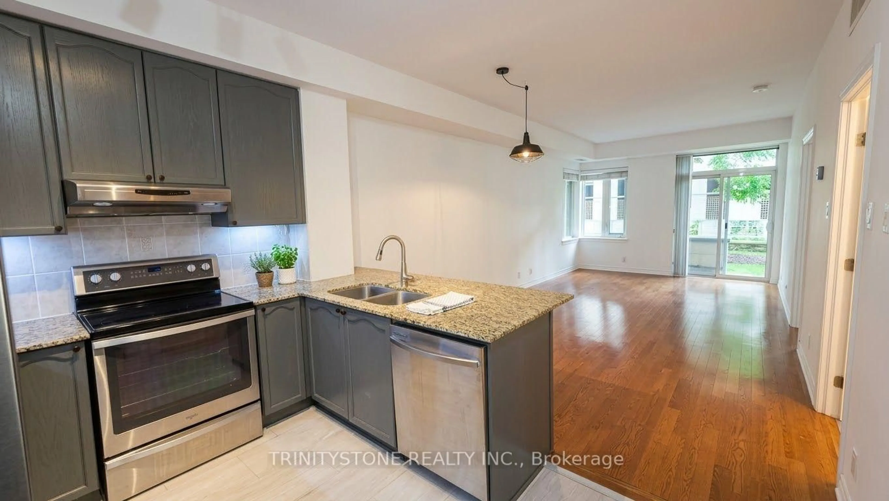
Welcome to this beautifully situated ground-level 1-Bed + Den, condominium offering the perfect balance of downtown convenience and peaceful urban living in the heart of Ottawa. Tucked away on a quiet, private section of Lowertown, this residence is just minutes from the energy and amenities of the ByWard Market, while offering a serene setting that feels like a hidden retreat within the city. One of the standout features of this home is the private walk-out patio, conveniently located on the ground level and overlooking a quiet Embassy setting. With no elevators or stairs required, enjoy a peaceful outdoor space with a particularly private feel. Inside, the thoughtfully designed open-concept layout features airy 9-foot ceilings, no carpet, stainless-steel appliances, in-unit laundry, and excellent storage space. The versatile den provides an ideal space for a home office, reading area, or additional flex space-perfect for today's urban professional. The building offers excellent amenities designed to complement downtown living, including a fitness centre and party room on the ground level, plus a spectacular rooftop terrace on Level 5 complete with BBQs and beautiful Ottawa skyline views. Underground parking and a storage locker are also included, adding everyday convenience. Located in Lowertown, one of Ottawa's most vibrant and historic downtown neighbourhoods, you're surrounded by an incredible selection of restaurants, cafés, shops, artisan markets, parks, recreational spaces, cultural attractions and everyday conveniences. Enjoy being close to the ByWard Market, Rideau Centre, Ottawa's downtown core, Global Affairs Canada, numerous embassies, community parks and recreational amenities. Ottawa's downtown attractions, scenic pathways and many of the city's best destinations are all within easy reach. This home offers an exceptional opportunity to live in the centre of Ottawa without sacrificing peace and privacy. Some photos have been done with ai.
Property Details
Interior
Features
Main Floor
Br
2.47 x 3.84Kitchen
2.74 x 2.23Den
2.53 x 2.32Foyer
2.44 x 0.95Exterior
Features
Parking
Garage spaces 1
Garage type Underground
Other parking spaces 0
Total parking spaces 1
Condo Details
Amenities
Community BBQ, Elevator, Exercise Room, Party/Meeting Room, Rooftop Deck/Garden
Inclusions
Property History
 41
41