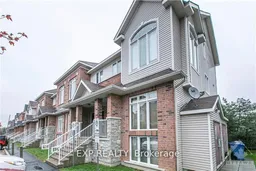
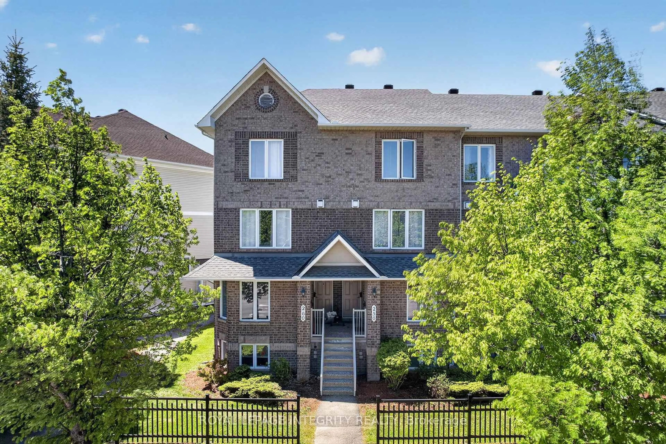
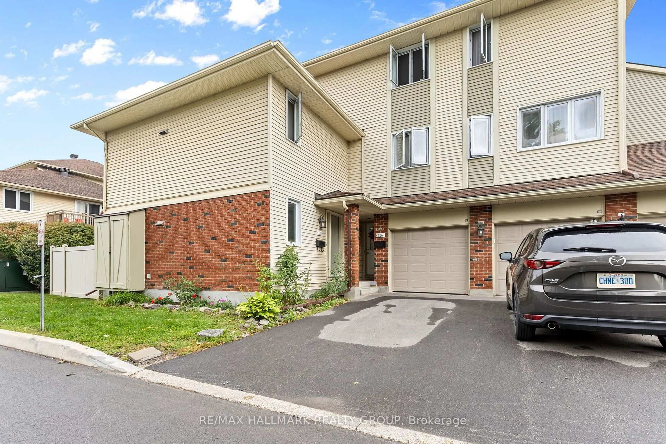
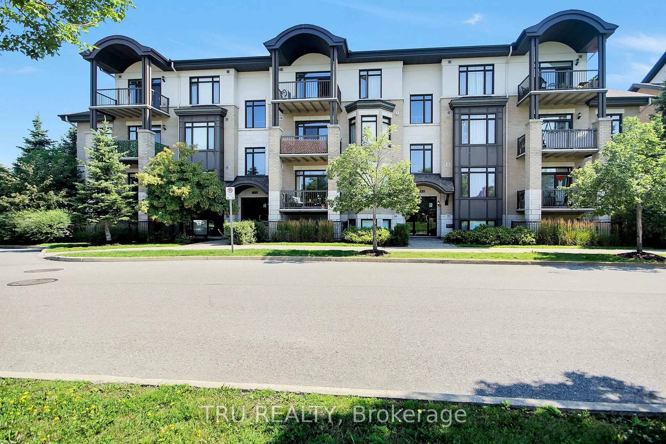
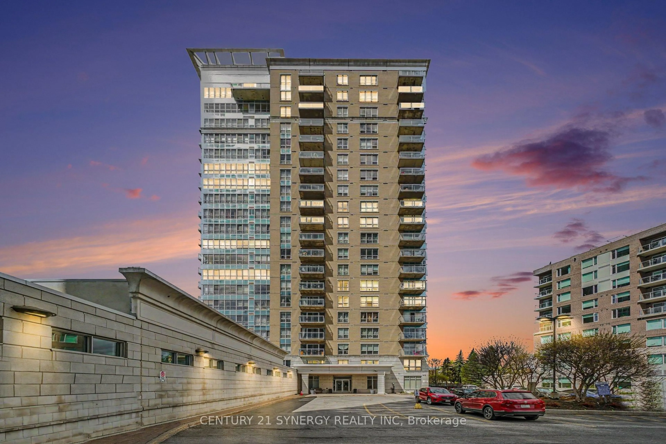
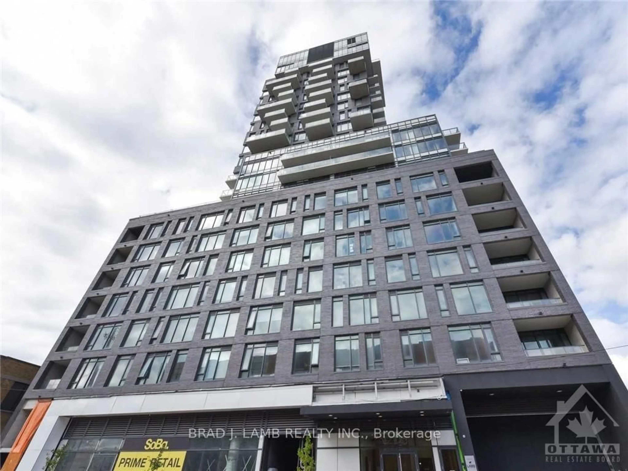
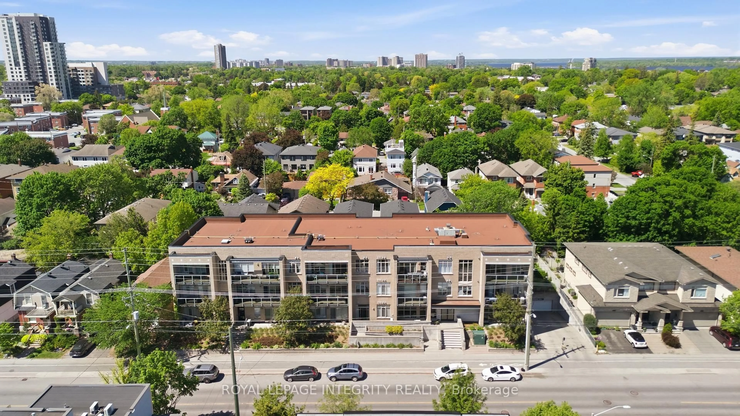
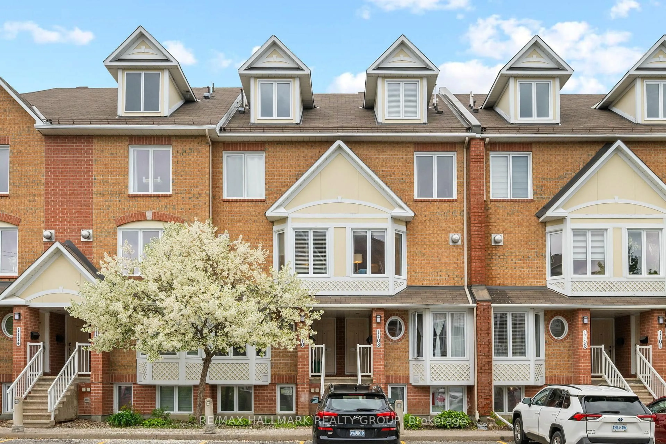
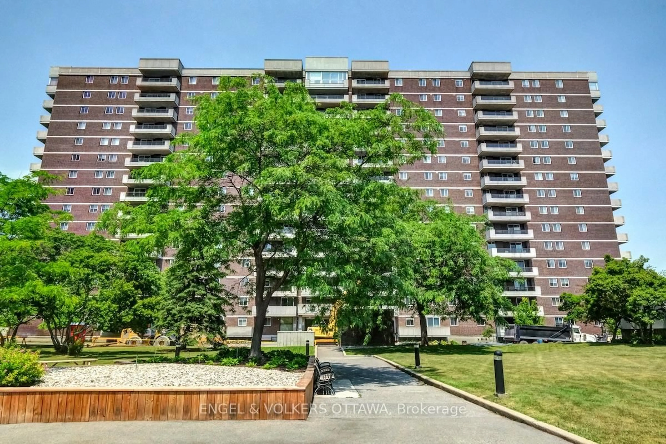
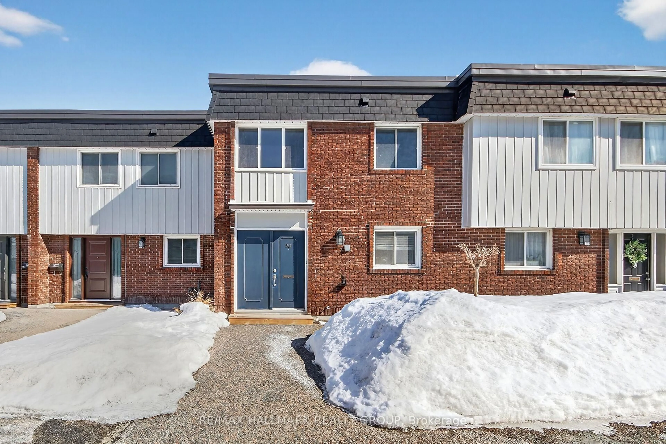
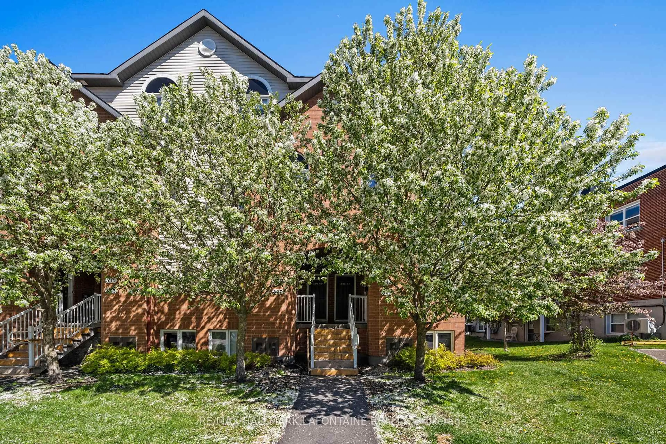
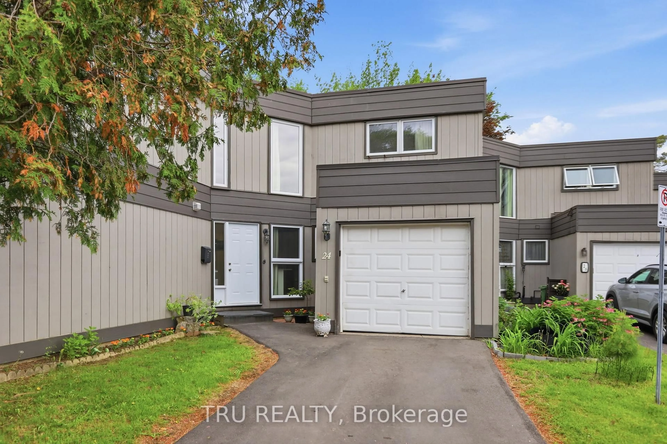
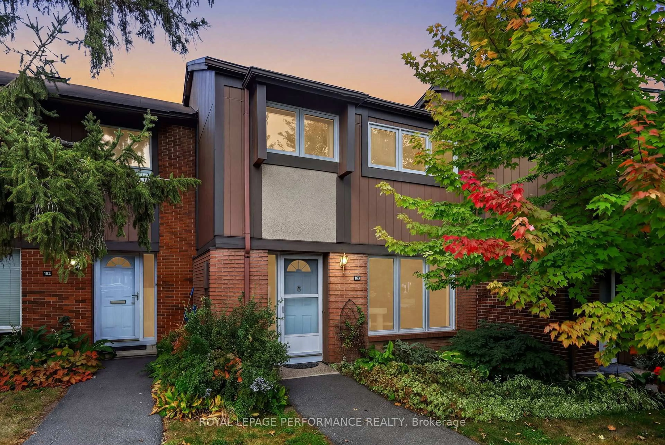
Home with brick exterior material, street for 1512 Walkley Rd #86, Ottawa Ontario K1V 2G5
Re-listed 5 hours ago

1512 Walkley Rd #86, Ottawa, Ontario K1V 2G5

In the same building:
-
Condo
2
2
~1400-1599 sqft
$•••,•••
$369,000
Get pre-qualifiedPowered by nesto
Condo
2
2
~1400-1599 sqft

Contact us about this property

Call

Highlights

Property Estimate

Days on market5 hours

Total days on market
33 days

Estimated valueNot available

Price/Sqft$247/sqft

Monthly cost

Open Calculator

Description

Welcome to 1512 Walkley Road #86 (built in 2006). This stunning 2-storey stacked home on the top floor offers no rear neighbours, 2 private balconies, and hardwood flooring throughout-including the second-floor bedrooms. Conveniently located within walking distance to shopping, restaurants, schools, recreational trails, and transit.The upper level features a loft area-perfect for a home office or reading space-along with two generously sized bedrooms, including a primary bedroom with a walk-in closet and cheater-door access to a 3-piece bathroom with an oversized tub. Upgrades include flooring, lighting, trim, and some updated appliances. This is a well-managed condo in a great location just off Walkley Road.The main floor boasts an open-concept living and dining area with a bright, spacious layout enhanced by dramatic two-storey "open-to-below" windows. The eat-in kitchen includes an island bar, ample cabinet and counter space, appliances, and access to a private balcony with no rear neighbours. A must-see private unit.


Property Details

Style2-Storey
View-
Age of property-
SqFt~1400-1599 SqFt
Lot Size-
Parking Spaces1
MLS ®NumberX13530766
Community NameLedbury - Heron Gate - Ridgemont - Elmwood
Data SourceTRREB
Listing byEXP REALTY

Features

Heating: Forced Air
Cooling: Central Air

Main Floor

Foyer

1.17 x 1.16

Living

4.71 x 4.58

Dining

5.02 x 3.2

Bathroom

1.34 x 1.5


Features

Patio: Terr
Balcony: Terr

Parking

Garage spaces -

Garage type -

Total parking spaces 1


2Story
Inclusions
Hydro
Water
Parking
Cable
Heat

Property History

Login required
Price changeActive
$•••,•••
Login required
Re-listed
$•••,•••
5 hours on market
history photo preview28
Listing by trreb®
Property listed by EXP REALTY, Brokerage
Agent Banner Image
Interested in this property?Get in touch to get the inside scoop.
Market Data - Ledbury - Heron Gate - Ridgemont - Elmwood

Geo Zone Map ThumbnailLedbury - Heron Gate - Ridgemont - Elmwood

Strong Buyer's Market

View Market Data

Condo - for the past 30 days

Buyer's market Seller's market

Avg. Days on Market

Past 30 days

20 days

Compared to

2025

34 days

2024

10 days

2023

29 days

New Listings

Past 30 days

12 listings

Compared to

2025

9 listings

2024

11 listings

2023

2 listings

Units sold

Past 30 days

3 units

Compared to

2025

6 units

2024

1 unit

2023

2 units

Median Sold Price

Past 30 days

$385,000

Compared to

2025

$305,000

2024

$422,500

2023

$285,000


Population and Demographics

Overview

Total population 13100
Average household income $89,646

Age (%)

0 to 19
27%
20 to 34
27%
35 to 49
19%
50 to 64
16%
65 and plus
10%

Household composition (%)

Single family
56%
Single person
33%
Multi person
10%
Multi family
0%

Mother tongue (%)

English
49%
Arabic
14%
French
11%
Somali
7%
Others
3%
Spanish
3%
English and French
2%
Nepali
2%
Tagalog (Pilipino, Filipino)
1%

House tenancy (%)

Renters
69%
Owners
31%

What’s nearby?Essentials within 5 km

Local Logic

Transportation Scores

Estimated Budget