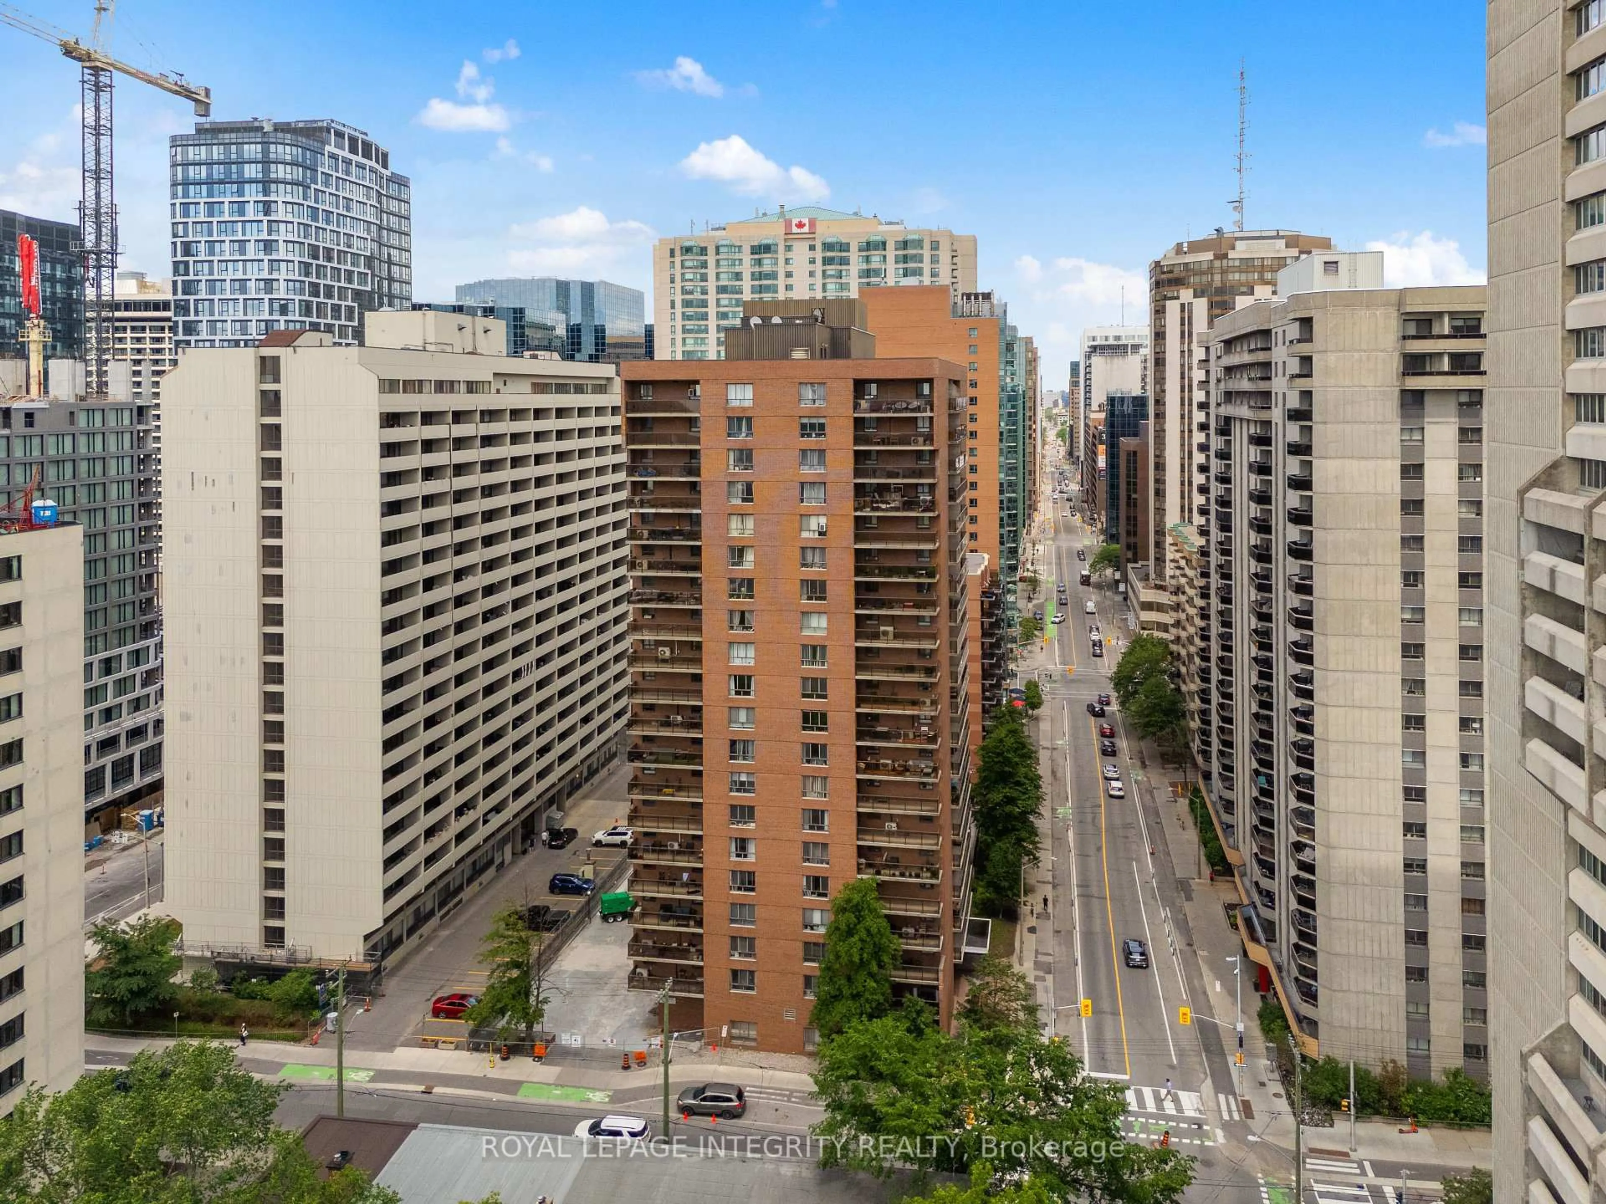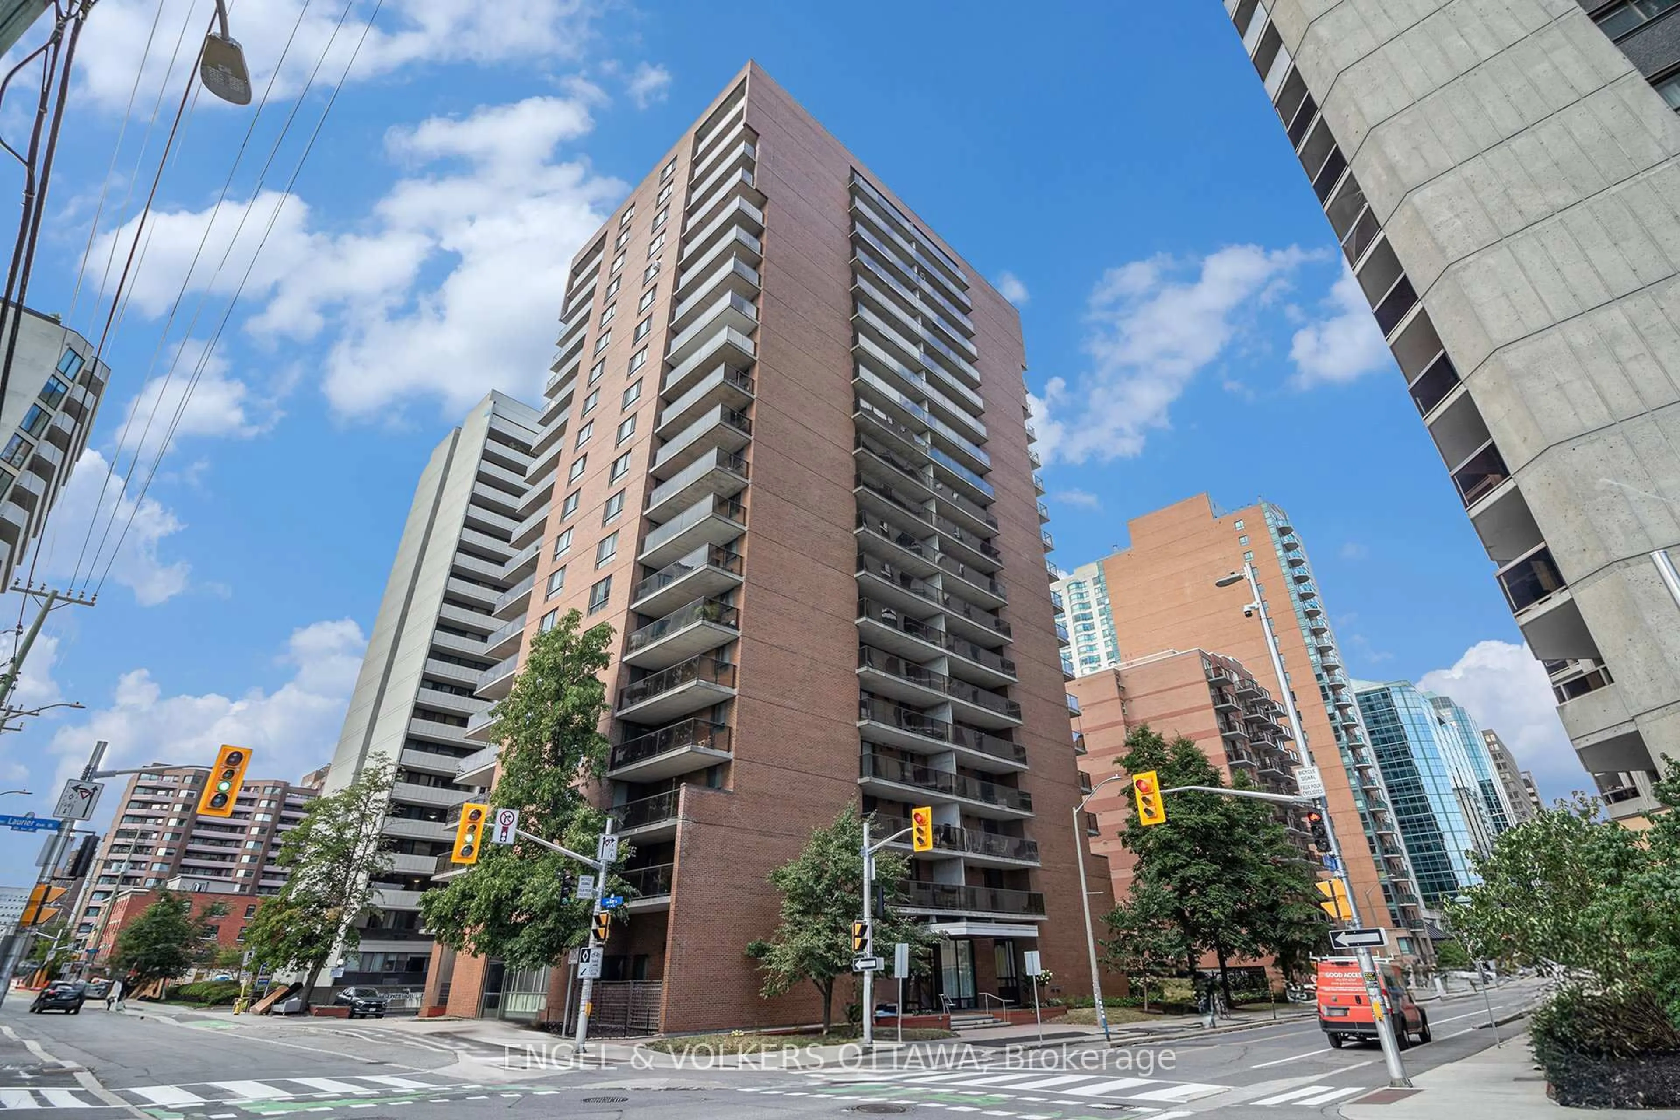
470 Laurier Ave #1408, Ottawa, Ontario K1R 7W9
Contact us about this property
Highlights
Estimated valueThis is the price Wahi expects this property to sell for.
The calculation is powered by our Instant Home Value Estimate, which uses current market and property price trends to estimate your home’s value with a 90% accuracy rate.Not available
Price/Sqft$366/sqft
Monthly cost
Open Calculator
Description
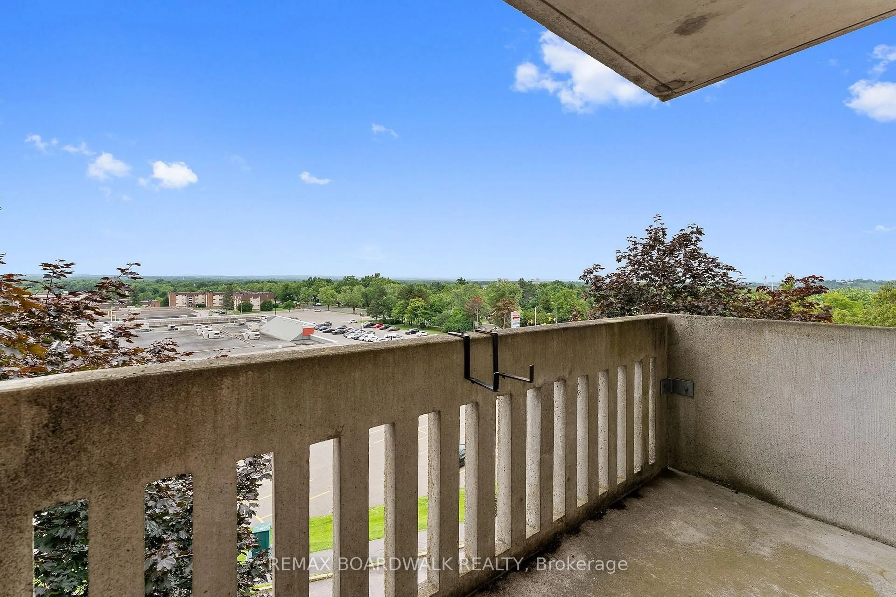
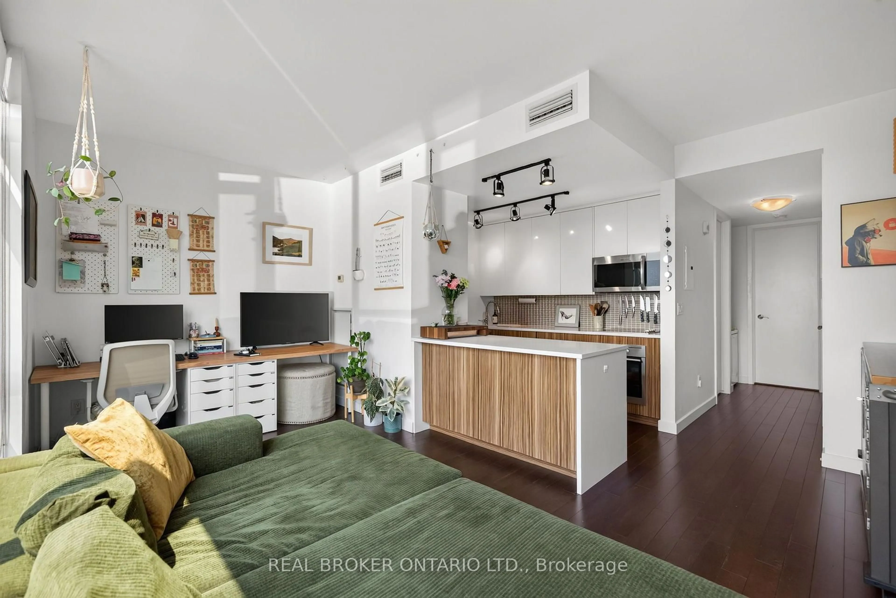
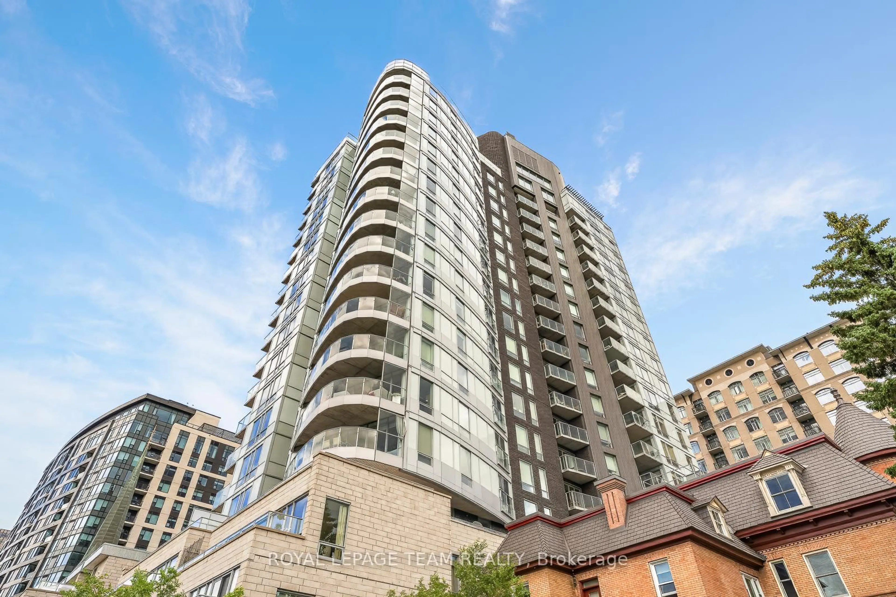
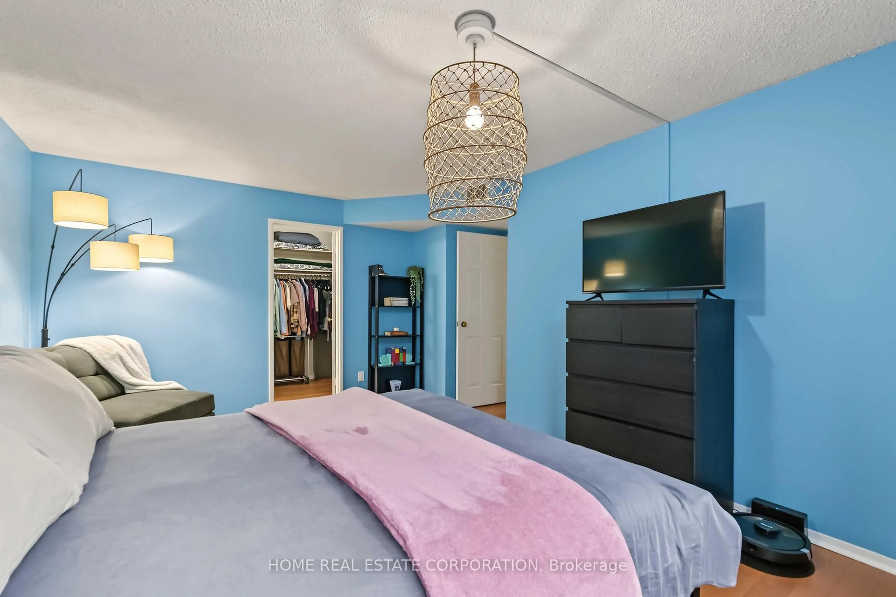
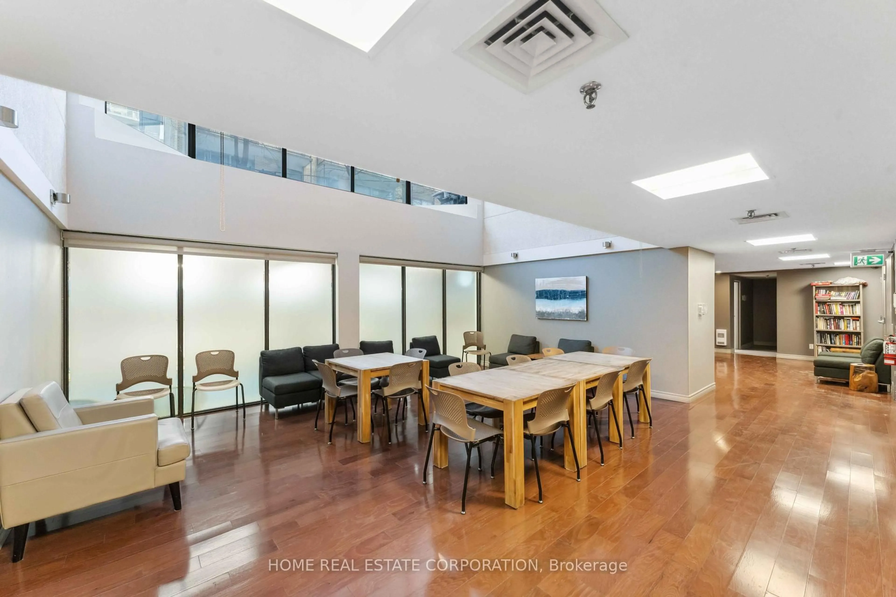
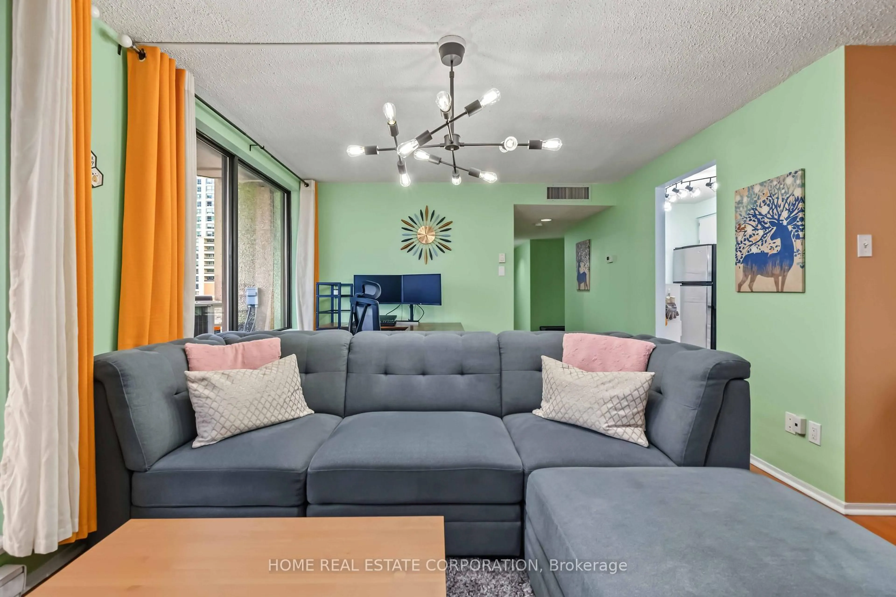
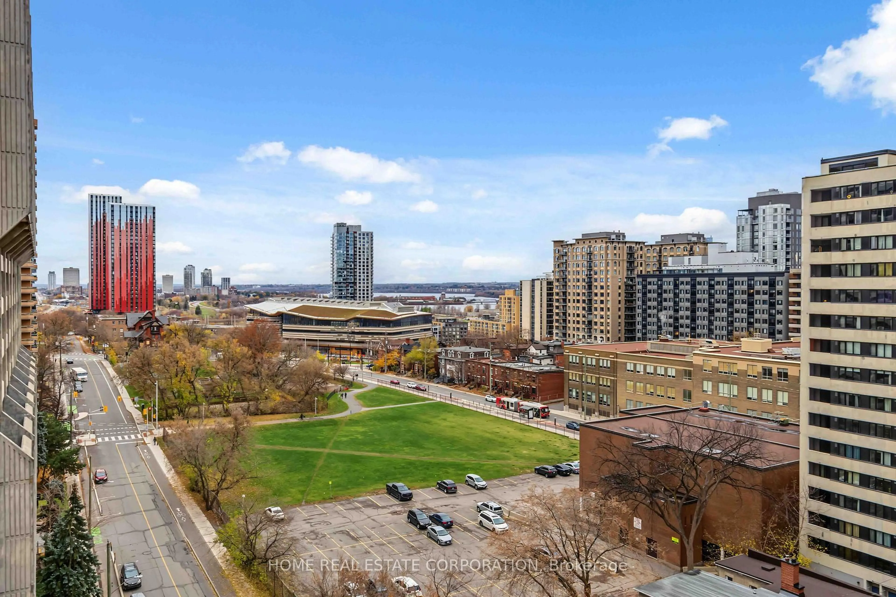
Welcome to urban luxury. Rare corner unit in downtown Ottawa! 1,158 sqft of space, this 2-bed, 1.5-bath suite sits on the 14th floor of the highly desirable Bay Laurier Place (470 Laurier Ave W). It offers a perfect blend of scale, premium finishes, and modern connectivity. As a coveted corner unit, this condo features a desirable north-facing orientation with an added west window in the dining area for beautiful evening light. The home showcases gorgeous hardwood floors throughout. The kitchen features a huge pantry with convenient pull-out shelves and a handy server window to the dining room for seamless entertaining. The highlight of this layout is the unusually large open-concept living/dining area. The expansive living room easily accommodates a dedicated desk for a home office or gaming station while keeping your primary TV setup entirely separate yet open concept. This massive space flows to your private balcony overlooking the city skyline. Stay flawlessly connected with ultra-fast, dedicated fibre optic internet, making remote work or gaming a breeze. Both bedrooms offer impressive storage space. Primary bedroom features a Large walk-through closet leading to a private ensuite, while the generous second bedroom boasts its own rare walk-in closet. Enjoy in-unit laundry, central air, a secure underground parking space, and a storage locker. Residents of Bay Laurier Place enjoy premium, resort-style building amenities including an indoor saltwater pool, hot tub, sauna, meeting/party room, secure bicycle storage, a dedicated guest suite, and a rooftop terrace with lounge seating, fire pit, and BBQ facilities boasting sweeping views, alongside a ground-level fenced courtyard and landscaped gardens with a gazebo. With near-perfect walk/bike scores, you are just a 6-minute walk to Lyon LRT Station. Walk to Parliament Hill, Sparks Street, or the Rideau Centre. Condo fees include water/sewer, central air, building insurance, and maintenance.
Property Details
Interior
Features
Main Floor
Other
1.47 x 1.44W/I Closet / hardwood floor
Great Rm
5.41 x 3.58W/O To Balcony / hardwood floor / Open Concept
Dining
3.04 x 2.81hardwood floor / Open Concept
Kitchen
3.65 x 1.98Ceramic Floor / Ceramic Back Splash / Pantry
Exterior
Features
Parking
Garage spaces 1
Garage type Underground
Other parking spaces 0
Total parking spaces 1
Condo Details
Inclusions
Property History
 50