200 Rideau St #2205, Ottawa, Ontario K1N 5Y1
Contact us about this property
Highlights
Estimated valueThis is the price Wahi expects this property to sell for.
The calculation is powered by our Instant Home Value Estimate, which uses current market and property price trends to estimate your home’s value with a 90% accuracy rate.Not available
Price/Sqft$468/sqft
Monthly cost
Open Calculator
Description
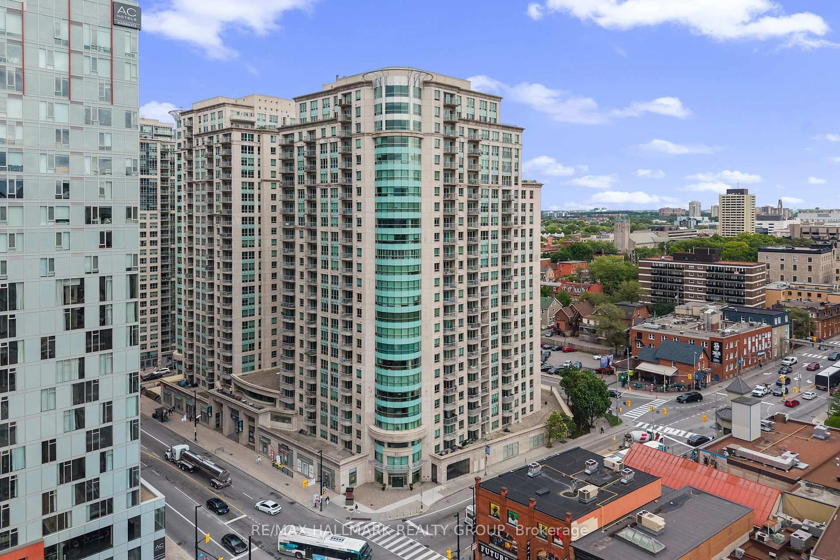
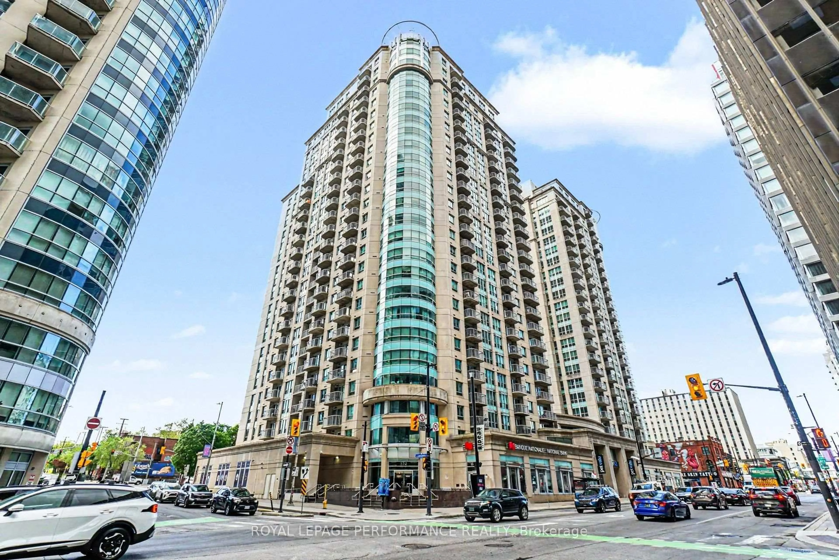
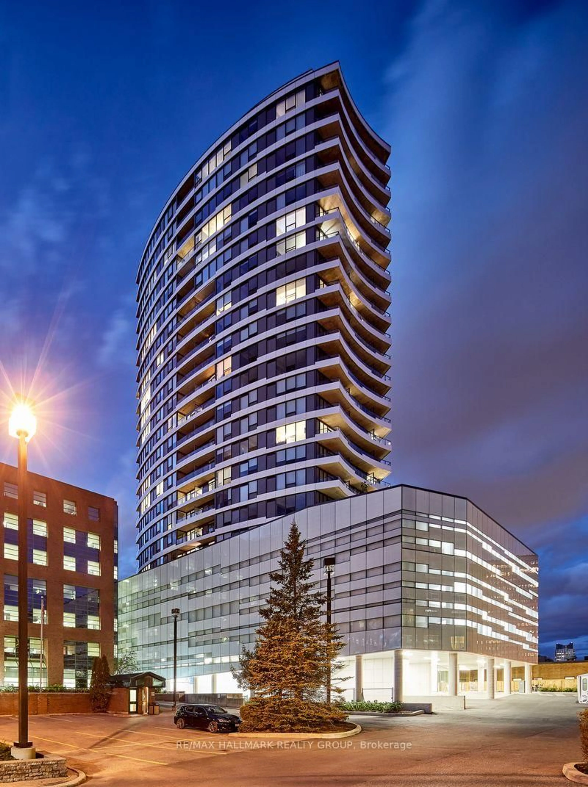
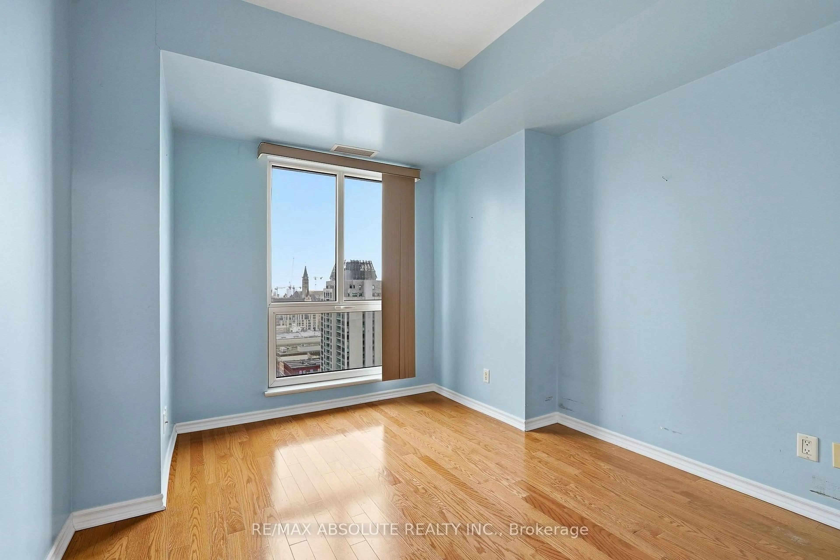
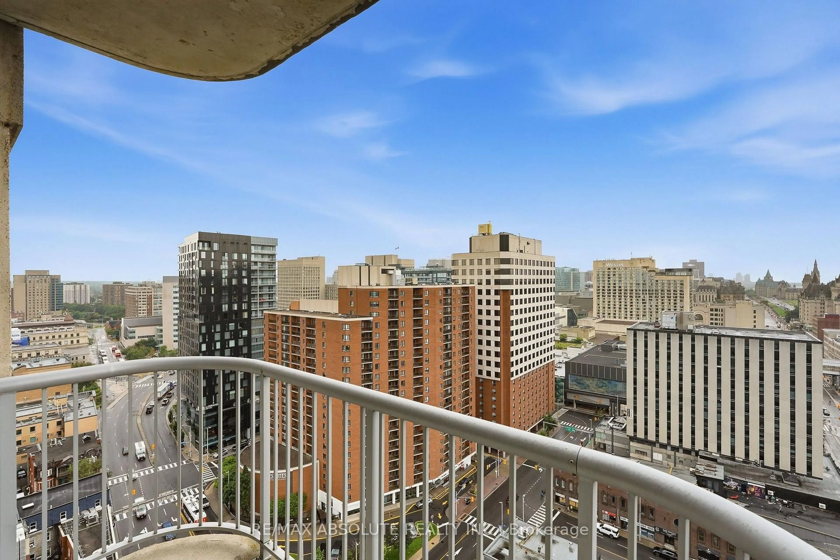
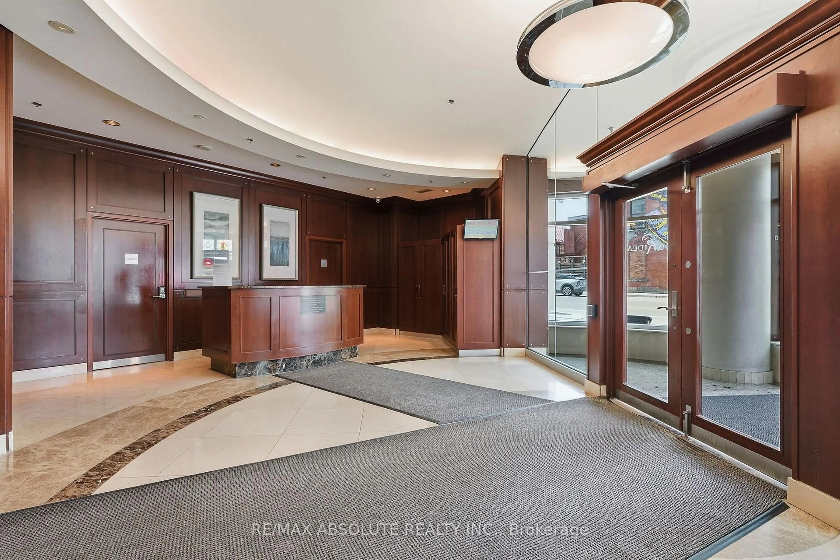
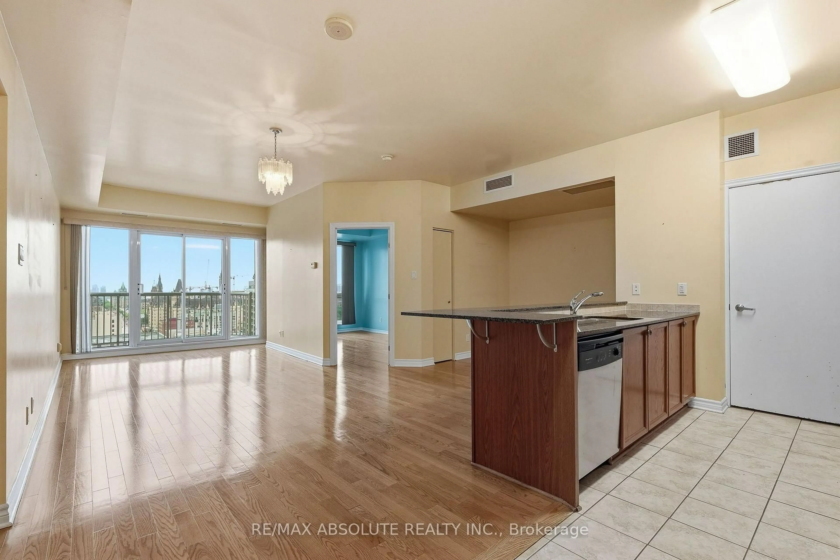
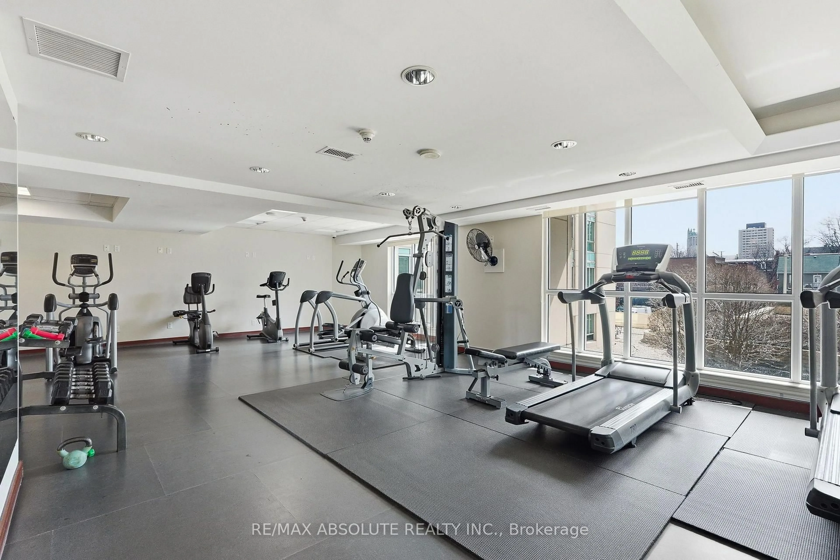
Spectacular 22nd-Floor Condo with Breathtaking, Unobstructed Views of Parliament Hill and the Gatineau Hills! Experience downtown living at its finest in this beautiful 1-bedroom + den condo at the sought-after Claridge Plaza, perfectly situated in the heart of Ottawa. Imagine enjoying breathtaking sunsets and spectacular fireworks right from the comfort of your own home, with nothing standing between you and the incredible scenery! Flooded with natural light, the spacious open-concept layout offers the perfect blend of comfort, style, and functionality. Featuring elegant hardwood flooring throughout the living and dining areas and bedroom, a modern kitchen with granite countertops, stainless steel appliances, and a convenient breakfast bar, this condo is ideal for both everyday living and entertaining. The versatile den provides the perfect space for a home office or study area, while in-unit laundry adds everyday convenience. One underground parking space and a storage locker are also included! Enjoy an impressive selection of building amenities, including 24-hour security, an indoor swimming pool, fitness centre, sauna, party room, and theatre room. The unbeatable location puts you just steps from the Rideau Centre, ByWard Market, University of Ottawa, restaurants, cafés, grocery stores, public transit, and everything downtown Ottawa has to offer. A rare opportunity to enjoy elevated urban living, an unbeatable downtown location, and breathtaking, unobstructed views from the 22nd floor!
Property Details
Interior
Features
Main Floor
Kitchen
2.0 x 2.36Living
6.55 x 3.05Primary
3.66 x 2.74Den
2.82 x 2.54Exterior
Features
Parking
Garage spaces 1
Garage type Underground
Other parking spaces 0
Total parking spaces 1
Condo Details
Inclusions
Property History
 30