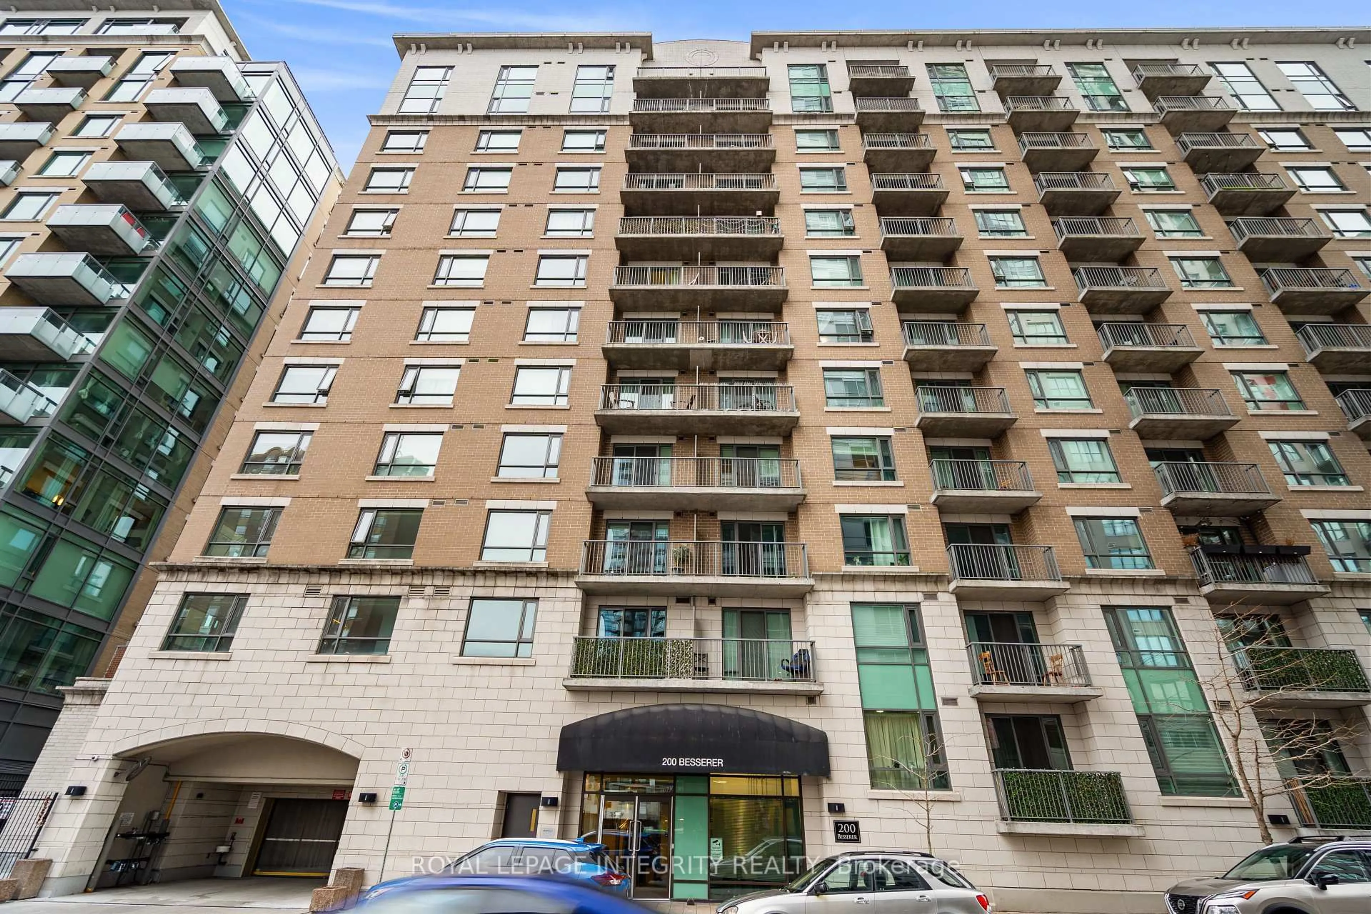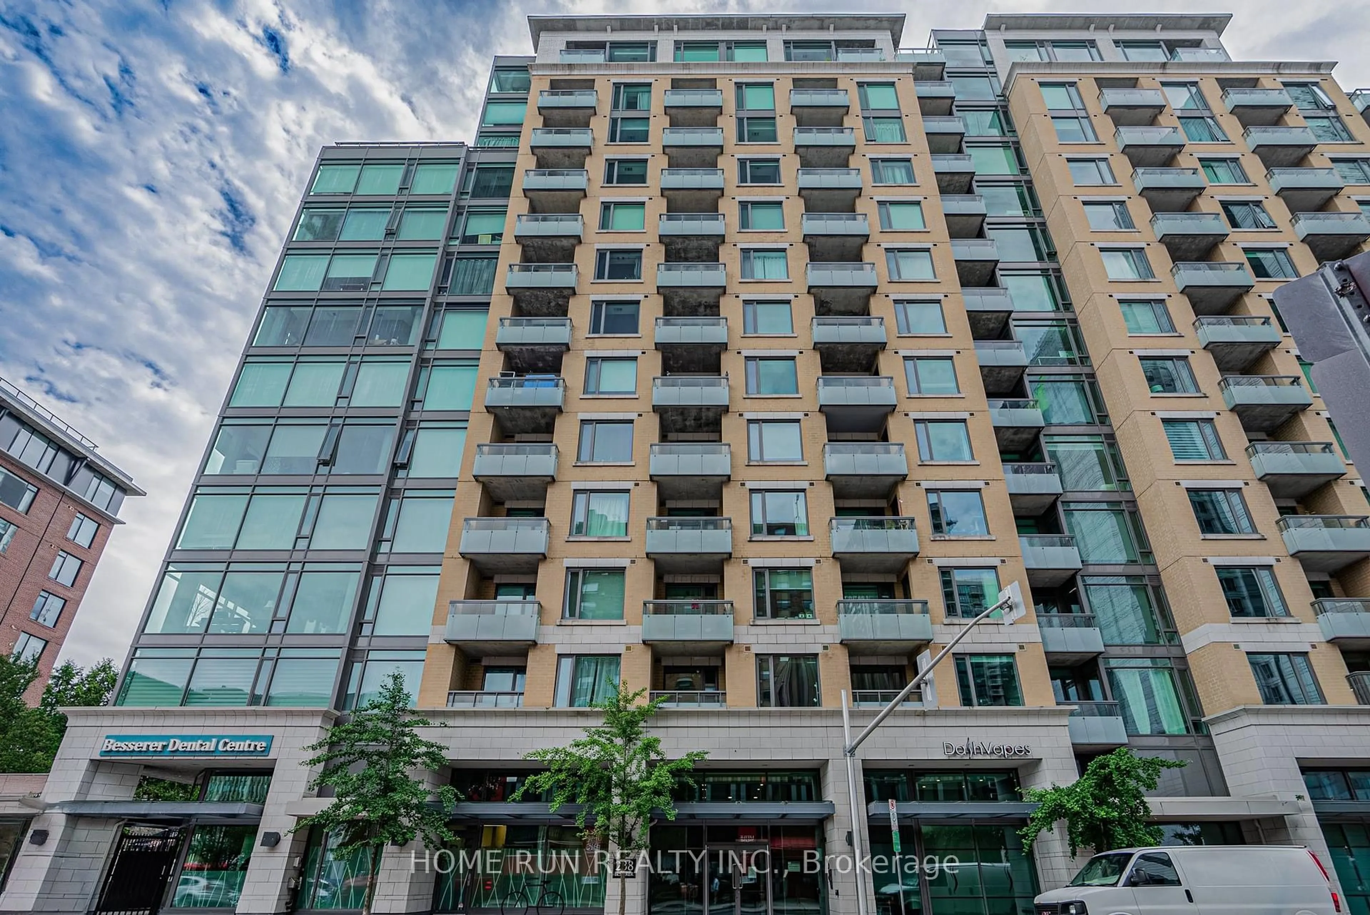
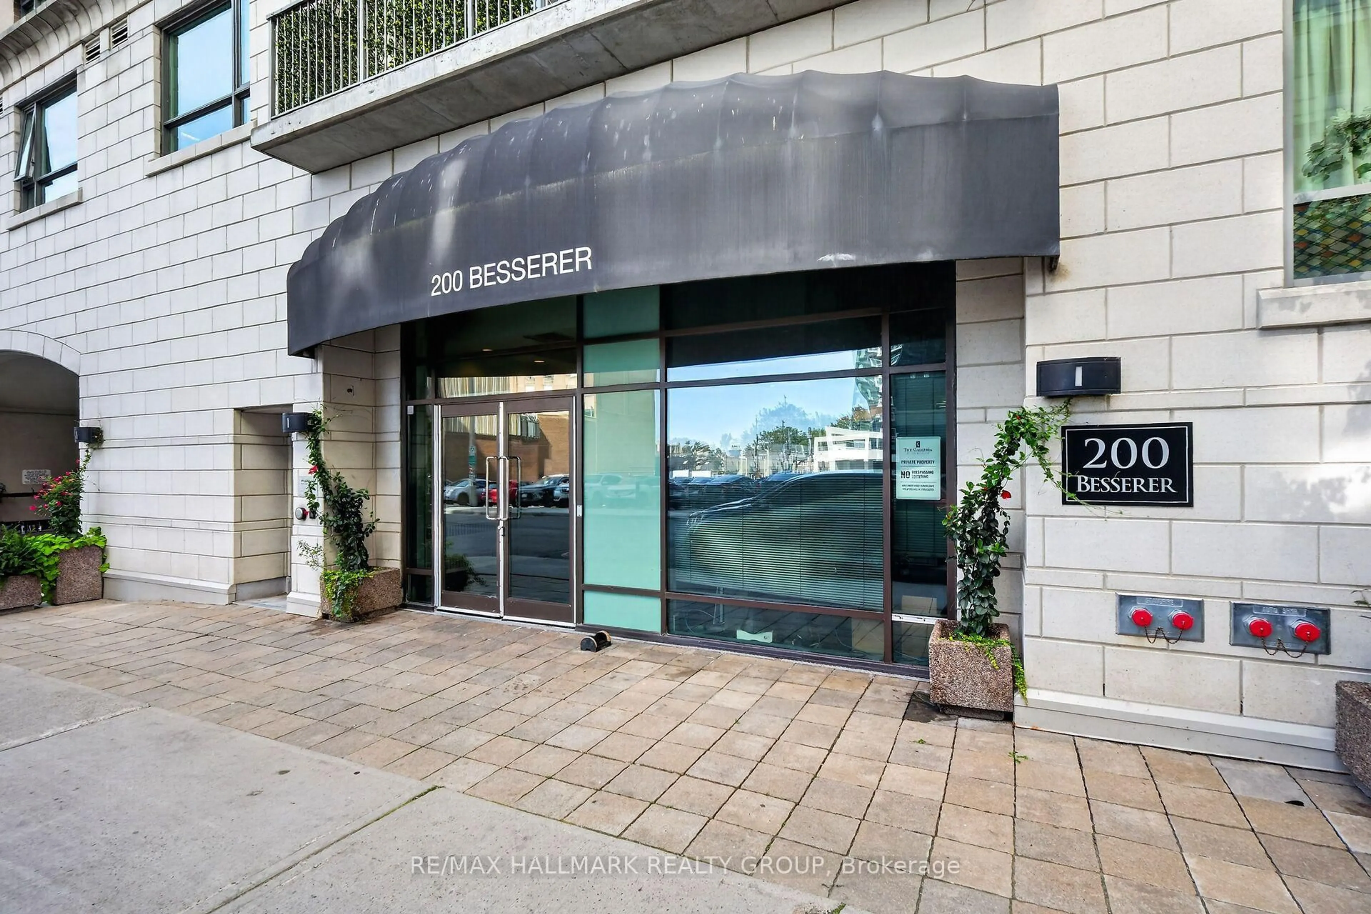
200 Besserer St #1209, Ottawa, Ontario K1N 0A7
Contact us about this property
Highlights
Estimated valueThis is the price Wahi expects this property to sell for.
The calculation is powered by our Instant Home Value Estimate, which uses current market and property price trends to estimate your home’s value with a 90% accuracy rate.Not available
Price/Sqft$519/sqft
Monthly cost
Open Calculator
Description
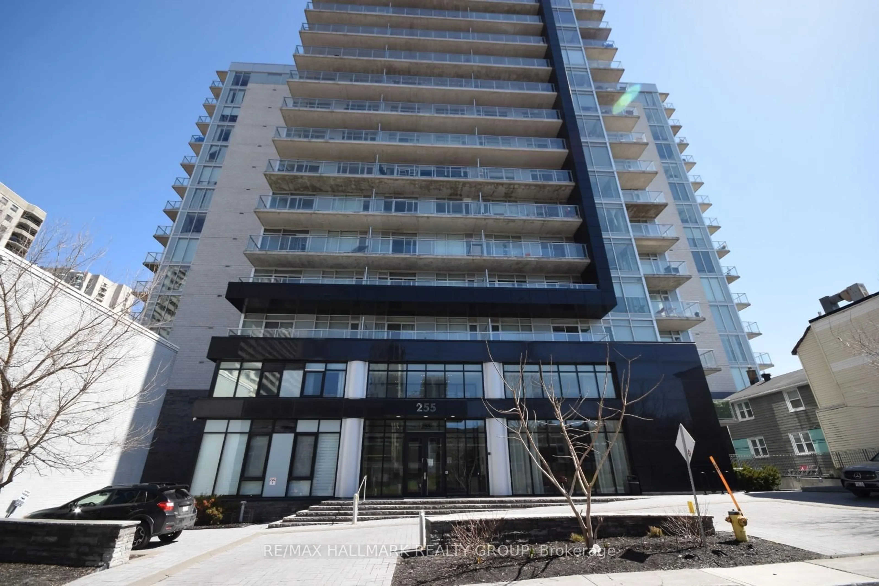
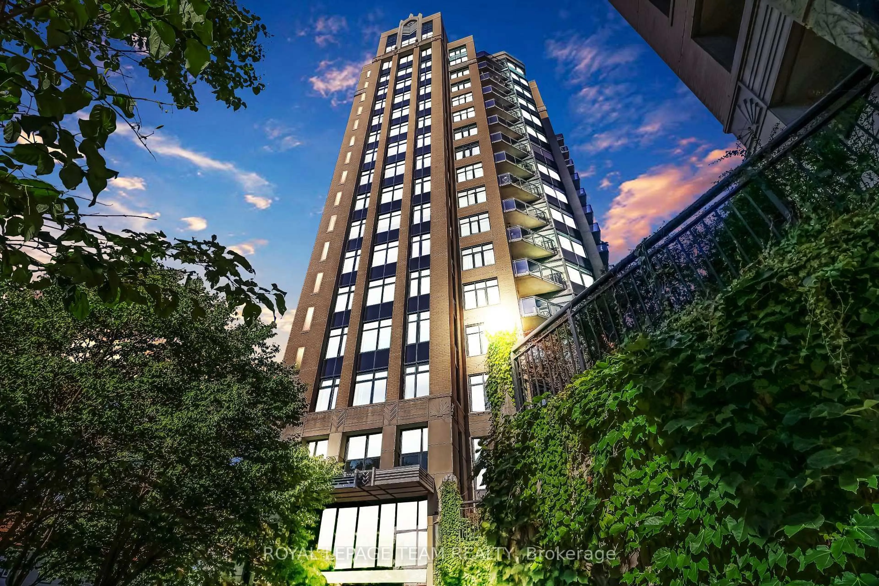
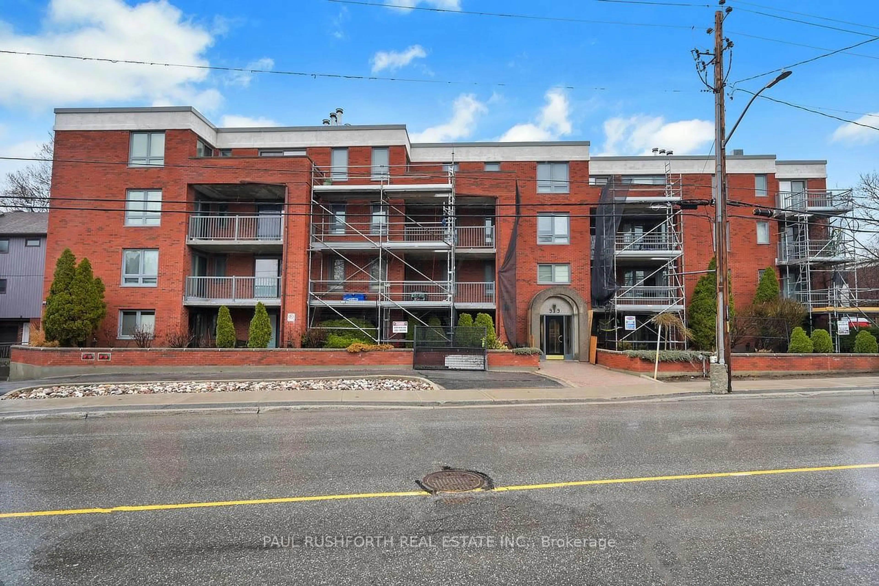
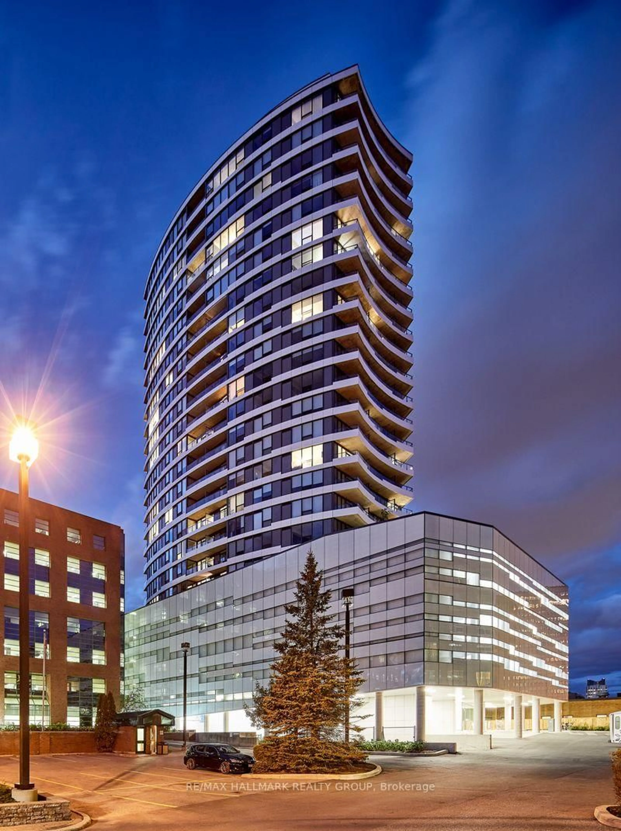
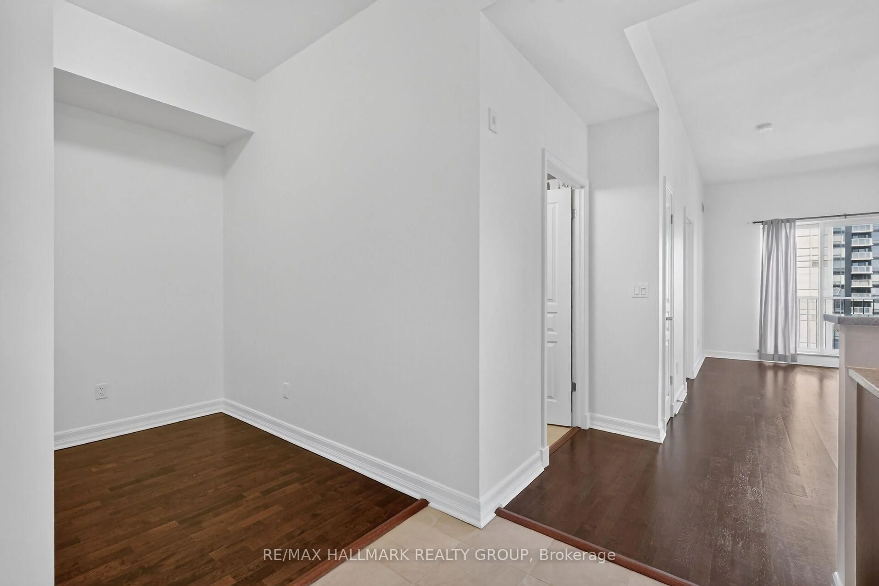
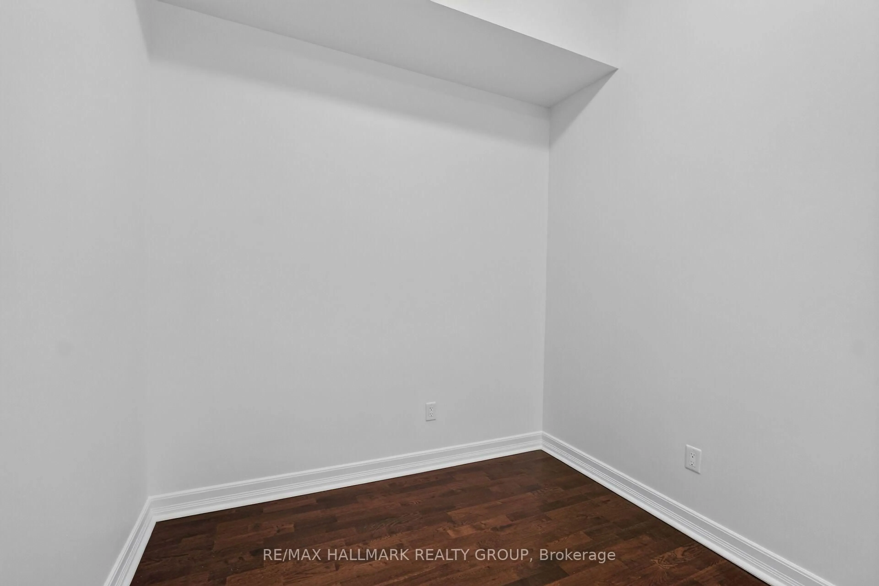
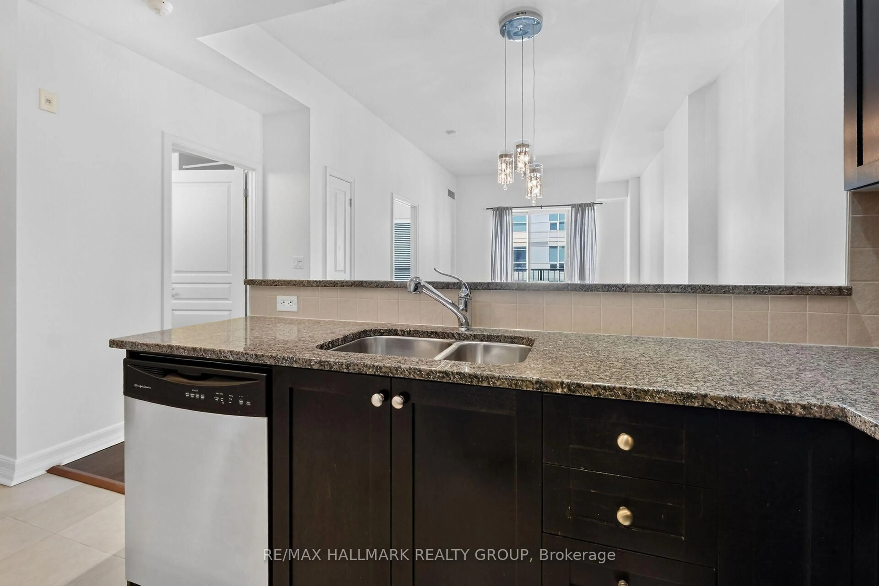
Welcome to easy downtown living in the heart of Sandy Hill! This bright and inviting 1-bedroom condo offers an open concept living, dining and kitchen area, plus a good-sized den that's perfect for a home office, reading nook or extra living space. Enjoy the convenience of in unit laundry, central air, underground parking and your own storage locker. But it's the location and lifestyle that really shine! Step outside and you're within walking distance of the best of downtown Ottawa, including restaurants, cafés, shopping, entertainment, the ByWard Market, Rideau Centre, Ottawa University, Parliament Hill and the Rideau Canal. Enjoy scenic walks along both the Ottawa and Rideau Rivers, all just minutes from home. And when you're ready to stay closer to home, this well-appointed building offers wonderful amenities including an indoor pool, sauna, gym and outdoor patios-perfect for relaxing, staying active or enjoying the warmer months. Whether you're a first-time buyer, a professional looking for a convenient downtown lifestyle, or an investor, this is a wonderful opportunity to enjoy everything Ottawa has to offer right outside your door! Quick closing possible. 48 hours irrevocable on all offers to purchase, Schedule B (attached) must be attached
Property Details
Interior
Features
Main Floor
Living
3.35 x 4.18hardwood floor / W/O To Patio
Dining
2.43 x 2.94Hardwood Floor
Kitchen
2.54 x 2.96hardwood floor / Breakfast Bar / Combined W/Living
Den
2.43 x 2.94Hardwood Floor
Exterior
Features
Parking
Garage spaces 1
Garage type Underground
Other parking spaces 0
Total parking spaces 1
Condo Details
Amenities
Gym, Indoor Pool, Sauna, Visitor Parking
Inclusions
Property History
 47
47