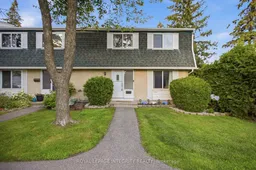
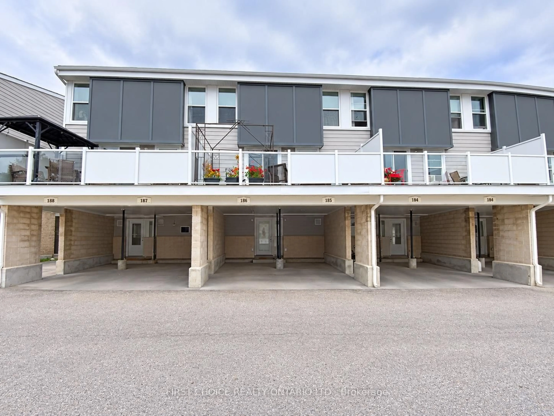
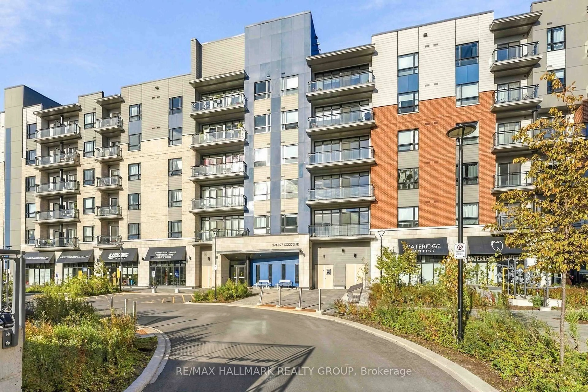
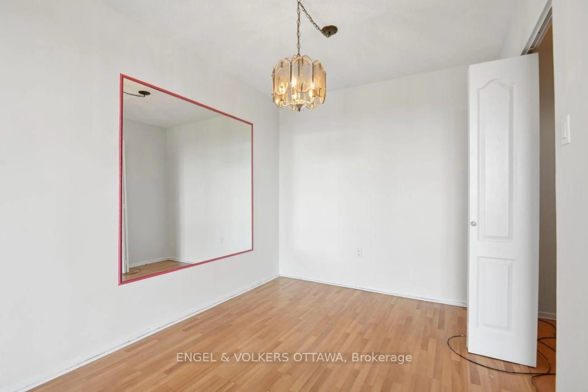
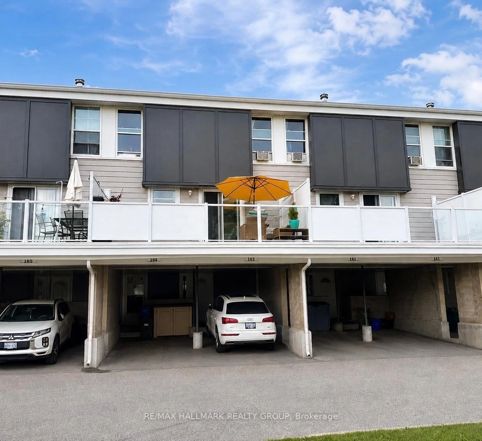
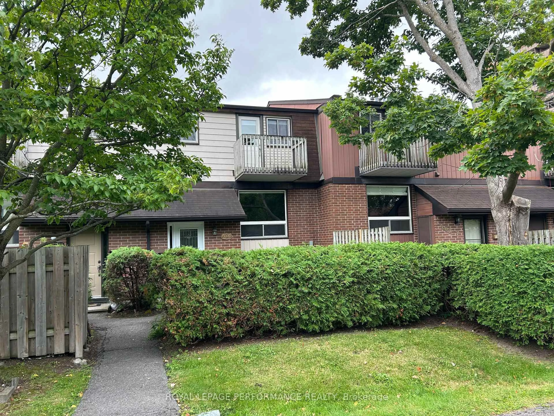
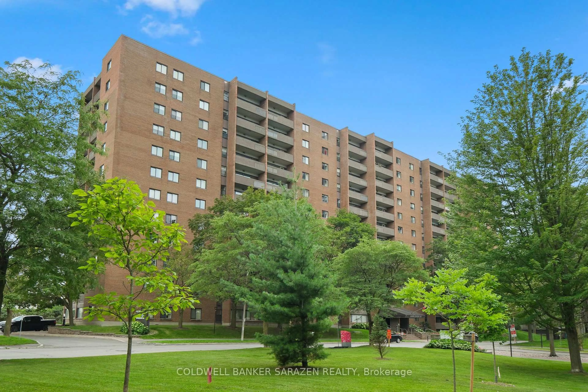
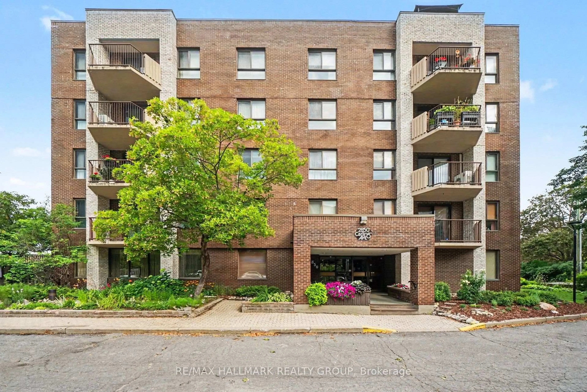
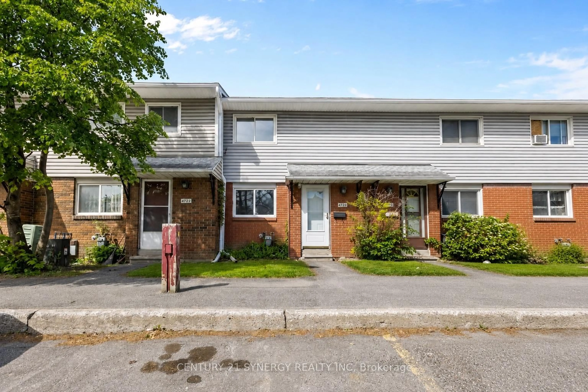
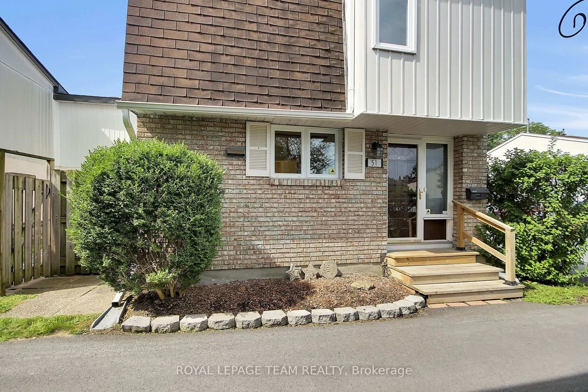
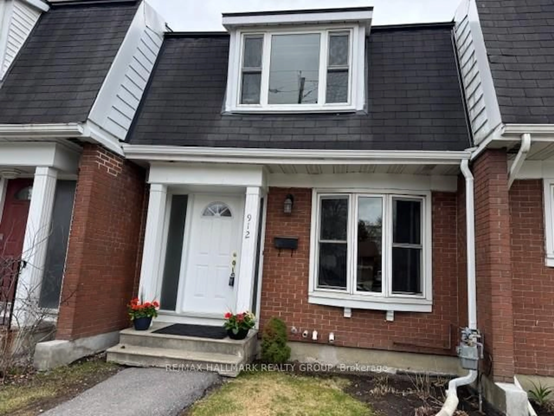
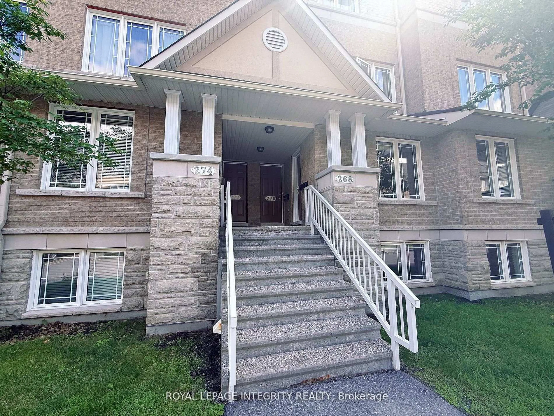
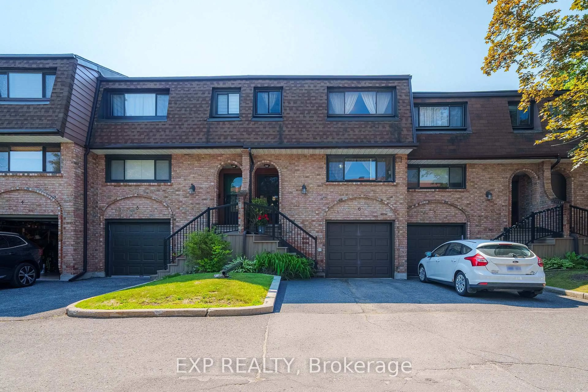
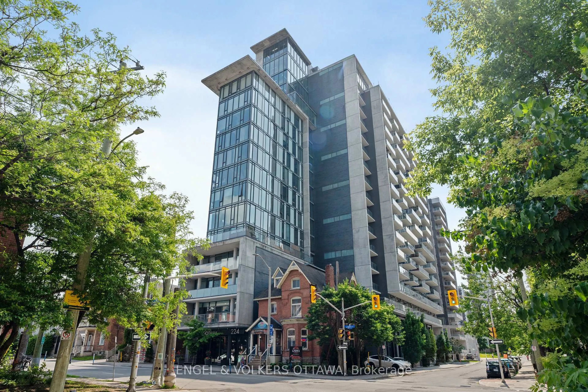
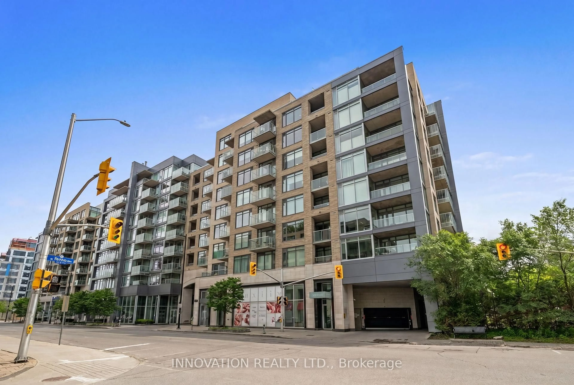
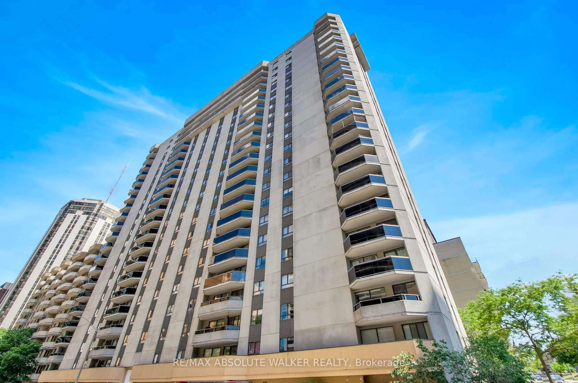
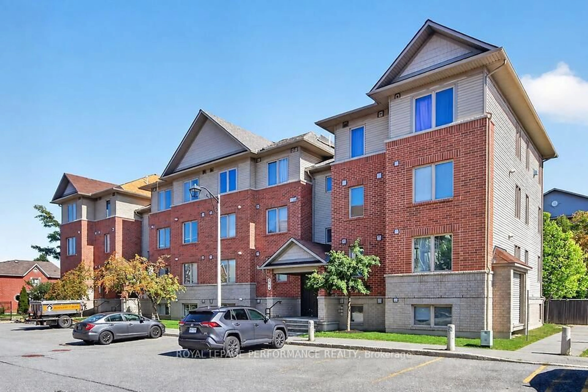
Home with vinyl exterior material, street for 1544K Beaverpond Dr, Ottawa Ontario K1B 3R9
2 days on Market

1544K Beaverpond Dr, Ottawa, Ontario K1B 3R9

In the same building:
-
Condo
3
2
~1000-1199 sqft
$379,900
Get pre-qualifiedPowered by nesto
Condo
3
2
~1000-1199 sqft

Contact us about this property

Call

Highlights

Property Estimate

Days on market2 days

Estimated valueNot available

Price/Sqft$348/sqft

Monthly cost

Open Calculator

Description

Welcome to 1544K Beaverpond Dr., a beautifully maintained end-unit townhome in the sought-after Pineview community, offering exceptional privacy with no rear neighbours and only one adjoining neighbour. Perfect for first-time buyers, downsizers, or investors, this move-in-ready 3-bedroom, 2-bathroom home has been updated with hardwood flooring, a modernized kitchen featuring stylish cabinetry and a new sink, and bright, inviting living spaces designed for everyday comfort. The spacious living and dining areas overlook the private backyard, creating the perfect setting for relaxing or entertaining. Upstairs you'll find three generous bedrooms and a full bathroom, while the finished basement offers flexible living space for a home office, gym, or recreation room, plus a rough-in for a future bathroom. Enjoy exclusive access to the community's inground pool and clubhouse, and take advantage of an unbeatable location just minutes from Highways 174 & 417, the future LRT, parks, schools, shopping, restaurants, and everyday amenities. This is an amazing opportunity to own a turnkey end-unit townhouse in one of Ottawa's most convenient communities. Book your private showing today!


Property Details

Style2-Storey
View-
Age of property-
SqFt~1000-1199 SqFt
Lot Size-
Parking Spaces1
MLS ®NumberX13646866
Community NamePineview
Data SourceTRREB
Listing byROYAL LEPAGE INTEGRITY REALTY

Features

Heating: Forced Air
Cooling: Central Air
Basement: Finished, Full

Parking

Garage spaces -

Garage type -

Total parking spaces 1


1Story
Inclusions
Hydro
Water
Parking
Cable
Heat

Property History

Aug 6, 2026
ListedActive
$379,900
2 days on market
history photo preview31
Listing by trreb®
Property listed by ROYAL LEPAGE INTEGRITY REALTY, Brokerage
Agent Banner Image
Interested in this property?Get in touch to get the inside scoop.
Market Data - Pineview

Geo Zone Map ThumbnailPineview

Seller's Market

View Market Data

Condo - for the past 30 days

Buyer's market Seller's market

Avg. Days on Market

Past 30 days

23 days

Compared to

2025

32 days

2024

45 days

New Listings

Past 30 days

8 listings

Compared to

2025

9 listings

2024

4 listings

Units sold

Past 30 days

5 units

Compared to

2025

6 units

2024

4 units

Median Sold Price

Past 30 days

$377,500

Compared to

2025

$424,750

2024

$373,250


Population and Demographics

Overview

Total population 3084
Average household income $122,468

Age (%)

0 to 19
21%
20 to 34
24%
35 to 49
19%
50 to 64
20%
65 and plus
15%

Household composition (%)

Single family
66%
Single person
26%
Multi person
8%
Multi family
0%

Mother tongue (%)

English
53%
French
24%
Arabic
9%
Others
4%
English and French
3%
Spanish
2%
Portuguese
1%

House tenancy (%)

Owners
62%
Renters
38%

What’s nearby?Essentials within 5 km

Local Logic

Transportation Scores

Estimated Budget