Open: Sun, 2PM to 4PM
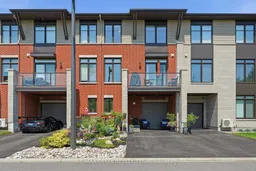
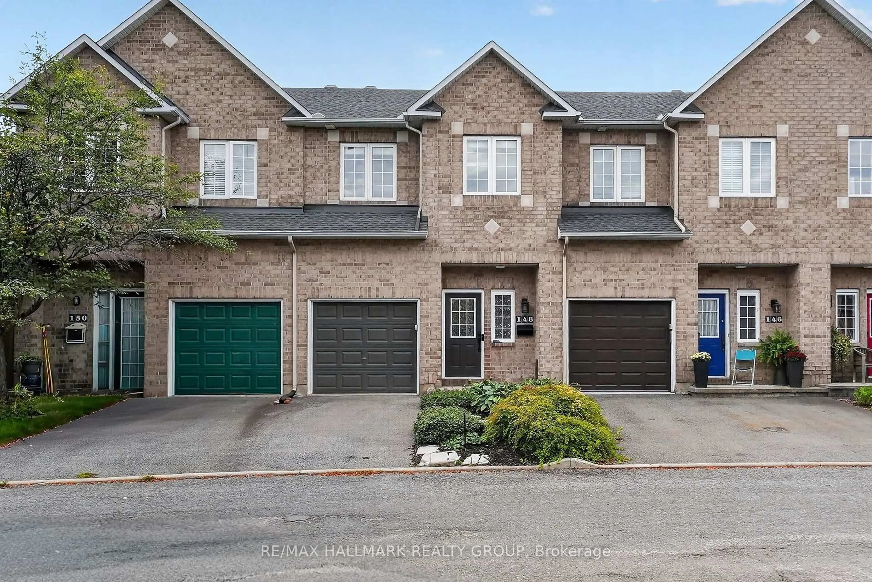
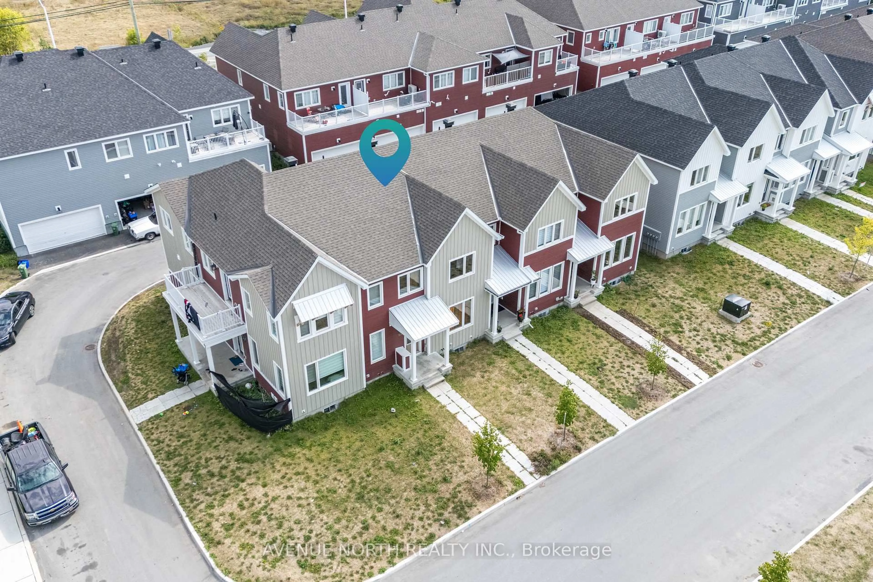
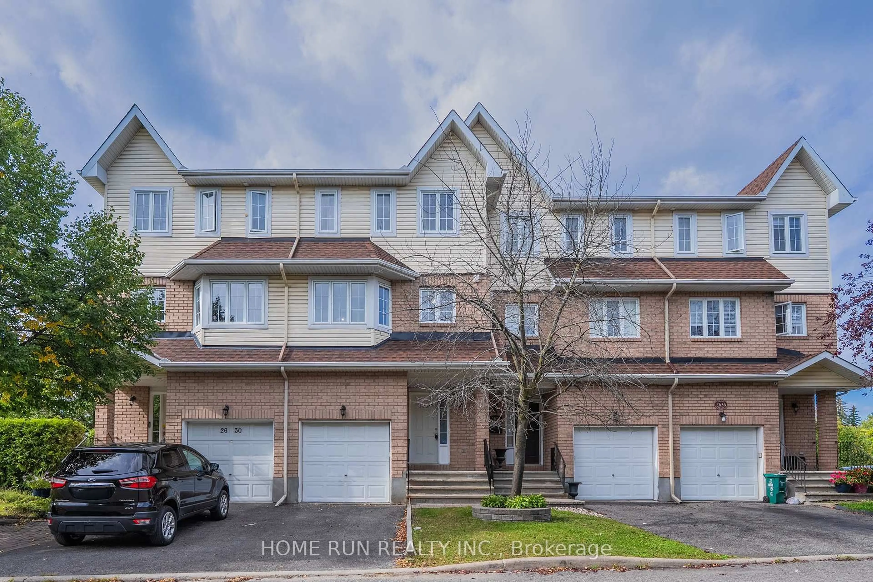
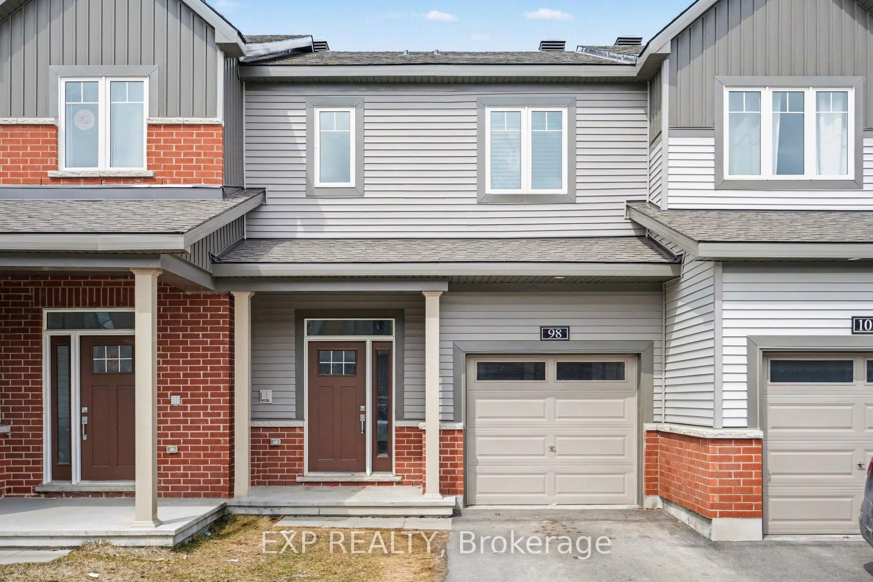
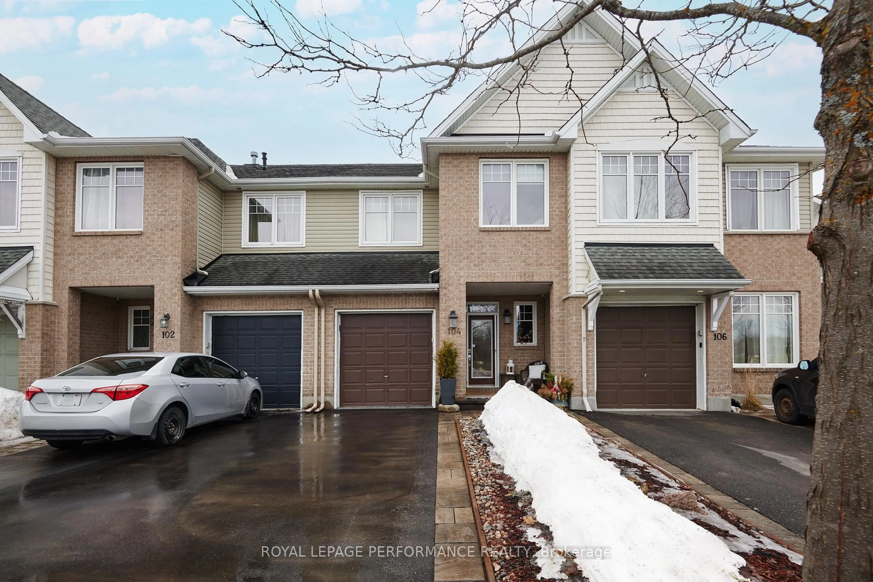
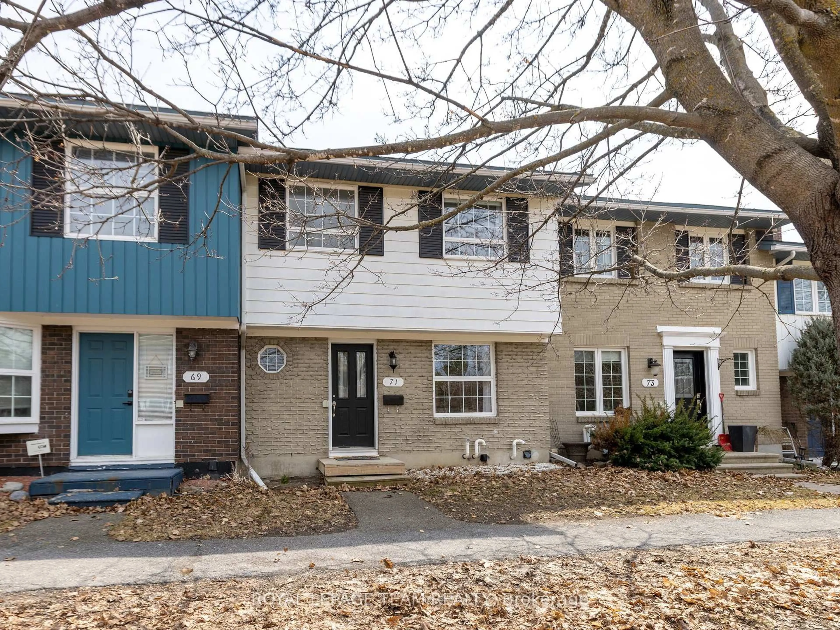
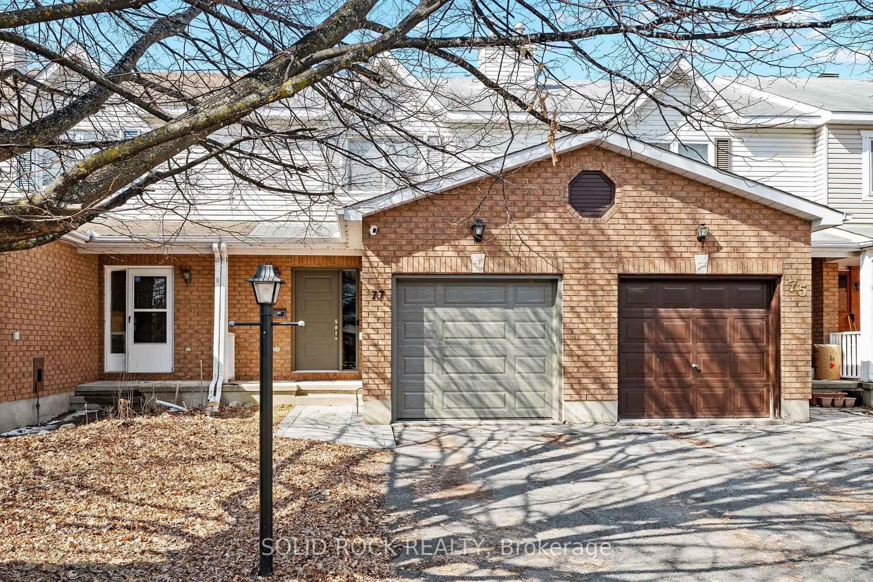
Home with brick exterior material, street for 782 Cap Diamant Way, Orleans Ontario K4A 1J9
6 hours on Market

782 Cap Diamant Way, Orleans, Ontario K4A 1J9

Townhouse
2
3
~1100-1500 sqft
$544,900
Get pre-qualifiedPowered by nesto
Townhouse
2
3
~1100-1500 sqft

Contact us about this property

Call

Highlights

Property Estimate

Days on market6 hours

Estimated valueNot available

Price/Sqft$429/sqft

Monthly cost

Open Calculator

Description

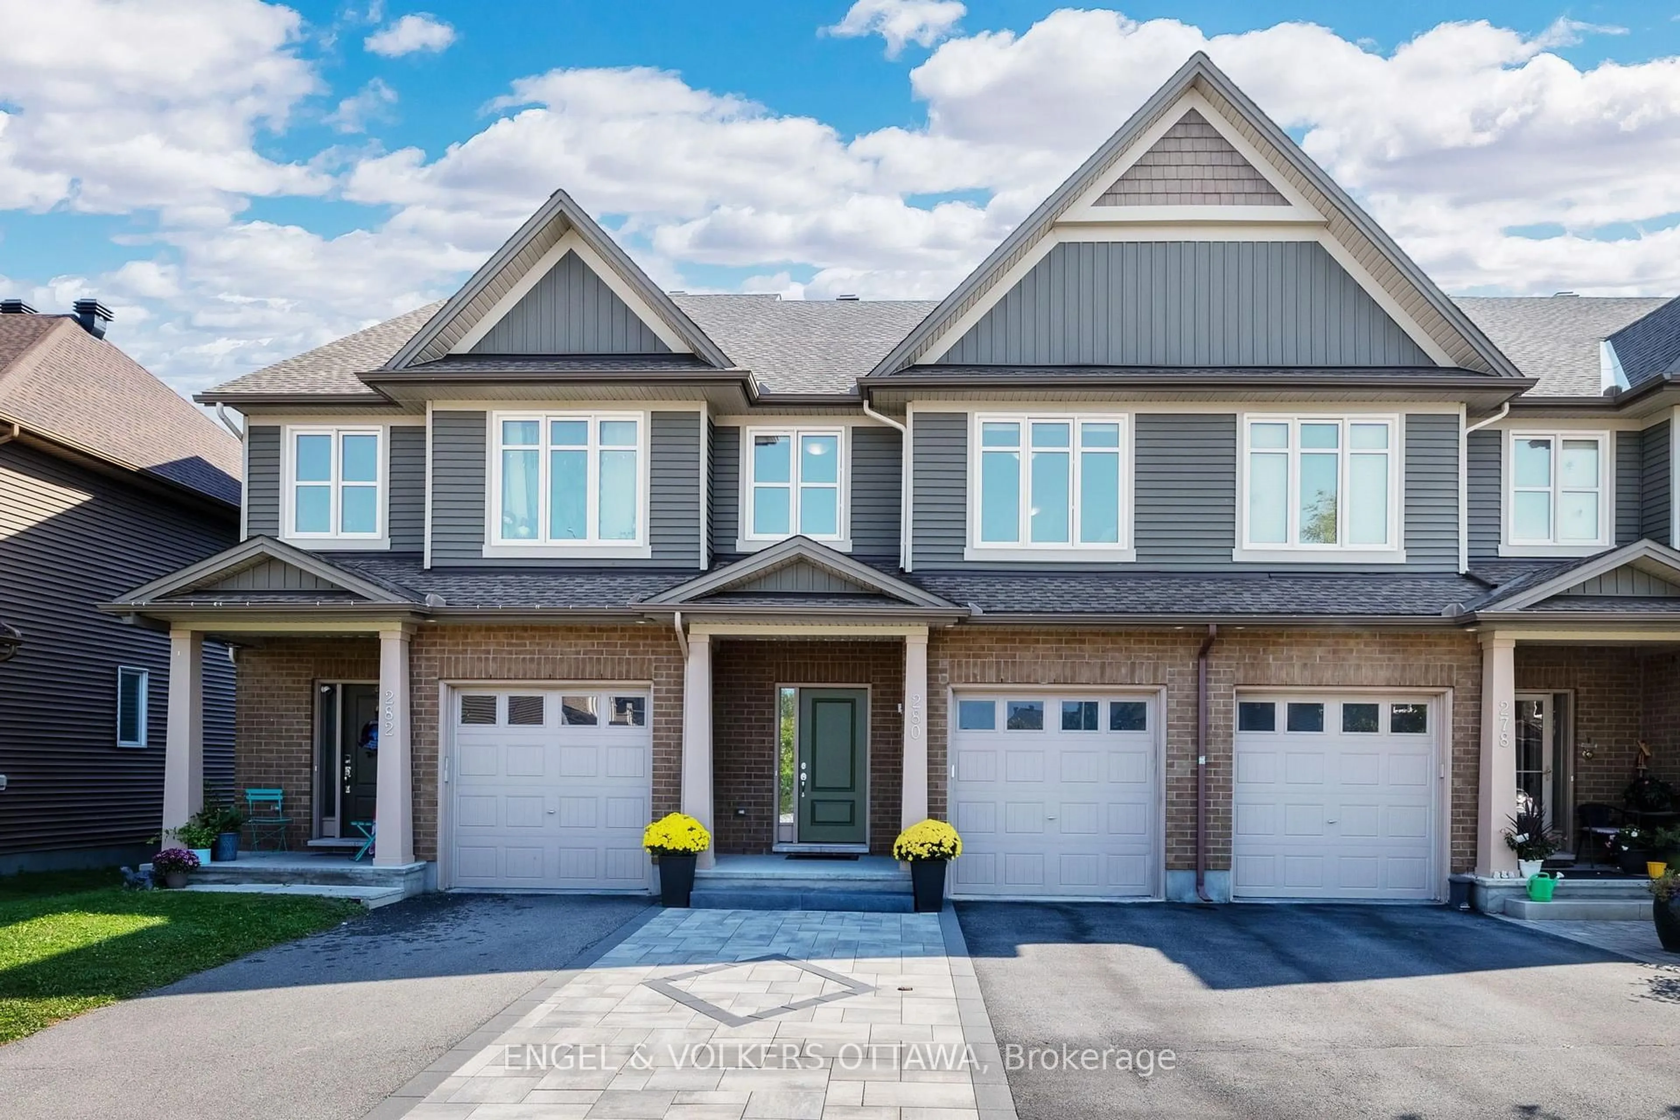
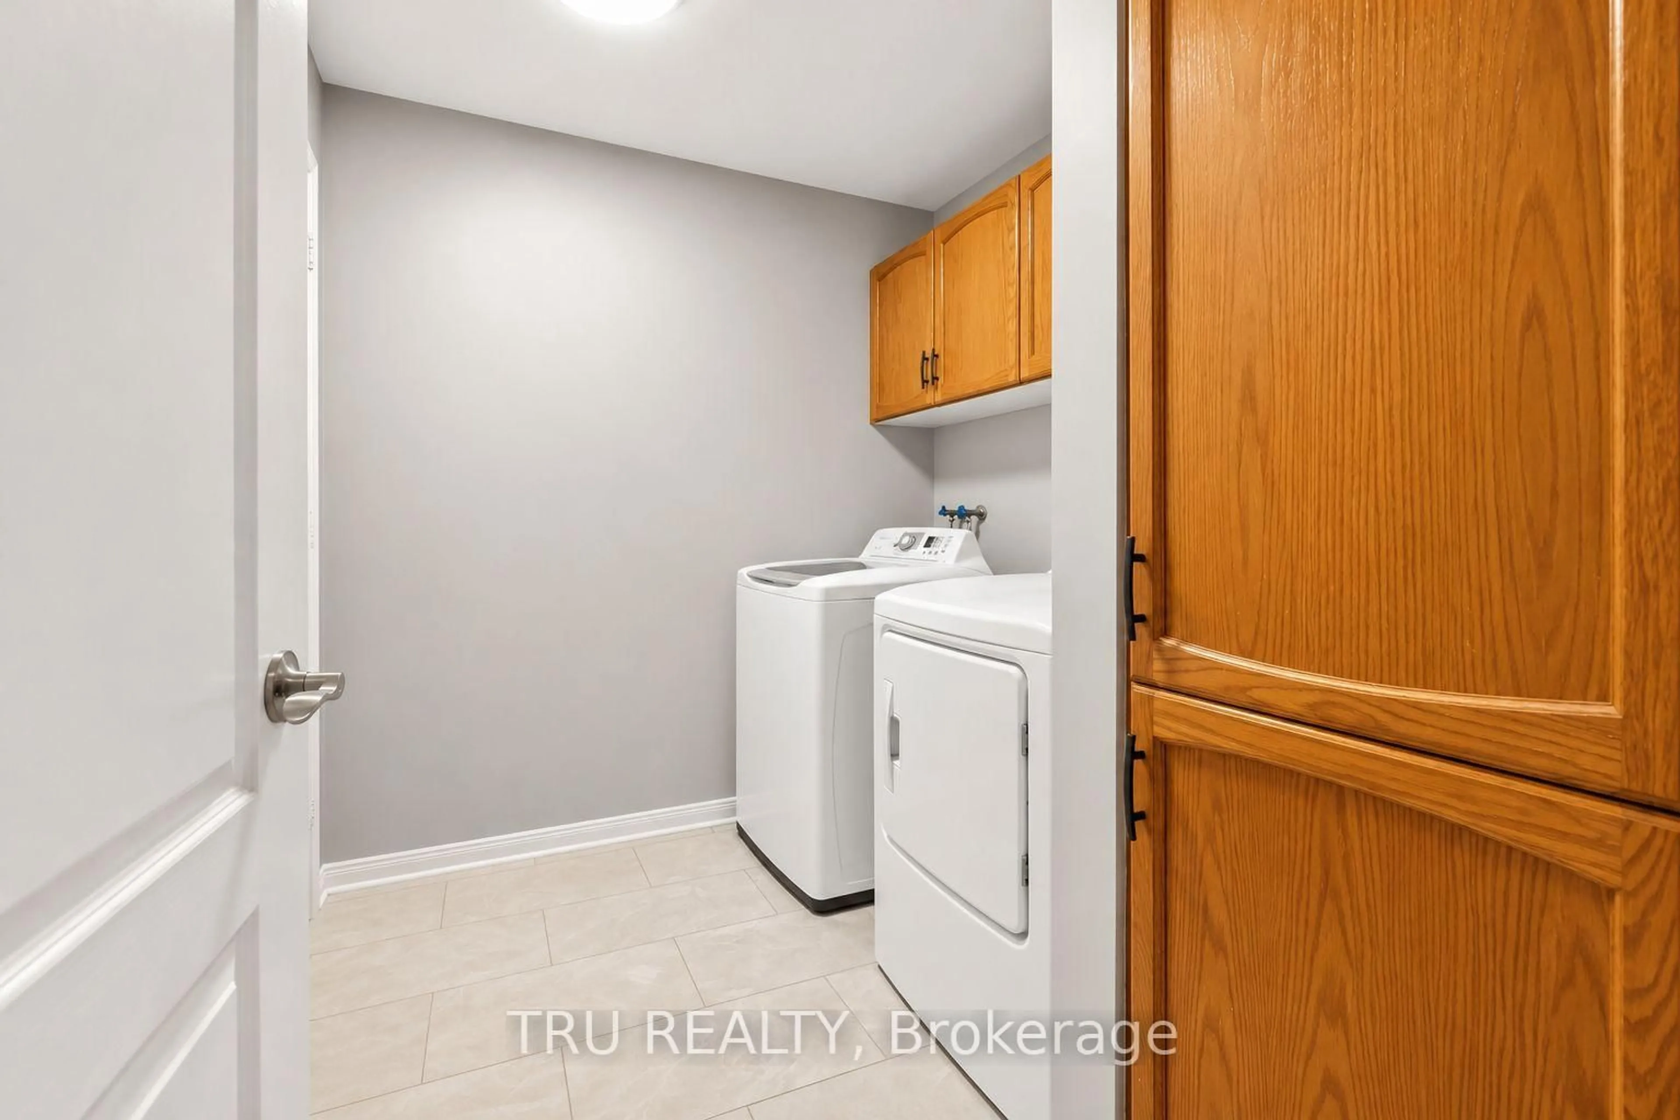
Welcome to this desirable executive townhome in the sought-after Cardinal Creek community! A spacious foyer welcomes you and provides convenient access to the garage, basement, and a custom-built home office perfect for today's work-from-home lifestyle. The bright and airy main level features an open-concept design, ideal for both everyday living and entertaining. The modern kitchen boasts elegant quartz countertops, a large center island, a stylish backsplash, abundant cabinetry, and a custom pantry, all overlooking the inviting dining and living areas. Relax by the cozy fireplace while enjoying the seamless flow of this beautiful space. The third level offers a spacious primary bedroom complete with a walk-in closet, a large window that fills the room with natural light, and a private 3-piece ensuite. A generously sized second bedroom, a 4-piece bathroom, convenient upper-level laundry, and hardwood flooring throughout complete this level. Outside, you'll appreciate the professionally landscaped exterior, large driveway, and the peaceful setting on a quiet street. This exceptional home combines style, comfort, and functionality in one of Cardinal Creek's most desirable neighborhoods.


Upcoming Open House

Jul 5Sun2:00 PM - 4:00 PM

Property Details

Style3-Storey
View-
Age of property-
SqFt~1100-1500 SqFt
Lot Size982 SqFt(46.06 x 21.33)
Parking Spaces3
MLS ®NumberX13520280
Community NameCity of Ottawa
Data SourceTRREB
Listing byRE/MAX DELTA REALTY TEAM

Features

Heating: Forced Air
Cooling: Central Air
Fireplace
Basement: Development Potential

3rd Floor

Primary

3.56 x 3.32

2nd Br

4.0 x 2.72

Other

2.2 x 1.66

Laundry

1.69 x 1.1


Features

Lot size: 982 SqFt

Parking

Garage spaces 1

Garage type Attached

Other parking spaces 2

Total parking spaces 3


Property History

Jul 3, 2026
ListedActive
$544,900
6 hours on market
history photo preview29
Listing by trreb®
Property listed by RE/MAX DELTA REALTY TEAM, Brokerage
Agent Banner Image
Interested in this property?Get in touch to get the inside scoop.
Market Data - City of Ottawa

Geo Zone Map ThumbnailCity of Ottawa

Balanced Market

View Market Data

Townhouse - for the past 30 days

Buyer's market Seller's market

Avg. Days on Market

Past 30 days

31 days

Compared to

2025

27 days

2024

20 days

2023

17 days

New Listings

Past 30 days

575 listings

Compared to

2025

563 listings

2024

485 listings

2023

597 listings

Units sold

Past 30 days

295 units

Compared to

2025

312 units

2024

315 units

2023

421 units

Median Sold Price

Past 30 days

$606,000

Compared to

2025

$619,950

2024

$617,000

2023

$585,000


What’s nearby?Essentials within 5 km

Local Logic

Transportation Scores

Estimated Budget