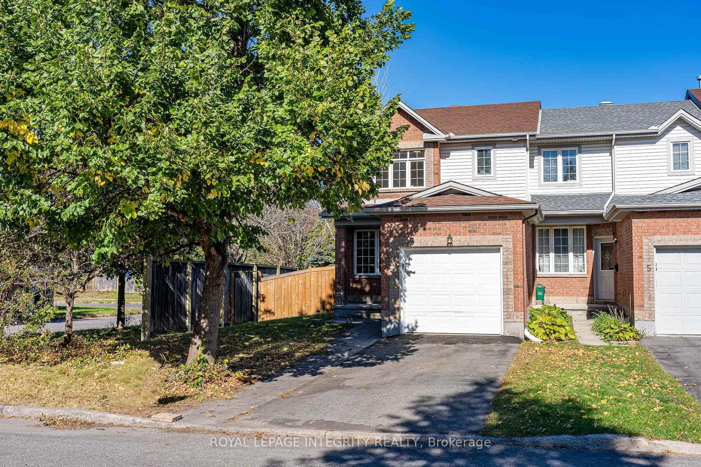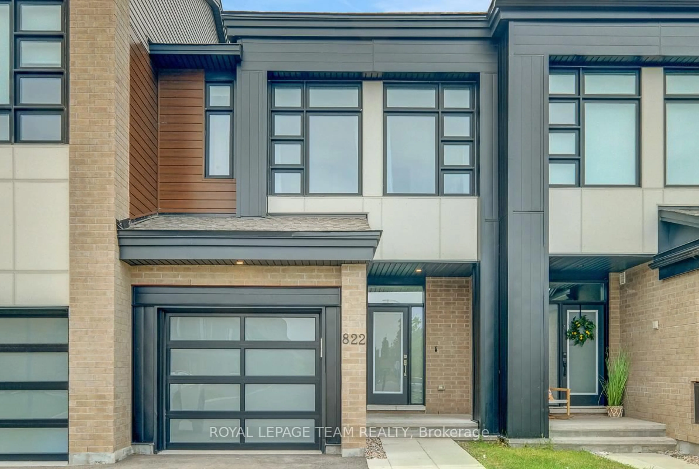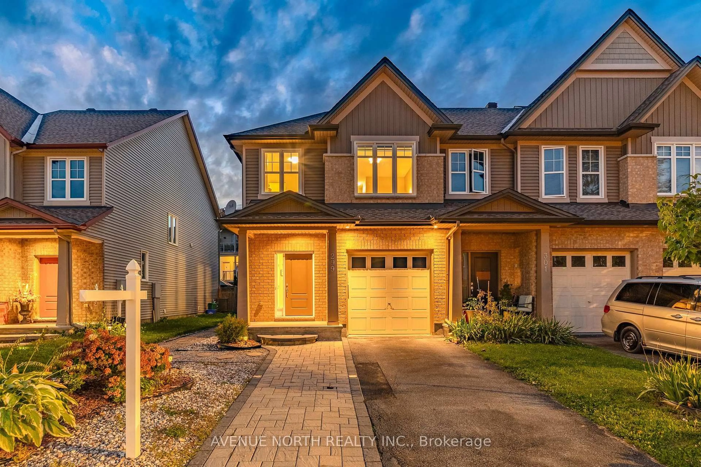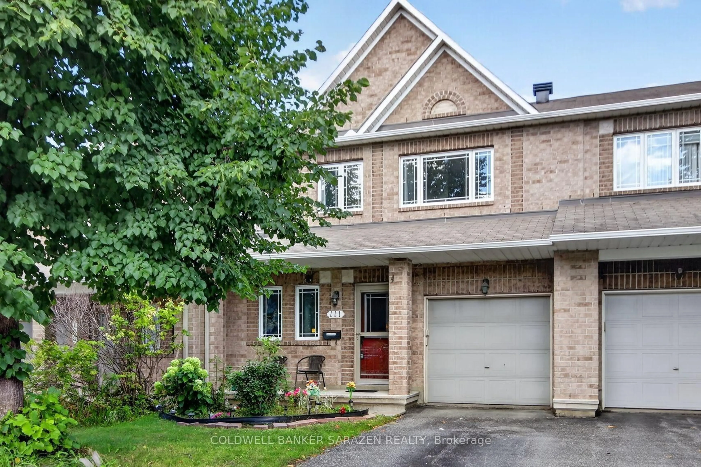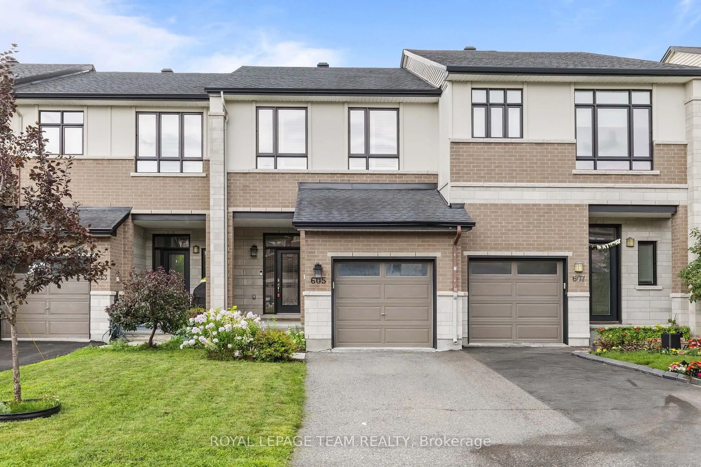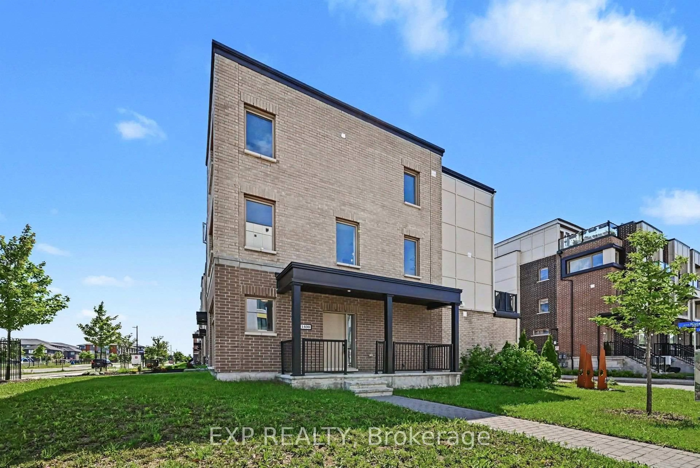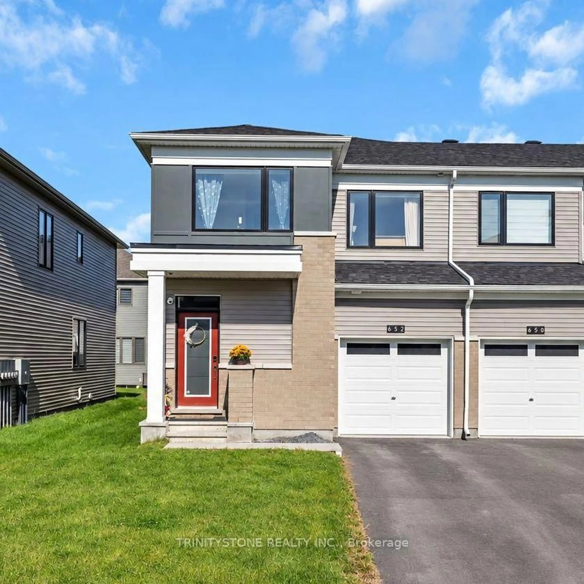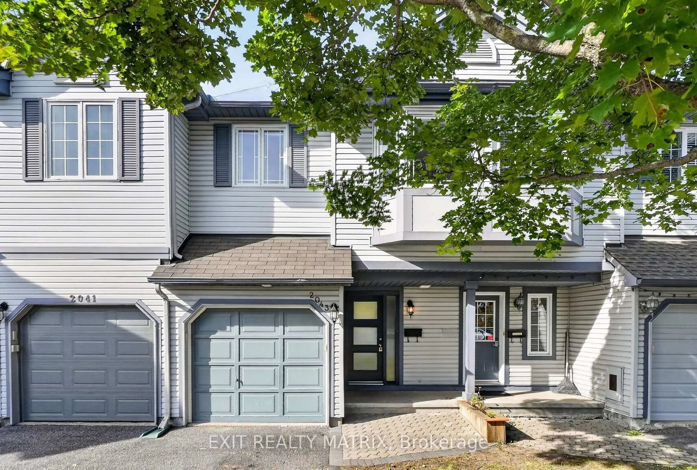
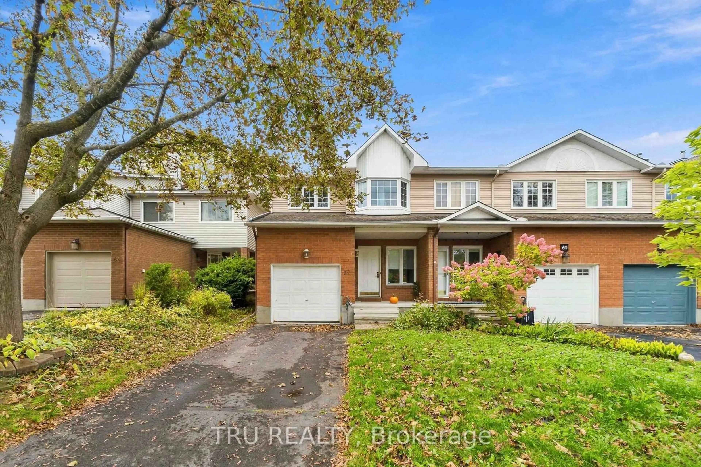
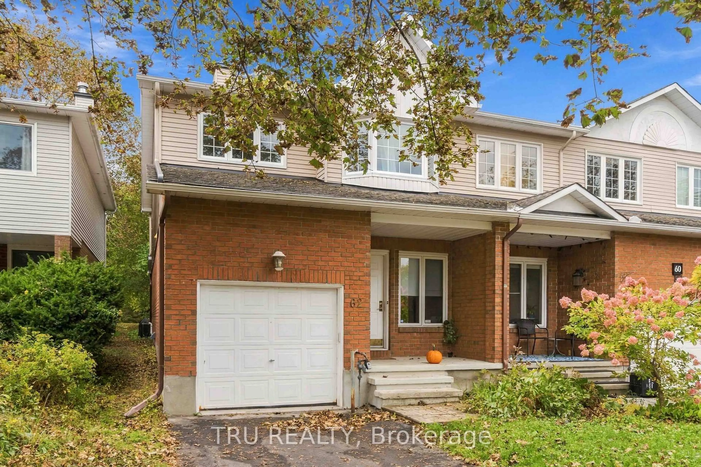
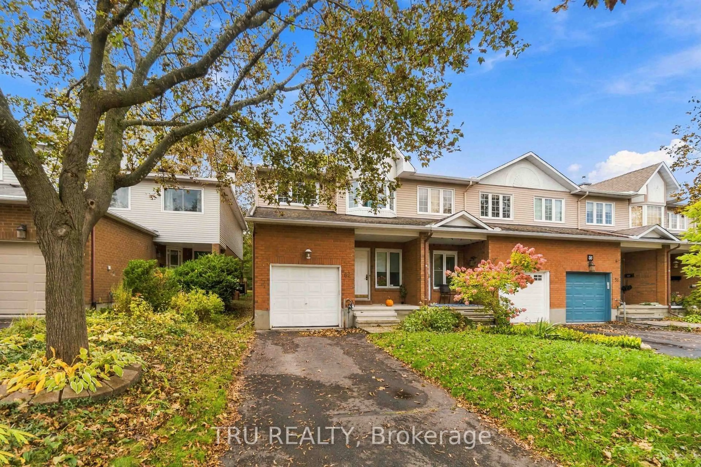
62 Hunter's Glen Cres, Ottawa, Ontario K1T 3P9
Contact us about this property
Highlights
Estimated valueThis is the price Wahi expects this property to sell for.
The calculation is powered by our Instant Home Value Estimate, which uses current market and property price trends to estimate your home’s value with a 90% accuracy rate.Not available
Price/Sqft$349/sqft
Monthly cost
Open Calculator
Description
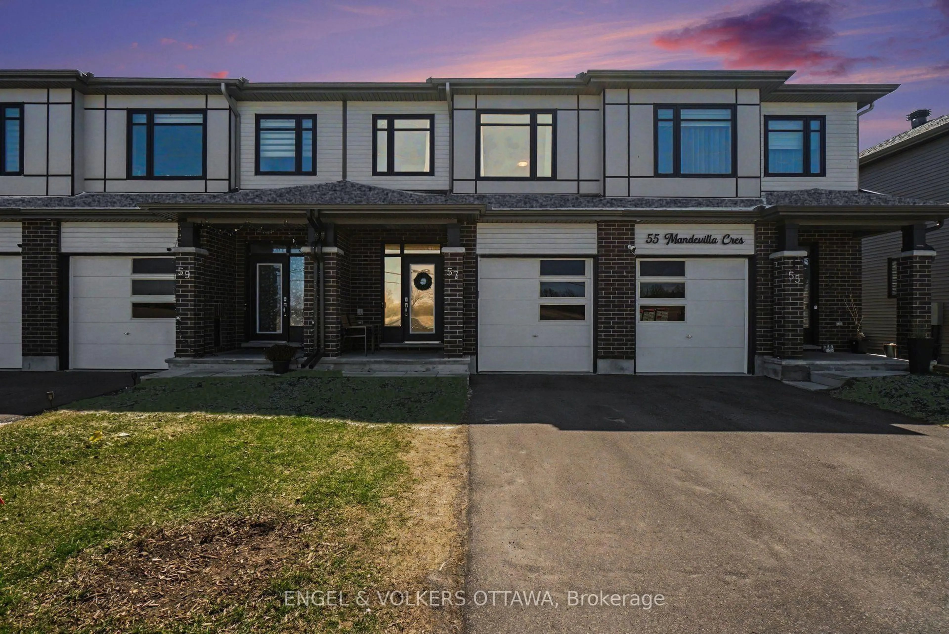
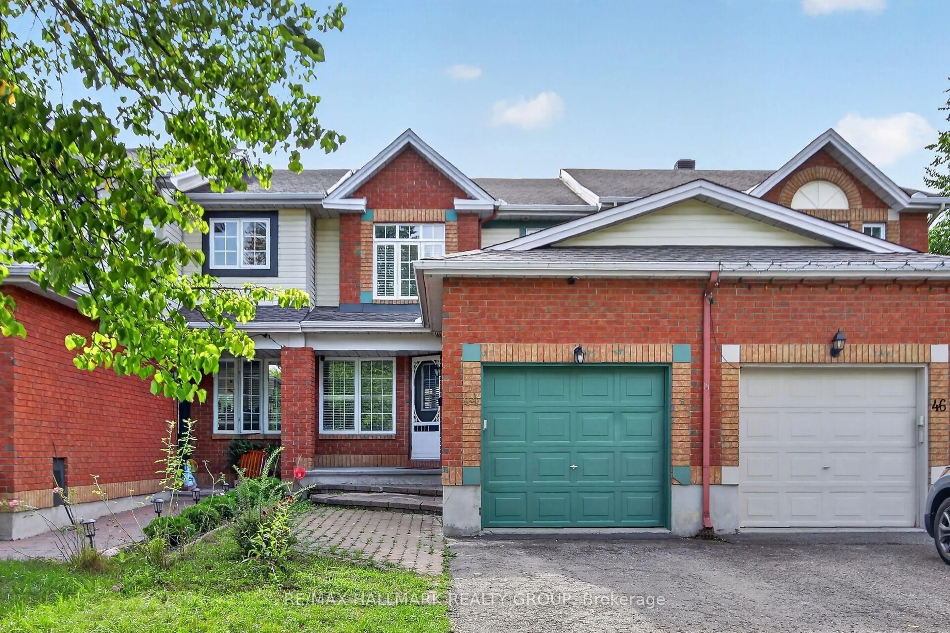
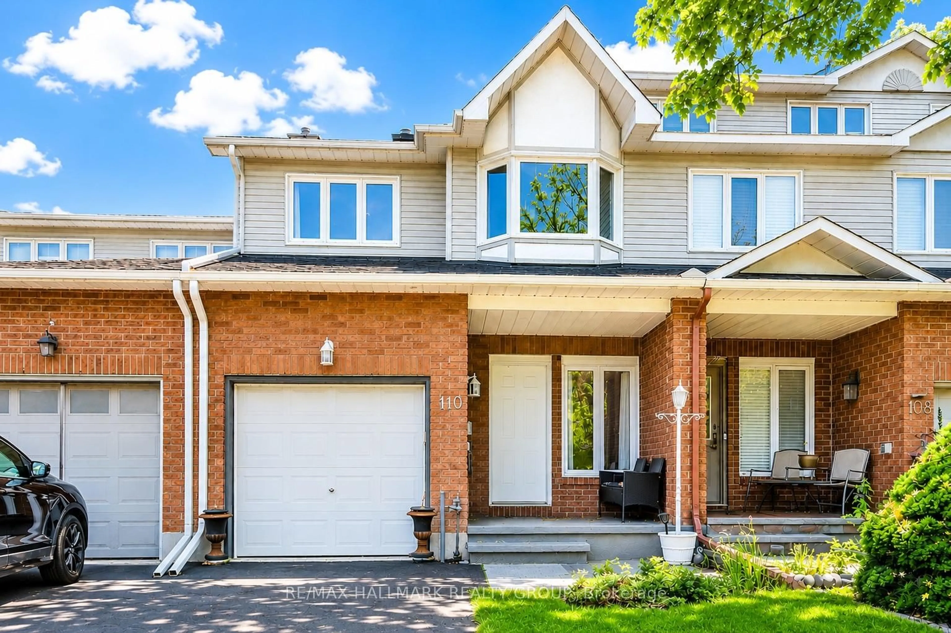
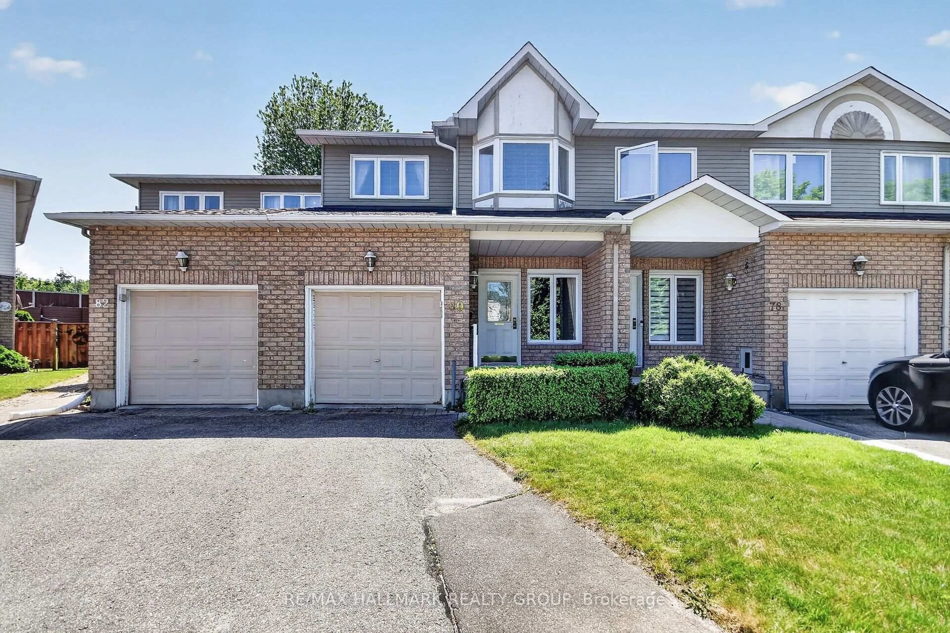
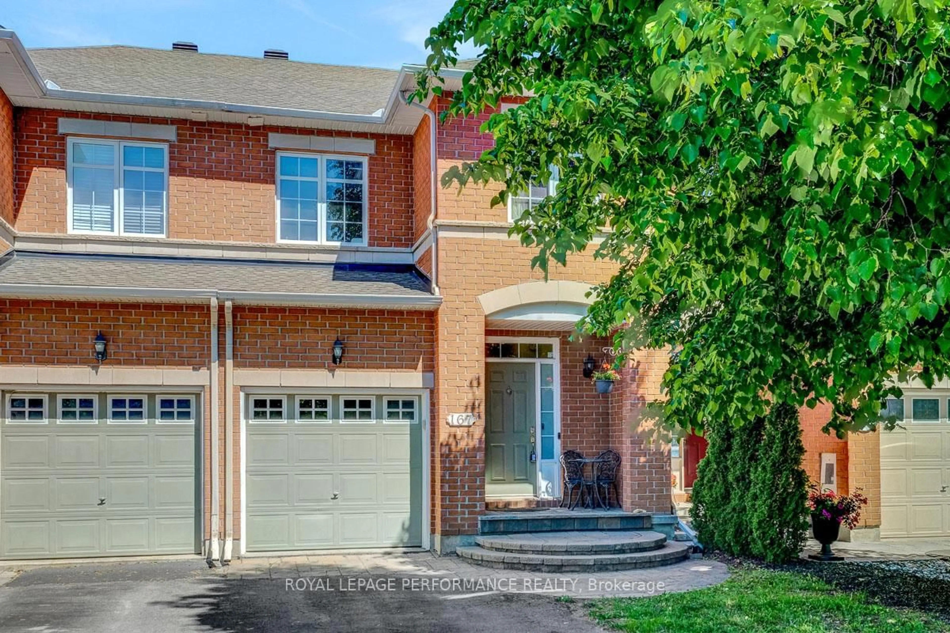
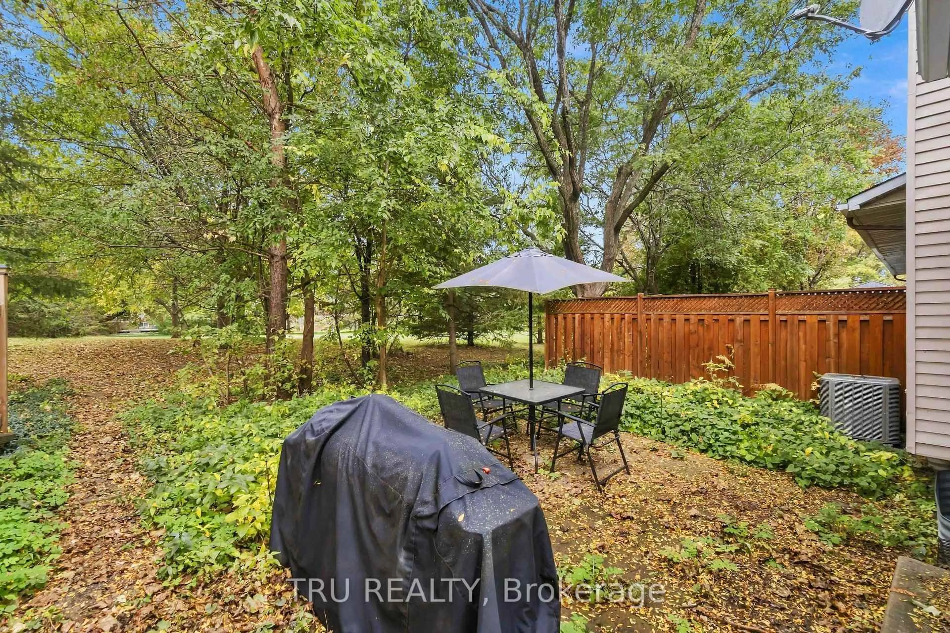
Welcome to 62 Hunters Glen Crescent! This beautifully updated end-unit townhome in the heart of Greenboro offers 3 bedrooms, 3 bathrooms, and a rare setting with no rear neighbours and direct access to the scenic Greenboro Parks and Trails. It offers 1,795 sqft above ground (not including basement), as per MPAC. Enjoy added privacy, a functional layout, and thoughtful updates throughout.The main floor features updated flooring, a cozy wood-burning fireplace, and a separate dining area ideal for entertaining. Patio doors lead to a spacious, serene backyard, perfect for summer BBQs, morning coffee, or relaxing outdoors. Upstairs, all bedrooms and the loft feature updated flooring. The spacious primary bedroom boasts a walk-in closet and a full ensuite bathroom, while a second 4-piece bathroom serves the additional bedrooms.The basement also features updated flooring, offering additional versatile living space to suit your needs. Ideally located within walking distance of schools, parks, the public library, and a vibrant community centre, this move-in-ready home combines comfort, convenience, and a peaceful natural setting. Some listing photos have been virtually edited using AI to remove the tenant's personal belongings.
Property Details
Interior
Features
Exterior
Features
Parking
Garage spaces 1
Garage type Attached
Other parking spaces 2
Total parking spaces 3
Property History
 35
35