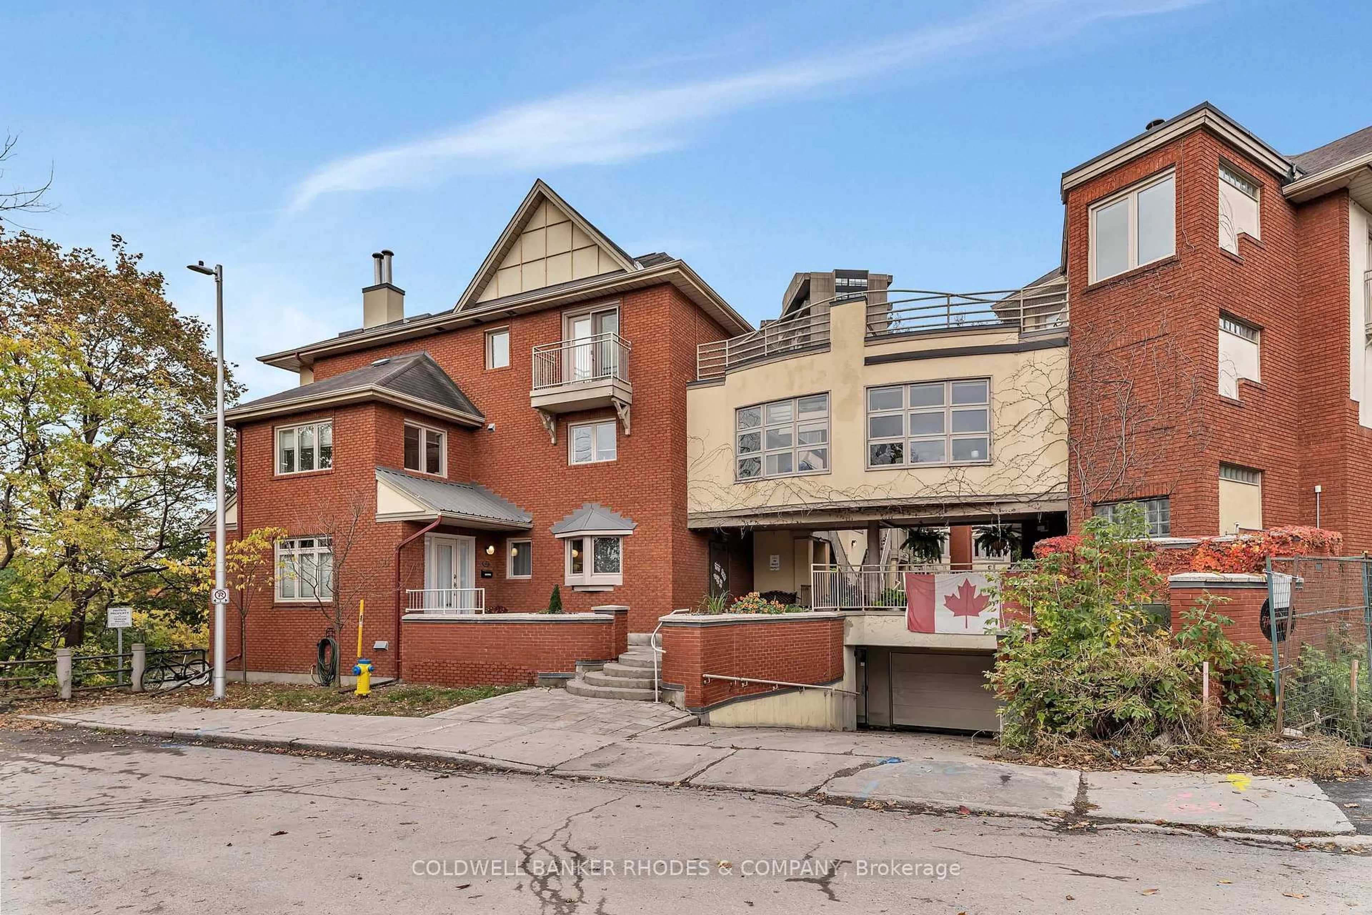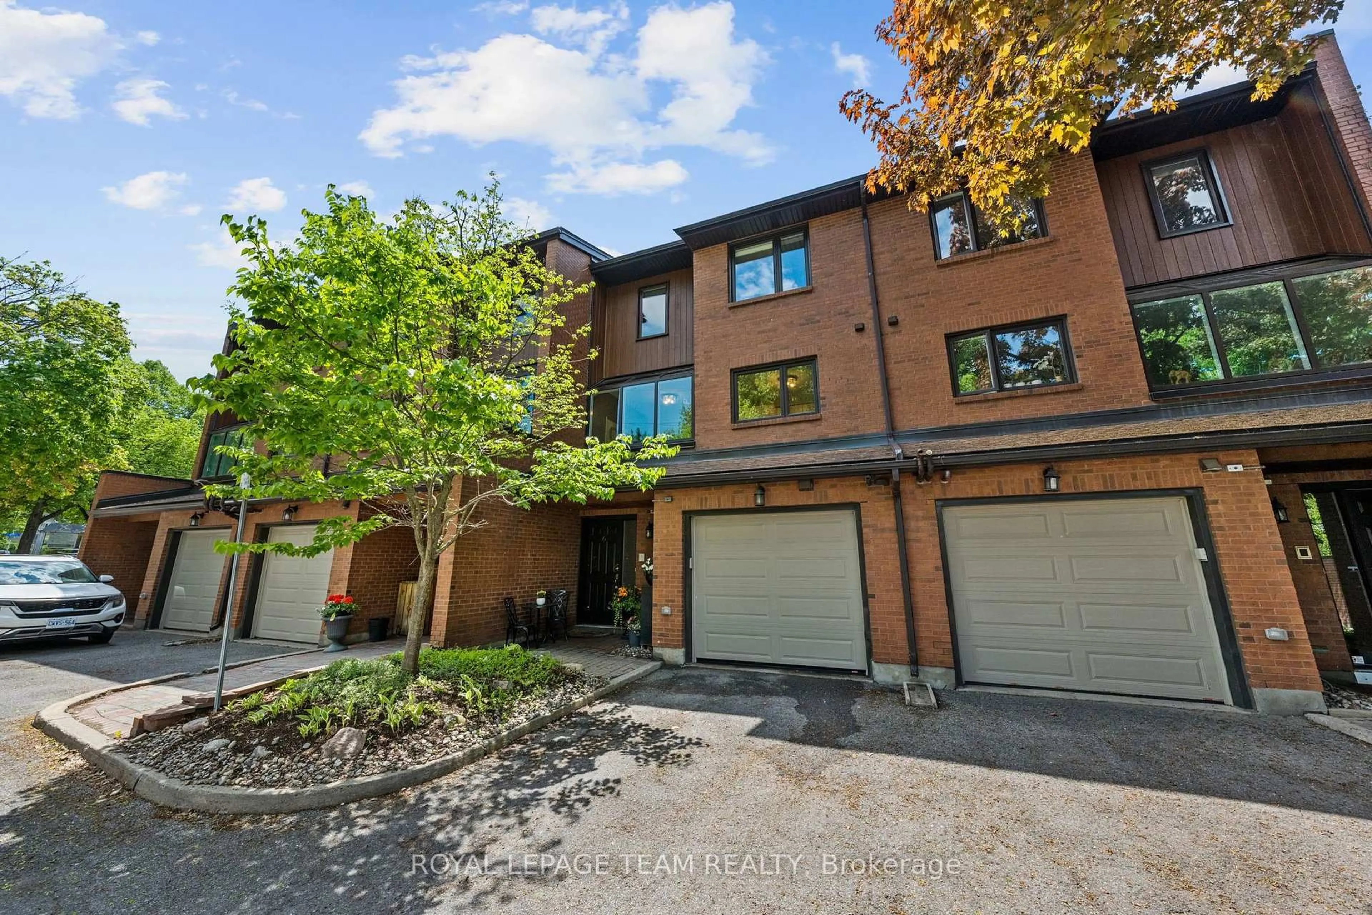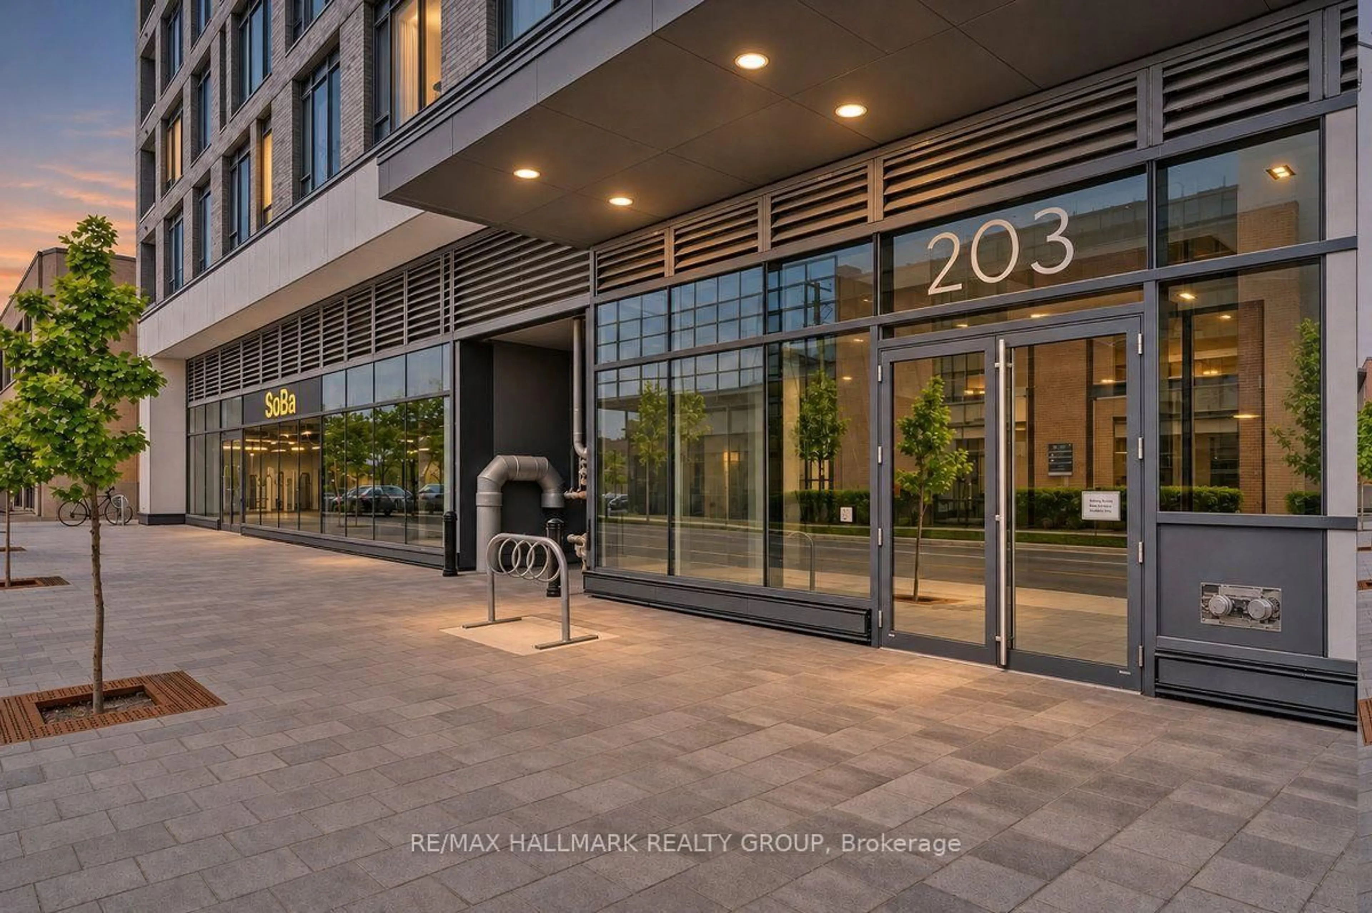
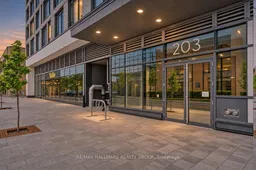
203 Catherine St #1207, Ottawa, Ontario K2P 1J5
Contact us about this property
Highlights
Estimated valueThis is the price Wahi expects this property to sell for.
The calculation is powered by our Instant Home Value Estimate, which uses current market and property price trends to estimate your home’s value with a 90% accuracy rate.Not available
Price/Sqft$586/sqft
Monthly cost
Open Calculator
Description
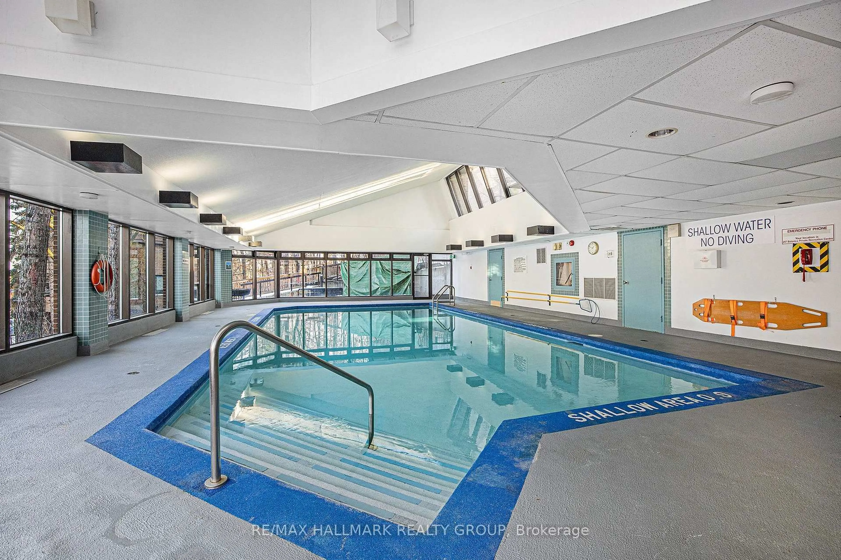
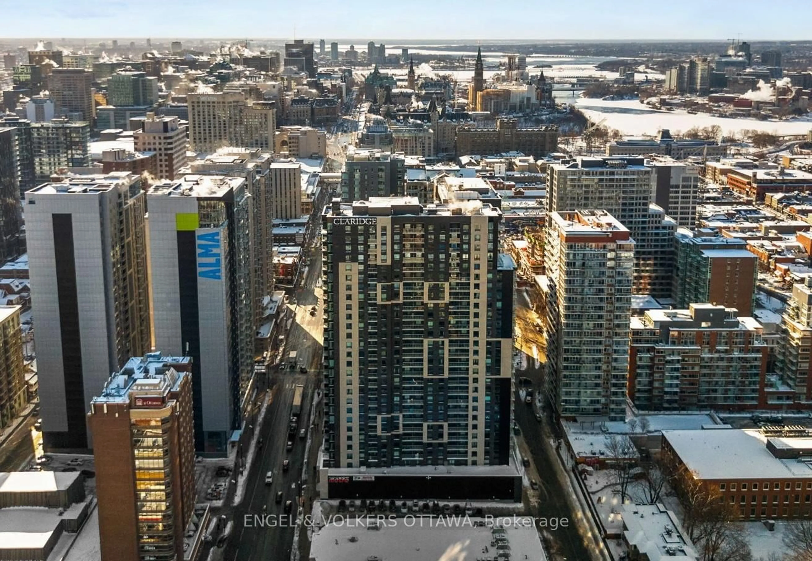
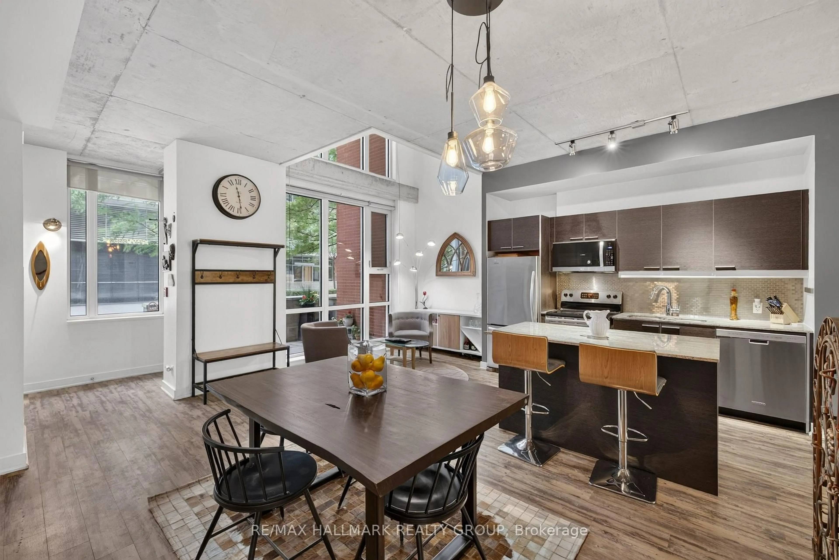
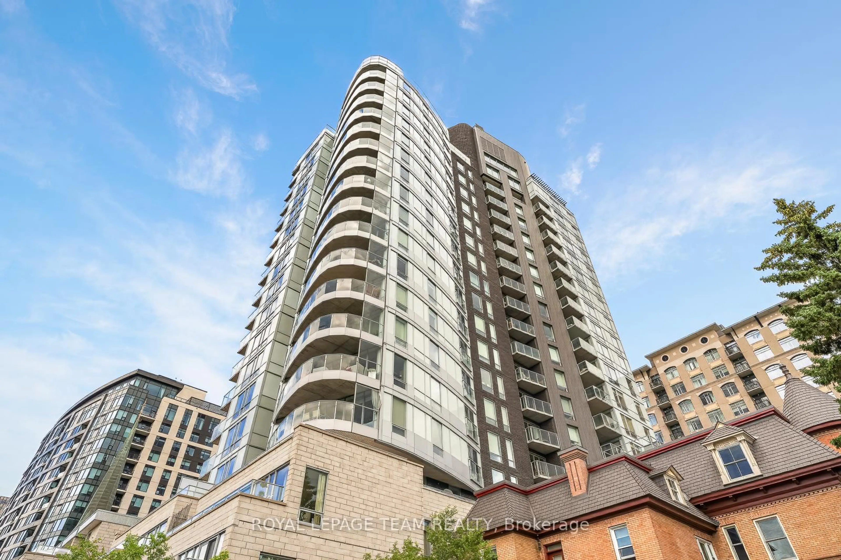
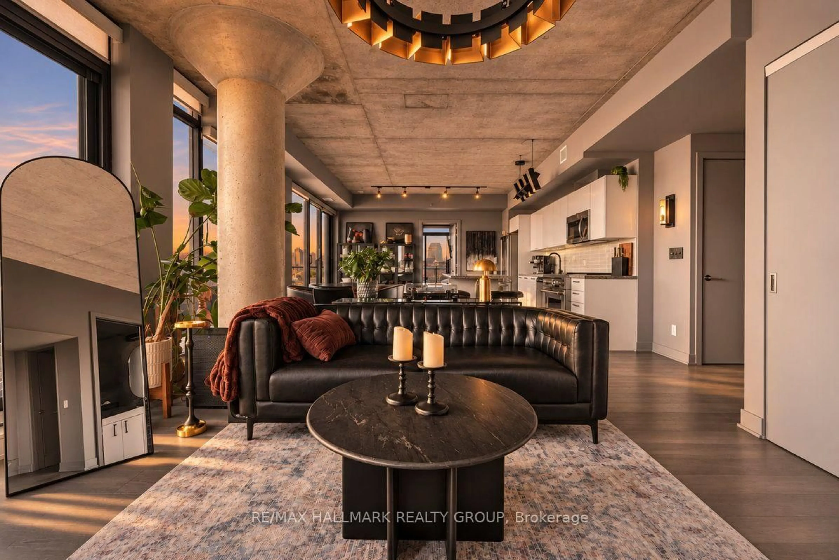
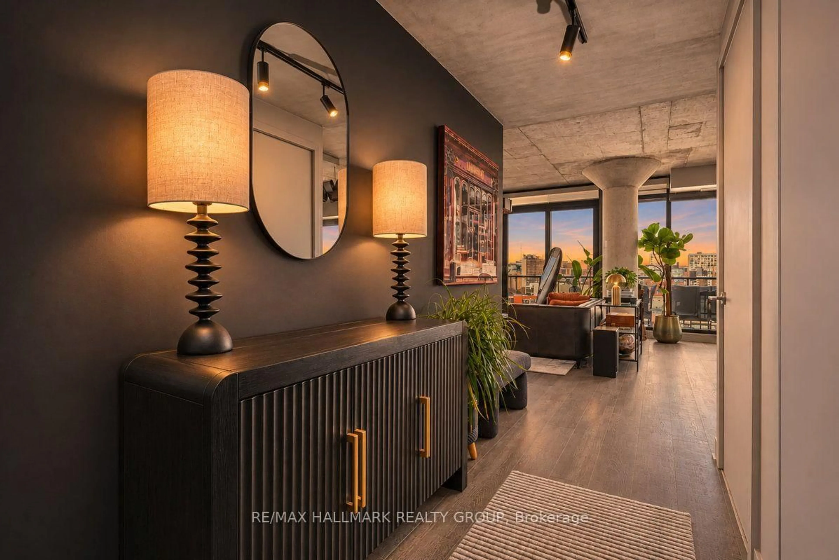
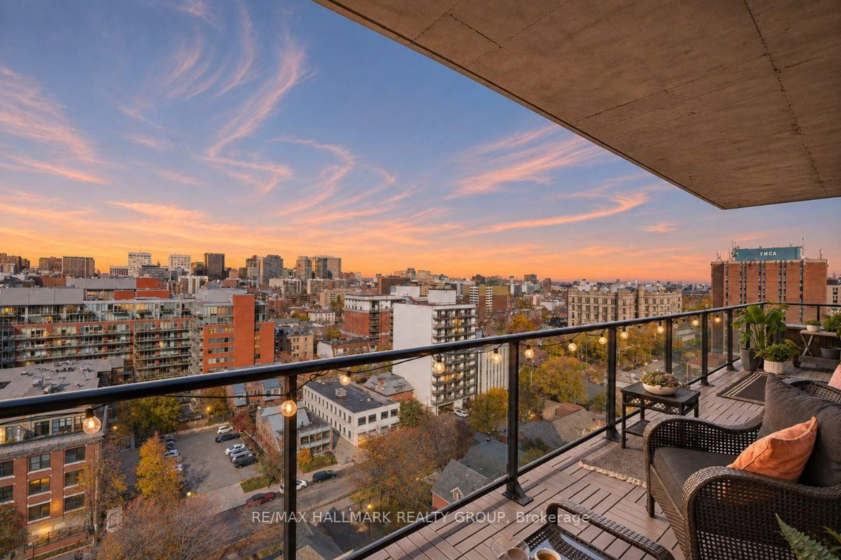
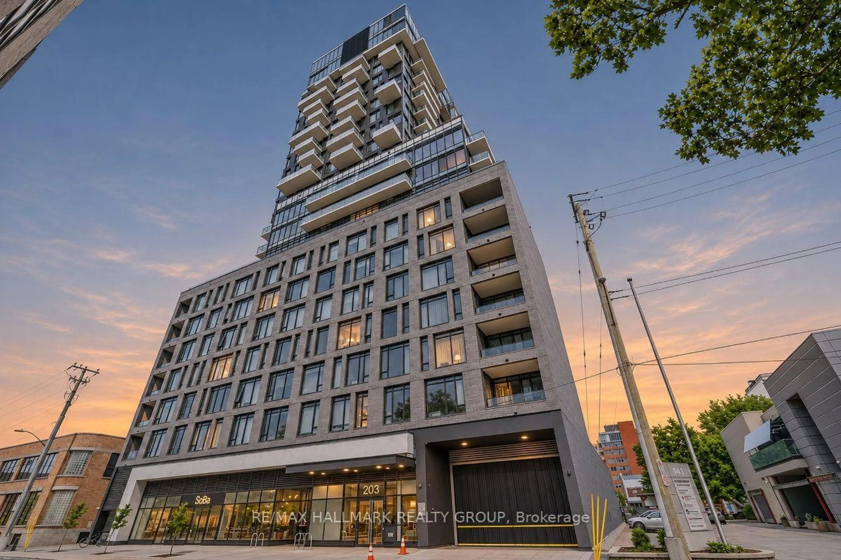
Experience the excitement & sophistication of cosmopolitan style living at SoBa, where contemporary design meets breathtaking, unobstructed city skyline views. This stunning, light-filled 2-bedroom, 2-bathroom condo offers 1,277 sq. ft. of beautifully appointed interior living space, complemented by three private terraces for an exceptional indoor-outdoor lifestyle in the heart of Ottawa. The thoughtfully designed open-concept layout features a gourmet kitchen with a gas range, stainless steel appliances, upgraded quartz countertops & an island with a convenient breakfast bar. The spacious living & dining areas are perfect for entertaining, whether hosting an elegant dinner party, enjoying cocktails with friends or simply relaxing. Across your three generously sized private terraces, take in the desirable north, east & west exposures. Admire beautiful sunrises & stunning sunsets but the showstopper is the impressive 40-foot-long balcony, an outdoor space perfect for watching the city's spectacular fireworks displays. The unit includes two walk-in closets, in-suite laundry & BBQ gas connection on the balcony. Upgrades including modern quality lighting supplied by Buster and Punch, Kuzco & Matteo Lighting. Additional upgrades include the kitchen faucet, refrigerator, ensuite vanity, medicine cabinet, smart bidet toilet, bathtub glass screen, lower cabinet pull-out organizers & balcony tiles. One underground parking space is included with a large private storage locker conveniently located directly adjacent to the parking space. Amenities, including a gym, outdoor rooftop swimming pool, party room & dedicated concierge service, underground visitor parking, secure bicycle storage, Expedibox parcel lockers & a valet entry system. Ideally situated where the Glebe meets Centretown, SoBa offers an unbeatable location steps from the Rideau Canal, Lansdowne Park, boutique shops, restaurants, public transit & the Canadian Museum of Nature, with easy access to Highway 417.
Property Details
Interior
Features
Main Floor
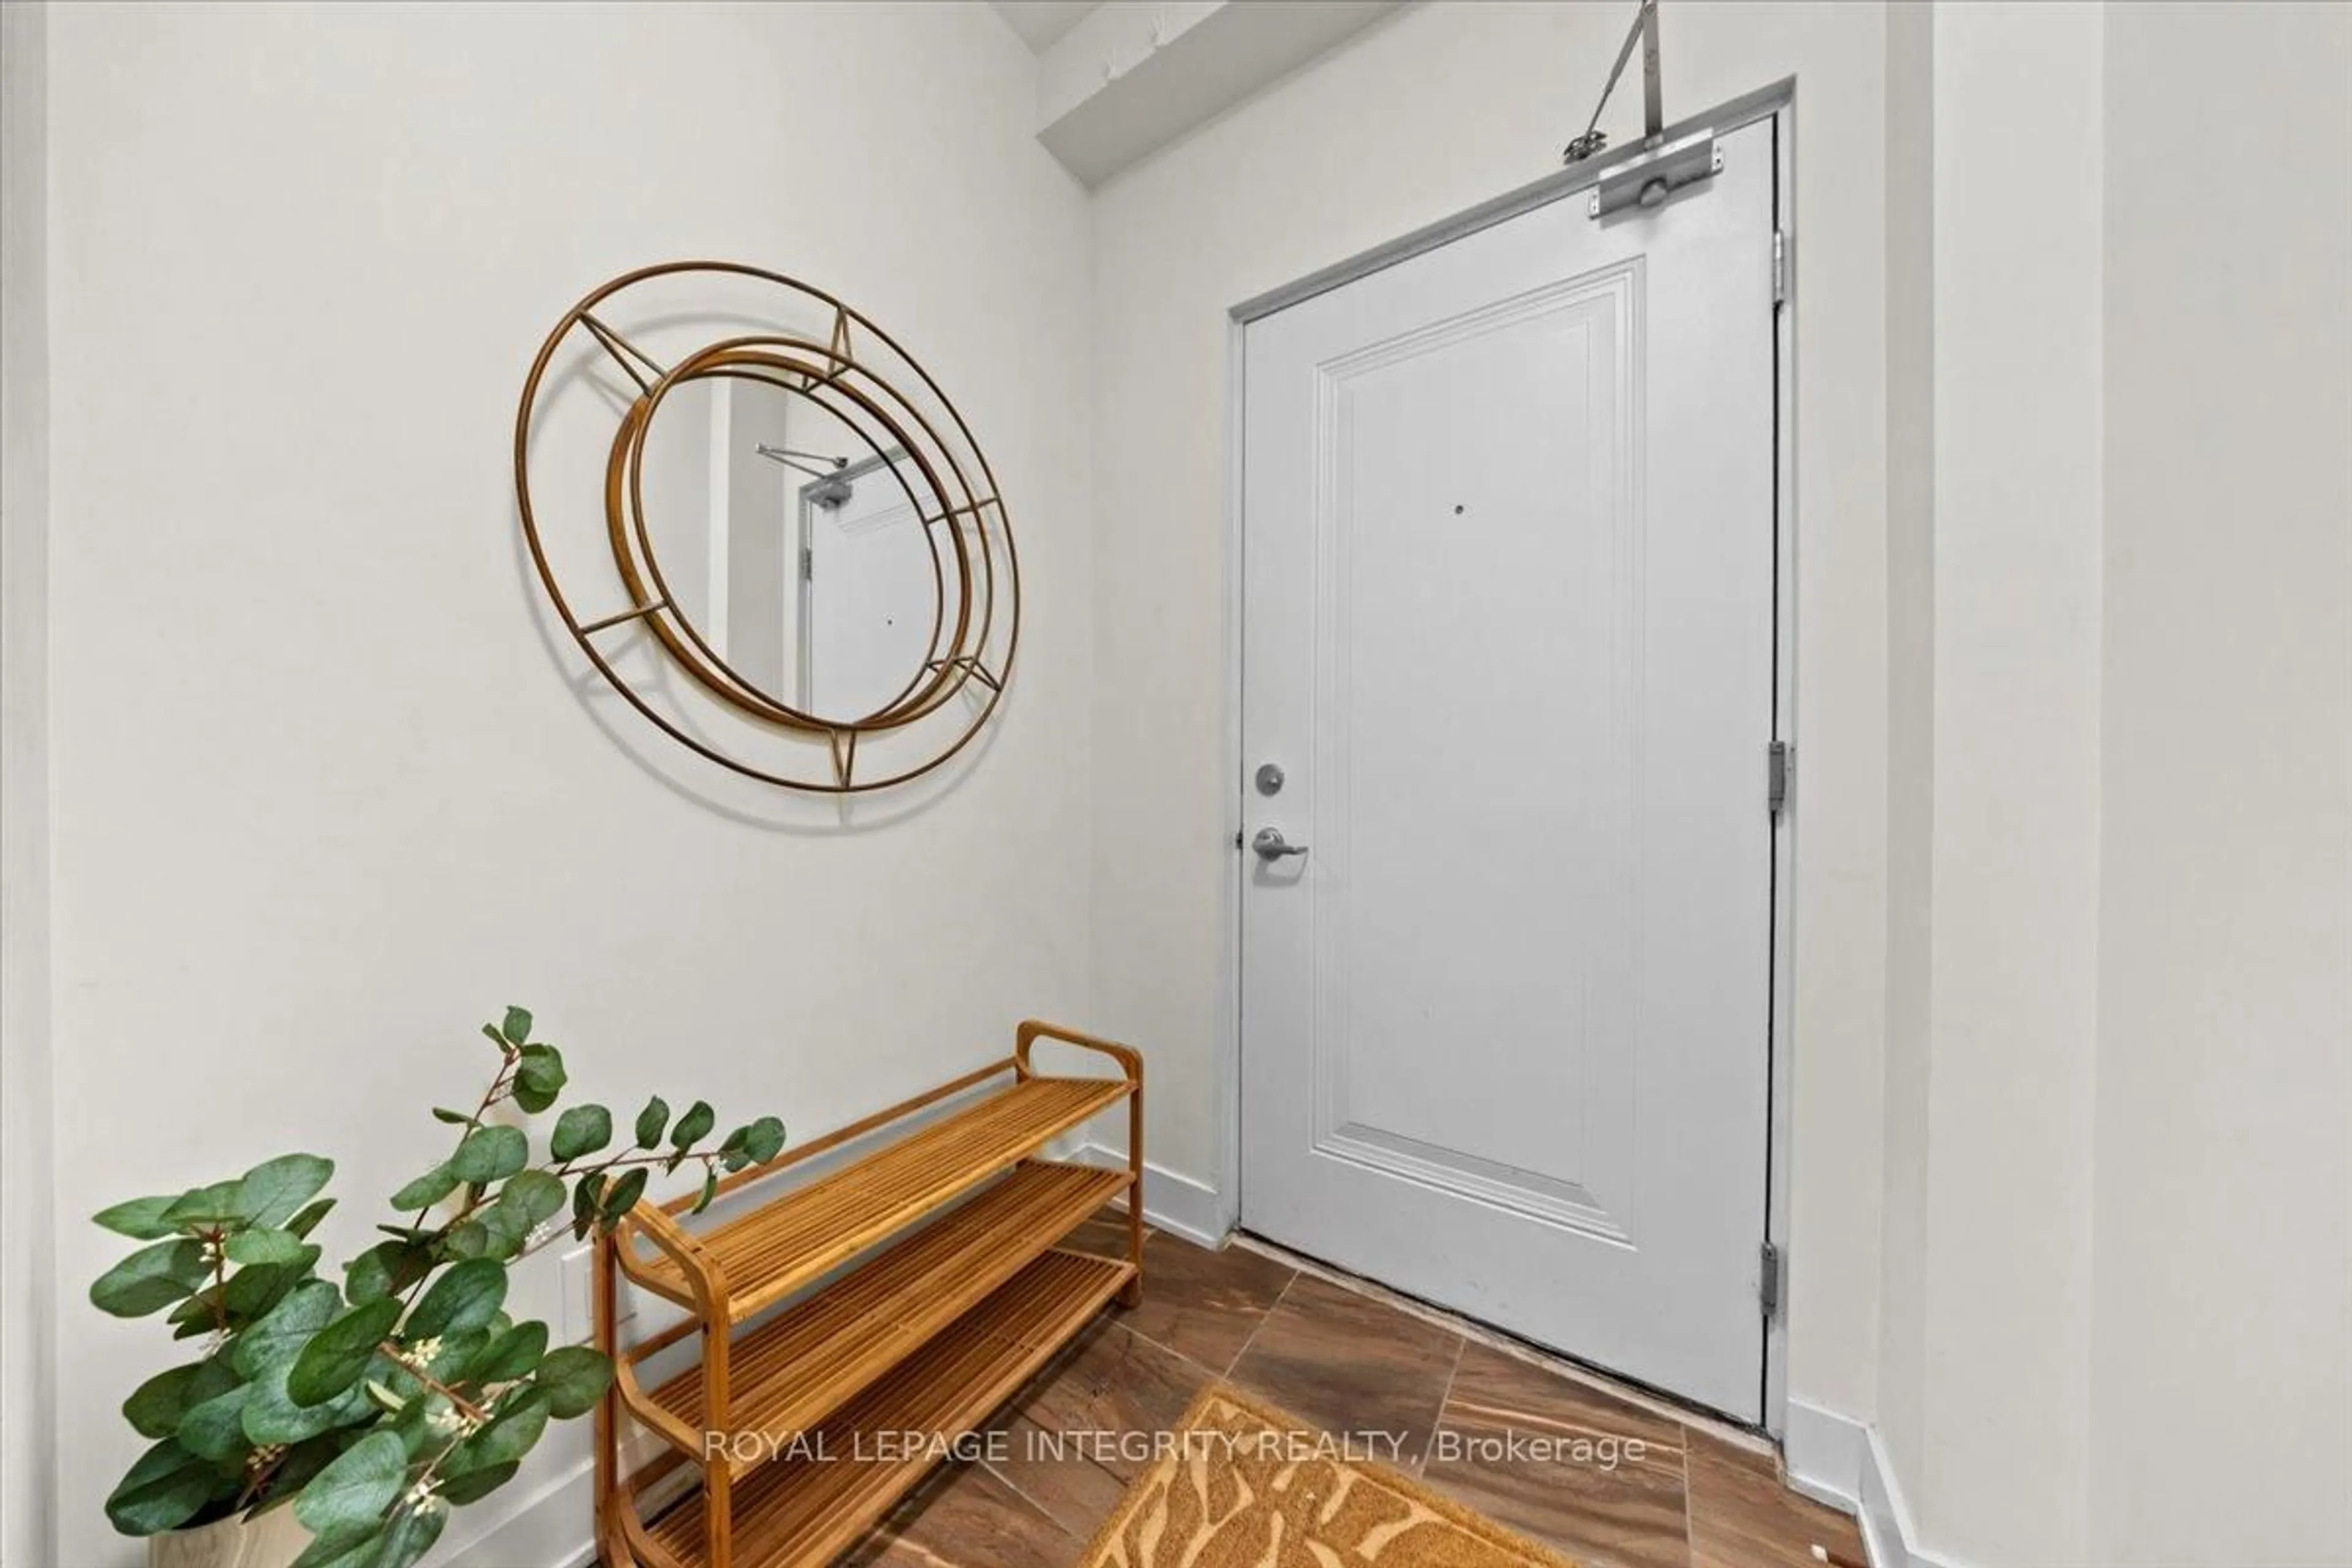
Foyer
4.07 x 1.727Kitchen
5.26 x 2.56Dining
5.75 x 2.42Living
4.12 x 4.0Exterior
Features
Parking
Garage spaces 1
Garage type Underground
Other parking spaces 0
Total parking spaces 1
Condo Details
Amenities
Bike Storage, Concierge, Gym, Outdoor Pool, Party/Meeting Room, Visitor Parking
Inclusions
Property History
 50