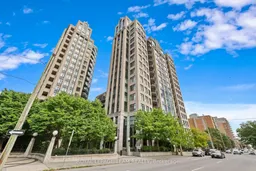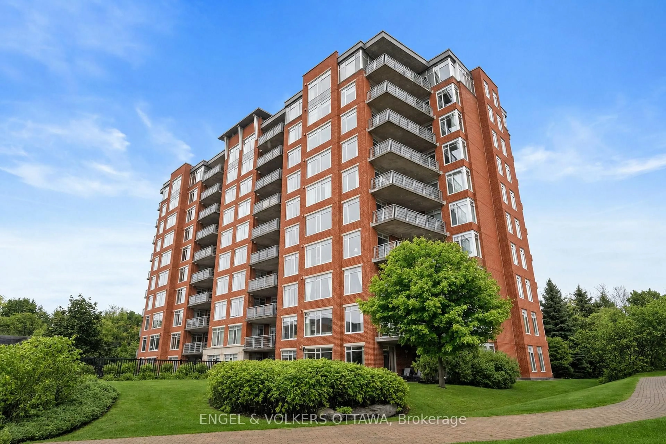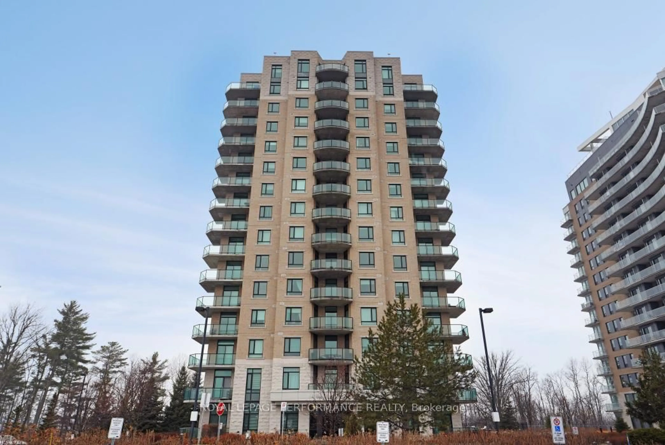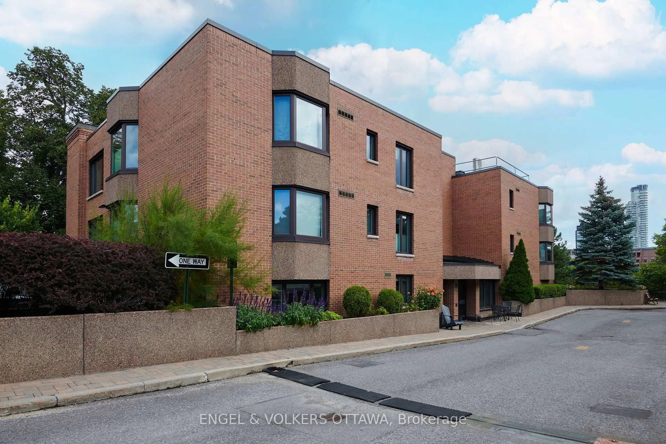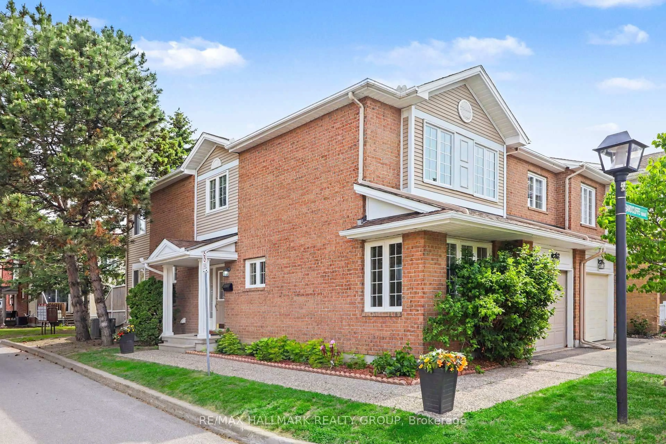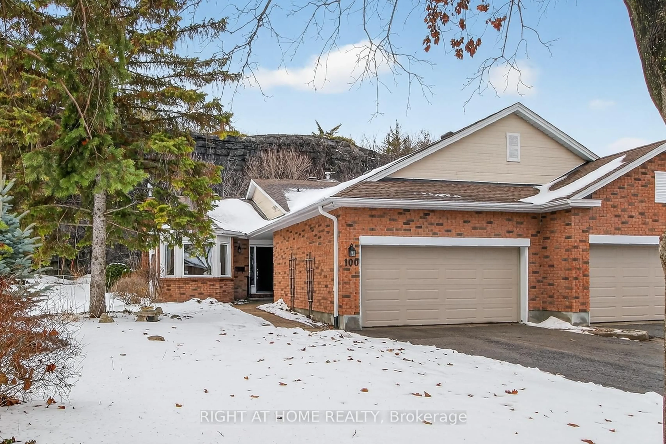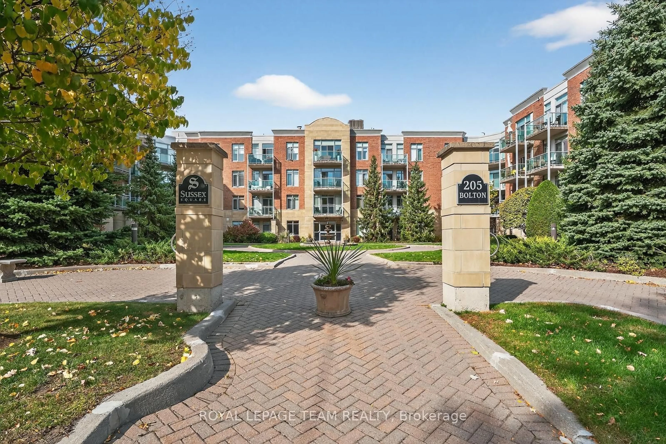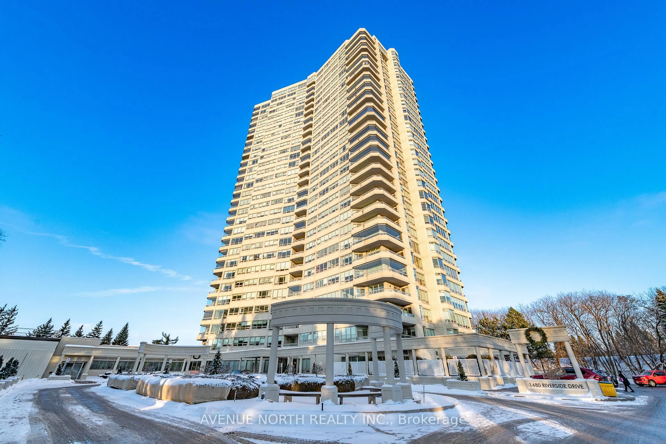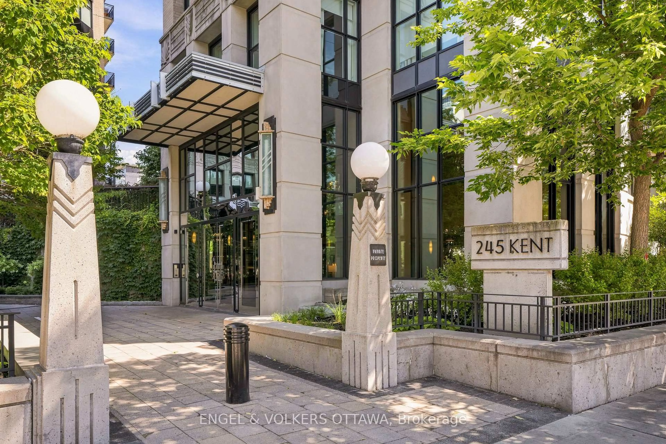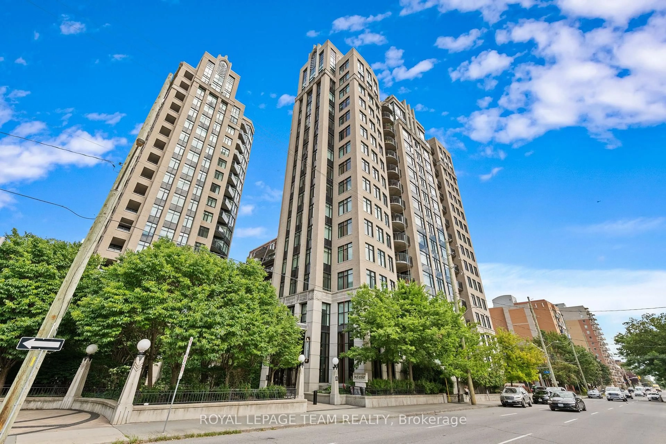
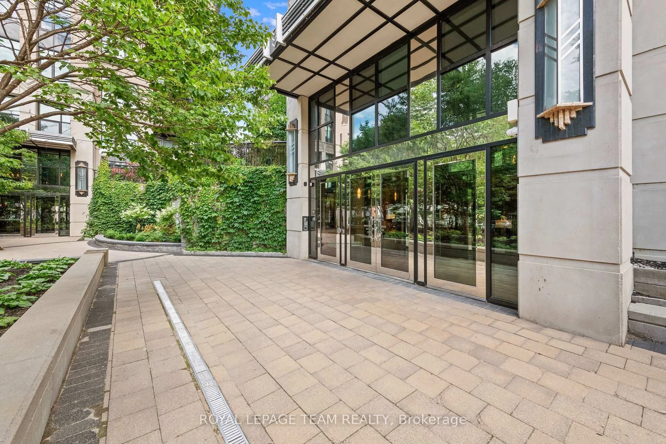
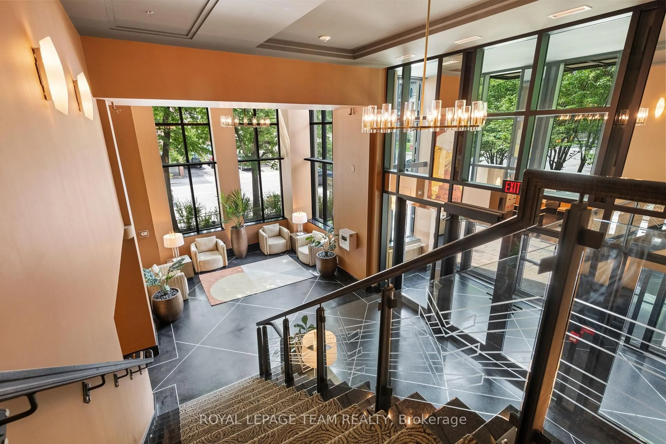
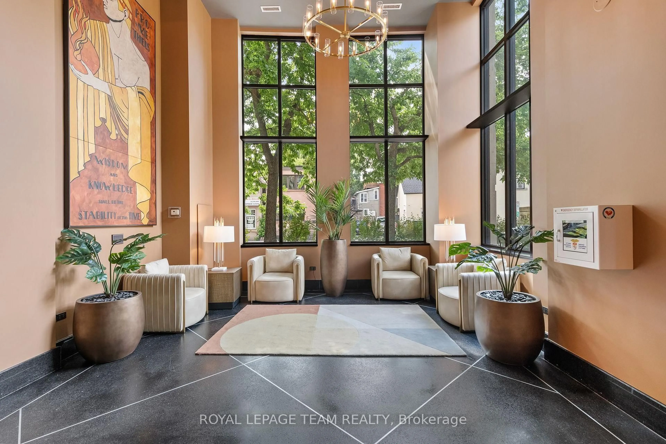
A pic from outside/outdoor area/front of a property/back of a property/a pic from drone, city buildings view from balcony for 245 Kent St #1003, Ottawa Ontario K2P 0A5
2 hours on Market

245 Kent St #1003, Ottawa, Ontario K2P 0A5

In the same building:
-
Condo
2
2
~1000-1199 sqft
$749,900
Get pre-qualifiedPowered by nesto
Condo
2
2
~1000-1199 sqft

Contact us about this property

Call

Highlights

Property Estimate

Days on market2 hours

Estimated valueNot available

Price/Sqft$687/sqft

Monthly cost

Open Calculator

Description

LOCATION! LOCATION! LOCATION! Fabulous freshly painted 2 Bedroom plus den in the centrally located Hudson Park I conveniently located at the corner of Kent and Lisgar. This is a modern Art Deco building by Charlesfort. Apartment has hardwood floors throughout main living areas, ceramic tiles in both bathrooms. Primary bedroom is private oasis featuring a walk-in closet and ensuite bath. The open concept kitchen has ample storage, stainless steel appliances and a large island for the chef to prepare and still enjoy the company of guests, counter tops are all granite. Living/dining area is combined and overlooks a south west view through floor to ceiling windows. with solar blinds. The large second bedroom has ample daylight and a double closet. The main bath is equipped with a tub/shower convenience for guests. A private den opens to the lovely balcony overlooking Ottawa to the south/west. Parking is easy as the owned space is A15 there is also underground visitor parking. Hudson Park I&II share a garden area between the two buildings the area is beautifully landscaped. A well equipped party room and gym provide convenience in addition to a great space to entertain.


Property Details

Style1 Storey/Apt
View-
Age of property16-30
SqFt~1000-1199 SqFt
Lot Size-
Parking Spaces1
MLS ®NumberX13654772
Community NameCity of Ottawa
Data SourceTRREB
Listing byROYAL LEPAGE TEAM REALTY

Features

Heating: Heat Pump
Cooling: Central Air

Main Floor

Foyer

1.45 x 1.41

carpet free / Double Closet

Kitchen

4.24 x 4.48

Granite Counter / B/I Appliances / Breakfast Bar

Living

5.73 x 5.2

hardwood floor / Window Flr to Ceil / Combined W/Dining

Dining

2.74 x 2.74

hardwood floor / Combined W/Living


Features

Patio: Open
Balcony: Open

Parking

Garage spaces 1

Garage type Underground

Other parking spaces 0

Total parking spaces 1


10Story
Elevator
Inclusions
Hydro
Water
Parking
Cable
Heat

Property History

Aug 9, 2026
ListedActive
$749,900
2 hours on market
history photo preview47
Listing by trreb®
Property listed by ROYAL LEPAGE TEAM REALTY, Brokerage
Agent Banner Image
Interested in this property?Get in touch to get the inside scoop.
Market Data - City of Ottawa

Geo Zone Map ThumbnailCity of Ottawa

Balanced Market

View Market Data

Condo - for the past 30 days

Buyer's market Seller's market

Avg. Days on Market

Past 30 days

46 days

Compared to

2025

40 days

2024

31 days

2023

30 days

New Listings

Past 30 days

580 listings

Compared to

2025

550 listings

2024

501 listings

2023

289 listings

Units sold

Past 30 days

270 units

Compared to

2025

284 units

2024

281 units

2023

157 units

Median Sold Price

Past 30 days

$385,000

Compared to

2025

$407,500

2024

$410,000

2023

$400,000


What’s nearby?Essentials within 5 km

Local Logic

Transportation Scores

Estimated Budget