3085 Riverside Dr #209, Ottawa, Ontario K1V 2W3
Contact us about this property
Highlights
Estimated valueThis is the price Wahi expects this property to sell for.
The calculation is powered by our Instant Home Value Estimate, which uses current market and property price trends to estimate your home’s value with a 90% accuracy rate.Not available
Price/Sqft$753/sqft
Monthly cost
Open Calculator
Description
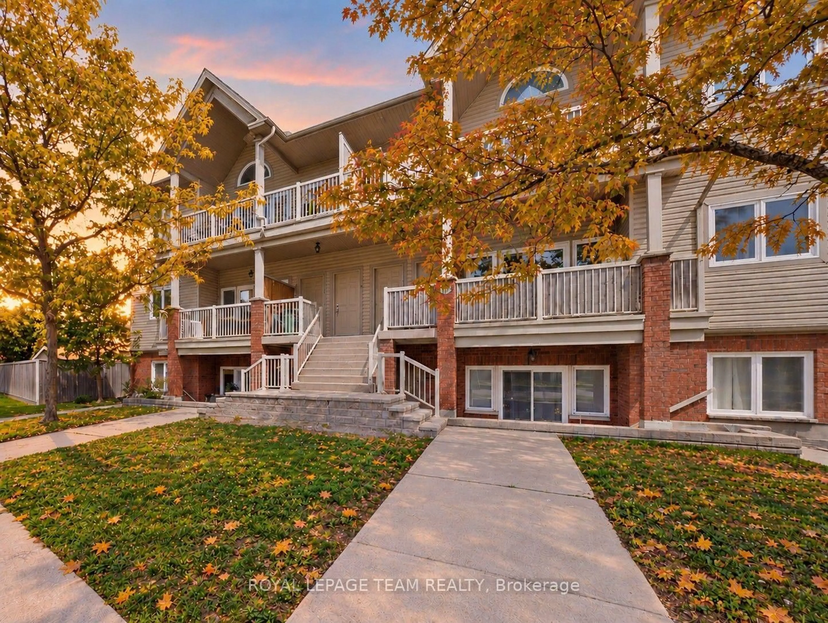
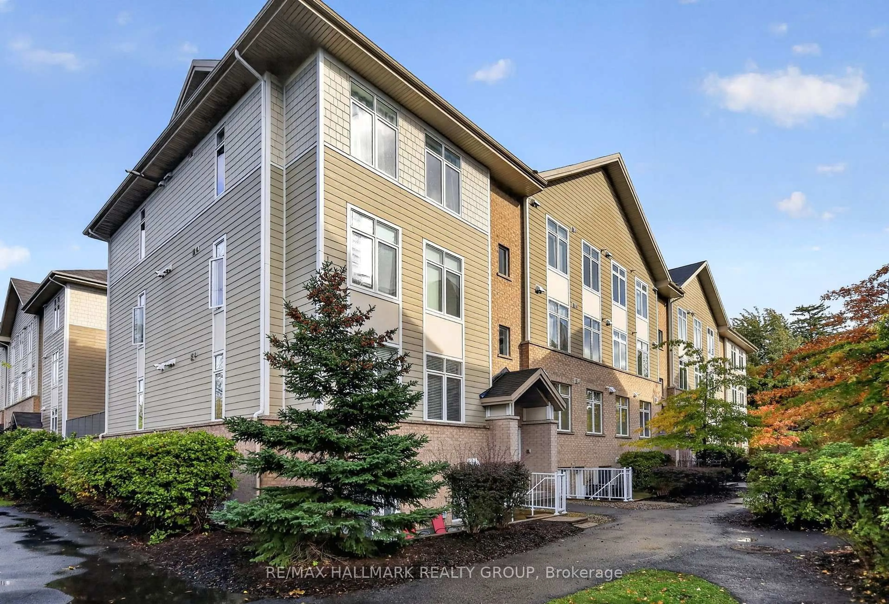
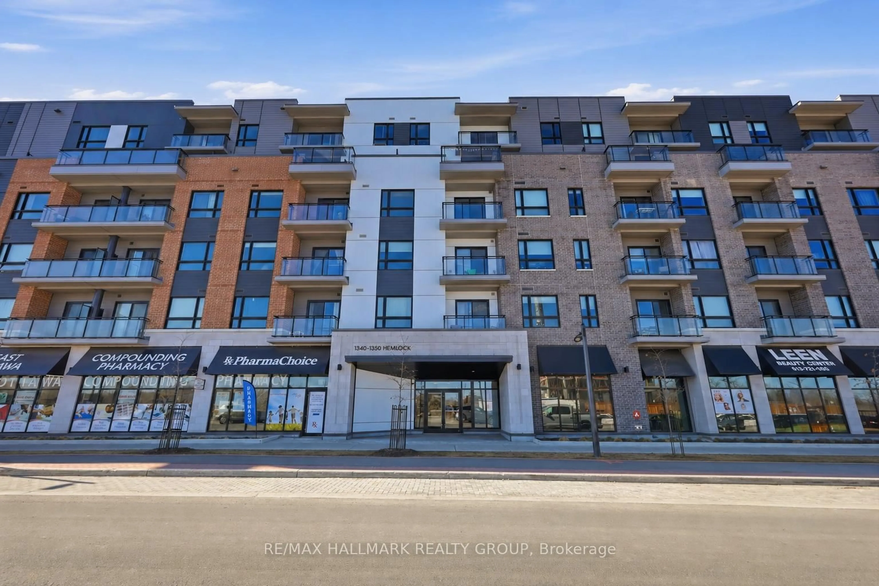
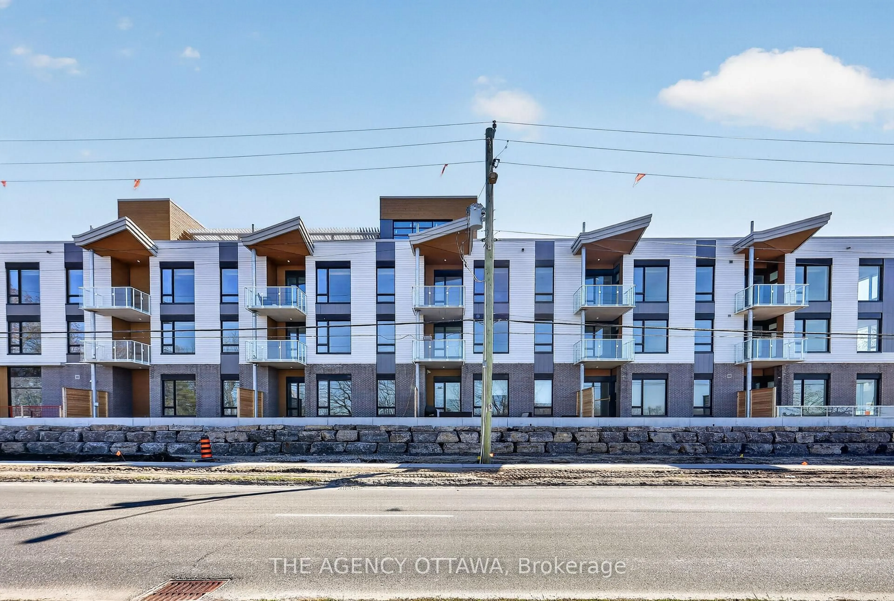
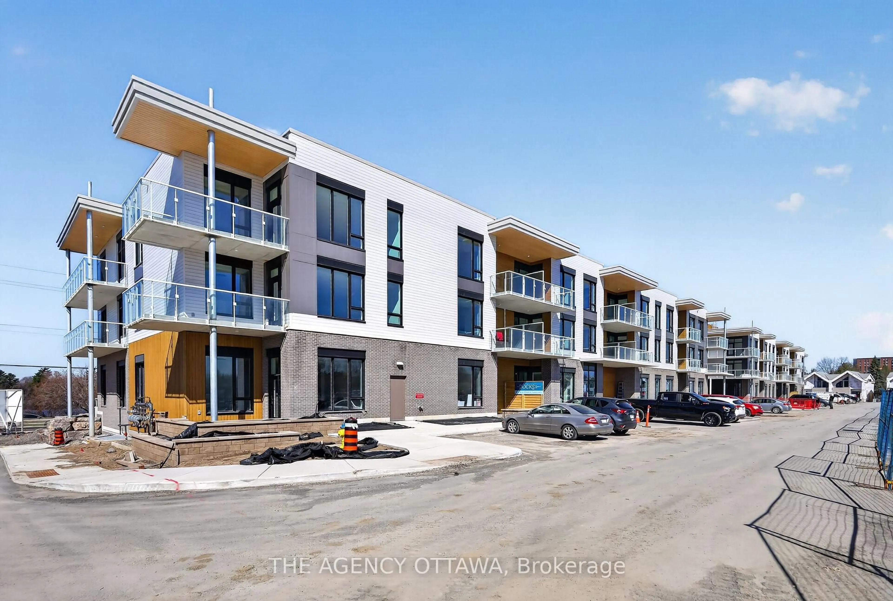
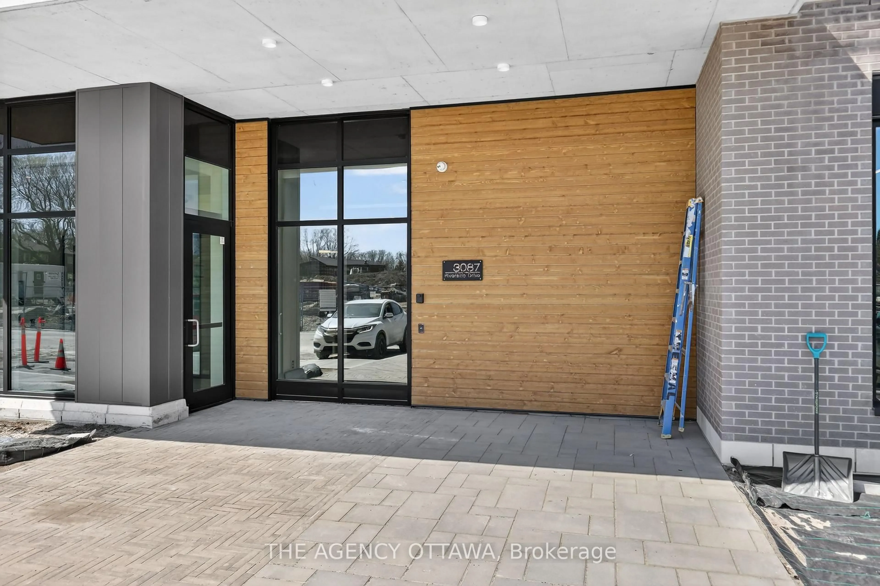
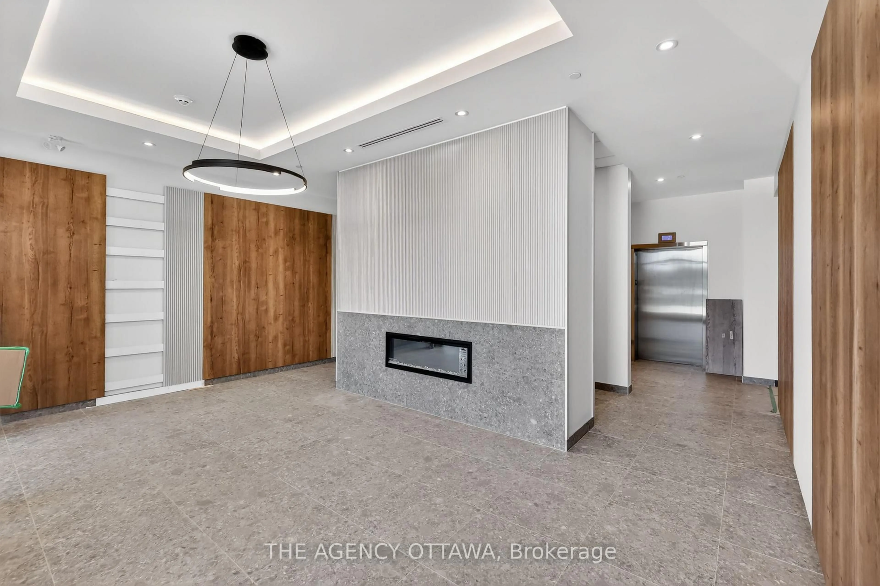
Experience contemporary waterfront living at The Docks at Mooney's Bay, an exceptional community of modern condominiums and townhomes nestled along the scenic Rideau River. Perfect for first-time buyers, professionals, growing families, and downsizers alike, this vibrant community offers an unmatched blend of natural beauty, urban convenience, and low-maintenance living.This corner unit boasts beautiful water views overlooking Mooney's Bay, with thoughtfully designed living spaces and modern finishes that maximize comfort and style. Enjoy some of Ottawa's most desirable views while being just steps from Mooney's Bay Park, sandy beaches, walking and cycling trails, and year-round recreational amenities.Ideally situated just 15 minutes from Ottawa's major hospitals, the airport, Preston Street, Lansdowne Park, and the ByWard Market, The Docks offers exceptional connectivity while maintaining a peaceful riverside atmosphere. Designed for long-term living, the community seamlessly balances tranquil waterfront surroundings with everyday convenience, creating a neighbourhood that is both welcoming and thoughtfully planned.Whether you're looking for your first home, a stylish urban retreat, or a carefree downsizing opportunity, this exceptional waterfront residence delivers the perfect combination of location, lifestyle, and contemporary design. 1 underground parking spot available to purchase for an extra $40,000.00.
Property Details
Interior
Features
Main Floor
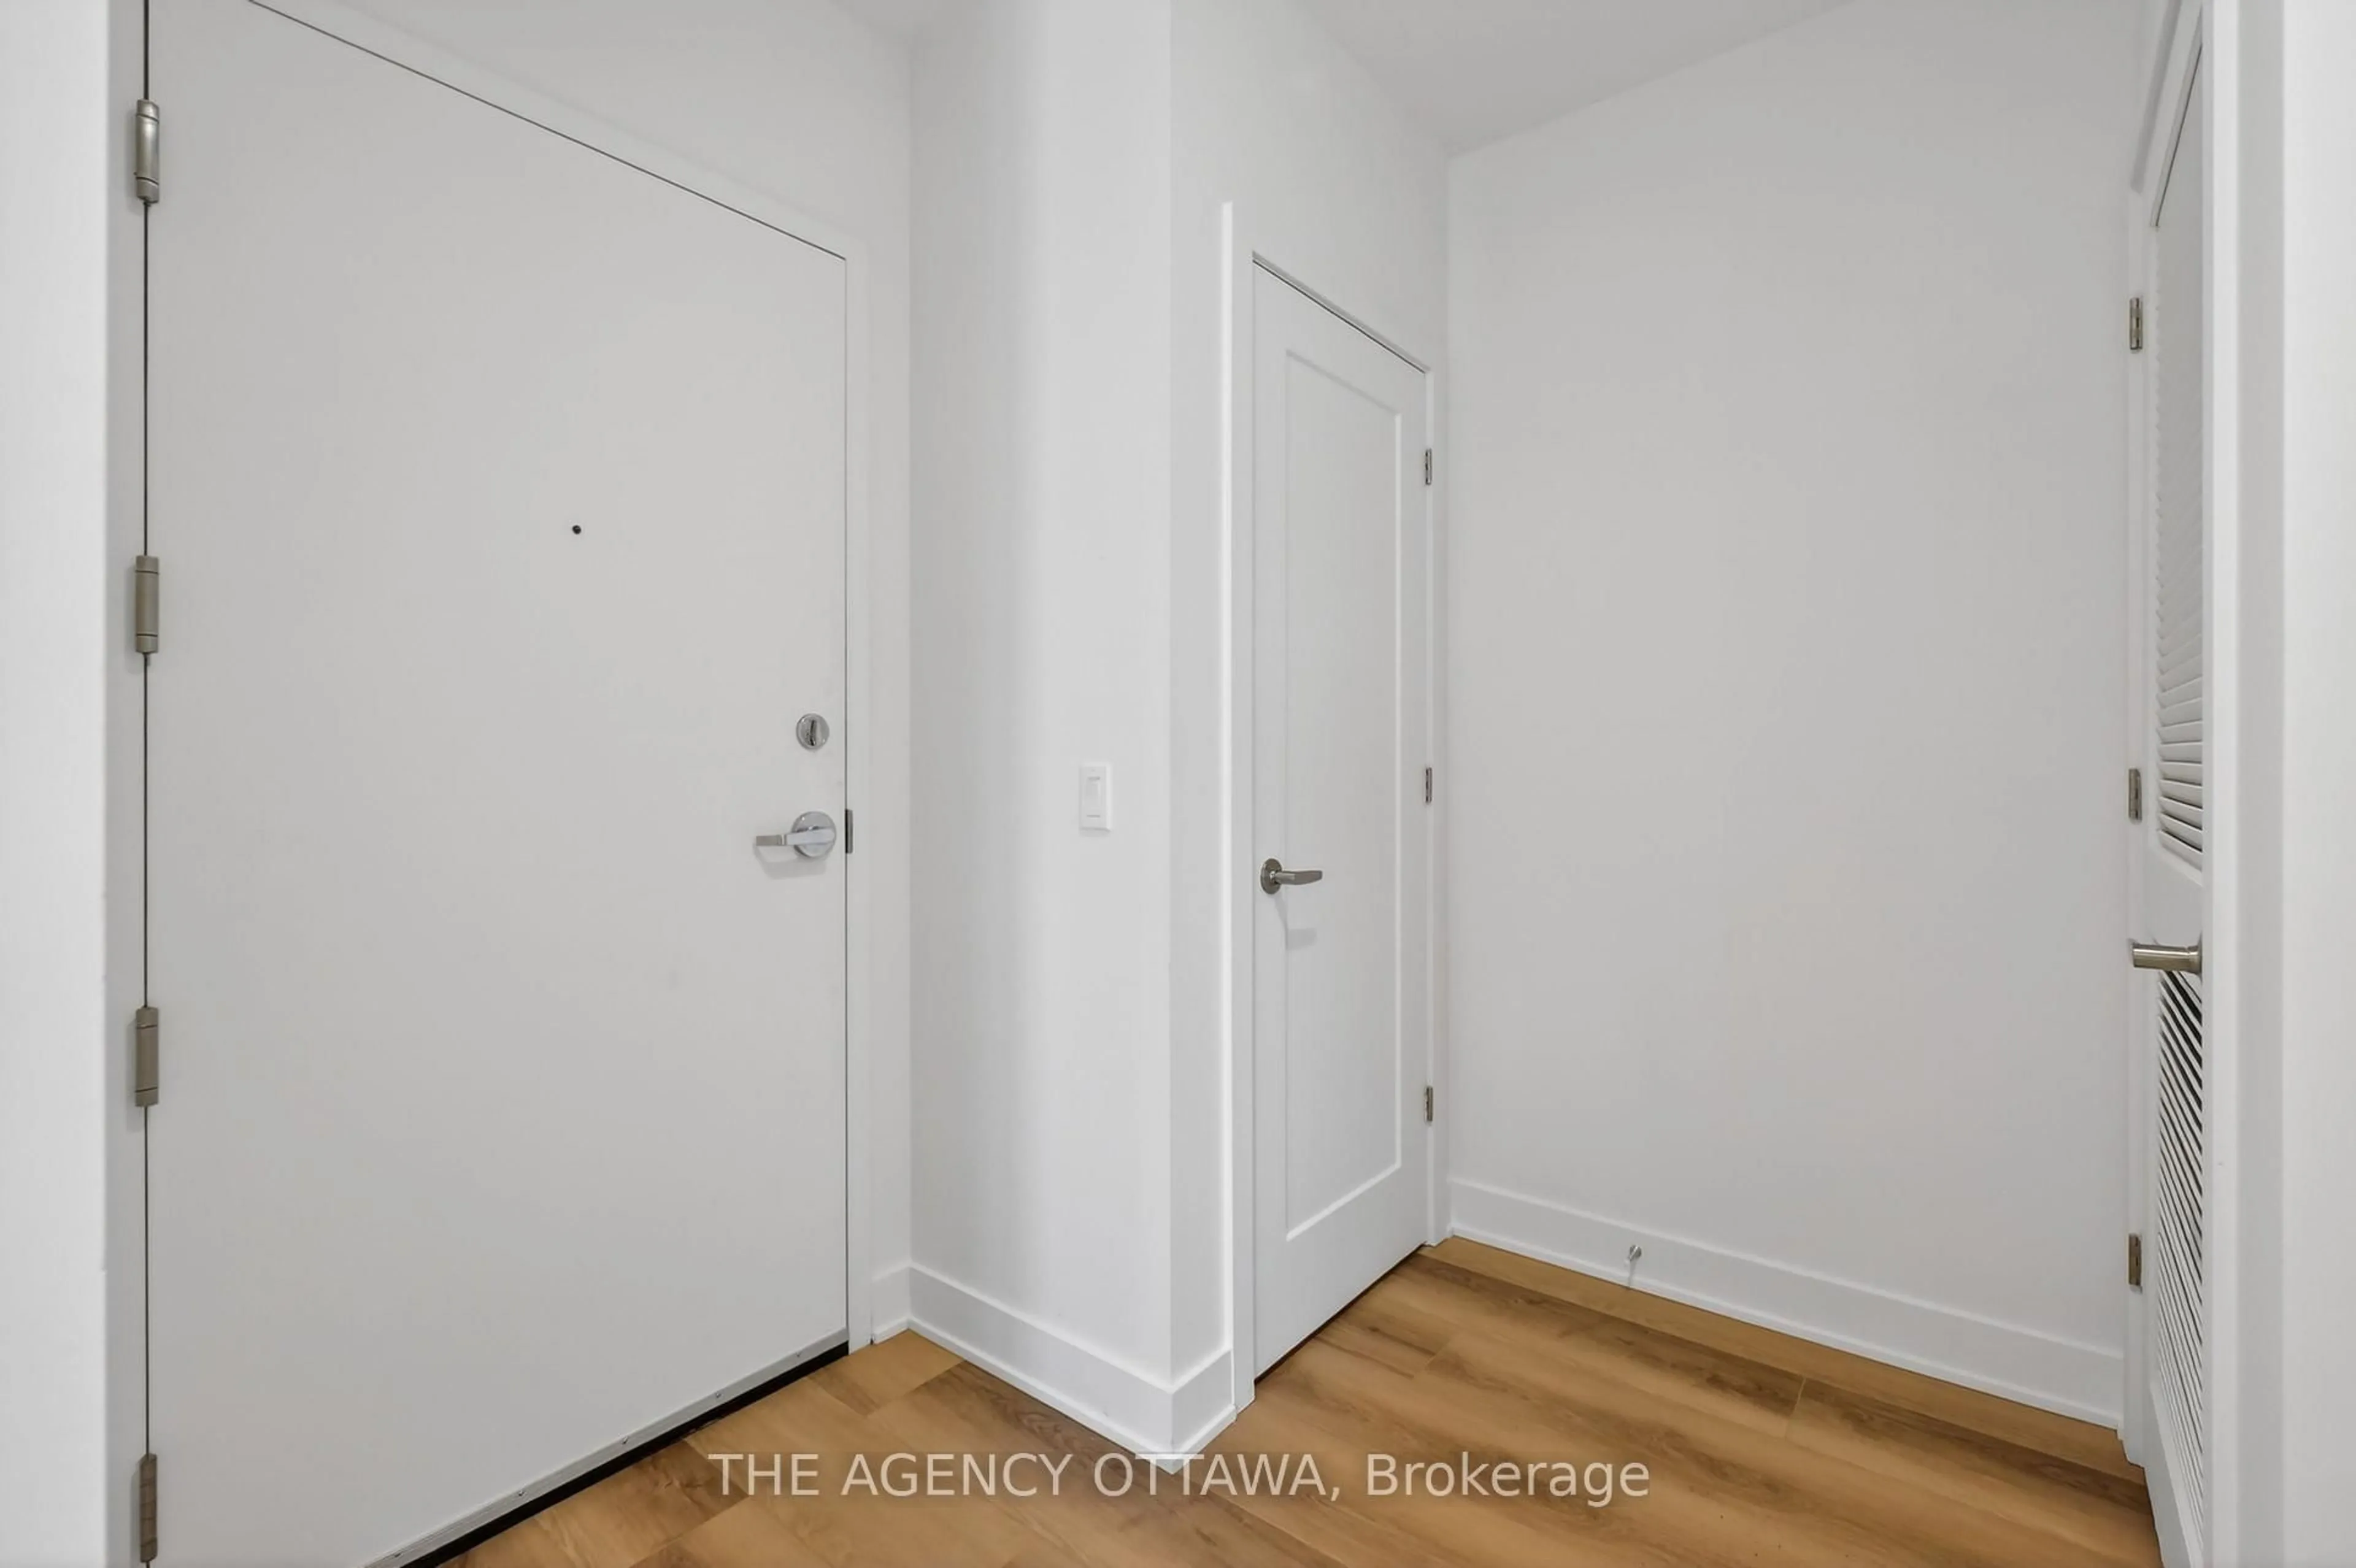
Foyer
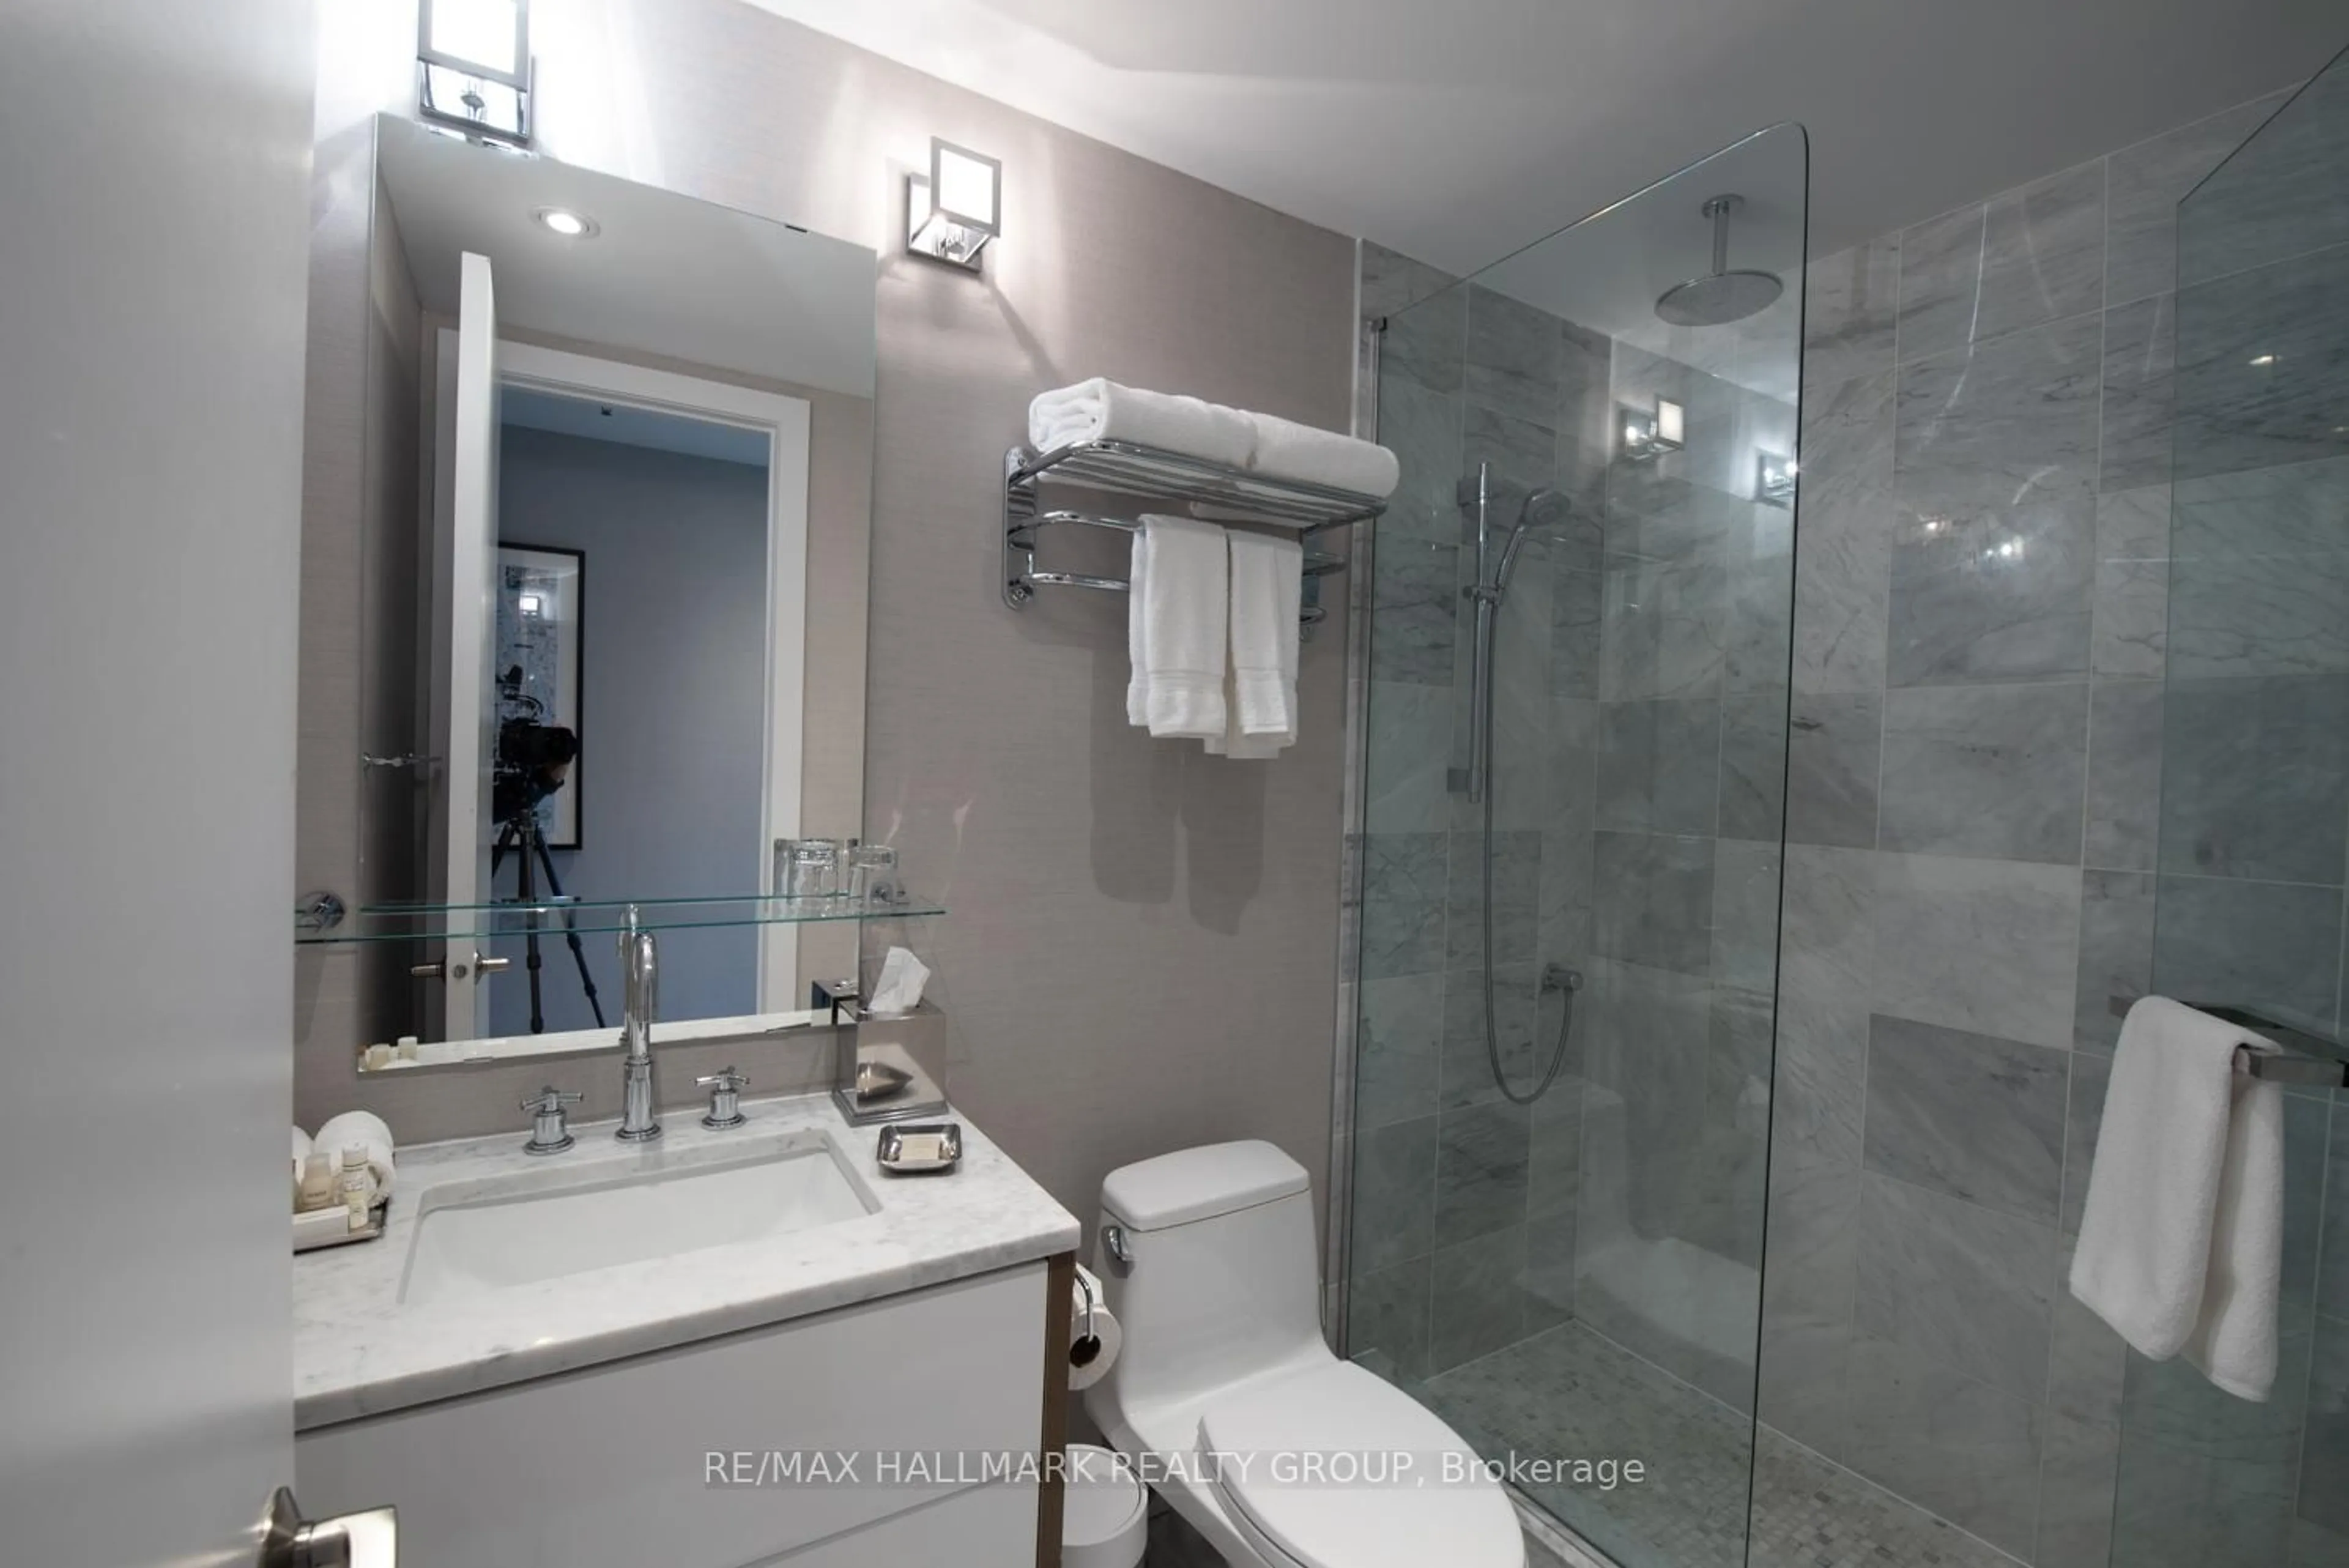
2.38 x 1.86Bathroom
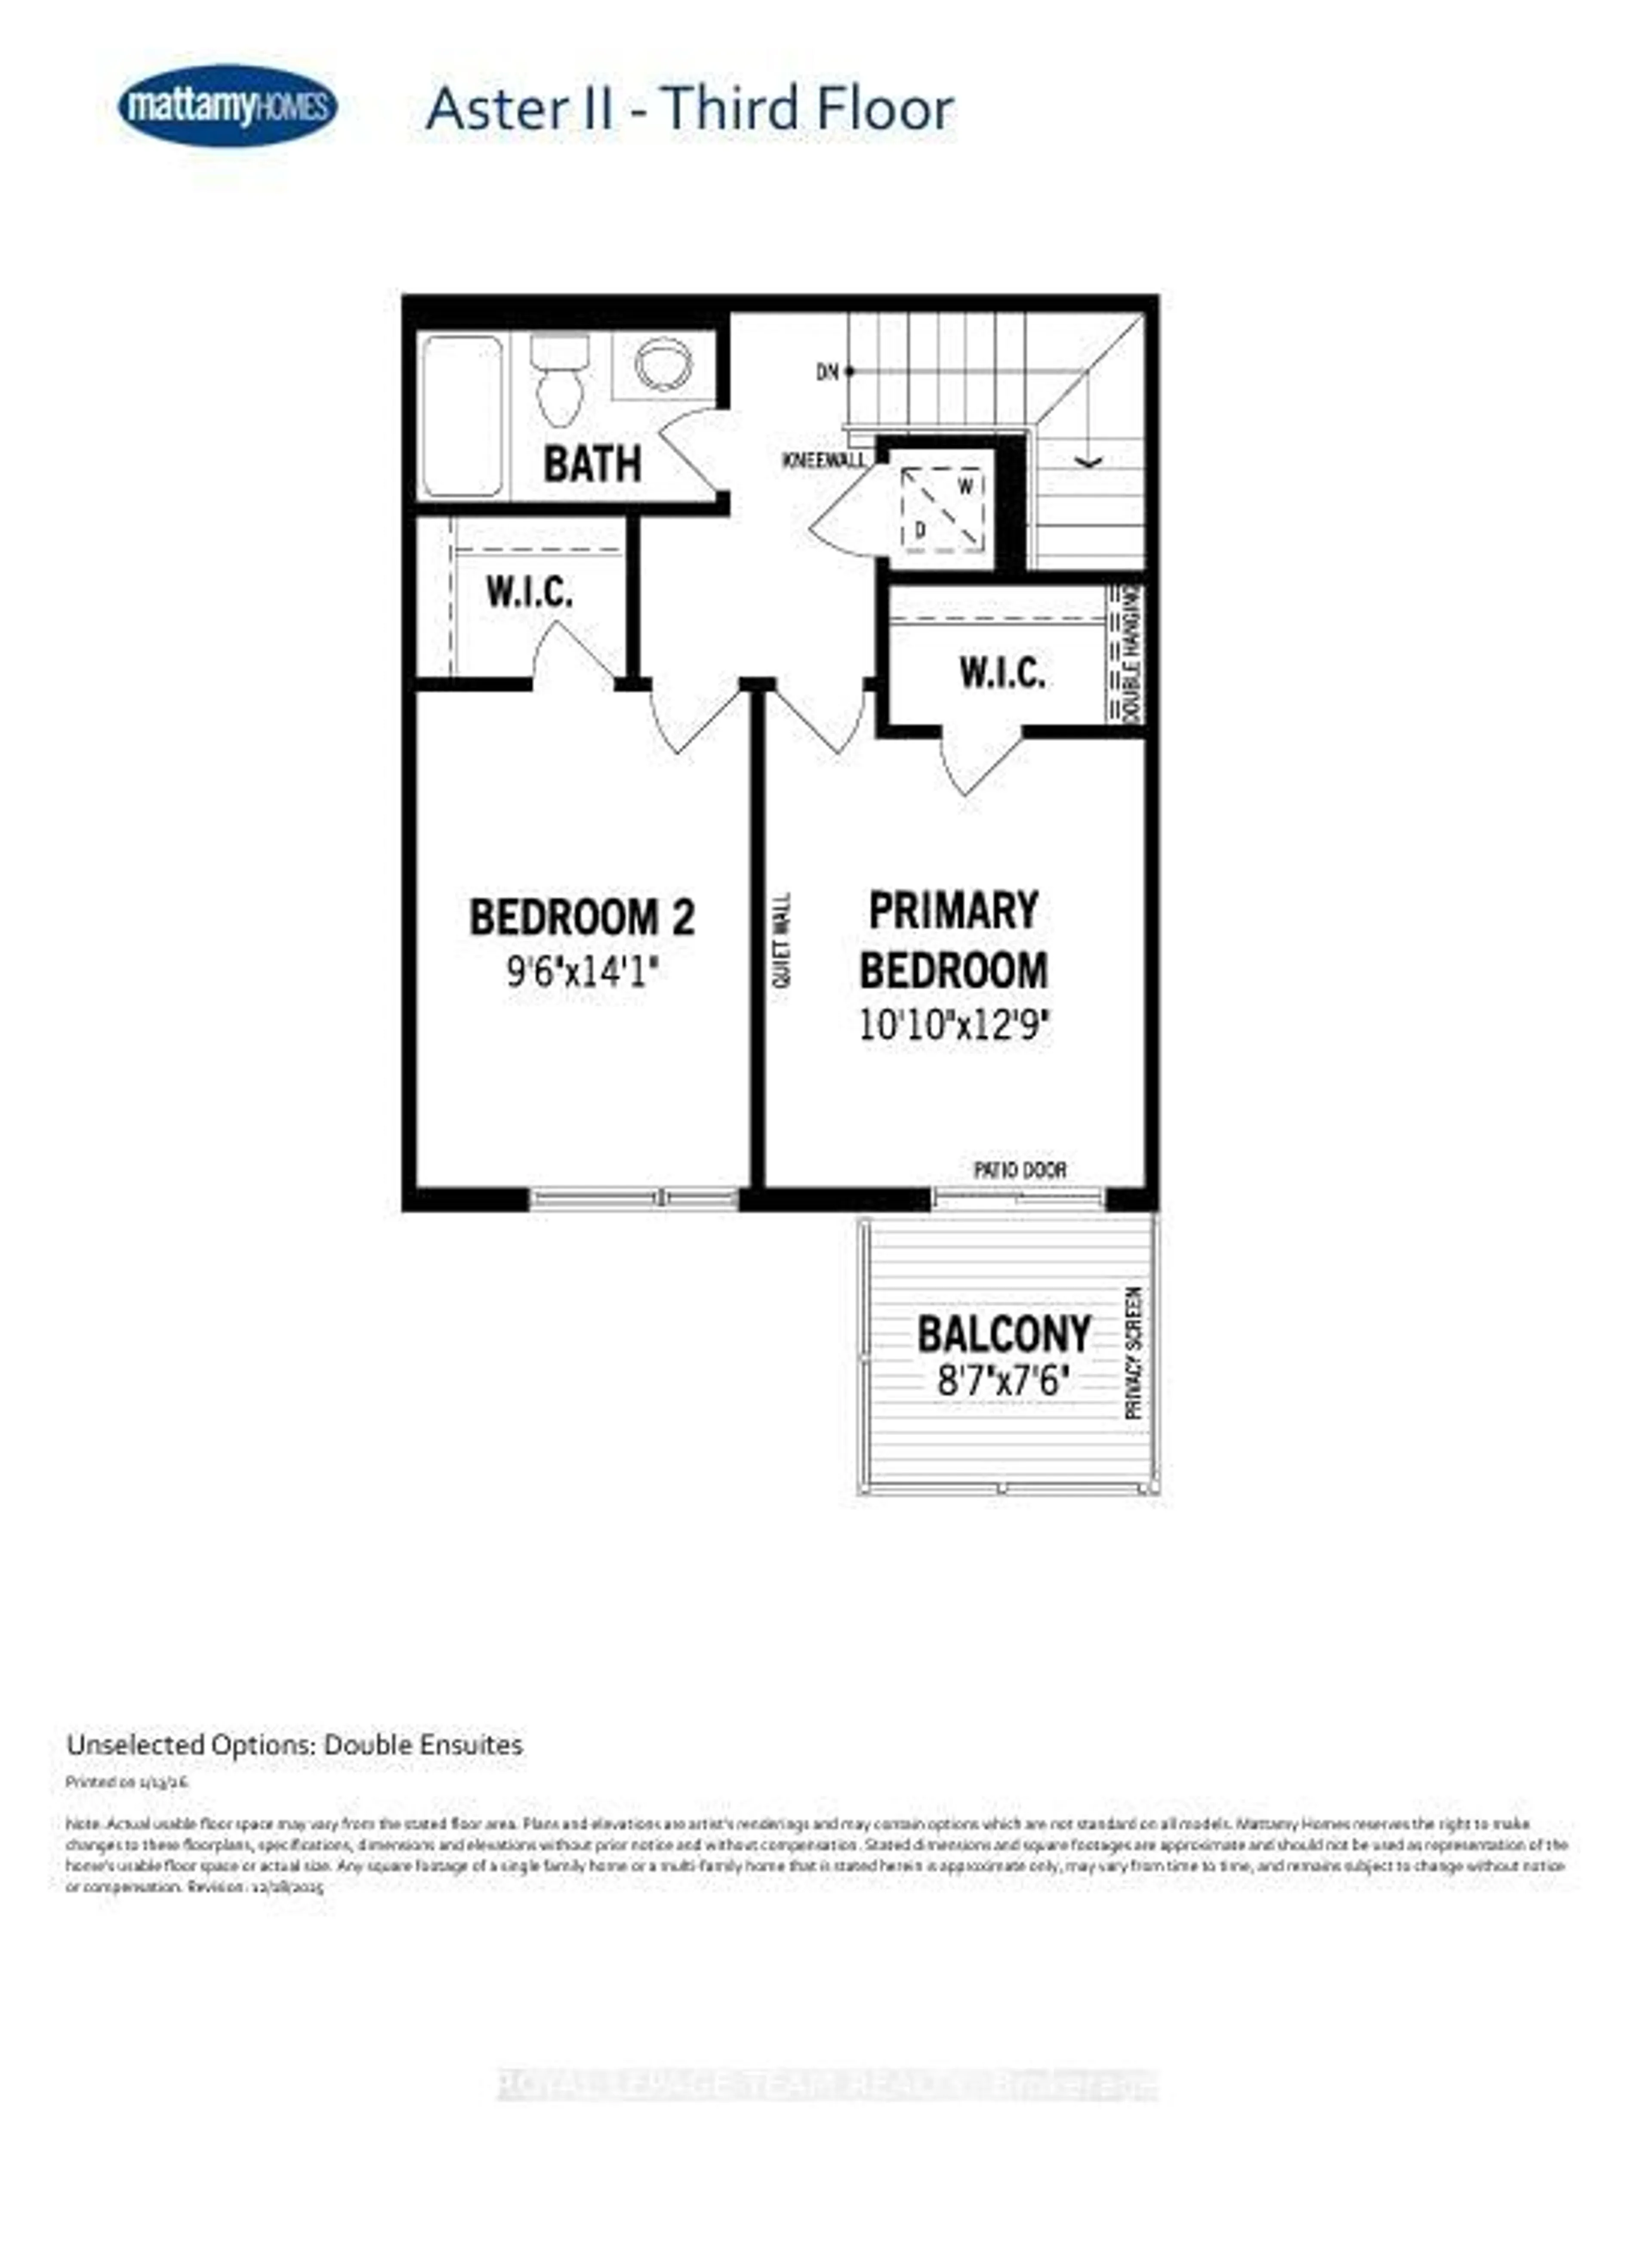
2.59 x 1.522nd Br
3.29 x 3.11Kitchen
2.62 x 3.38Exterior
Features
Parking
Garage spaces 1
Garage type Underground
Other parking spaces 0
Total parking spaces 1
Condo Details
Inclusions
Property History
 40
40