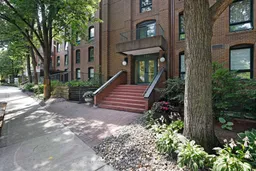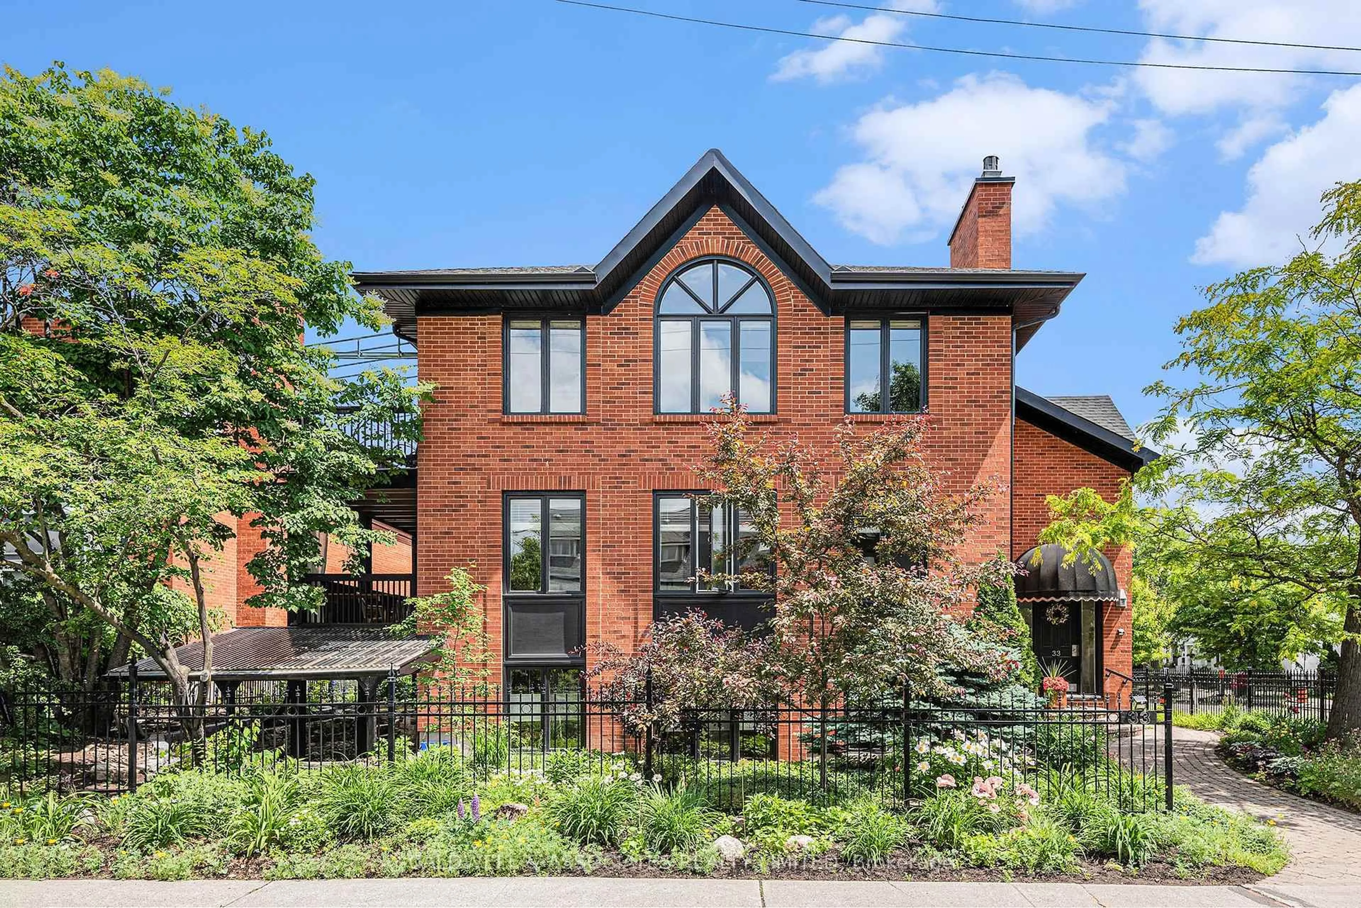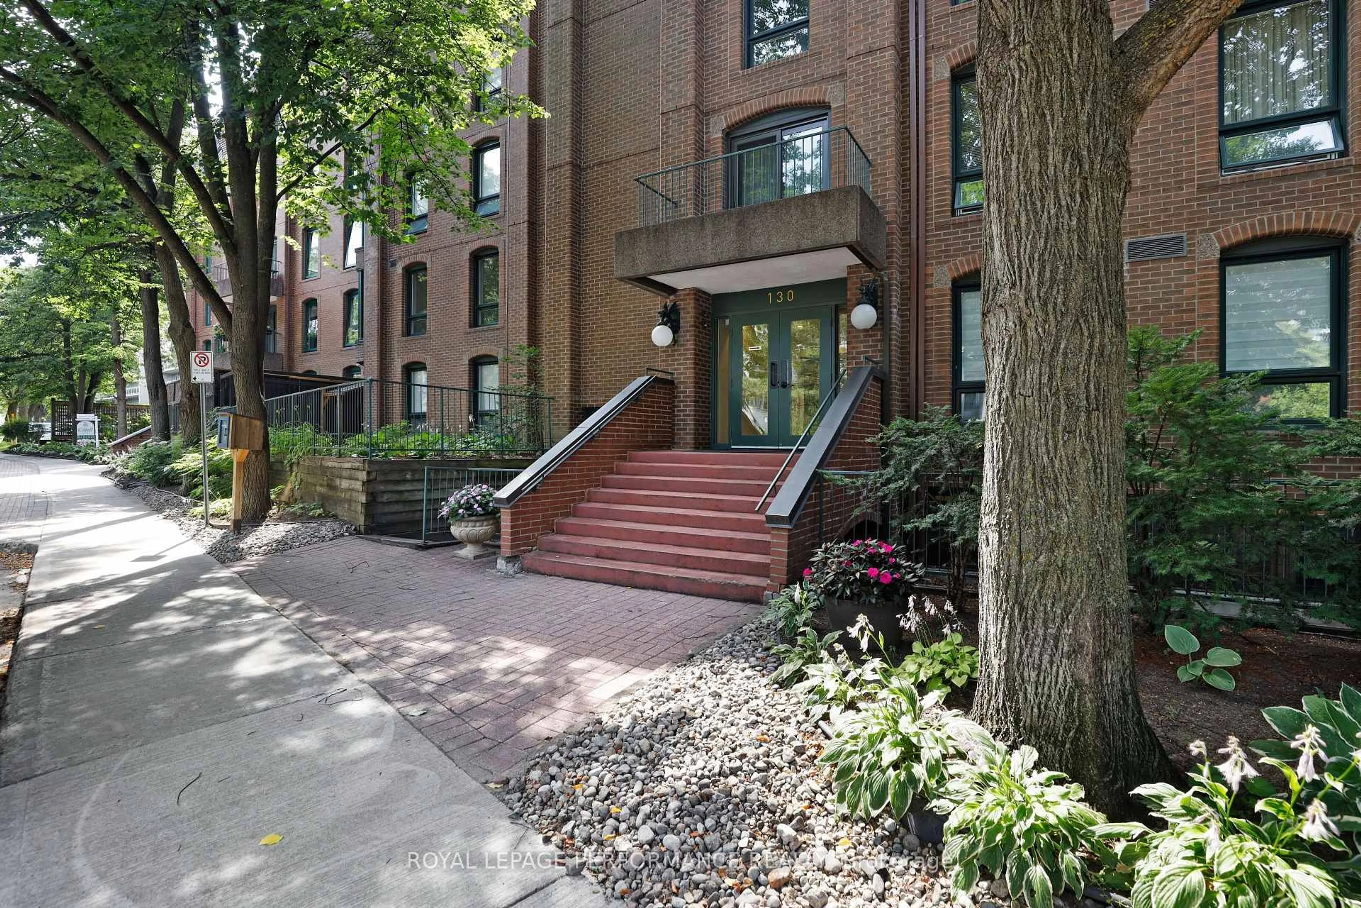
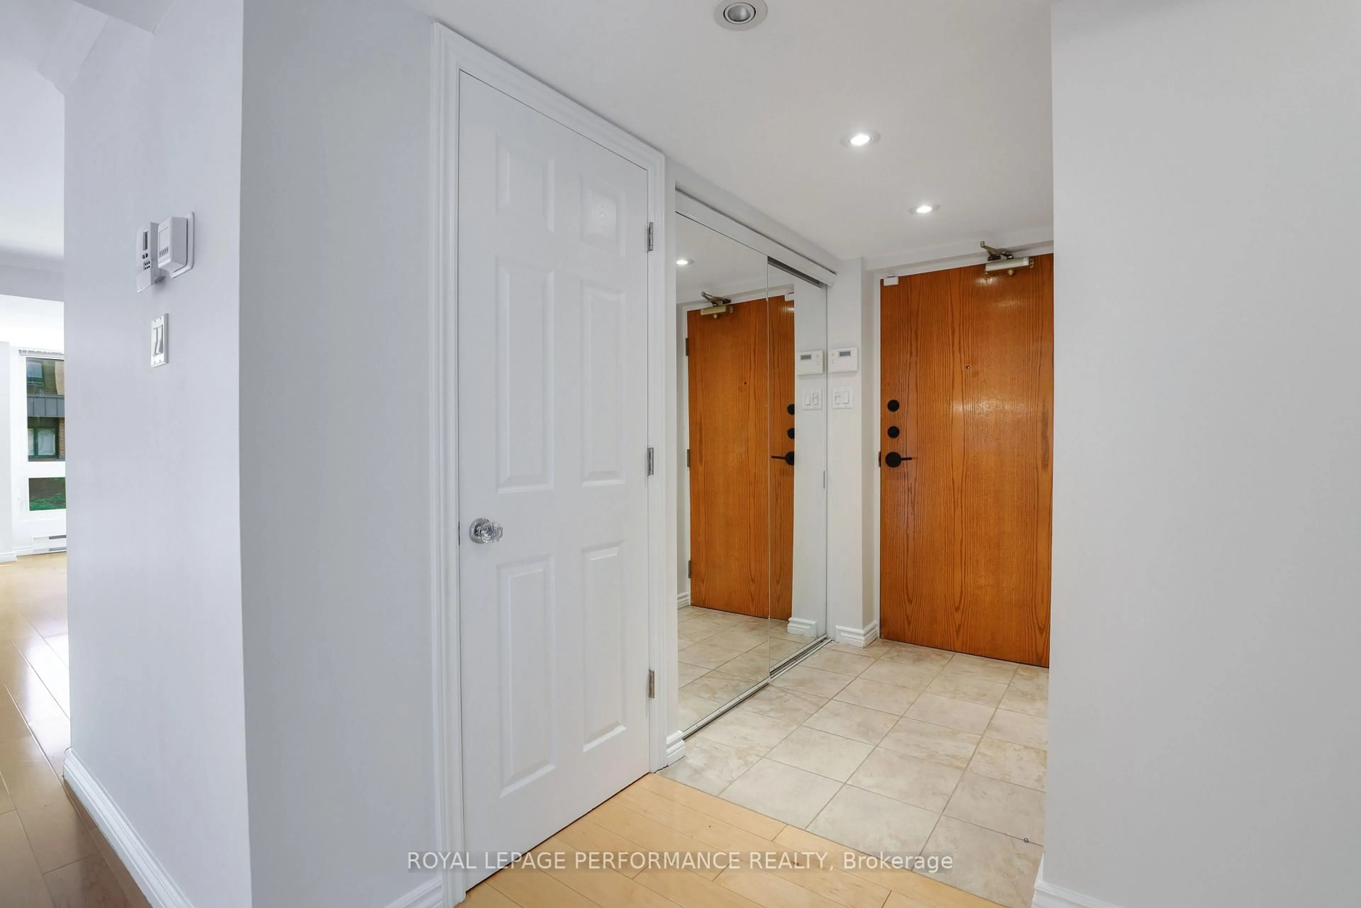
Unknown for 130 Rideau Terr #4, Ottawa Ontario K1M 0Z2
8 hours on Market

130 Rideau Terr #4, Ottawa, Ontario K1M 0Z2

In the same building:
-
Condo
2
2
~1600-1799 sqft
$899,900
Get pre-qualifiedPowered by nesto
Condo
2
2
~1600-1799 sqft

Contact us about this property

Call

Highlights

Property Estimate

Days on market8 hours

Estimated valueNot available

Price/Sqft$531/sqft

Monthly cost

Open Calculator

Description

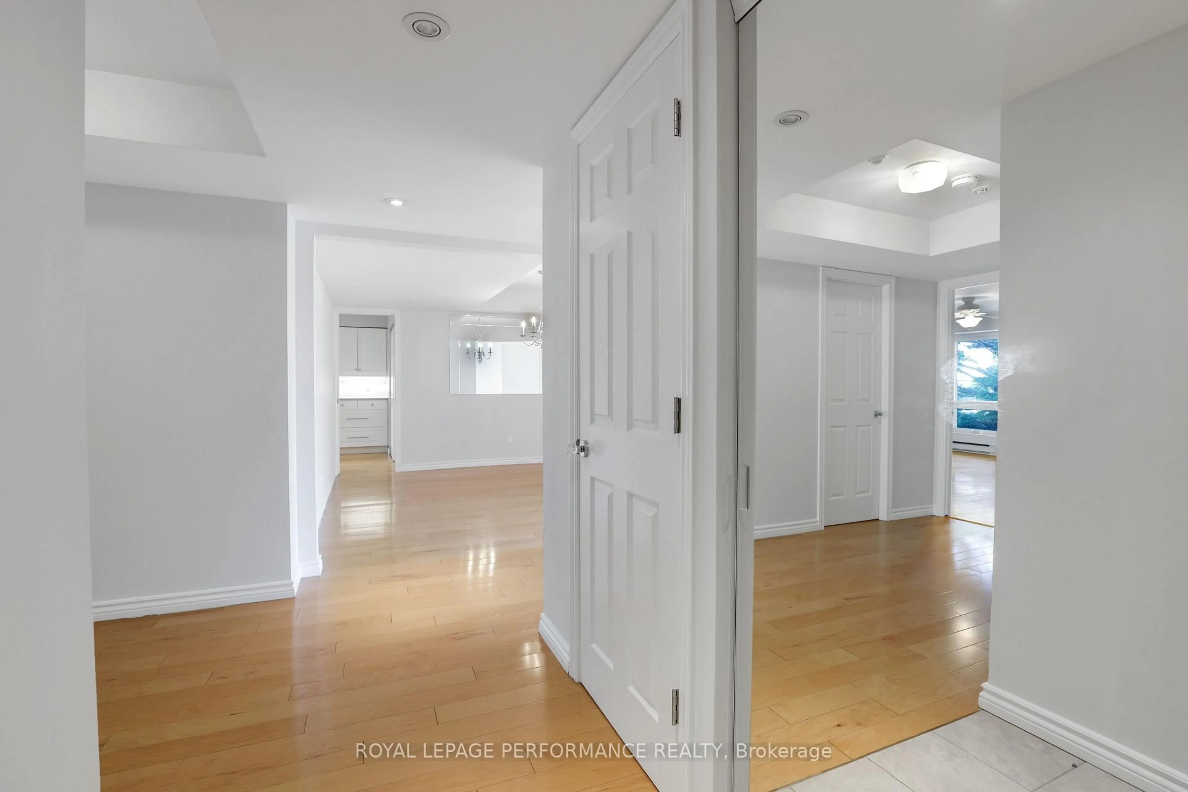
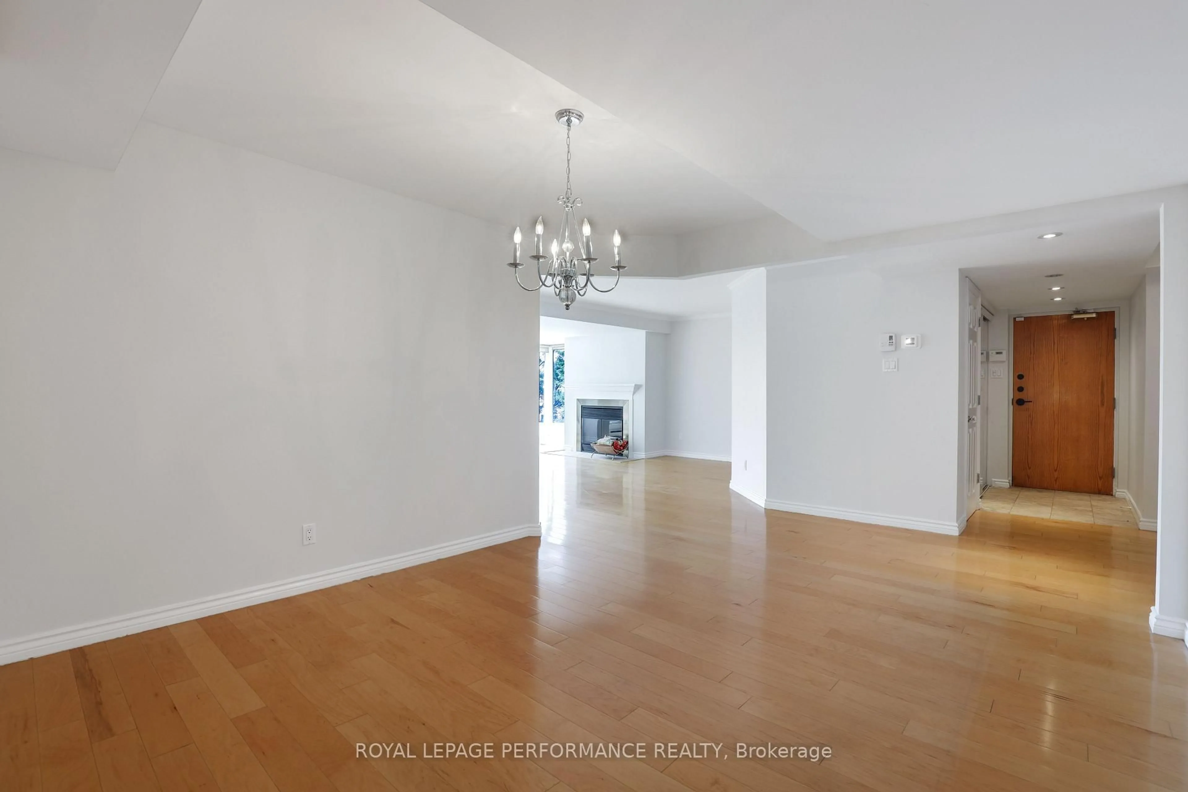
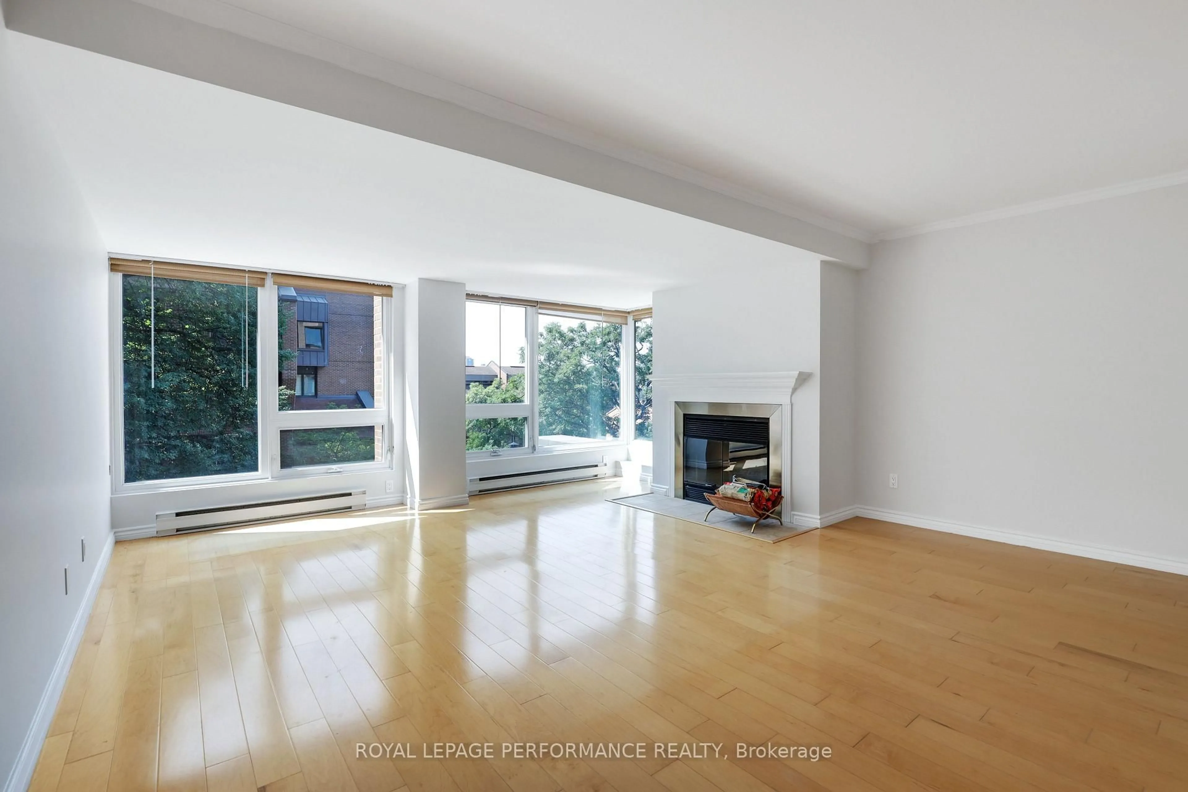
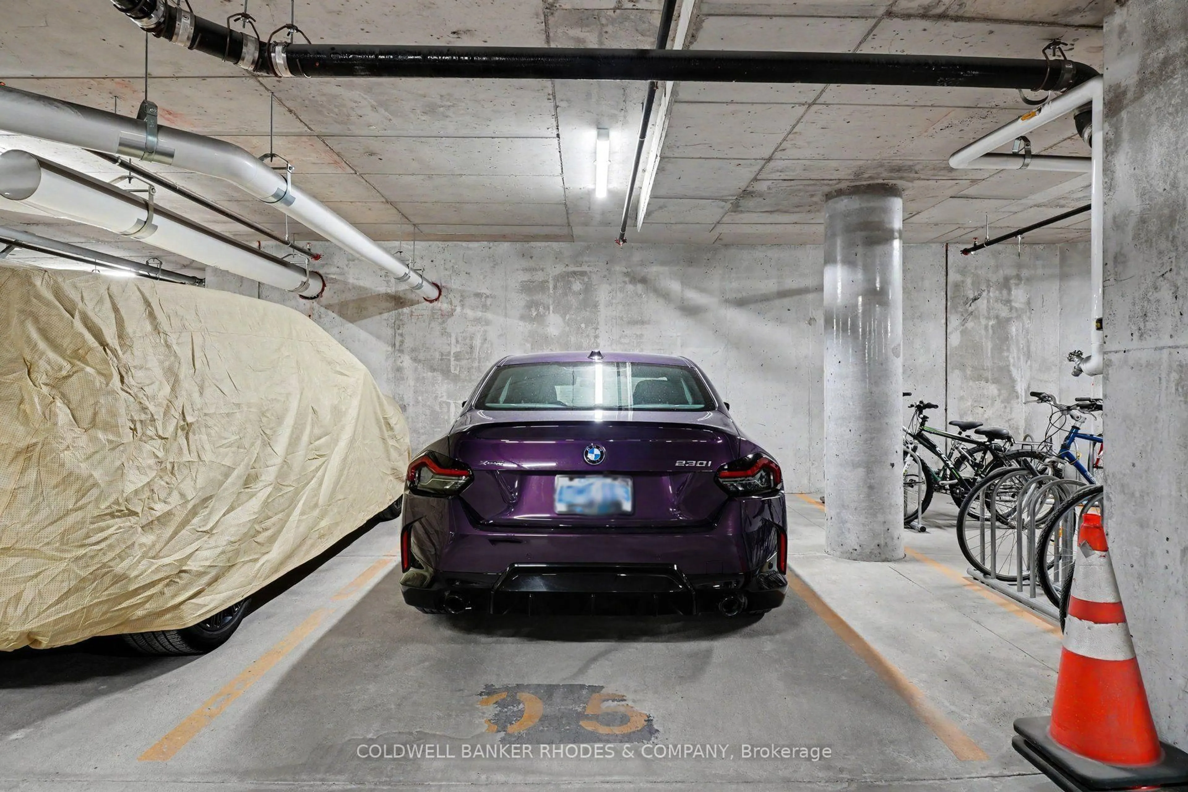
Welcome to sought after Lindenlea! One of the larger units in the building, this nicely updated two bedroom + den second floor apartment offers a spacious, thoughtful layout, perfect for those looking to downsize from a single-family home yet still wanting formal living spaces and room to breathe. Light hardwood floors throughout, plus a wood-burning fireplace in the living room, and updated white kitchen with ample cupboard space, lowered workspace counter, and a separate breakfast nook. Windows on both sides of the unit lend an airy feel, offering a fresh cross breeze and northern and southern exposure. Situated next to the living room is the south-facing den/home office, fitted with a wall of built-in bookshelves. This room could also function well as a guest room. The spacious primary bedroom features built-in closets and a 5-piece ensuite bath with two sinks and a linen closet. Most of the unit, including the living & dining rooms, the bedrooms, both bathrooms, and interior doors, have been freshly painted. Single covered parking space plus a separate storage locker. This conveniently located condo enjoys very close proximity to Beechwood Avenue with a varied selection of shopping, service, and dining options. Area amenities include the Lindenlea Community Centre, private & public schools, numerous parks, the Ottawa and Rideau rivers, Global Affairs Canada, Rockcliffe Park & the Rockeries, downtown, and so much more. 24-hour irrevocable on offers.


Property Details

Style1 Storey/Apt
View-
Age of property-
SqFt~1600-1799 SqFt
Lot Size-
Parking Spaces1
MLS ®NumberX13613862
Community NameLindenlea
Data SourceTRREB
Listing byROYAL LEPAGE PERFORMANCE REALTY

Features

Heating: Baseboard
Cooling: Central Air
Fireplace
Basement: Other

Main Floor

Other

2.72 x 2.15

hardwood floor / Irregular Rm

Foyer

3.89 x 2.13

Tile Floor / hardwood floor / Closet

Living

6.12 x 5.0

Fireplace / hardwood floor / South View

Dining

3.67 x 3.67

Hardwood Floor


Features

Patio: Encl
Balcony: Encl

Parking

Garage spaces 1

Garage type Carport

Other parking spaces 0

Total parking spaces 1


1Story
Amenities

Elevator

Inclusions
Hydro
Water
Parking
Cable
Heat

Property History

Jul 28, 2026
ListedActive
$899,900
8 hours on market
history photo preview28
Listing by trreb®
Property listed by ROYAL LEPAGE PERFORMANCE REALTY, Brokerage
Agent Banner Image
Interested in this property?Get in touch to get the inside scoop.
Market Data - Lindenlea

Geo Zone Map ThumbnailLindenlea

Strong Seller's Market

View Market Data

Condo - for the past 30 days

Buyer's market Seller's market

Avg. Days on Market

Past 30 days

0 day

Compared to

2025

0 day

2024

0 day

2023

9 days

New Listings

Past 30 days

0 listing

Compared to

2025

0 listing

2024

1 listing

2023

2 listings

Units sold

Past 30 days

0 unit

Compared to

2025

0 unit

2024

0 unit

2023

2 units

Median Sold Price

Past 30 days

$0

Compared to

2023

$744,500


Population and Demographics

Overview

Total population 931
Average household income $177,632

Age (%)

0 to 19
16%
20 to 34
19%
35 to 49
19%
50 to 64
20%
65 and plus
26%

Household composition (%)

Single family
50%
Single person
44%
Multi person
6%
Multi family
0%

Mother tongue (%)

English
67%
French
19%
English and French
3%
Others
3%
Spanish
2%
Mandarin
1%
Russian
1%

House tenancy (%)

Renters
55%
Owners
45%

What’s nearby?Essentials within 5 km

Local Logic

Transportation Scores

Estimated Budget