Open: Sun, 12PM to 2PM
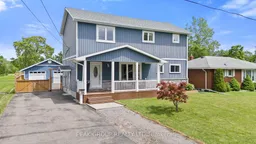
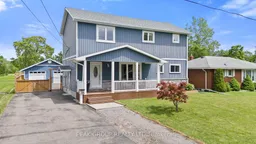
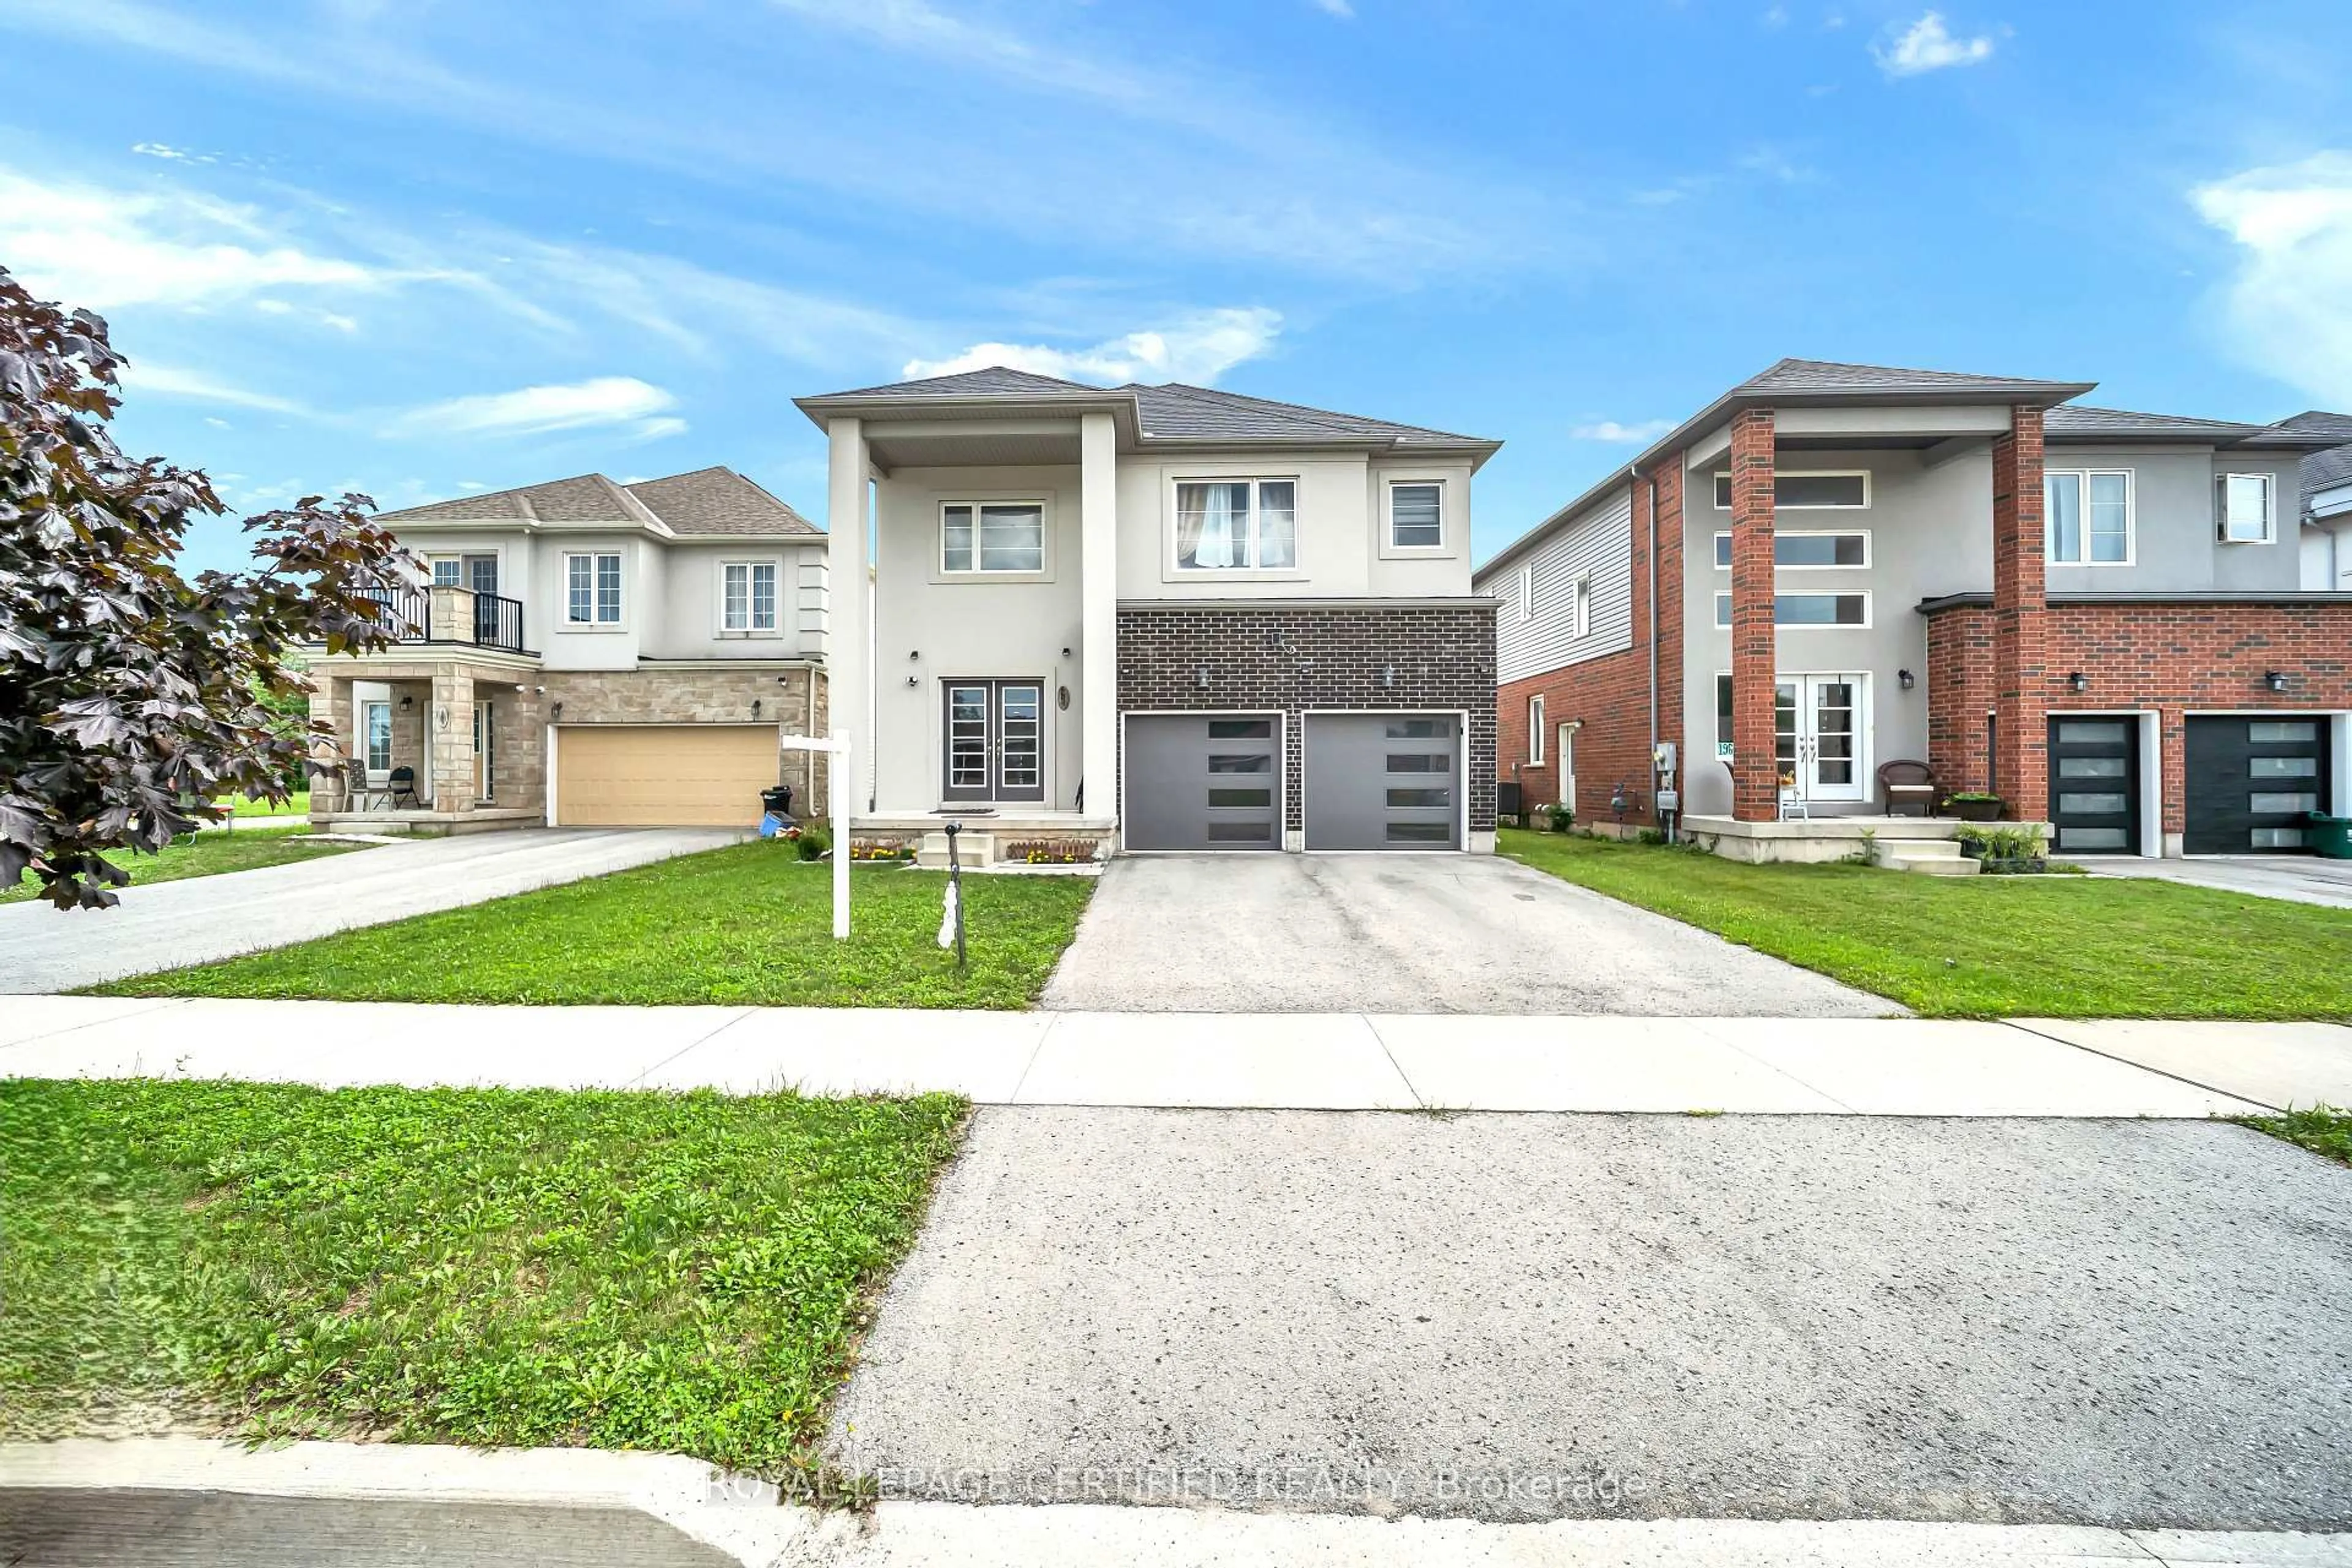
Home with vinyl exterior material, street for 19 Bosnich Ave, Welland Ontario L3C 2W6
1 day on Market

19 Bosnich Ave, Welland, Ontario L3C 2W6

Detached
3 + 1
4
~1500-2000 sqft
$799,988
Get pre-qualifiedPowered by nesto
Detached
3 + 1
4
~1500-2000 sqft

Contact us about this property

Call

Highlights

Property Estimate

Days on market1 day

Estimated valueNot available

Price/Sqft$466/sqft

Monthly cost

Open Calculator

Description

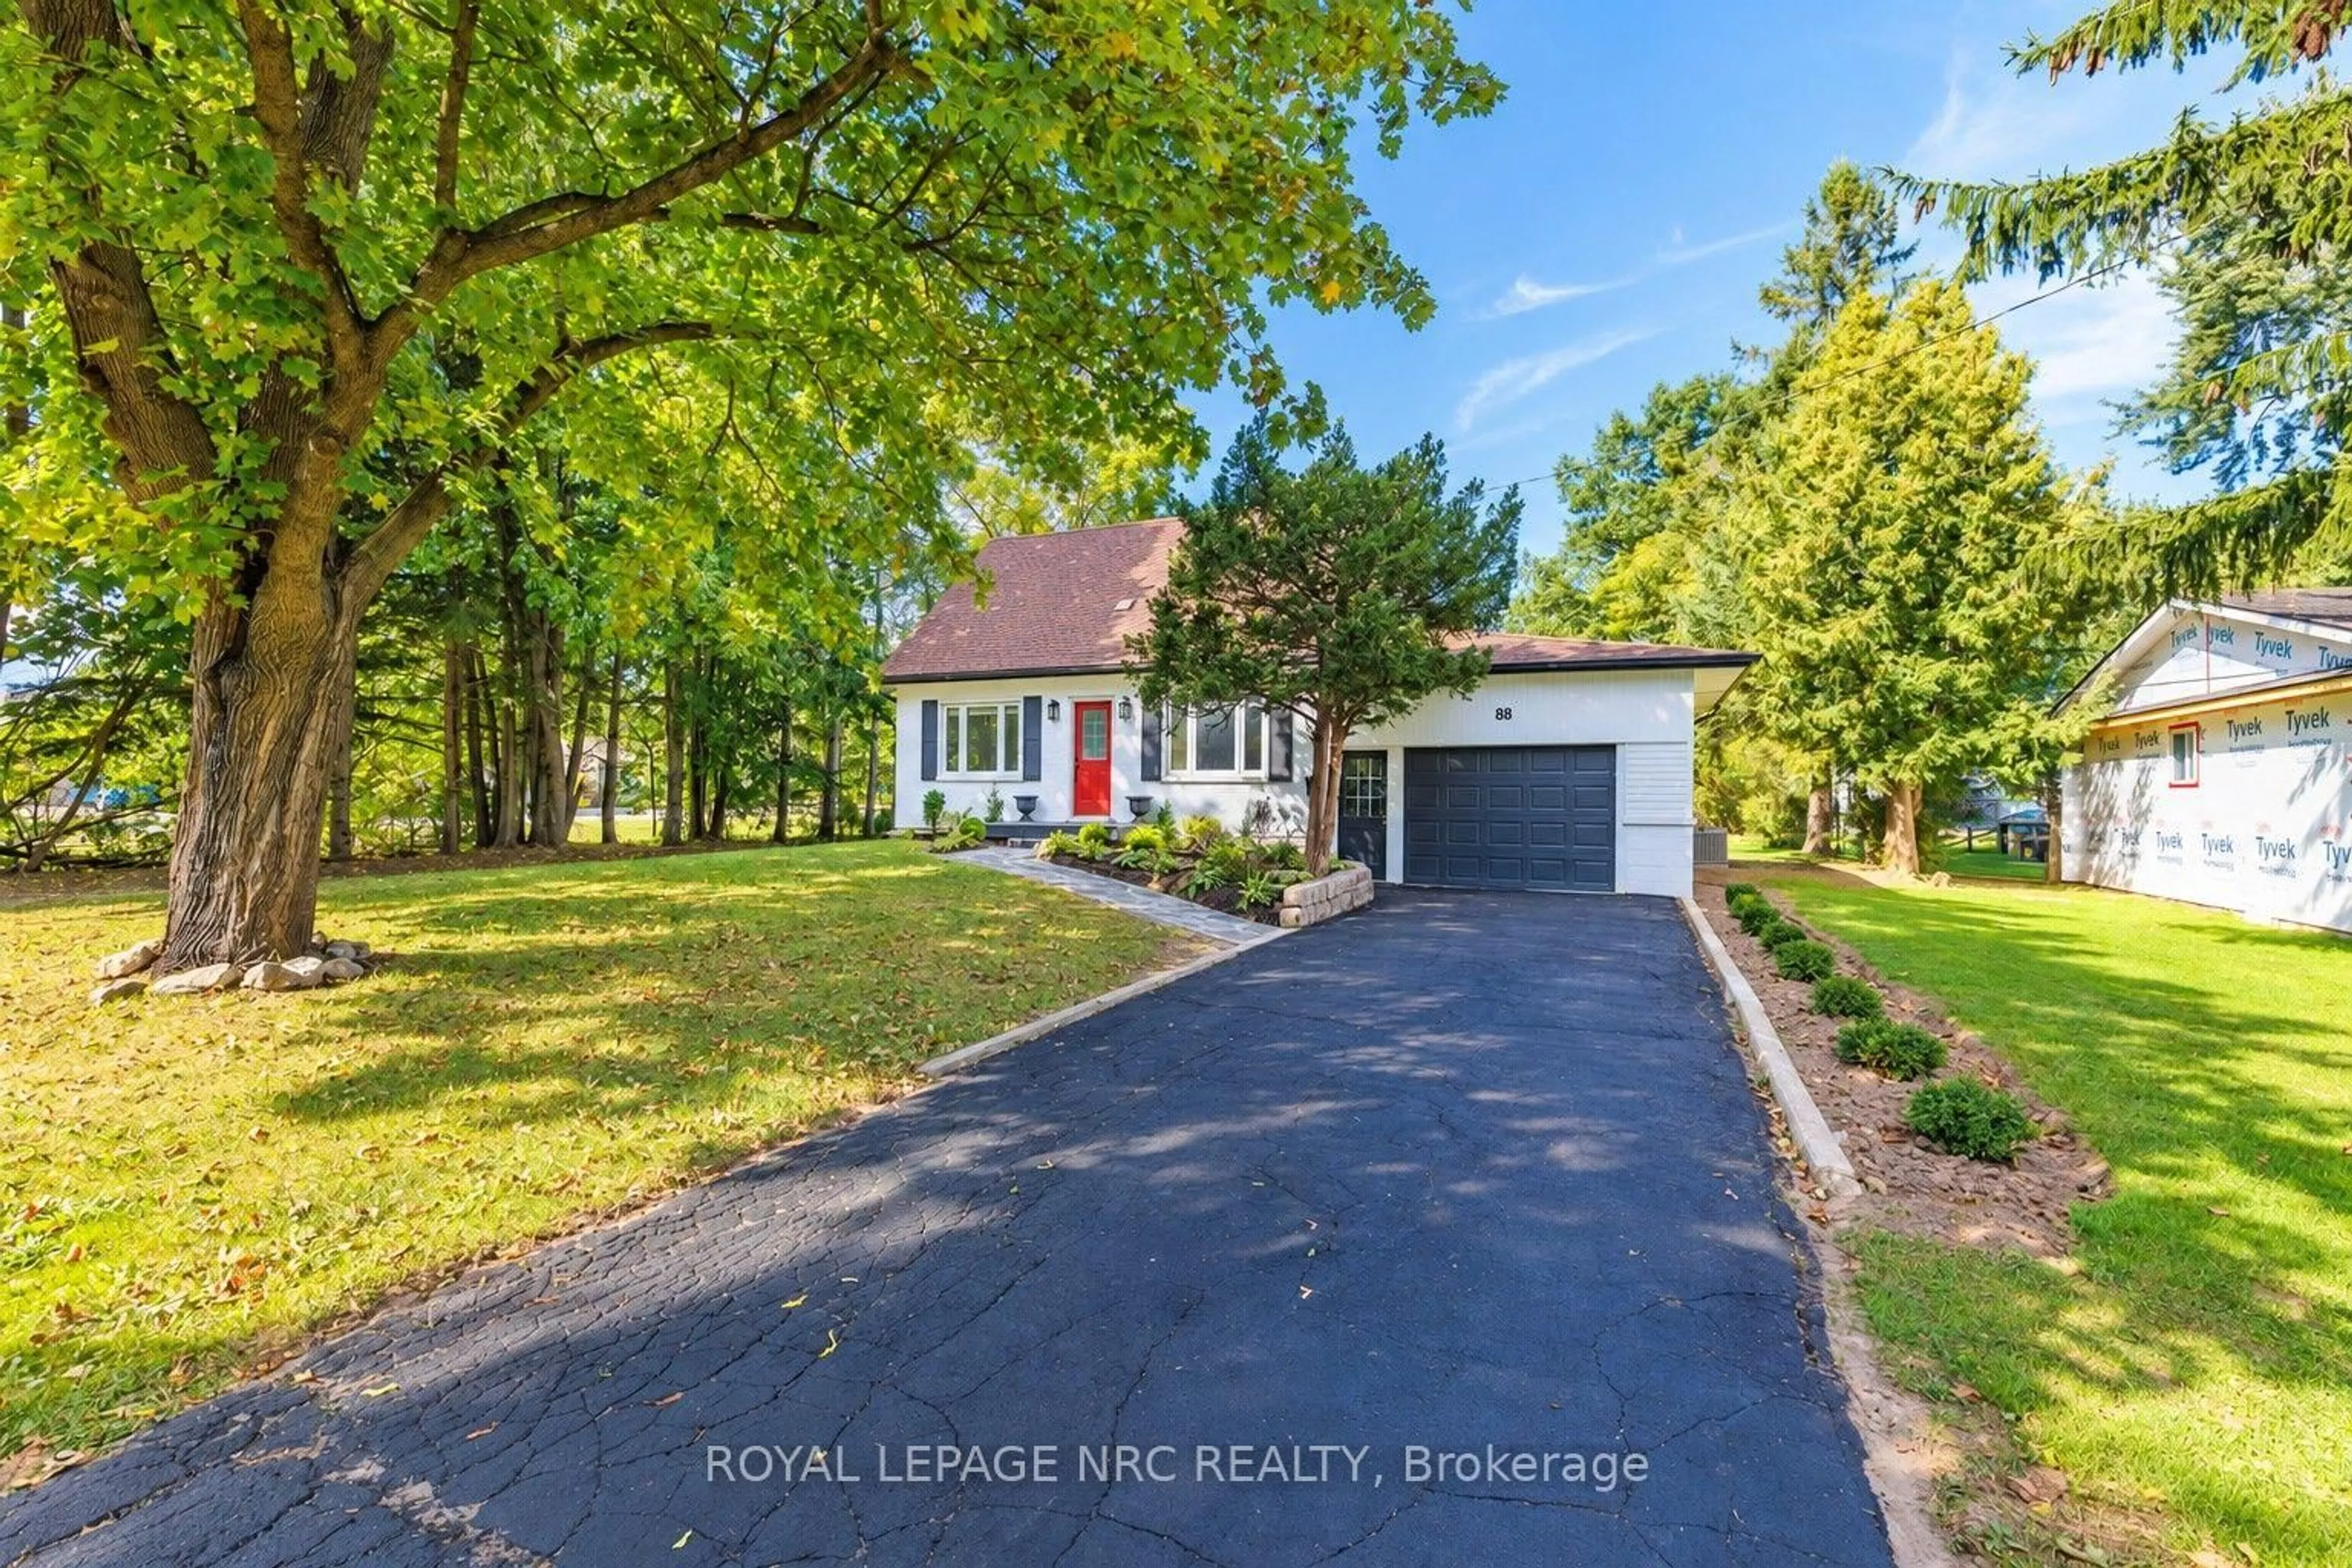
This home has it all! Originally a bungalow, 19 Bosnich has been thoughtfully transformed into a beautifully finished two storey home featuring a fully permitted second-storey addition, a self-contained in-law suite, a heated double car garage, and no rear neighbours. With endless possibilities for families, multi-generational living, or potential rental income, this exceptional property offers the perfect blend of style, flexibility, and functionality. The bright open-concept main floor showcases a stunning kitchen with a large quartz island, shaker cabinetry, a timeless herringbone backsplash, gas range, and seamlessly flows into the dining and living areas with a walkout to the backyard. A main floor bedroom and full bathroom provide convenience and flexibility while upstairs, you'll find a versatile loft, a 2 piece bath/laundry, plus 2 bedrooms which includes an impressive primary featuring vaulted ceilings, walk-in closet, and luxurious 5 piece ensuite. The fully finished lower level features a vacant one-bedroom in-law suite complete with its own private entrance, kitchen, living area, and laundry, ideal for extended family, guests, or potential rental income.The heated double car garage is the perfect space for vehicles, hobbies, or a workshop, while the attached shed provides additional storage. A large driveway offers ample parking for multiple vehicles, trailers, or recreational toys. Outside, enjoy a covered back porch perfect for relaxing or entertaining family and friends and a new fence provides privacy. Offering 3+1 bedrooms and 3.5 bathrooms, this exceptional home is ideally located on the outskirts of town, providing a peaceful setting while remaining just minutes from schools, parks, restaurants, shopping, and everyday amenities.


Upcoming Open House

Jul 12Sun12:00 PM - 2:00 PM

Property Details

Style2-Storey
View-
Age of property-
SqFt~1500-2000 SqFt
Lot Size7,200 SqFt(120 x 60)
Parking Spaces7
MLS ®NumberX13536410
Community NameWelland South
Data SourceTRREB
Listing byPEAK GROUP REALTY LTD.

Features

Heating: Forced Air
Cooling: Central Air
Basement: Apartment, Sep Entrance

Features

Lot size: 7,200 SqFt

Parking

Garage spaces 2

Garage type Detached

Other parking spaces 5

Total parking spaces 7


Property History

Jul 8, 2026
ListedActive
$799,988
1 day on market
history photo preview47
Listing by trreb®
Property listed by PEAK GROUP REALTY LTD., Brokerage
Agent Banner Image
Interested in this property?Get in touch to get the inside scoop.
Market Data - Welland South

Geo Zone Map ThumbnailWelland South

Balanced Market

View Market Data

Detached house - for the past 30 days

Buyer's market Seller's market

Avg. Days on Market

Past 30 days

25 days

Compared to

2025

14 days

2024

0 day

2023

46 days

New Listings

Past 30 days

9 listings

Compared to

2025

9 listings

2024

7 listings

2023

5 listings

Units sold

Past 30 days

3 units

Compared to

2025

1 unit

2024

0 unit

2023

4 units

Median Sold Price

Past 30 days

$418,500

Compared to

2025

$395,000

2023

$625,000


Population and Demographics

Overview

Total population 3332
Average household income $91,313

Age (%)

0 to 19
20%
20 to 34
18%
35 to 49
17%
50 to 64
21%
65 and plus
24%

Household composition (%)

Single family
63%
Single person
33%
Multi person
4%
Multi family
0%

Mother tongue (%)

English
84%
French
6%
Italian
3%
Others
3%
Spanish
2%
English and French
1%

House tenancy (%)

Owners
74%
Renters
26%

What’s nearby?Essentials within 5 km

Local Logic

Transportation Scores

Estimated Budget