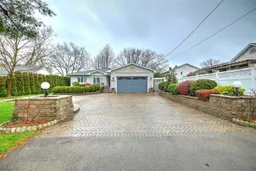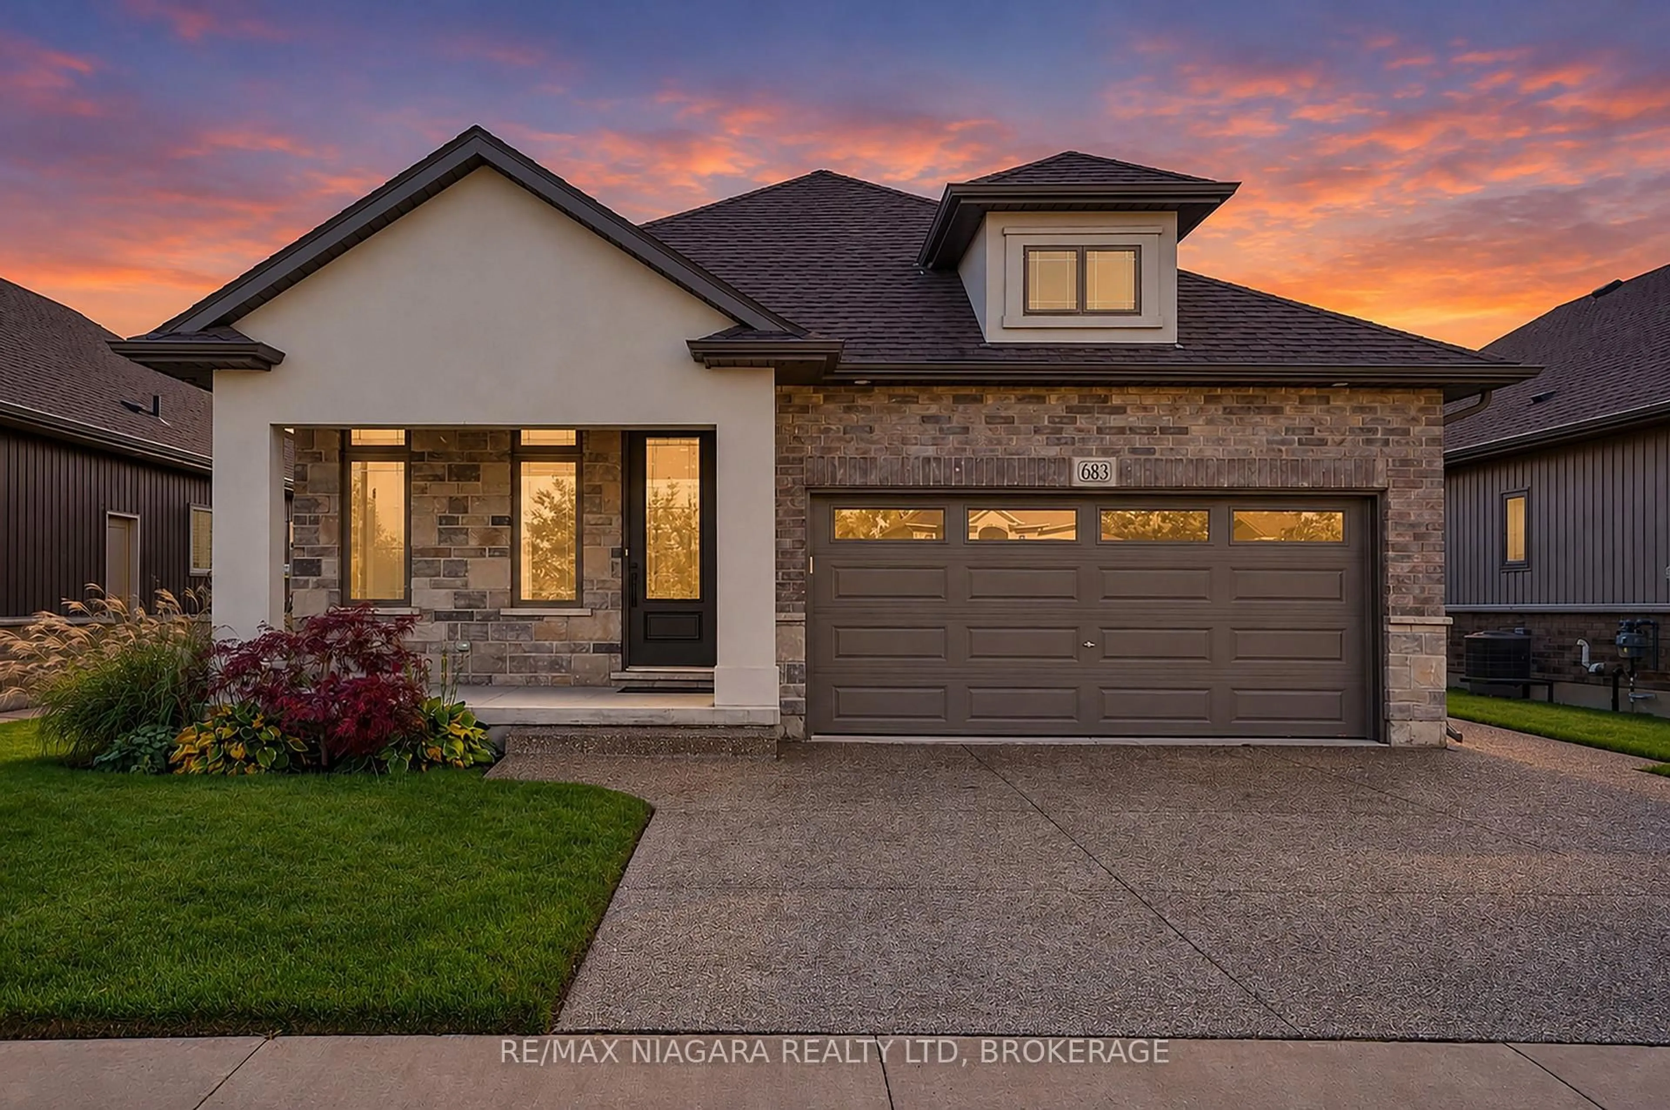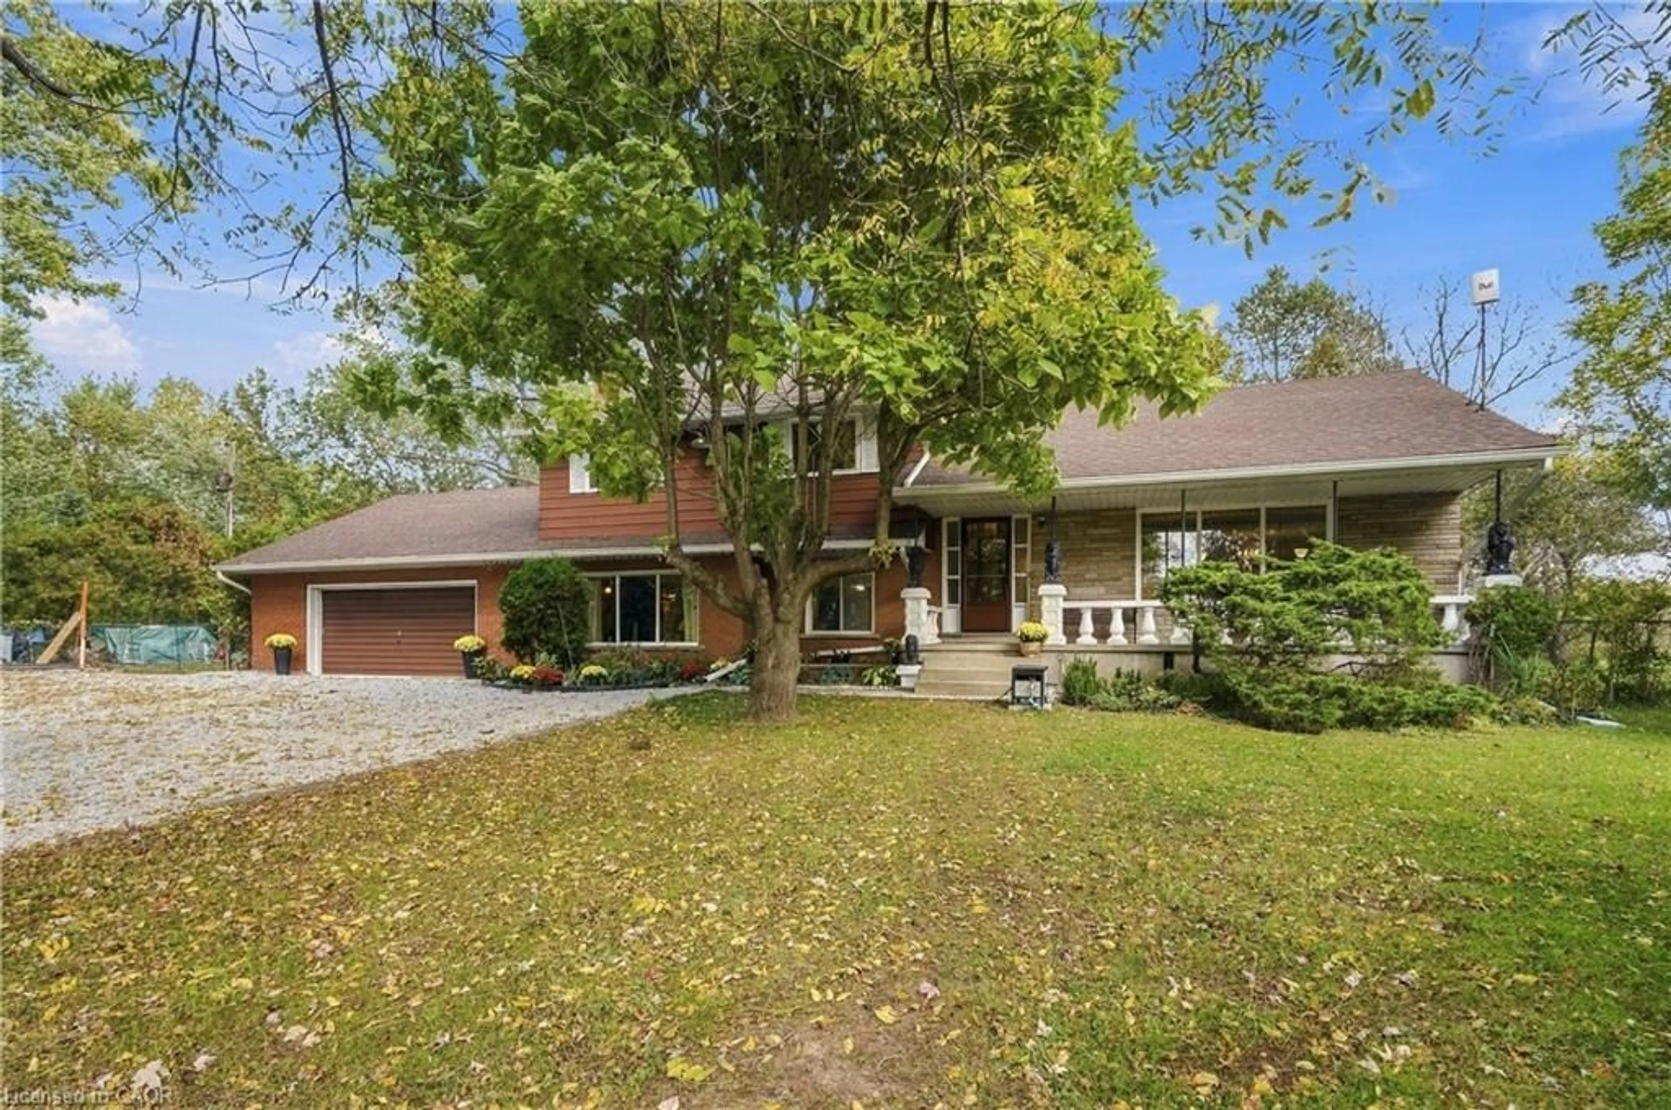
245 First Ave, Welland, Ontario L3C 1Y7
Contact us about this property
Highlights
Estimated valueThis is the price Wahi expects this property to sell for.
The calculation is powered by our Instant Home Value Estimate, which uses current market and property price trends to estimate your home’s value with a 90% accuracy rate.Not available
Price/Sqft$454/sqft
Monthly cost
Open Calculator
Description
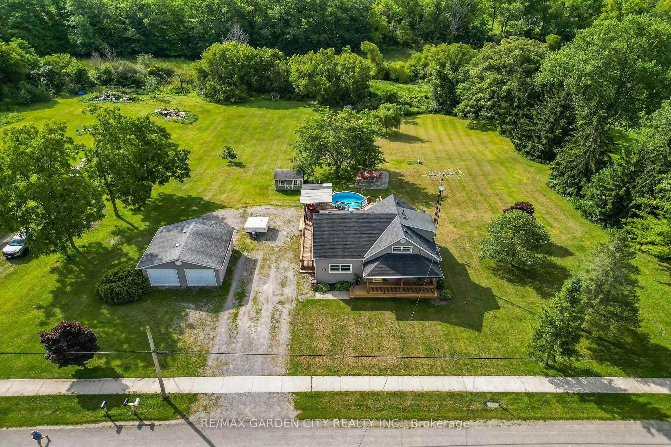
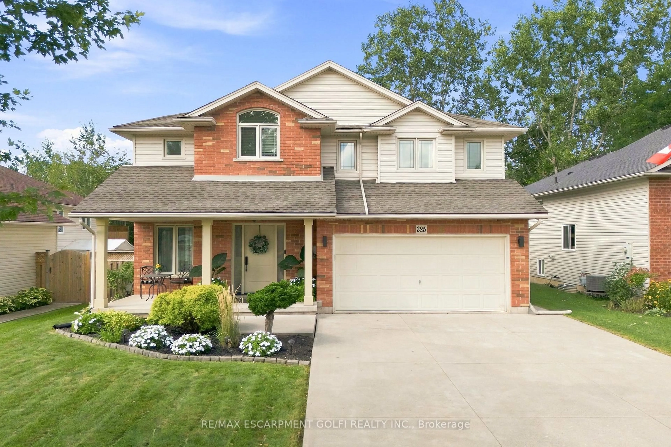
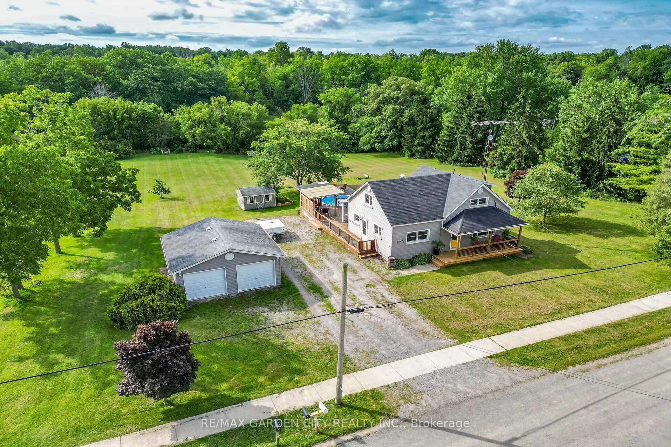
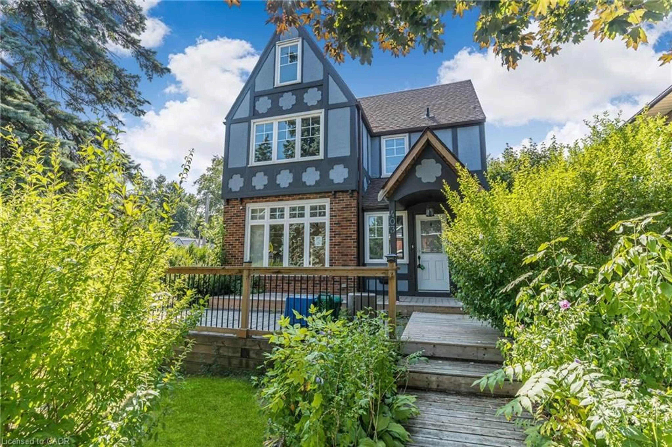
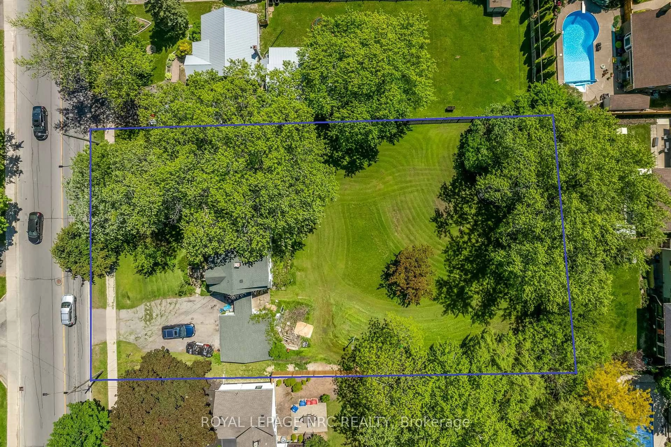
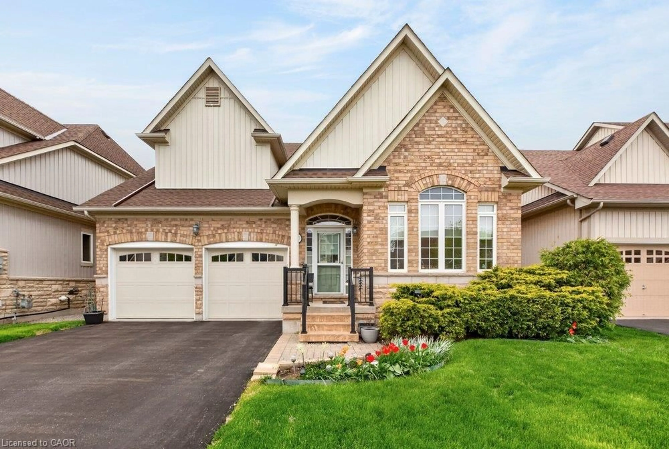
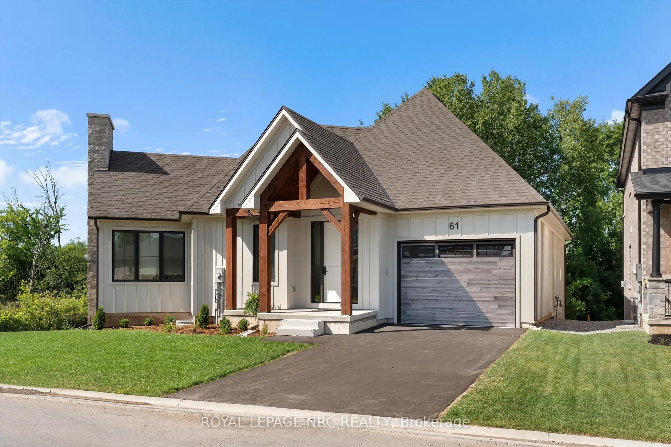
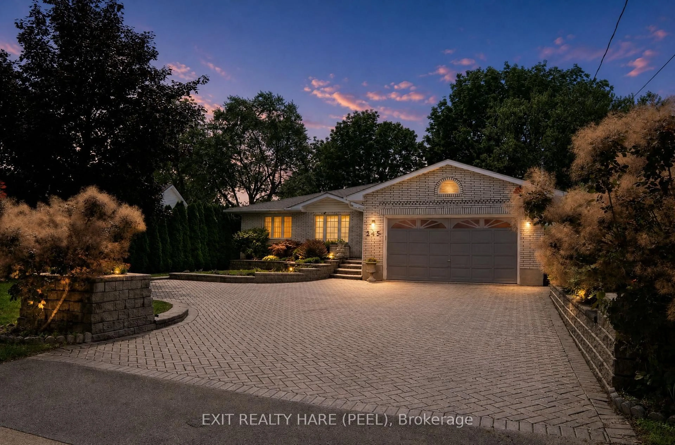
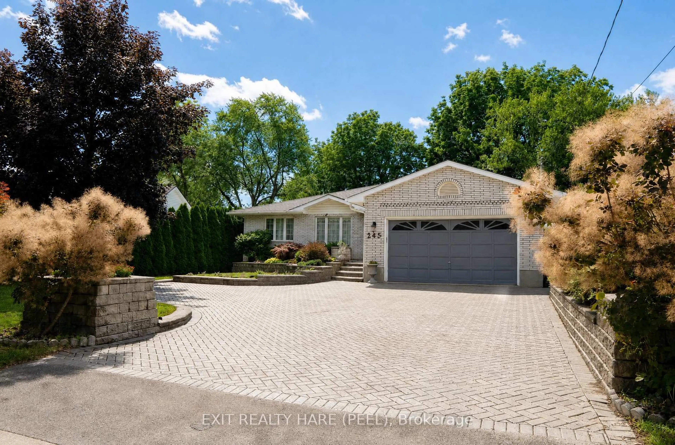
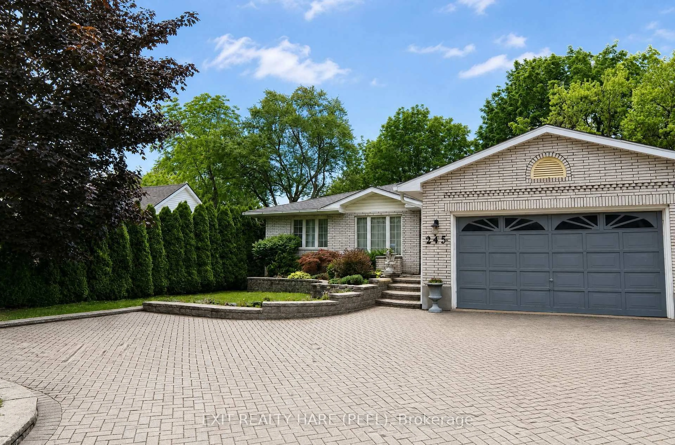
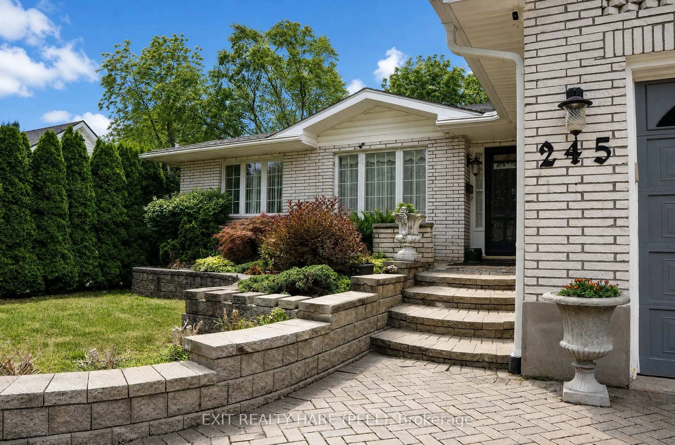
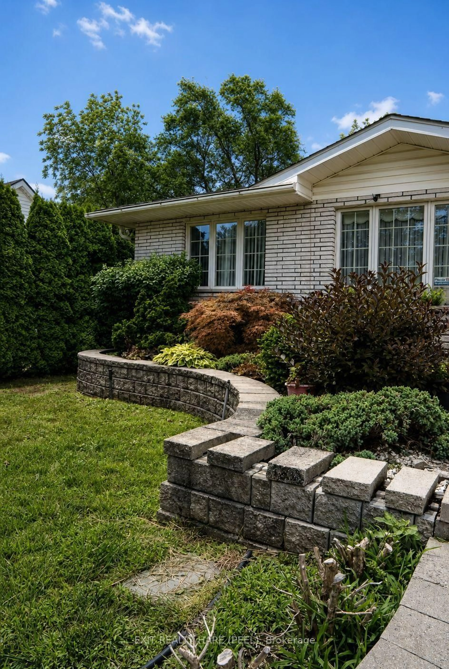
Welcome to this beautiful, spacious custom built bungalow sitting on a desirable 60 by 204 lot. Open concept layout and a carpet free home provides ample space for a growing family. Separate living room at foyer entrance can be converted to a bedroom as per builder floor plans. The huge family room with vaulted ceiling and skylights for extra sunlight is combined with a good size dining room that is great for entertaining. The updated kitchen has cambria countertops, S/S appliances, a centre island and a breakfast area with extended floor to ceiling cabinetry. This home has it all with some extra highlights such as in ground sprinkler system in front and backyard, a powered shed with open door to the back, a 2 car garage with a drive through/lift door accessible to backyard, a small pond with a waterfall in backyard, a separate entrance leading to the basement, a pergola in the backyard, a 3 season solarium and a cold cellar in the basement. This home offers the potential to create a second dwelling unit with a separate entrance to the basement as well as a 3pc washroom in the basement, a huge rec room with a gas fireplace, 2 bedrooms and an opportunity to create a kitchen and second laundry unit in the basement. The basement also has additional rooms for an office and exercise room. One of the show stoppers of this home is the 3 season solarium that overlooks a huge private backyard surrounded by mature trees. Great for entertaining and gardening. Your oasis awaits! Shingles (2015).
Property Details
Interior
Features
Main Floor
Living
2.56 x 4.55hardwood floor / Separate Rm / O/Looks Frontyard
2nd Br
3.66 x 3.33hardwood floor / Closet / Window
Laundry
2.62 x 1.47Separate Rm / Window
Primary
4.09 x 3.68hardwood floor / Closet / 4 Pc Ensuite
Exterior
Features
Parking
Garage spaces 2
Garage type Attached
Other parking spaces 6
Total parking spaces 8
Property History
 48
48