12 hours on Market

501 Trillium Ave, Welland, Ontario L3C 7G9

Detached
3 + 1
2
~1100-1500 sqft
$649,900
Get pre-qualifiedPowered by nesto
Detached
3 + 1
2
~1100-1500 sqft

Contact us about this property

Call

Highlights

Property Estimate

Days on market12 hours

Estimated valueNot available

Price/Sqft$512/sqft

Monthly cost

Open Calculator

Description

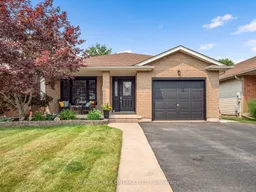
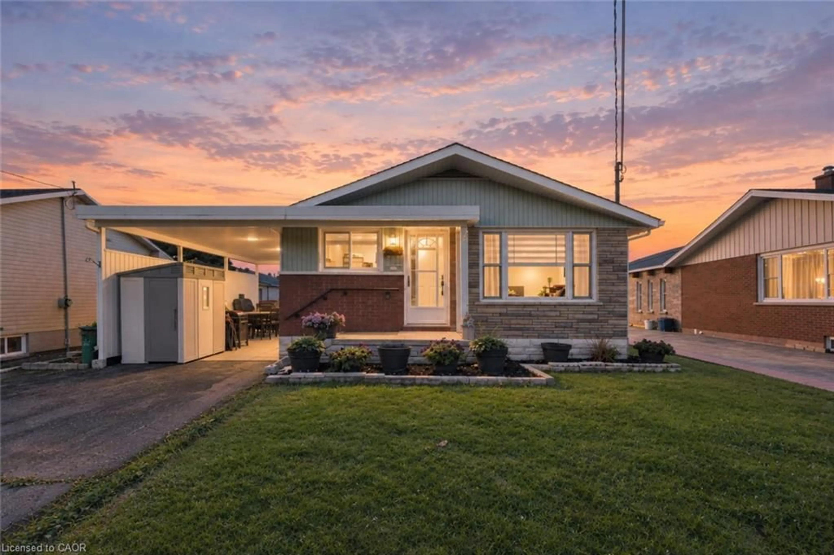
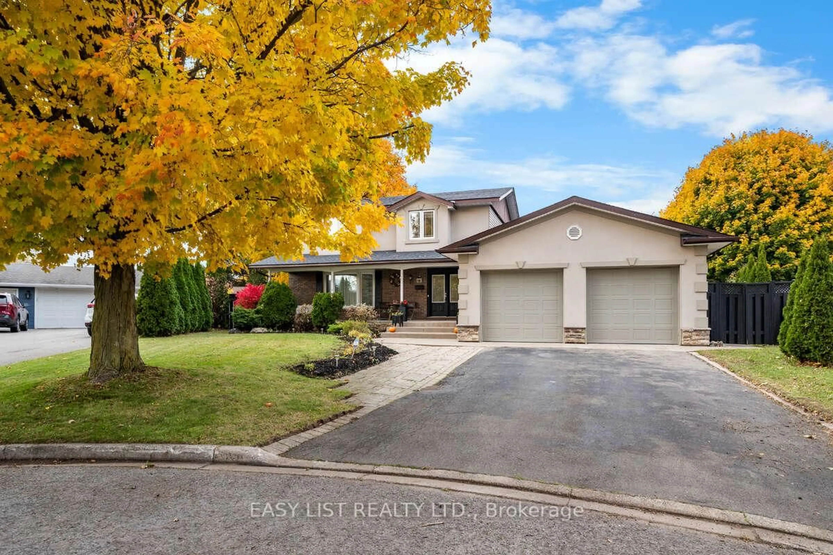
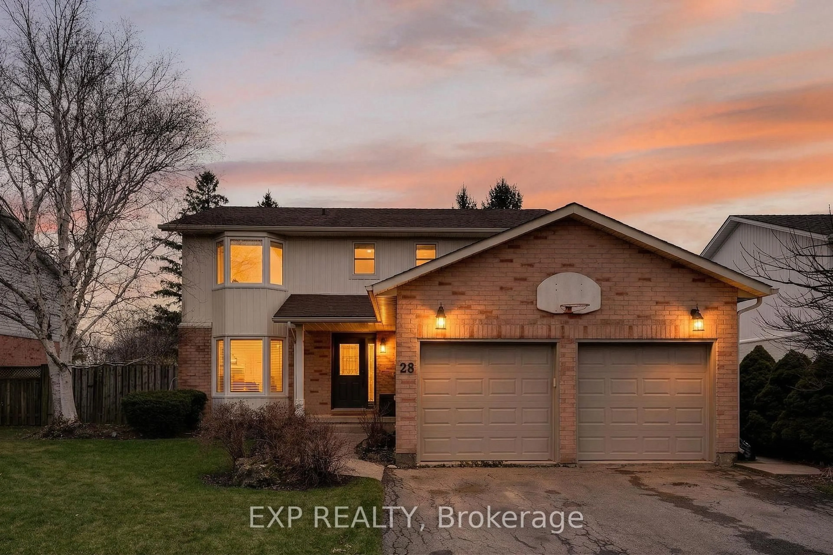
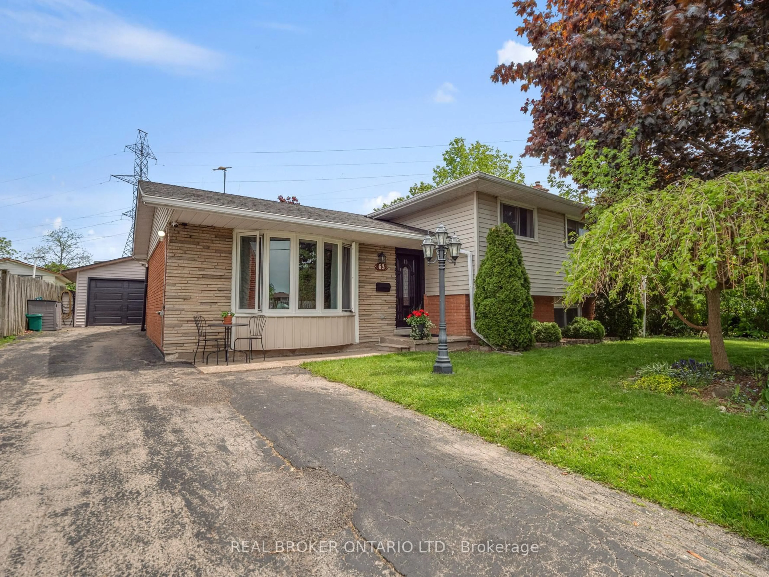
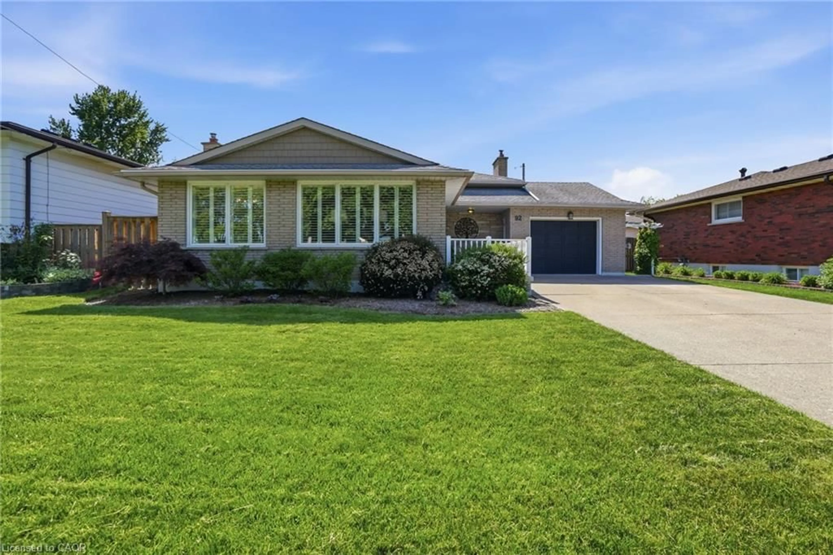
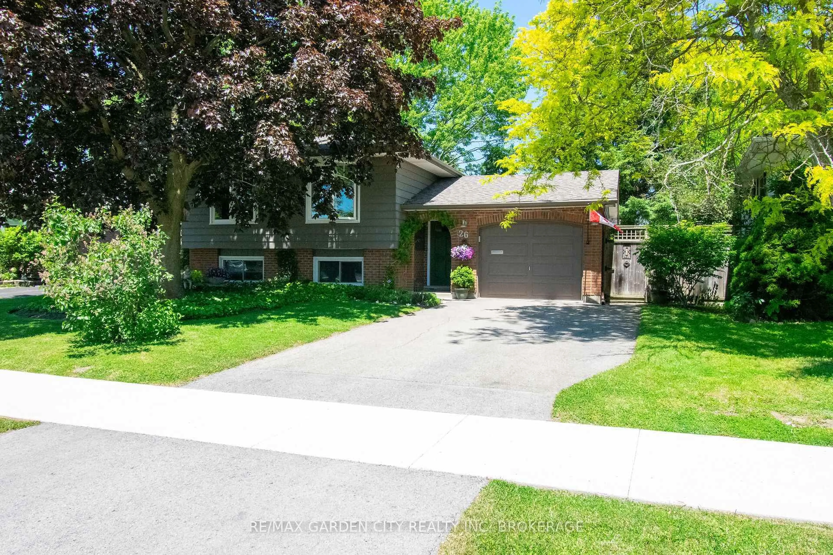
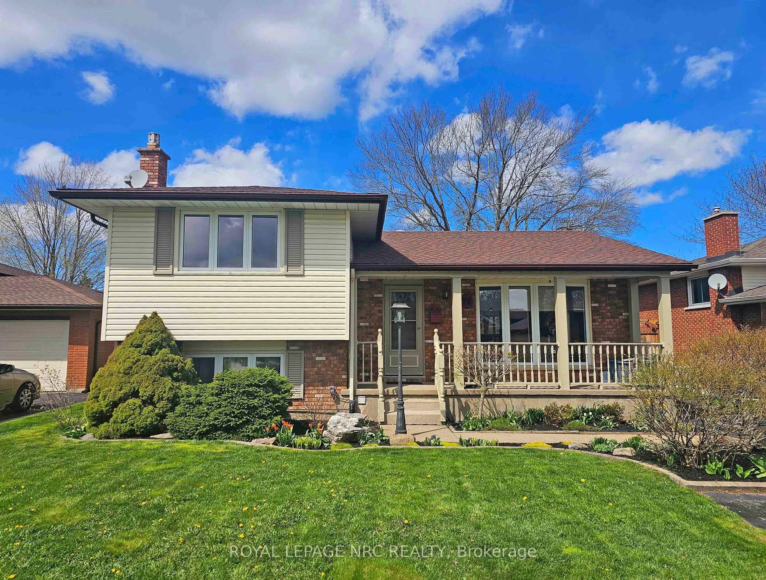
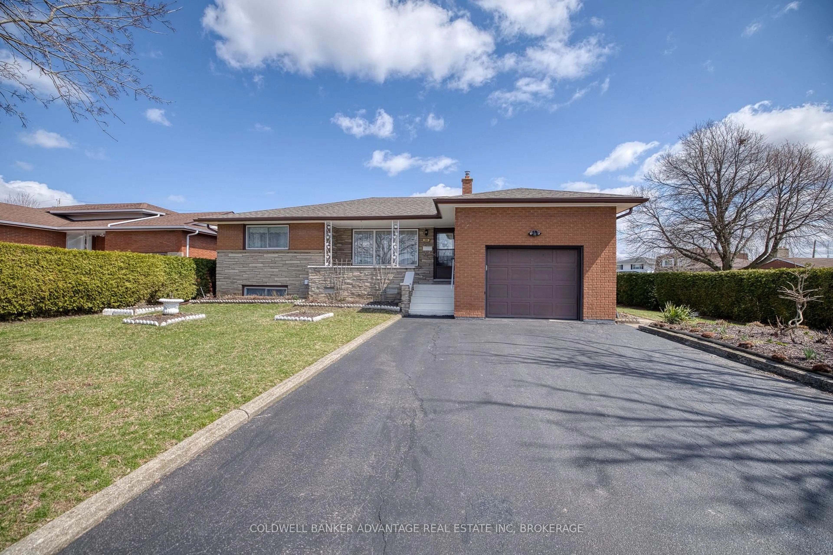
EXCELLENT LOCATION ON THE FONTHILL BORDER! Welcome to 501 Trillium Ave, an exceptionally well-maintained 4-level backsplit situated in one of Welland's most desirable, quiet neighbourhoods. Offering 3+1 bedrooms and 2 full bathrooms, this home delivers incredible spatial layout, flexibility, and pride of ownership throughout.The main level features a bright, open-concept design that seamlessly connects the living and dining areas-perfect for modern living and everyday entertaining. Upstairs, you'll find generous bedroom spaces and a full bath, while the lower levels provide fantastic additional living space, including an extra bedroom ideal for a home office, guest room, or growing family.Step outside into your private backyard oasis! Fully fenced for ultimate privacy and peace of mind, the outdoor living area boasts an expansive large deck, a separate patio featuring a gazebo ideal for outdoor dining, and a handy storage shed. Prime location puts you just minutes from Fonthill amenities, top-rated schools, parks, and quick highway access. Nothing to do here but move in and enjoy!


Property Details

StyleBacksplit 4
View-
Age of property16-30
SqFt~1100-1500 SqFt
Lot Size4,595 SqFt(114.83 x 40.02)
Parking Spaces3
MLS ®NumberX13585080
Community NameNiagara College
Data SourceTRREB
Listing byREAL BROKER ONTARIO LTD.

Features

Heating: Forced Air
Cooling: Central Air
Basement: Sep Entrance, W/O

Main Floor

Living

5.37 x 4.55

Kitchen

3.37 x 3.94

Dining

5.37 x 3.42


Features

Lot size: 4,595 SqFt

Parking

Garage spaces 1

Garage type Attached

Other parking spaces 2

Total parking spaces 3


Property History

Jul 20, 2026
ListedActive
$649,900
12 hours on market
history photo preview44
Listing by trreb®
Property listed by REAL BROKER ONTARIO LTD., Brokerage
Agent Banner Image
Interested in this property?Get in touch to get the inside scoop.
Market Data - Niagara College

Geo Zone Map ThumbnailNiagara College

Buyer's Market

View Market Data

Detached house - for the past 30 days

Buyer's market Seller's market

Avg. Days on Market

Past 30 days

24 days

Compared to

2025

0 day

2024

40 days

2023

23 days

New Listings

Past 30 days

6 listings

Compared to

2025

5 listings

2024

6 listings

2023

8 listings

Units sold

Past 30 days

2 units

Compared to

2025

0 unit

2024

3 units

2023

4 units

Median Sold Price

Past 30 days

$610,000

Compared to

2024

$689,000

2023

$715,000


Population and Demographics

Overview

Total population 4755
Average household income $122,597

Age (%)

0 to 19
21%
20 to 34
19%
35 to 49
17%
50 to 64
23%
65 and plus
20%

Household composition (%)

Single family
75%
Single person
20%
Multi person
5%
Multi family
1%

Mother tongue (%)

English
85%
French
5%
Others
4%
Italian
3%
English and French
1%

House tenancy (%)

Owners
86%
Renters
14%

What’s nearby?Essentials within 5 km

Local Logic

Transportation Scores

Estimated Budget