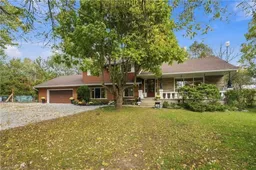
trreb/IMG-X14032216_b017e9b0-309e-47d5-9c21-72ddd1b1fd6a-l.jpg
21 hours on Market

612 Doan's Ridge Rd, Welland, Ontario L3B 5N7

Detached
3
2
~2000-2500 sqft
$737,900
Get pre-qualifiedPowered by nesto
Detached
3
2
~2000-2500 sqft

Contact us about this property

Call

Highlights

Property Estimate

Days on market21 hours

Estimated valueNot available

Price/Sqft$332/sqft

Monthly cost

Open Calculator

Description

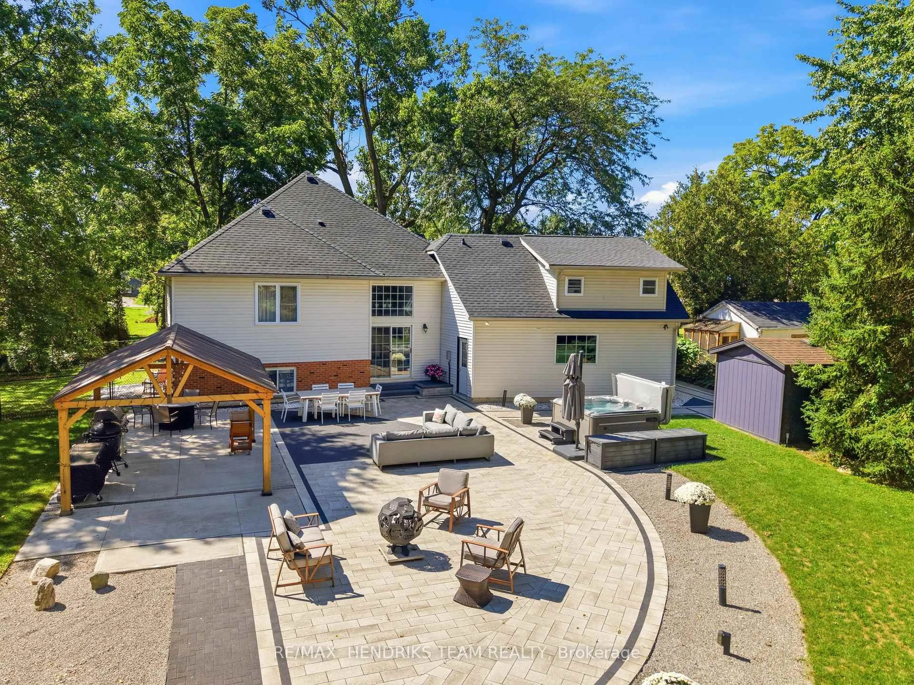
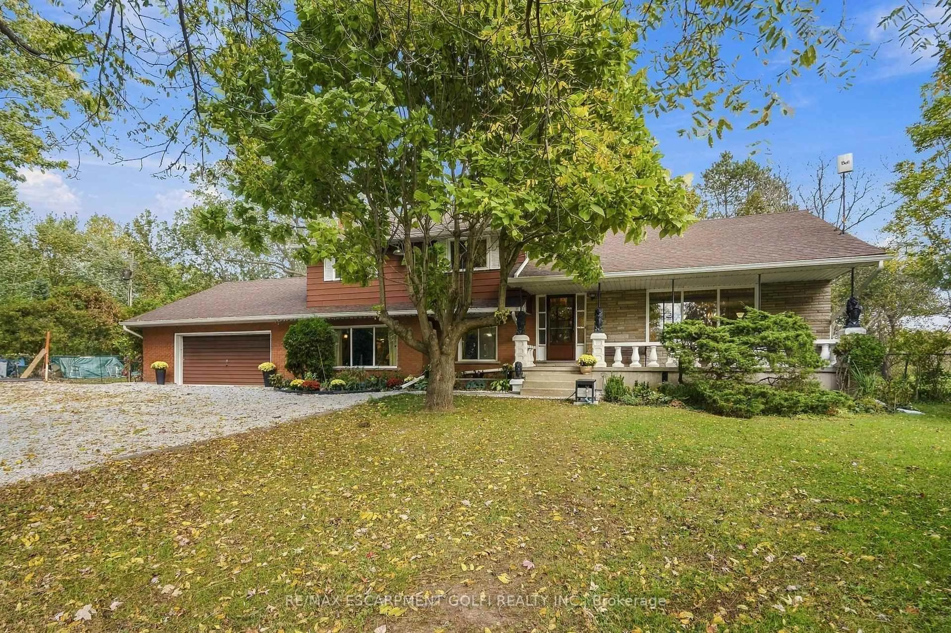
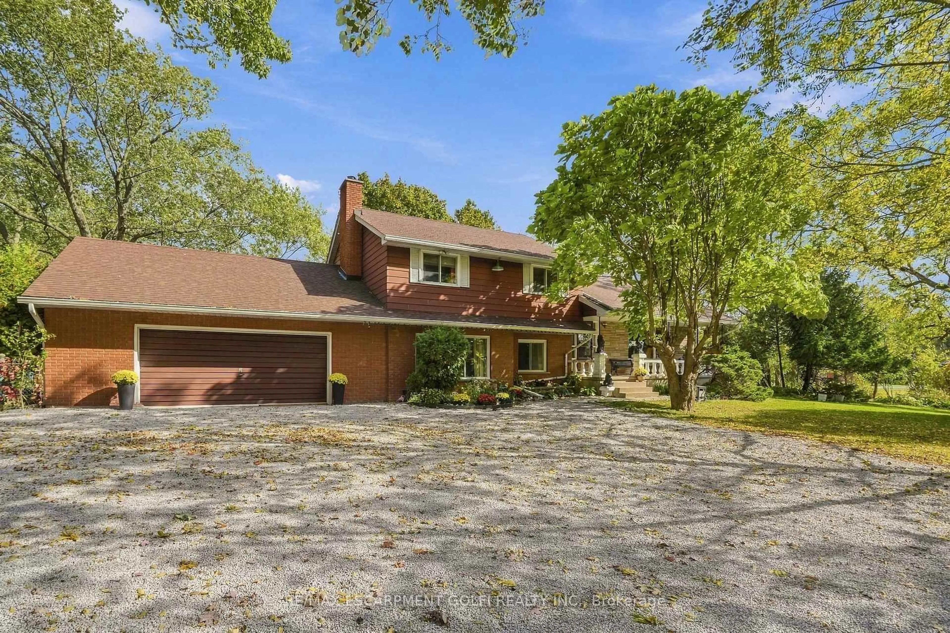
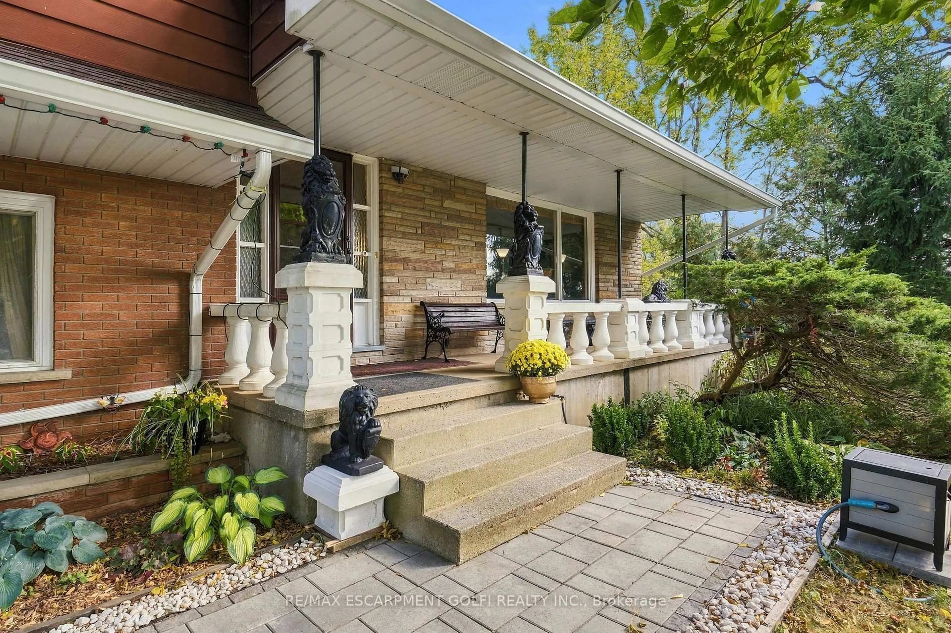
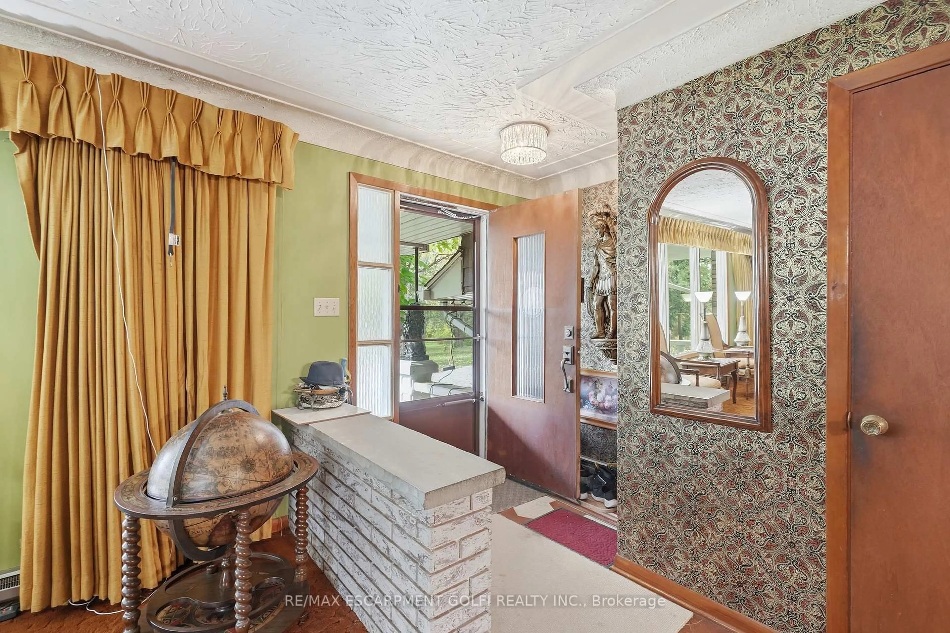
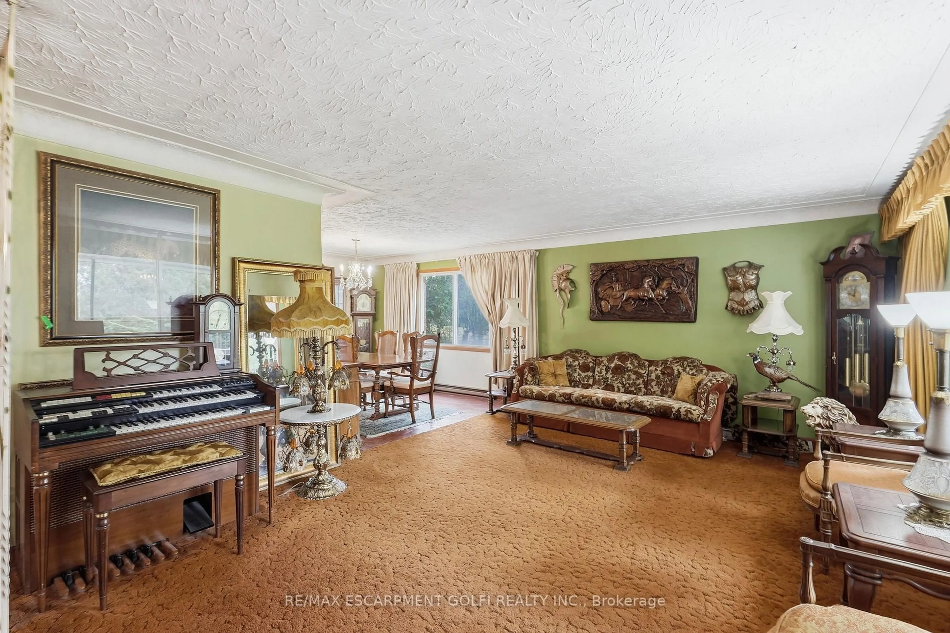
Discover the possibilities! Set well back from the road on approximately 6 acres of wooded land, this spacious 4-level side split offers privacy, space and tremendous potential. Featuring 3 bedrooms, 2 full bathrooms and a large lower-level recreation room with wood stove and walkout to the backyard. Looking to create a multi-generational home? This might fit the bill. The oversized double garage currently accommodates 3 vehicles! A fantastic opportunity to renovate and create your dream family home while enjoying a peaceful, natural setting. Conveniently located close to highways, schools and shopping. Bring your vision and unlock the potential of this unique property!


Property Details

StyleSidesplit 4
ViewClear, Forest, Trees/Woods
Age of property51-99
SqFt~2000-2500 SqFt
Lot Size261,863 SqFt(1305.4 x 200.6)
Parking Spaces23
MLS ®NumberX14032216
Community NameRural Welland / Cooks Mills
Data SourceTRREB
Listing byRE/MAX ESCARPMENT GOLFI REALTY INC.

Features

Heating: Baseboard
Fireplace
Basement: Part Bsmt, Unfinished

Main Floor

Rec

7.35 x 6.68


Features

Lot size: 261,863 SqFt

Parking

Garage spaces 3

Garage type Attached

Other parking spaces 20

Total parking spaces 23


Property History
Oct 14, 2026
ListedActive
$737,900
21 hours on market
history photo preview33
Listing by trreb®
Property listed by RE/MAX ESCARPMENT GOLFI REALTY INC., Brokerage
Agent Banner Image
Interested in this property?Get in touch to get the inside scoop.

Market Data - Rural Welland / Cooks Mills

Geo Zone Map ThumbnailRural Welland / Cooks Mills

Strong Buyer's Market

View Market Data

Detached house - for the past 30 days

Buyer's market Seller's market

Avg. Days on Market

Past 30 days

65 days

Compared to

2025

60 days

2024

34 days

2023

64 days

New Listings

Past 30 days

11 listings

Compared to

2025

14 listings

2024

19 listings

2023

16 listings

Units sold

Past 30 days

5 units

Compared to

2025

4 units

2024

7 units

2023

5 units

Median Sold Price

Past 30 days

$560,000

Compared to

2025

$705,000

2024

$710,000

2023

$475,000


Population and Demographics

Overview

Total population 5398
Average household income $107,965

Age (%)

0 to 19
18%
20 to 34
17%
35 to 49
16%
50 to 64
23%
65 and plus
25%

Household composition (%)

Single family
68%
Single person
28%
Multi person
4%
Multi family
0%

Mother tongue (%)

English
83%
French
8%
Others
4%
Italian
2%
English and French
2%

House tenancy (%)

Owners
79%
Renters
21%

What’s nearby?Essentials within 5 km

Local Logic

Transportation Scores

Estimated Budget