Open: Sun, 6PM to 8PM
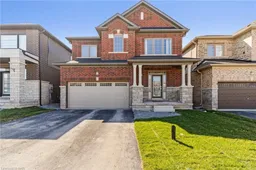
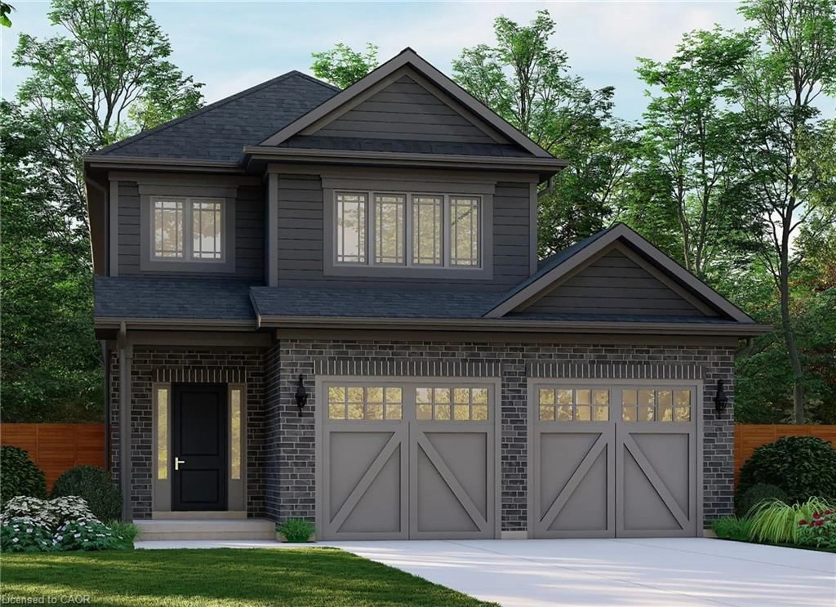
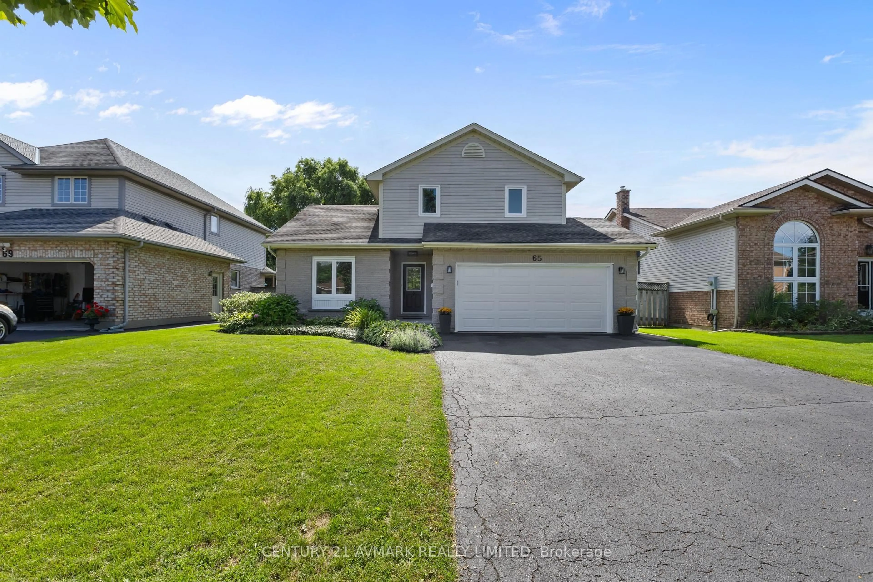
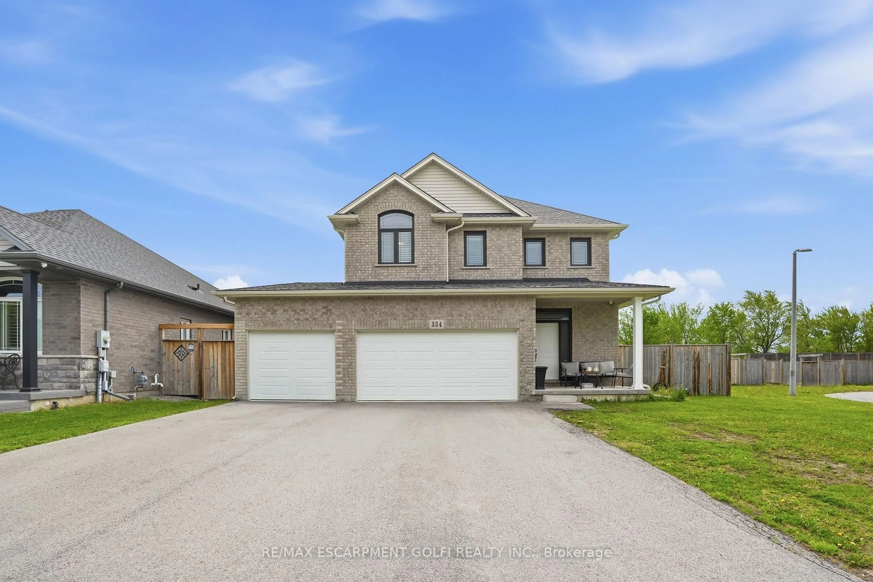
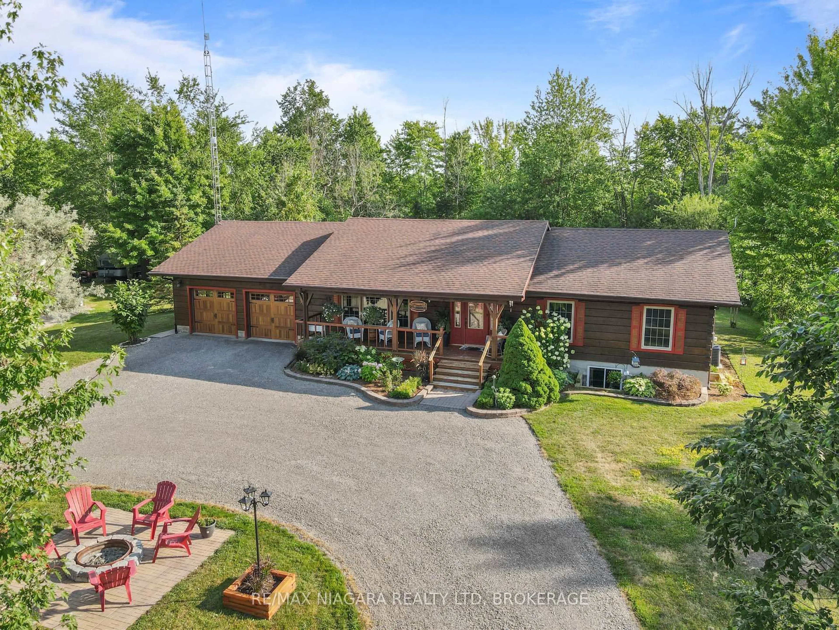
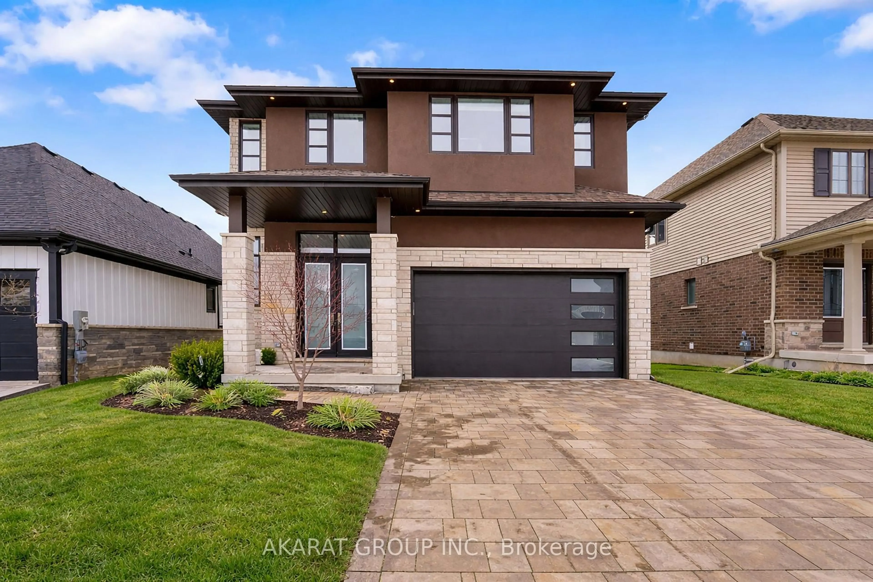
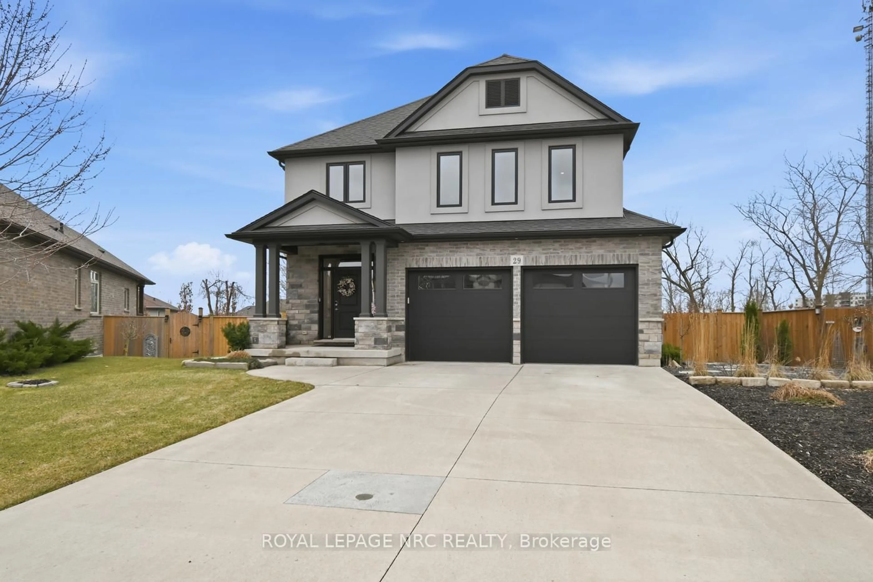
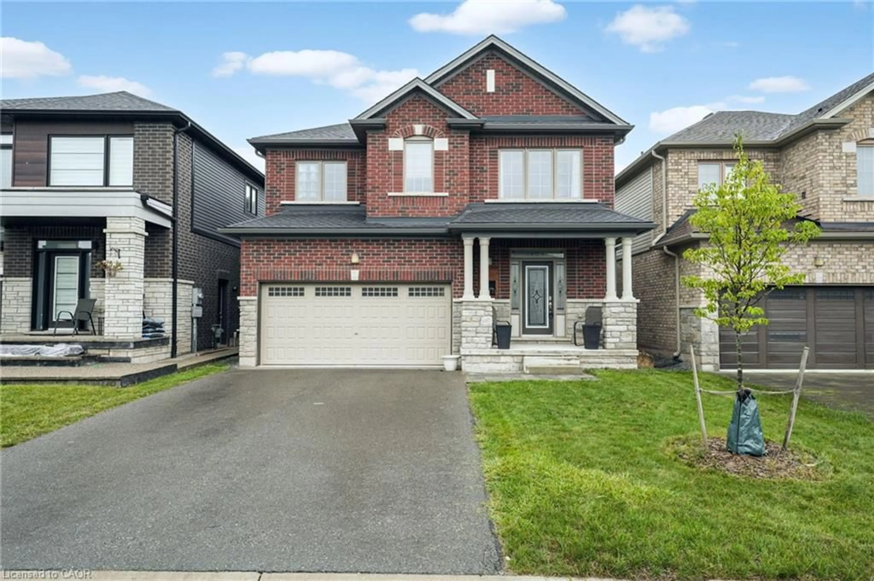
Home with brick exterior material, street for 205 Shoreview Dr, Welland Ontario L3B 6H9
1 day on Market

205 Shoreview Dr, Welland, Ontario L3B 6H9

Detached
4
4 + 1
~2284 sqft
$799,900
Get pre-qualifiedPowered by nesto
Detached
4
4 + 1
~2284 sqft

Contact us about this property

Call

Highlights

Property Estimate

Days on market1 day

Estimated valueNot available

Price/Sqft$350/sqft

Monthly cost

Open Calculator

Description

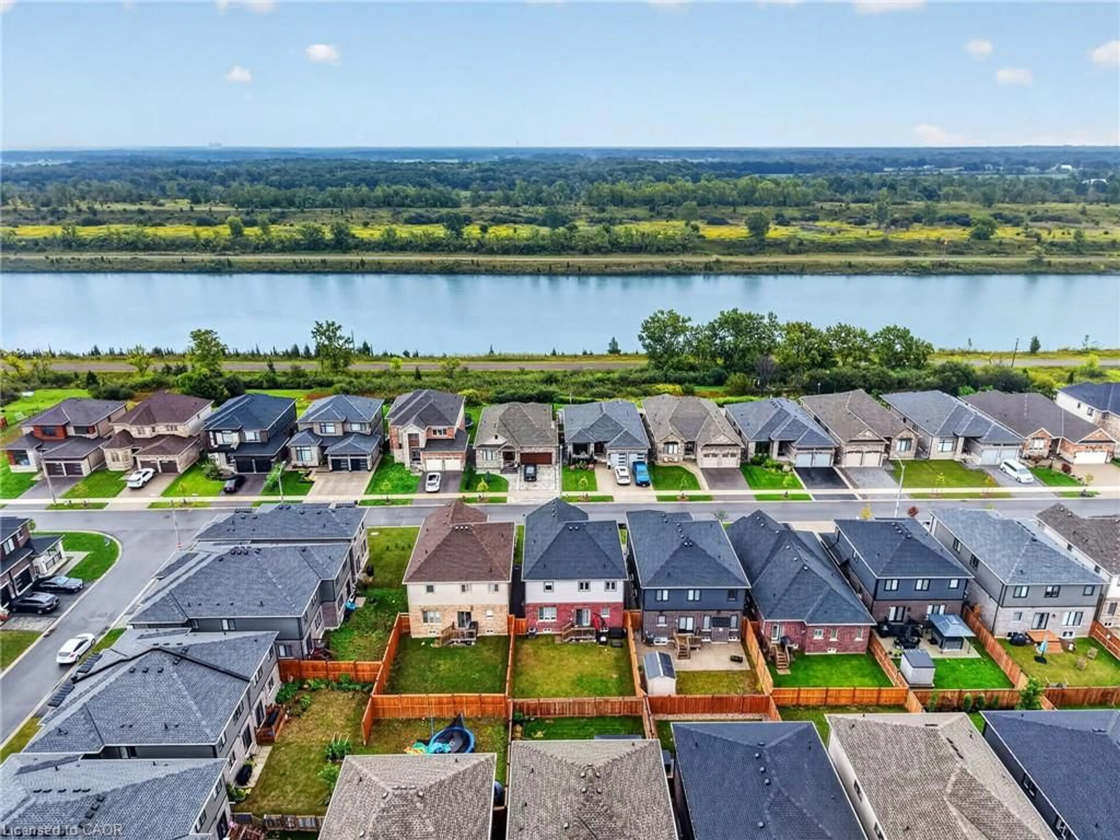
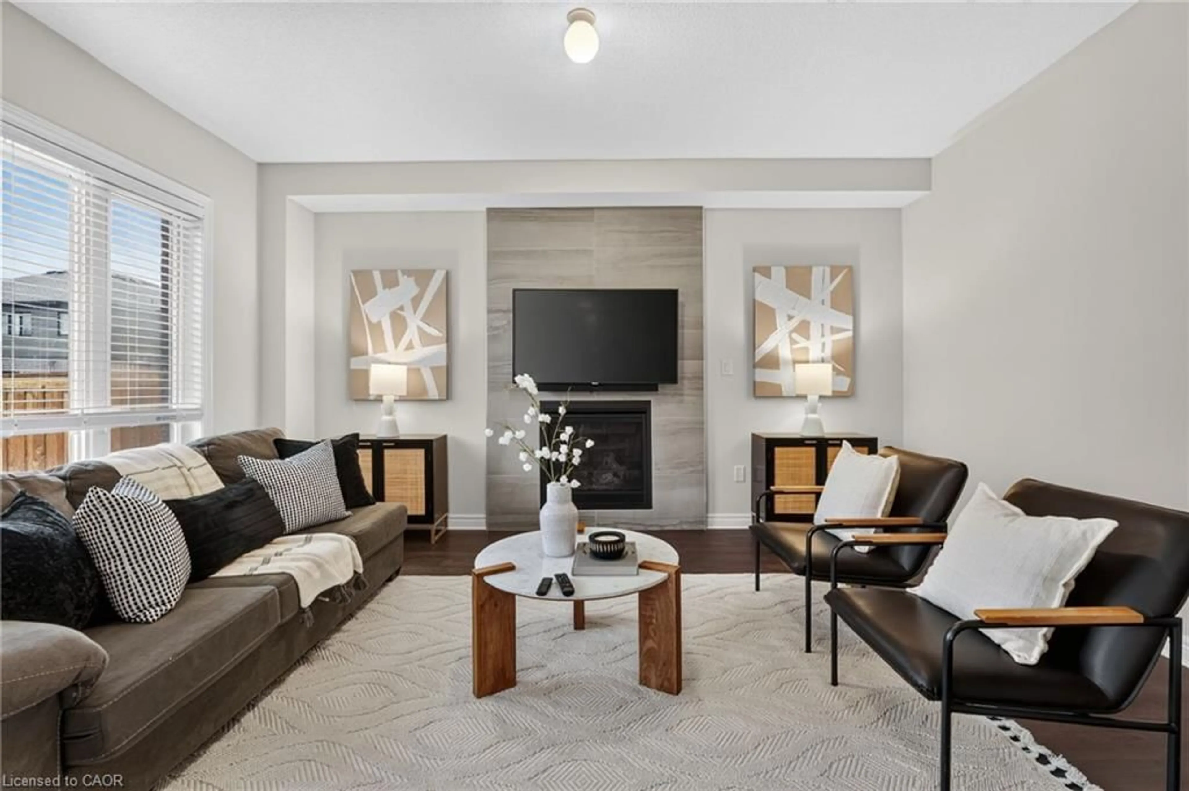
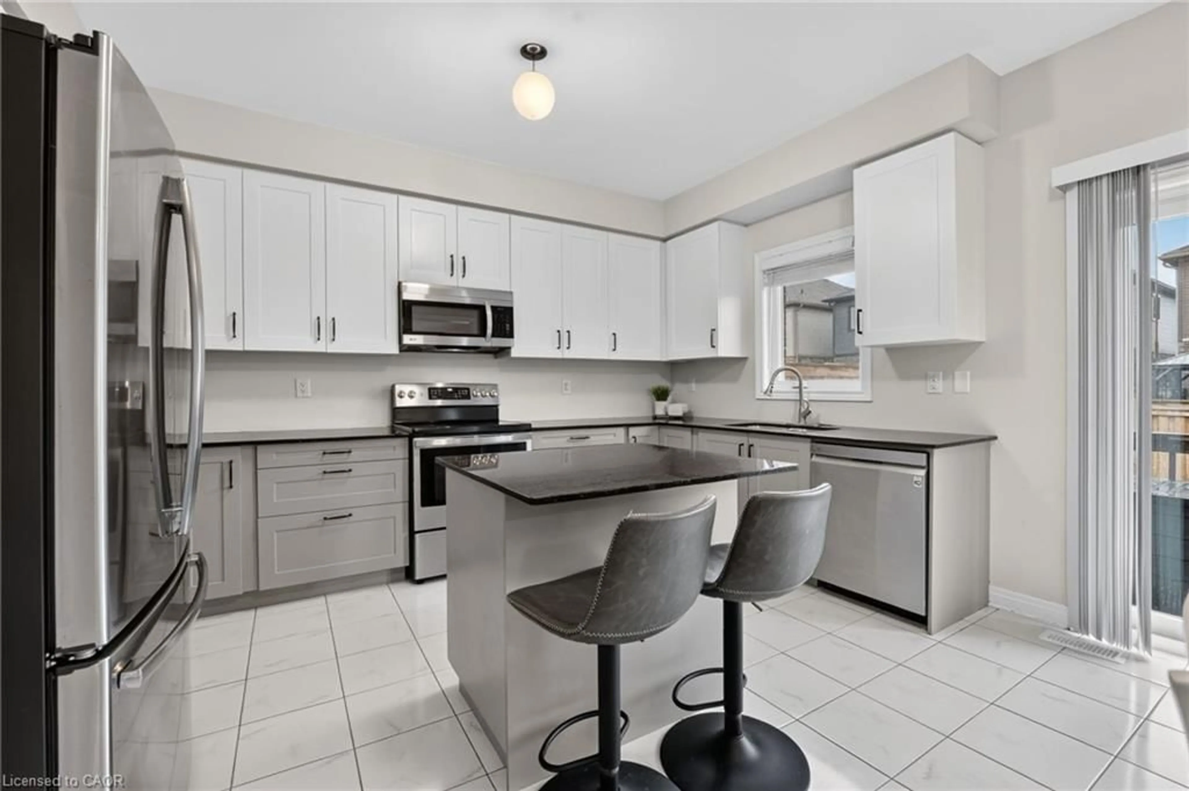
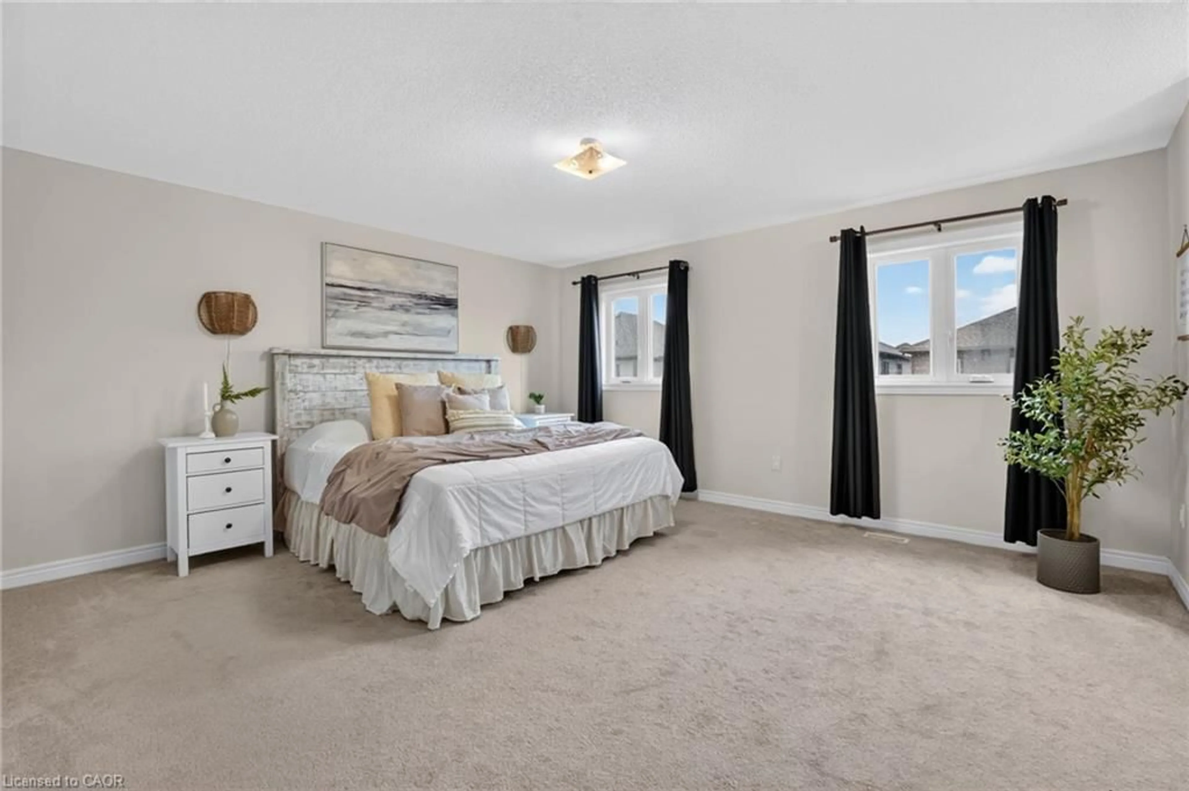
Welcome to 205 Shoreview Drive, a bright and spacious detached two-storey home located just steps from the Welland Canal. Offering over 2,200 sq. ft. of living space, this well-maintained home features 4 bedrooms, 4 bathrooms and a double-car garage. The neutral, light-filled interior offers a comfortable open-concept layout, including a spacious eat-in kitchen with stainless steel appliances and plenty of room for everyday family living and entertaining. Upstairs, the generous primary bedroom features a private 4-piece ensuite, complemented by three additional bedrooms. Outside, enjoy a fully fenced and private backyard with plenty of space to relax, play or entertain. The unfinished basement offers excellent potential for additional living space, a home gym, recreation room or storage. Conveniently located close to walking paths along the Welland Canal, with shopping centres, everyday amenities and highway access all just a short drive away. A fantastic opportunity to enjoy space, comfort and convenience in a great Welland location


Upcoming Open House

Sep 20Sun6:00 PM - 8:00 PM

Property Details

StyleContemporary
View-
Age of property-
SqFt~2284 SqFt
Lot Size3,739 SqFt(98.43 x 37.99)
Parking Spaces6
MLS ®Number40858537
Community NameRural Welland / Cooks Mills
Data SourceITSO
Listing byREAL BROKER ONTARIO LTD BROKERAGE 1800R

Features

Heating: Forced Air
Cooling: Central Air
Basement: Partial, Unfinished

Main Floor

Bathroom

2-Piece

Foyer

2.95 x 1.45

Laundry

0.86 x 1.07

Dining Room

2.18 x 4.29


Features

Lot size: 3,739 SqFt
Sewer (Municipal)

Parking

Garage spaces 2

Garage type -

Other parking spaces 4

Total parking spaces 6


Property History
Sep 16, 2026
ListedActive
$799,900
1 day on market
history photo preview50
Listing by itso®
Property listed by REAL BROKER ONTARIO LTD BROKERAGE 1800R, Brokerage
Agent Banner Image
Interested in this property?Get in touch to get the inside scoop.

Market Data - Rural Welland / Cooks Mills

Geo Zone Map ThumbnailRural Welland / Cooks Mills

Strong Buyer's Market

View Market Data

Detached house - for the past 30 days

Buyer's market Seller's market

Avg. Days on Market

Past 30 days

104 days

Compared to

2025

68 days

2024

35 days

2023

25 days

New Listings

Past 30 days

9 listings

Compared to

2025

10 listings

2024

14 listings

2023

5 listings

Units sold

Past 30 days

2 units

Compared to

2025

4 units

2024

7 units

2023

3 units

Median Sold Price

Past 30 days

$1,023,500

Compared to

2025

$750,000

2024

$929,000

2023

$880,000


Population and Demographics

Overview

Total population 5398
Average household income $107,965

Age (%)

0 to 19
18%
20 to 34
17%
35 to 49
16%
50 to 64
23%
65 and plus
25%

Household composition (%)

Single family
68%
Single person
28%
Multi person
4%
Multi family
0%

Mother tongue (%)

English
83%
French
8%
Others
4%
Italian
2%
English and French
2%

House tenancy (%)

Owners
79%
Renters
21%

What’s nearby?Essentials within 5 km

Local Logic

Transportation Scores

Estimated Budget