205 Shoreview Dr, Welland, Ontario L3B 0H3
Contact us about this property
Highlights
Estimated valueThis is the price Wahi expects this property to sell for.
The calculation is powered by our Instant Home Value Estimate, which uses current market and property price trends to estimate your home’s value with a 90% accuracy rate.Not available
Price/Sqft$359/sqft
Monthly cost
Open Calculator
Description
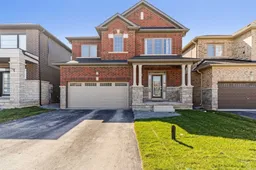
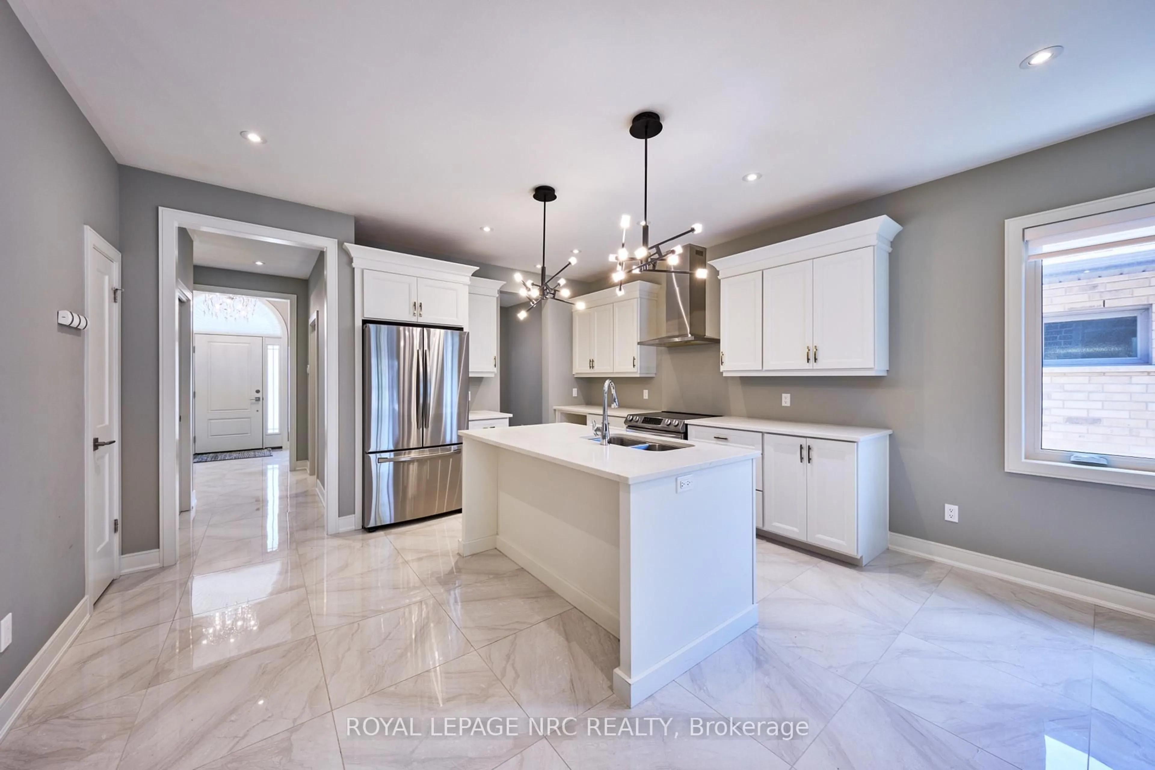
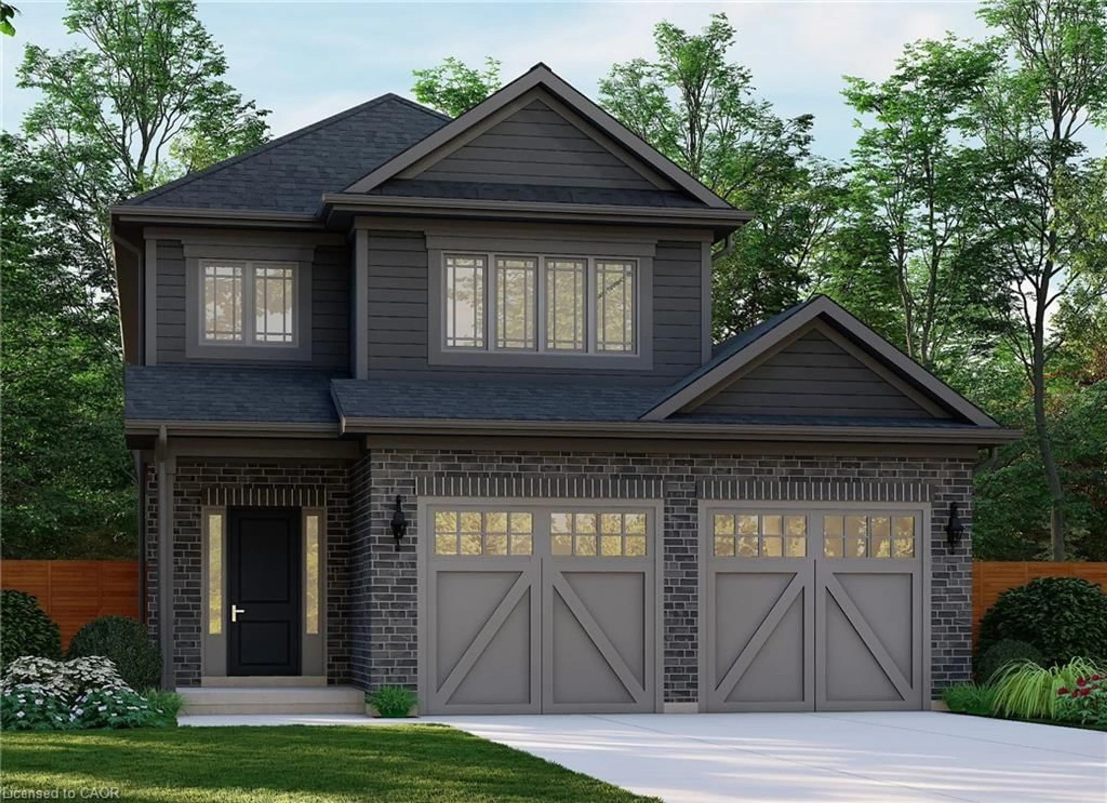
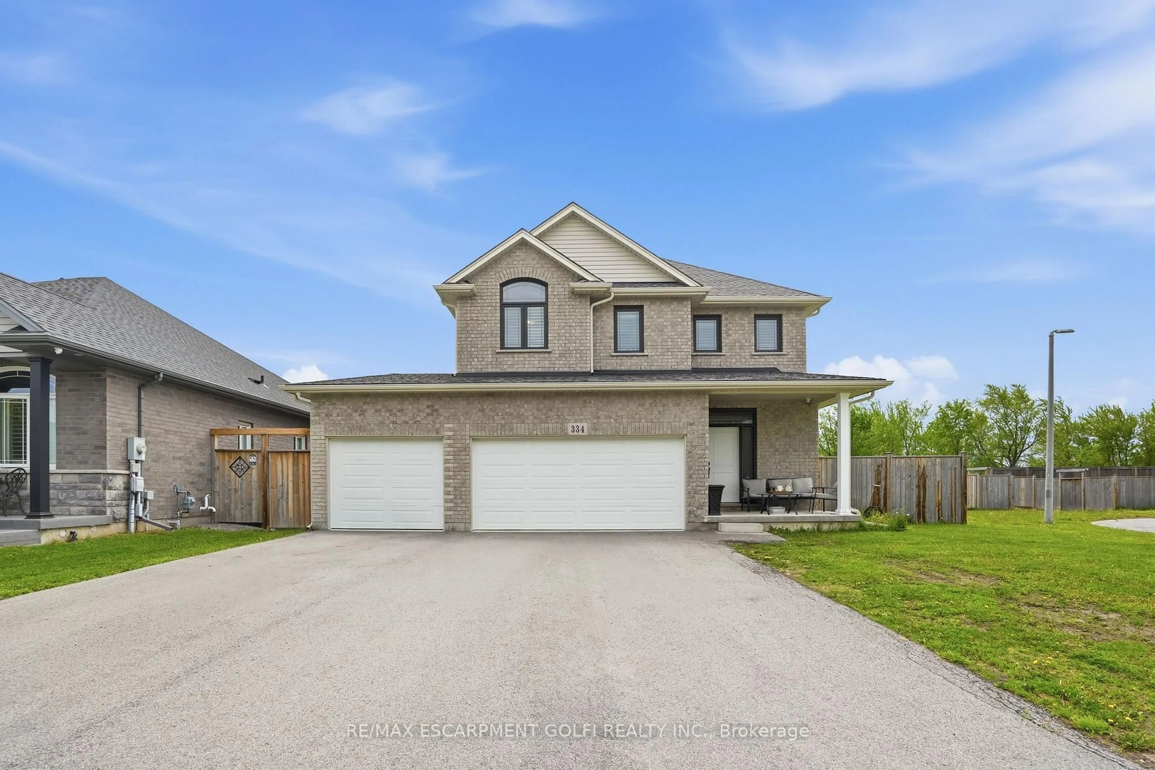
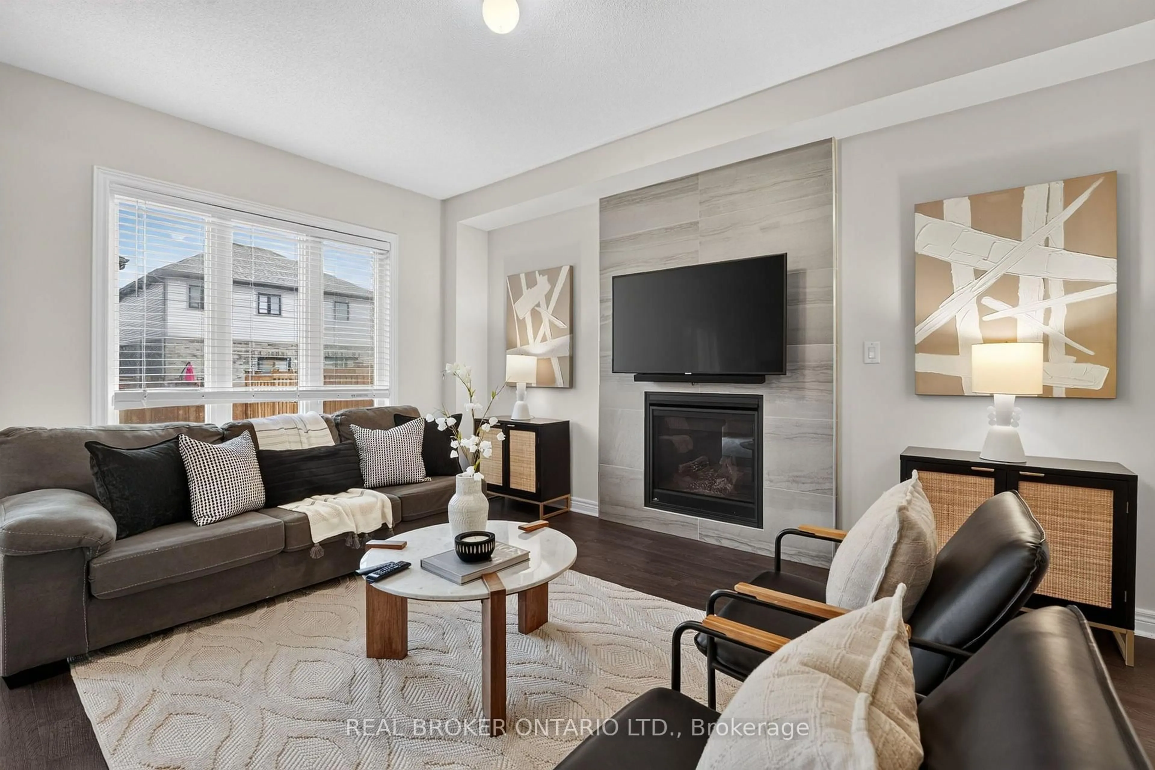
Welcome to 205 Shoreview Drive, a bright and spacious detached two-storey home located just steps from the Welland Canal. Offering over 2,200 sq. ft. of living space, this well-maintained home features 4 bedrooms, 4 bathrooms and a double-car garage.The neutral, light-filled interior offers a comfortable open-concept layout, including a spacious eat-in kitchen with stainless steel appliances and plenty of room for everyday family living and entertaining. Upstairs, the generous primary bedroom features a private 4-piece ensuite, complemented by three additional bedrooms.Outside, enjoy a fully fenced and private backyard with plenty of space to relax, play or entertain. The unfinished basement offers excellent potential for additional living space, a home gym, recreation room or storage.Conveniently located close to walking paths along the Welland Canal, with shopping centres, everyday amenities and highway access all just a short drive away. A fantastic opportunity to enjoy space, comfort and convenience in a great Welland location
Property Details
Interior
Features
Main Floor
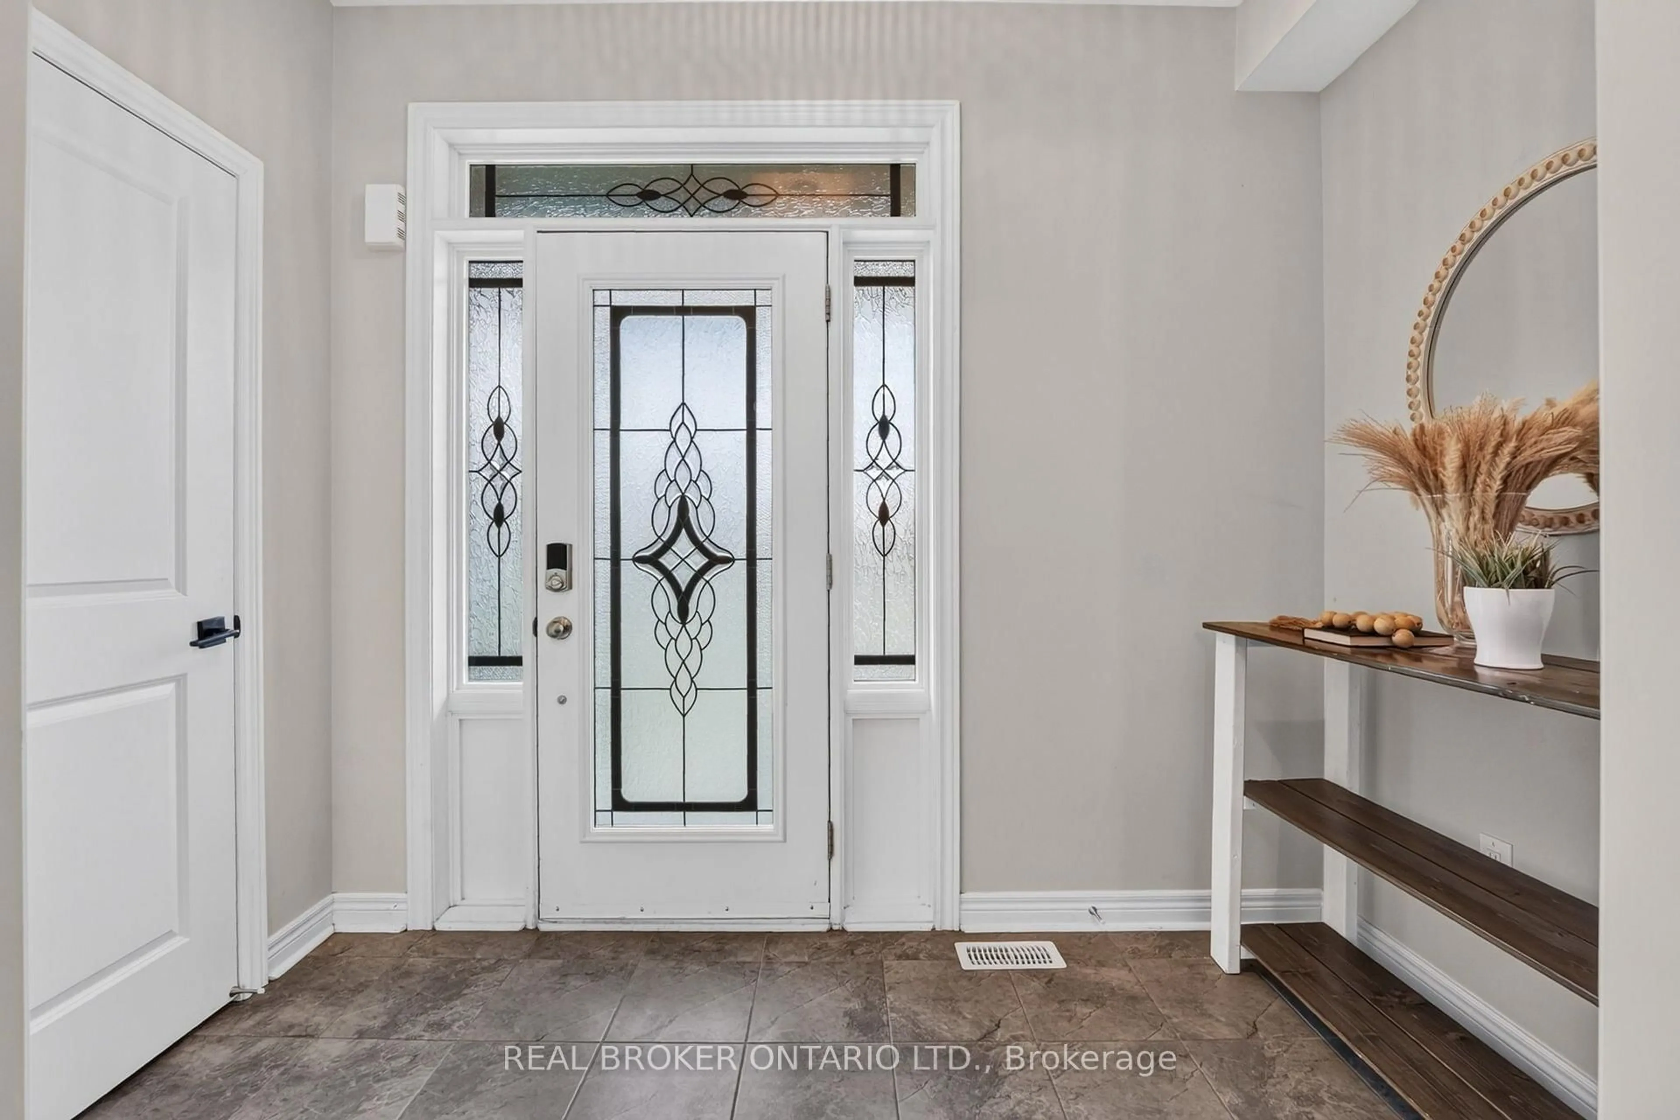
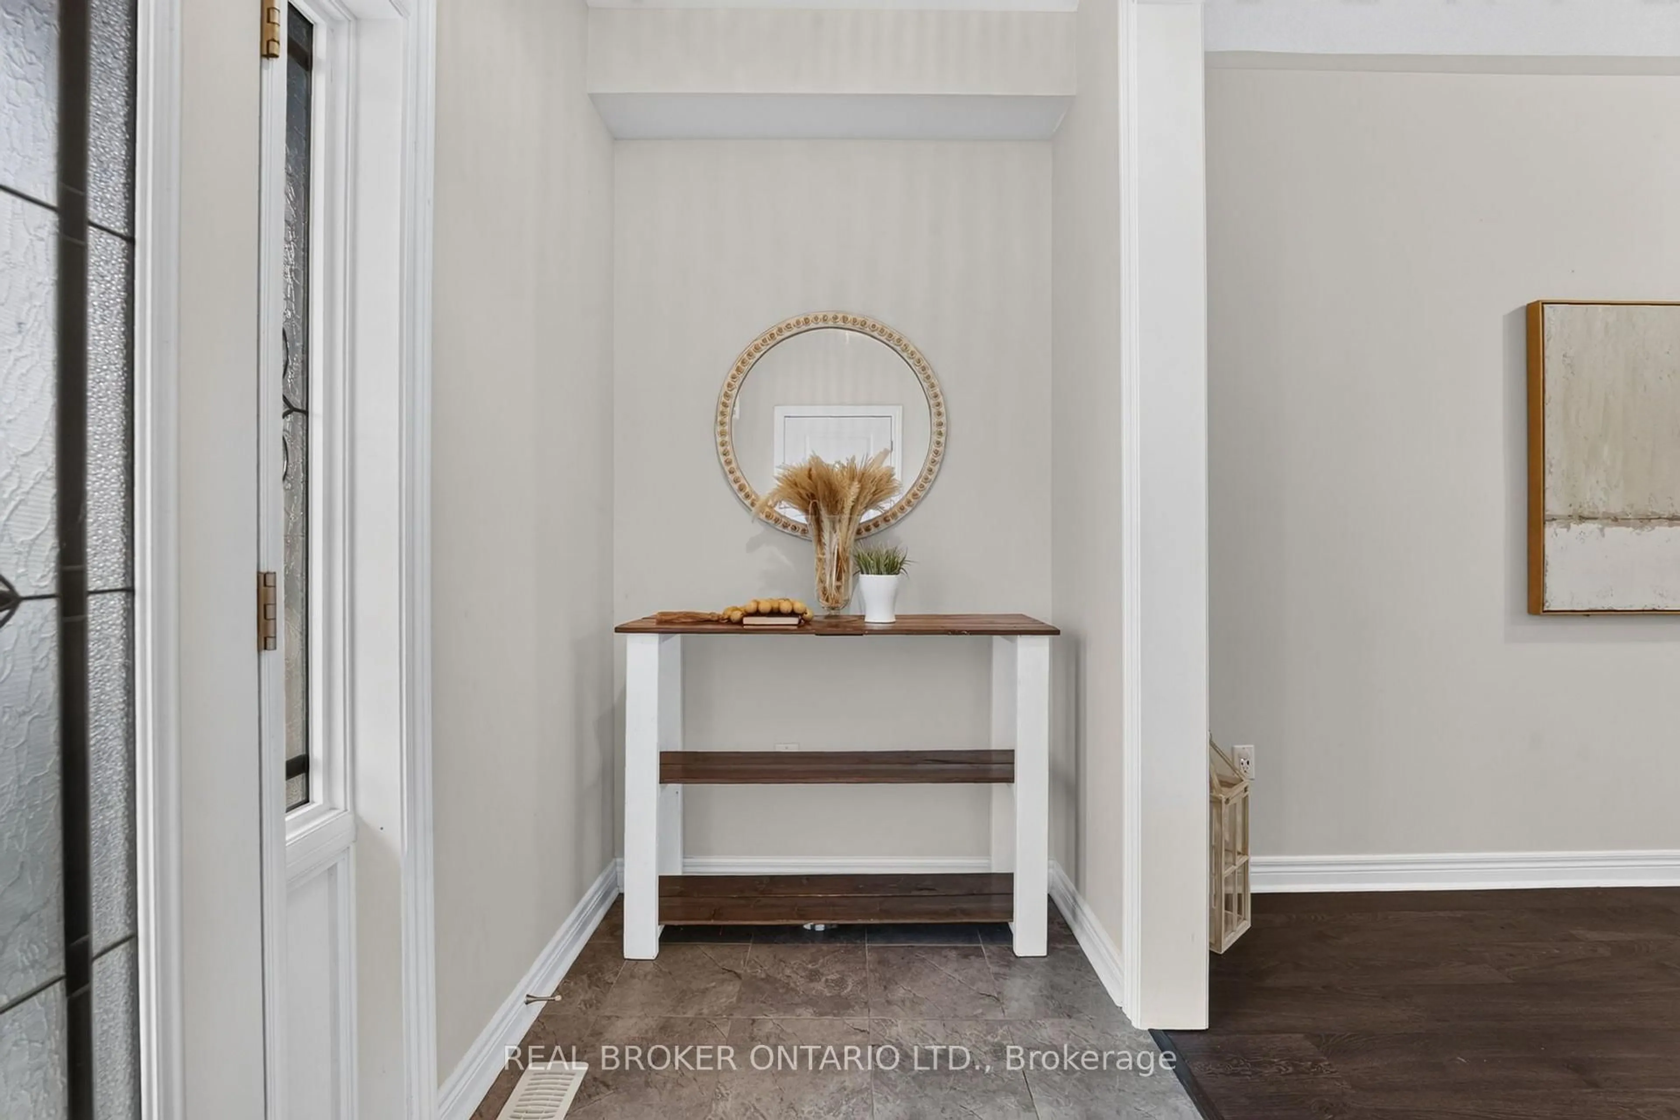
Foyer
2.94 x 1.44Living
6.23 x 5.55Dining
2.19 x 4.3Kitchen
3.01 x 4.3Exterior
Features
Parking
Garage spaces 2
Garage type Attached
Other parking spaces 4
Total parking spaces 6
Property History
 50
50