Contact us about this property
Highlights
Estimated valueThis is the price Wahi expects this property to sell for.
The calculation is powered by our Instant Home Value Estimate, which uses current market and property price trends to estimate your home’s value with a 90% accuracy rate.Not available
Price/Sqft$650/sqft
Monthly cost
Open Calculator
Description
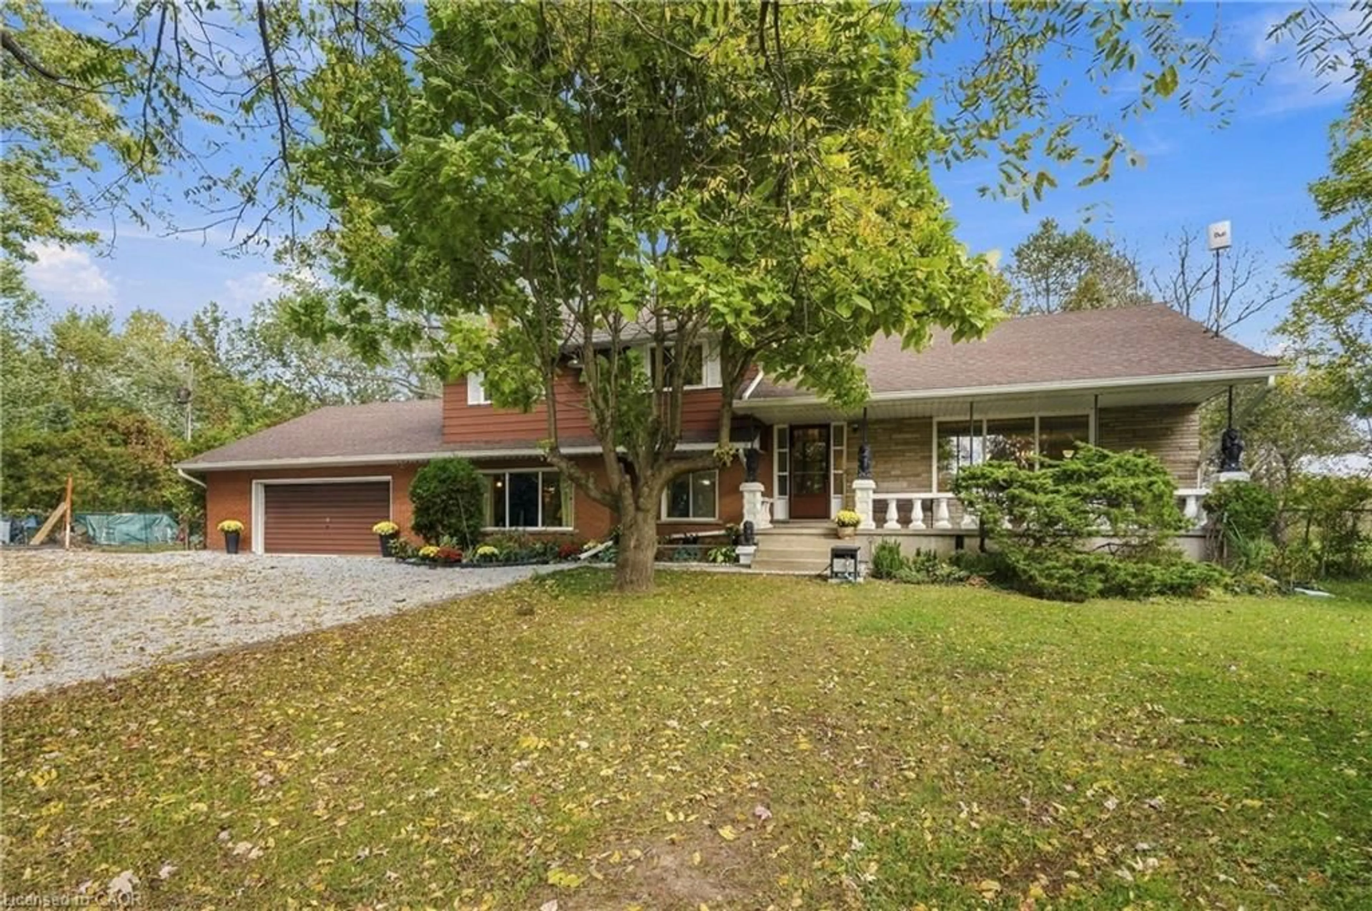
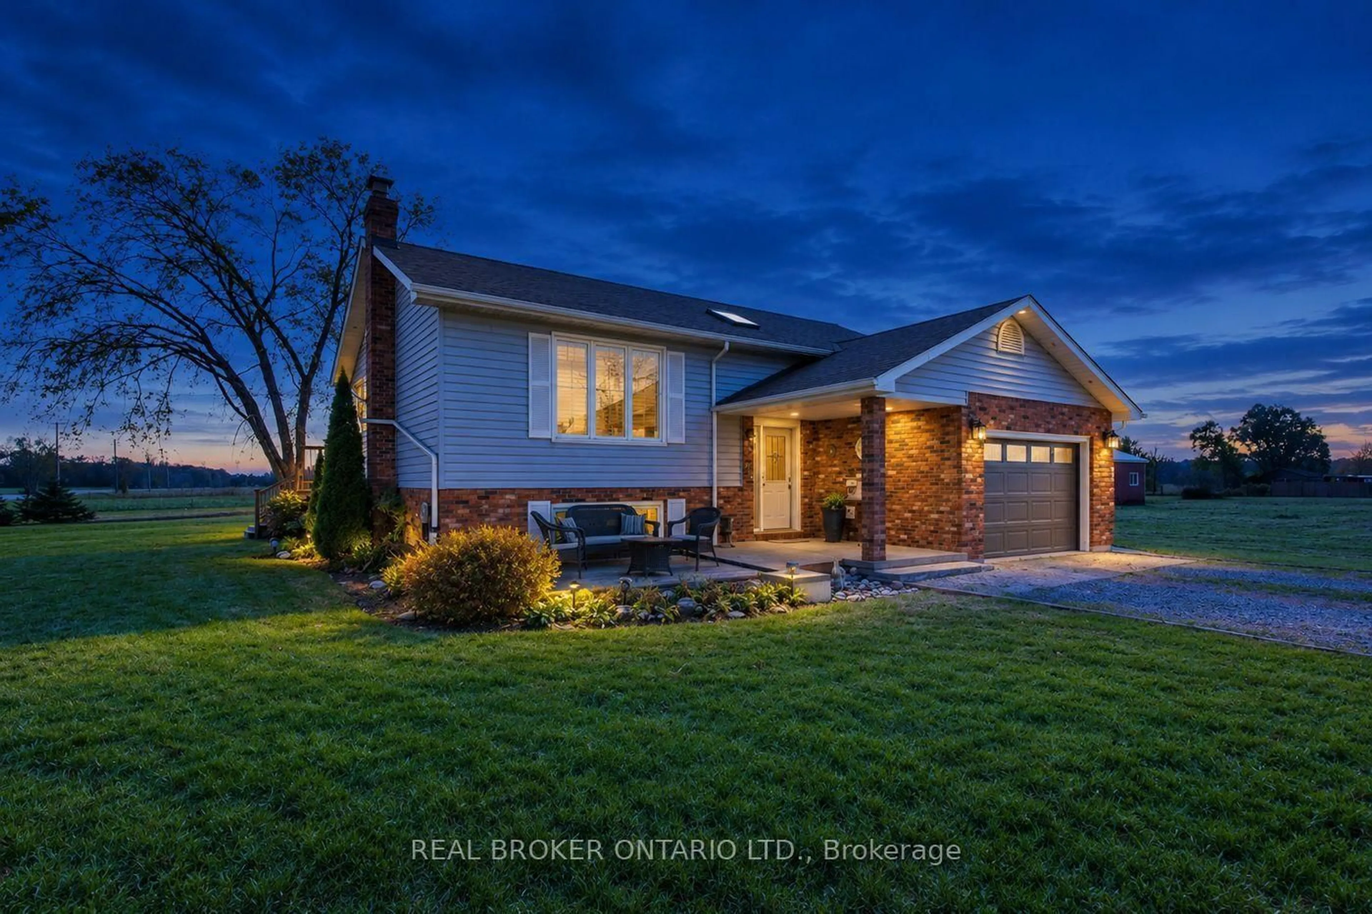
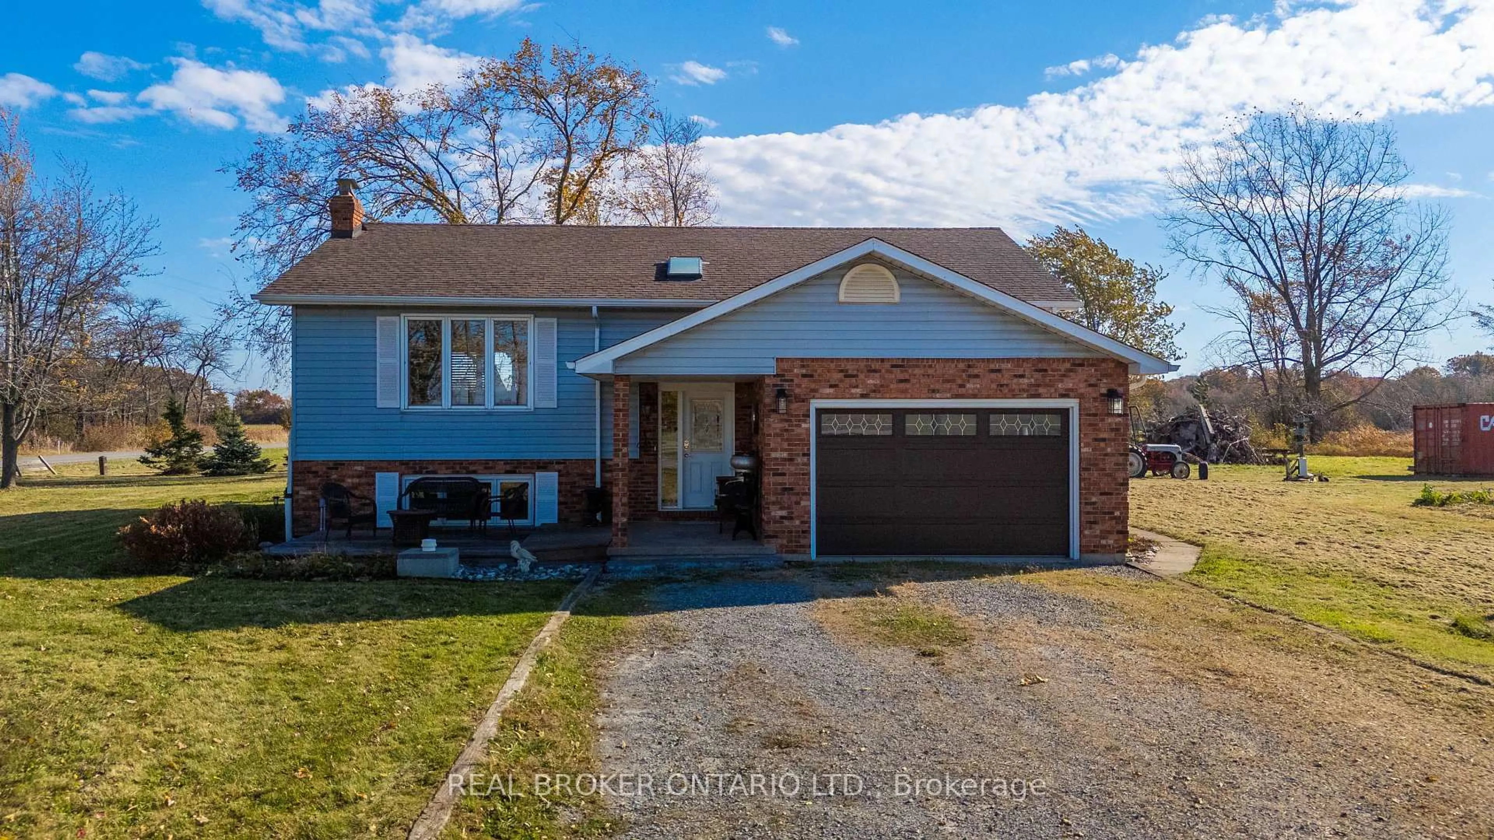
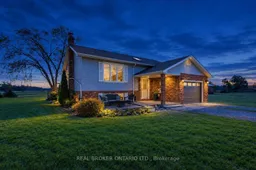
A Rare Find! A home on 2.2 acres that everyone seems to want but is so rarely found! Welcome to 994 Moyer Road. This charming 2+2 bedroom raised bungalow offers plenty of space, privacy, and versatility. The primary bedroom features an ensuite bathroom, adding comfort and convenience to the home. A standout feature is the impressive almost 1250 sq. ft. detached shed with hydro, providing endless possibilities for a workshop, storage, hobby space, or business use. Cozy up on winter evenings in the spacious recreation room, complete with a wood-burning stove, or enjoy the peaceful surroundings and abundant wildlife from the comfort of your home. Step through the patio doors onto a large, multi-tiered deck, perfect for relaxing or entertaining. The property is ideally located near the borders of Welland, Port Colborne, Thorold, and Niagara Falls, with convenient access to amenities and services and close to the location of the new hospital. The home also features a stairwell from the attached garage to the basement, offering potential to create an in-law suite or additional living space. A rare combination of acreage, space, privacy, and location - this property is worth a look!
Property Details
Interior
Features
Main Floor
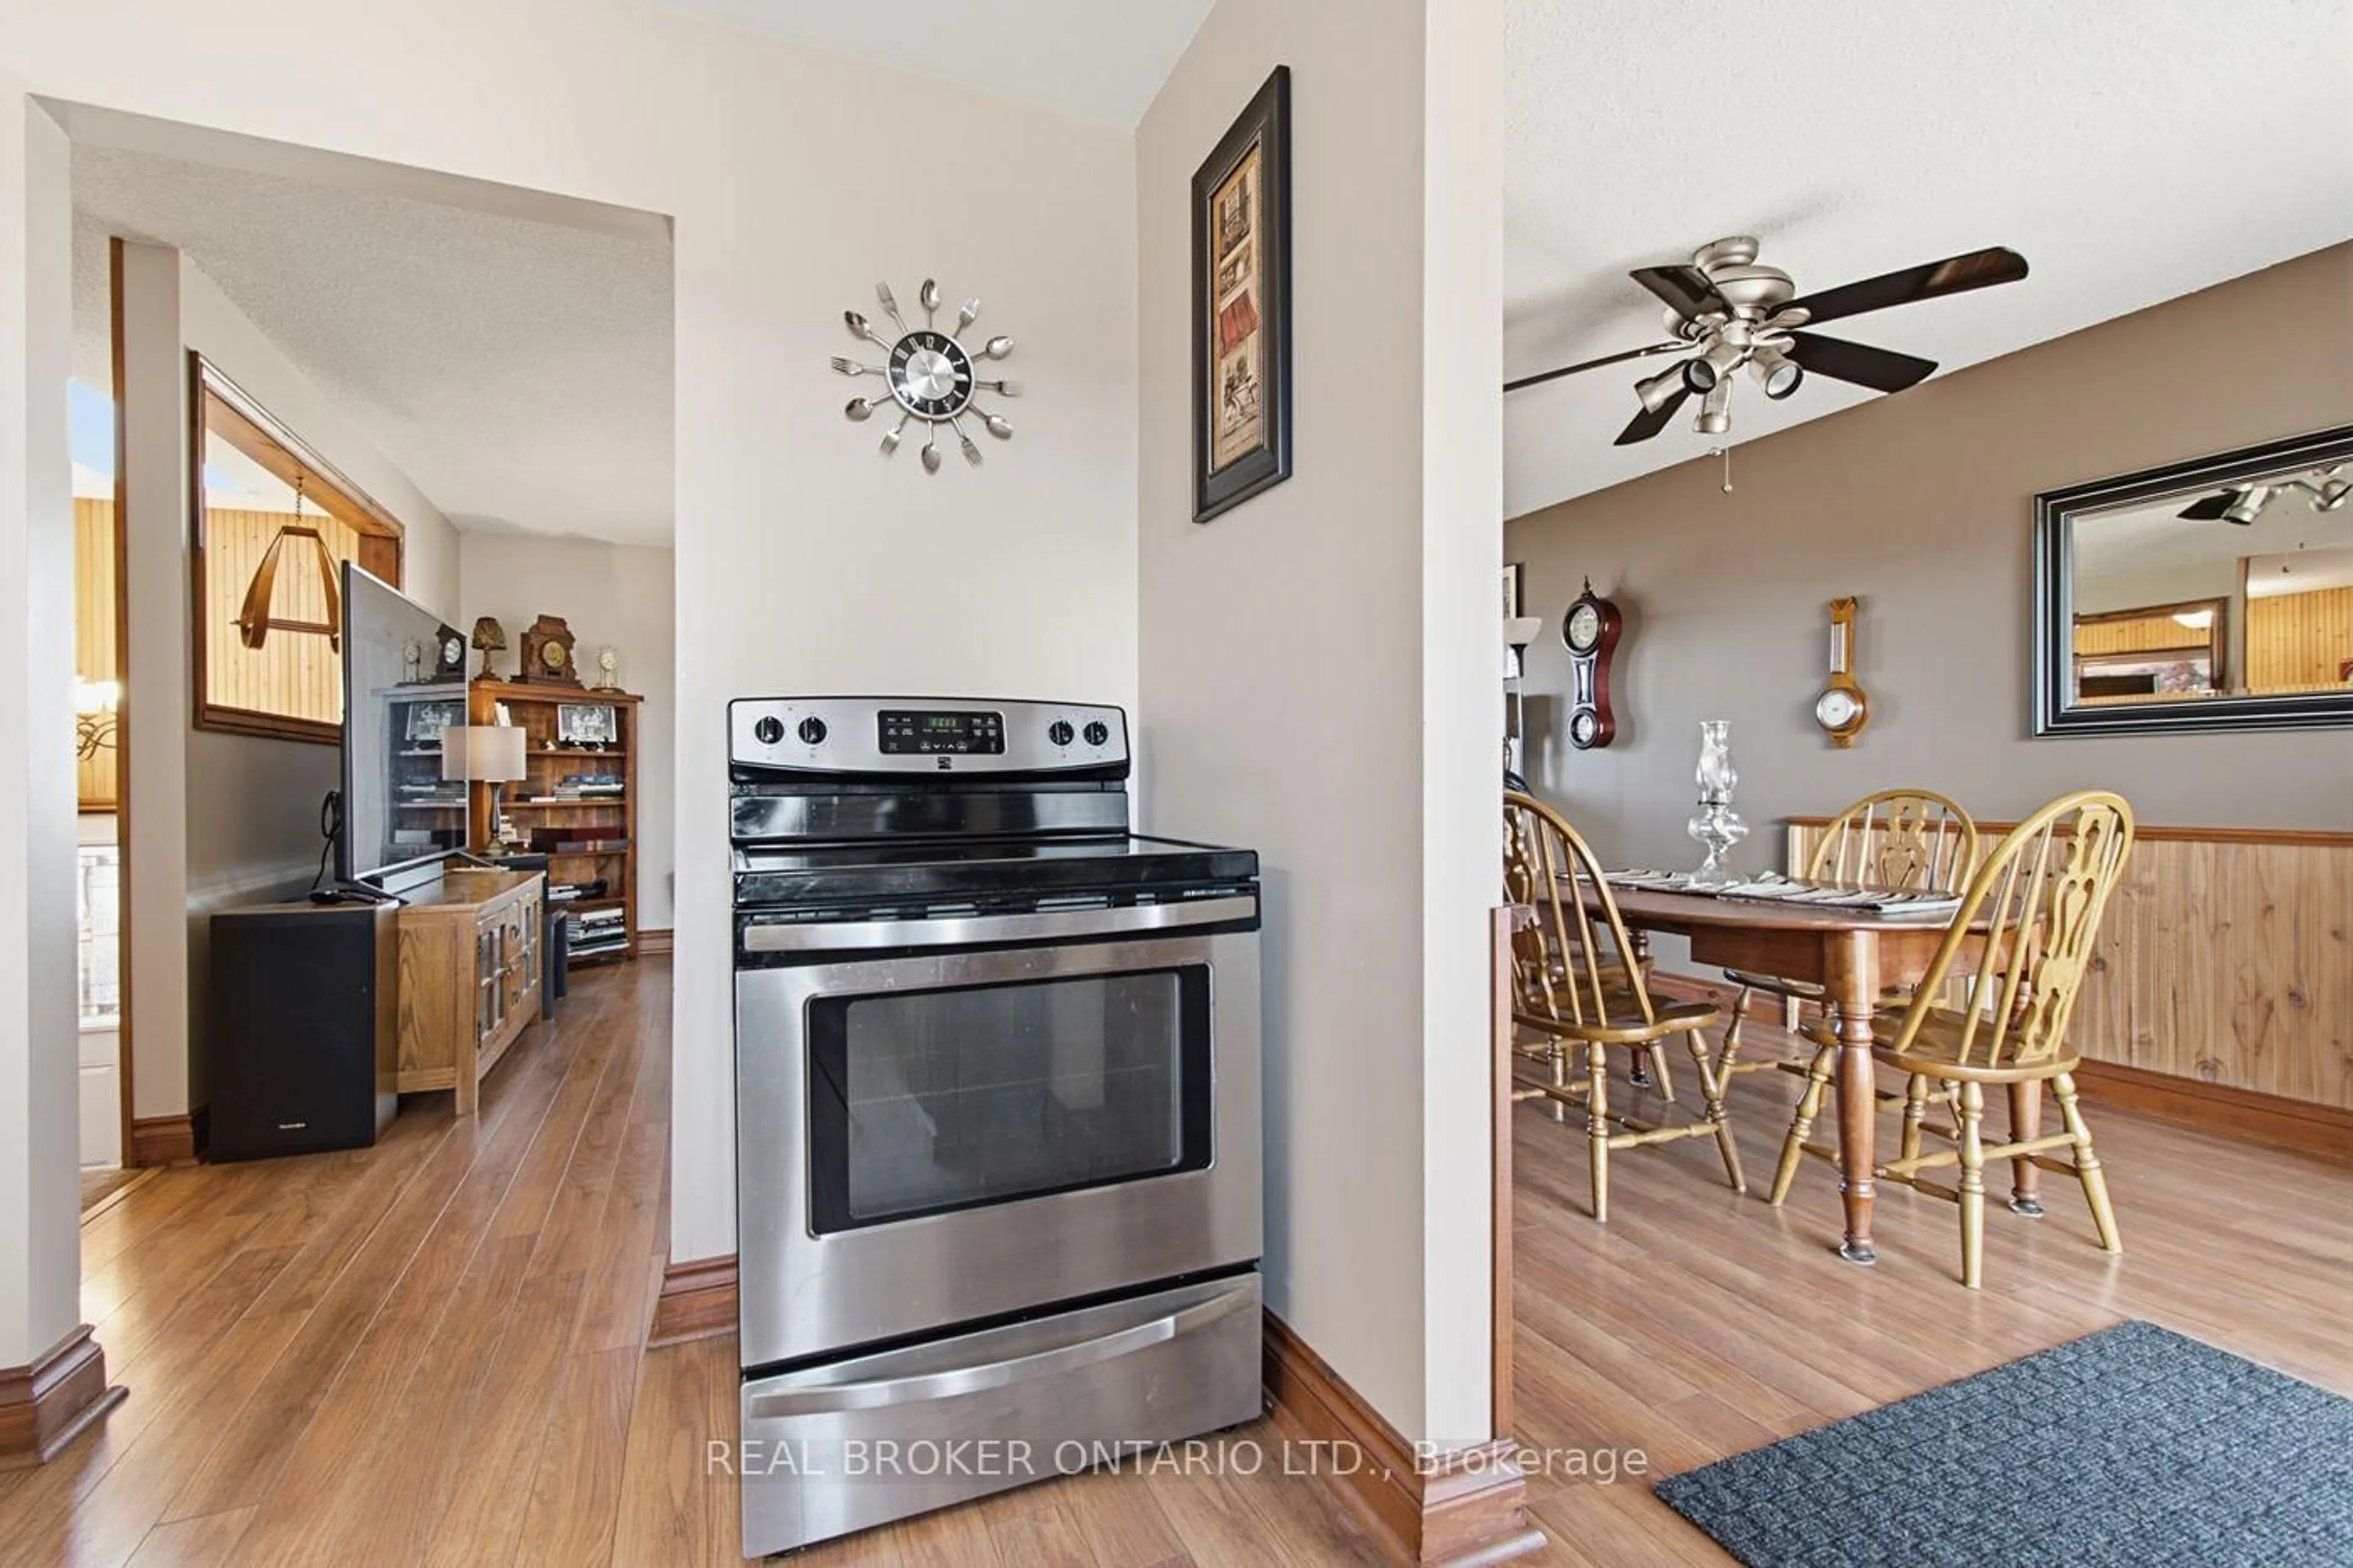
Kitchen
4.39 x 3.79Dining
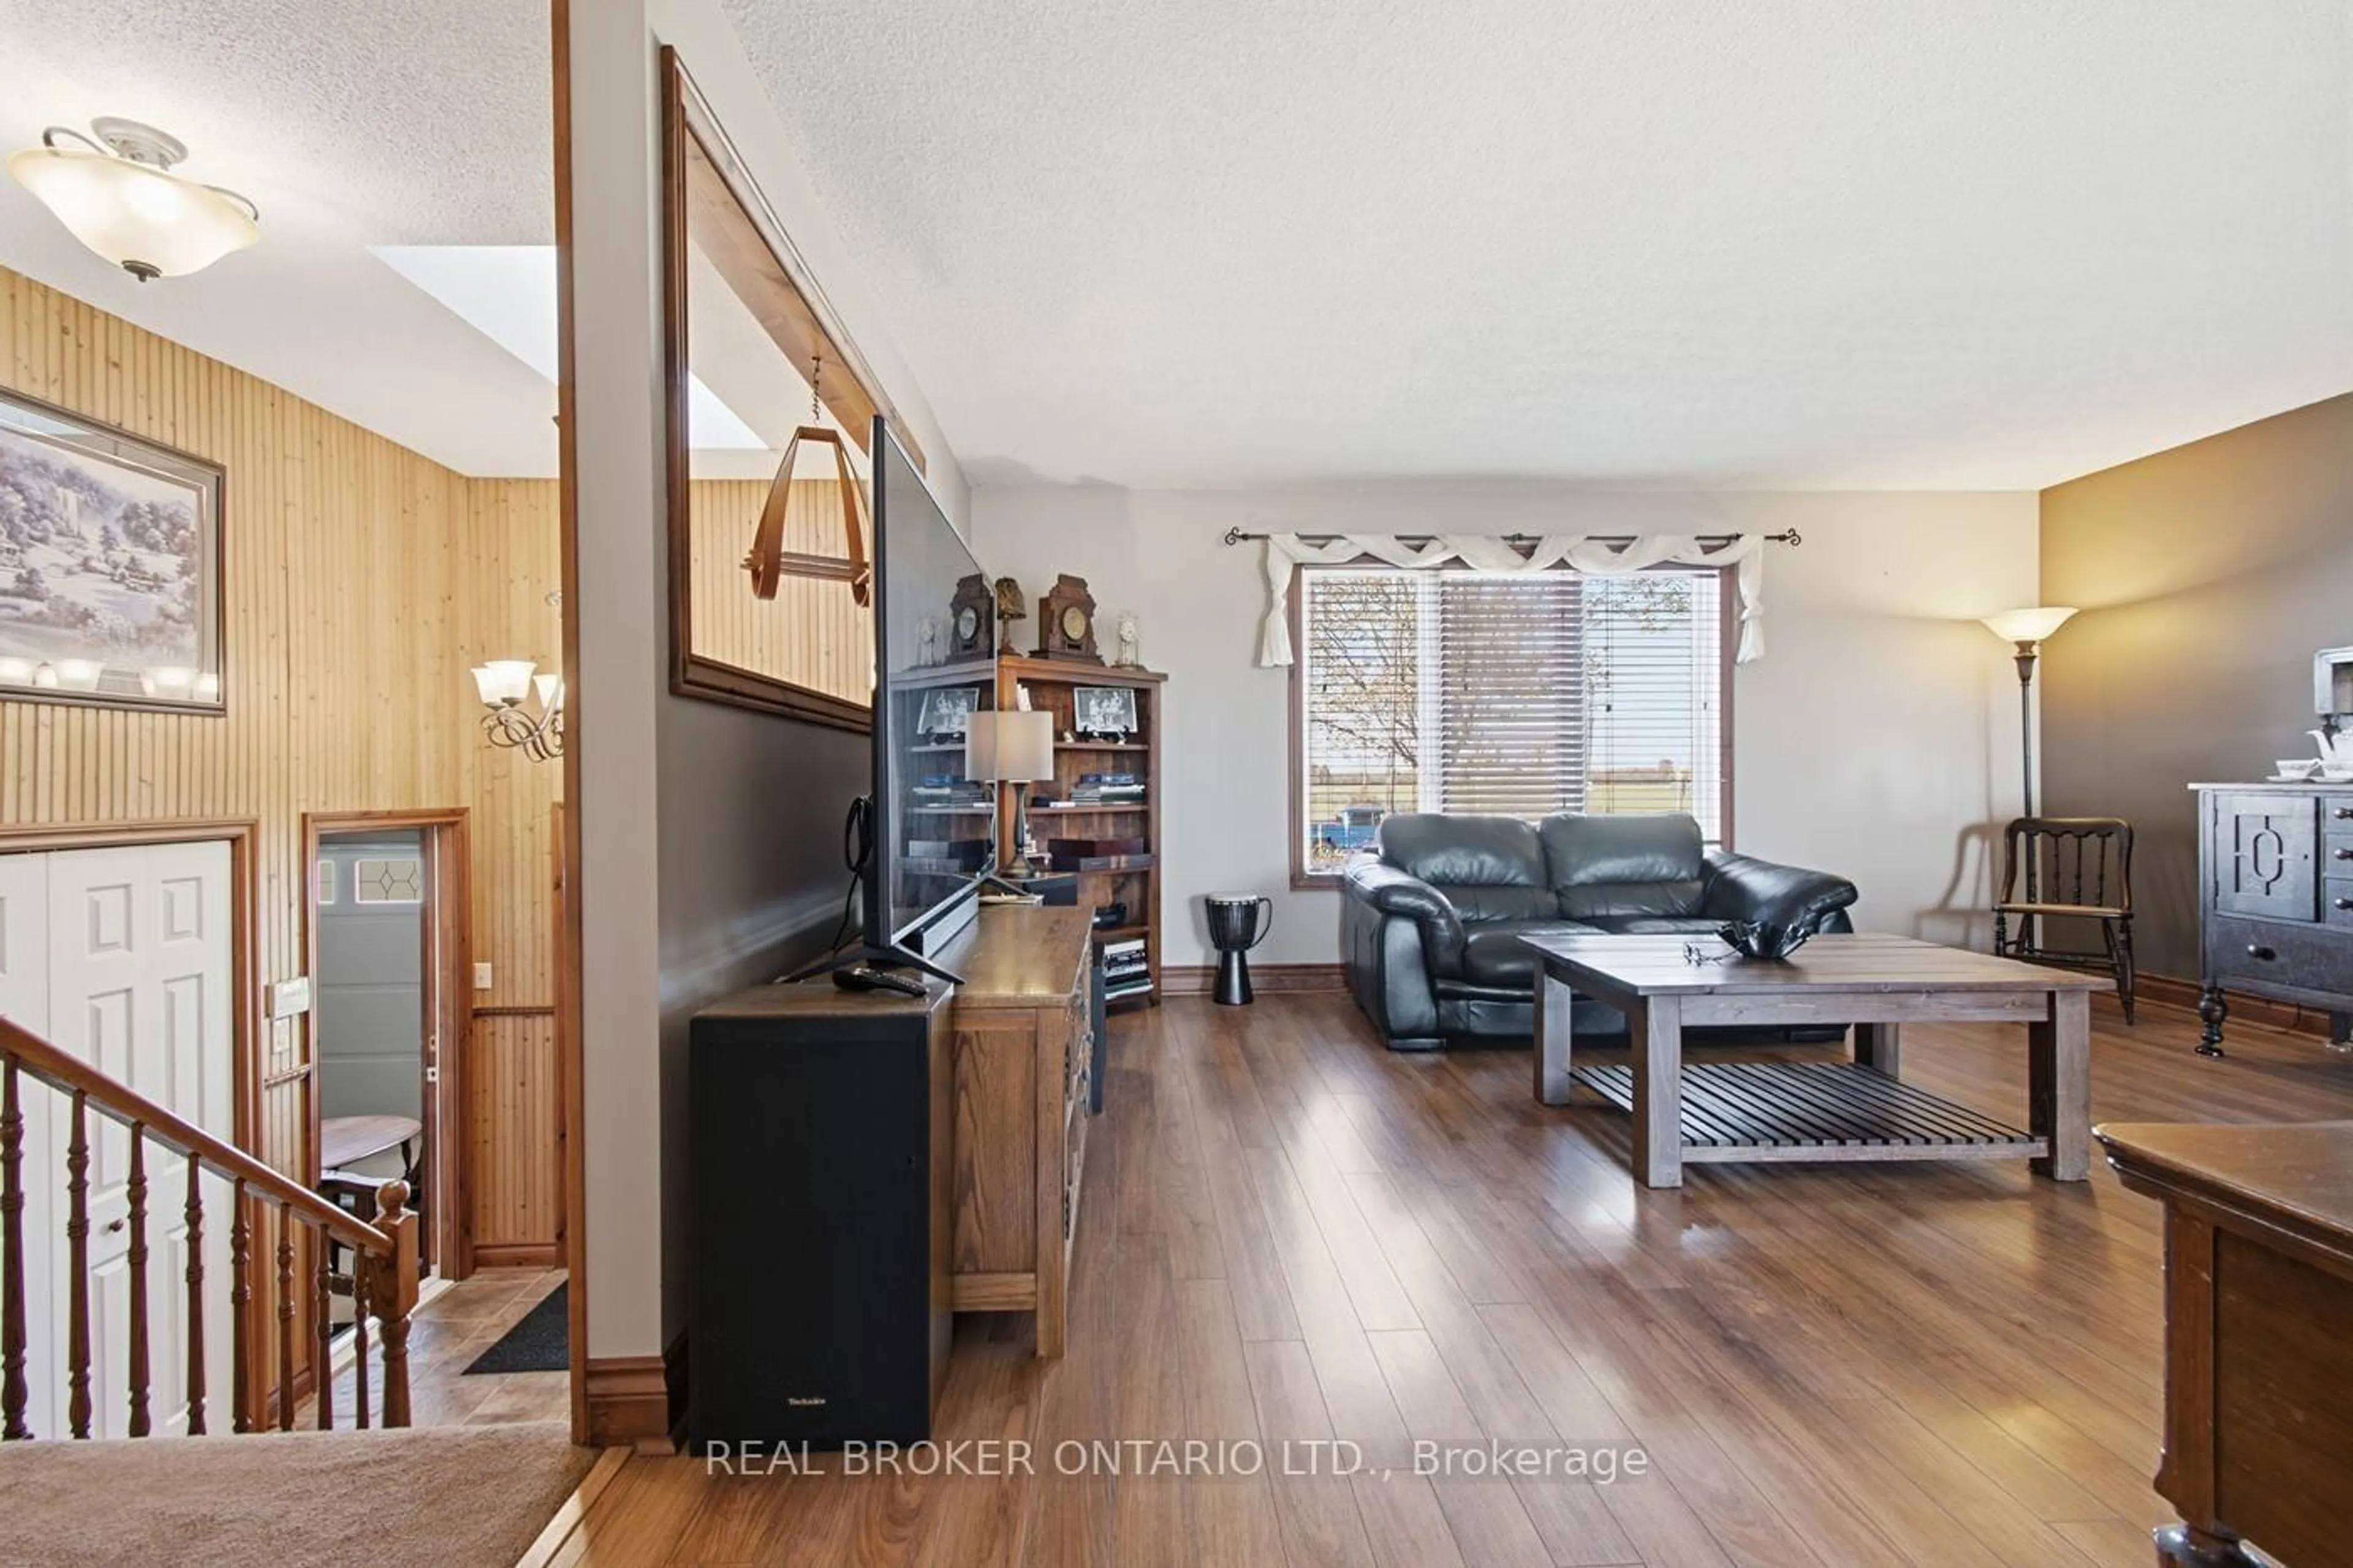
2.77 x 3.0Living
5.26 x 4.78Br
3.58 x 3.02Exterior
Features
Parking
Garage spaces 1
Garage type Attached
Other parking spaces 12
Total parking spaces 13
Property History
 44