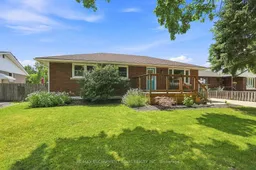
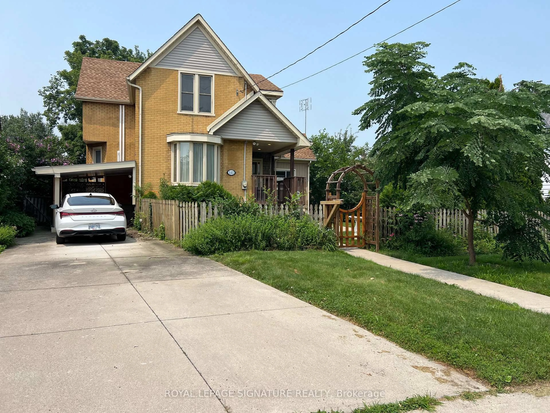
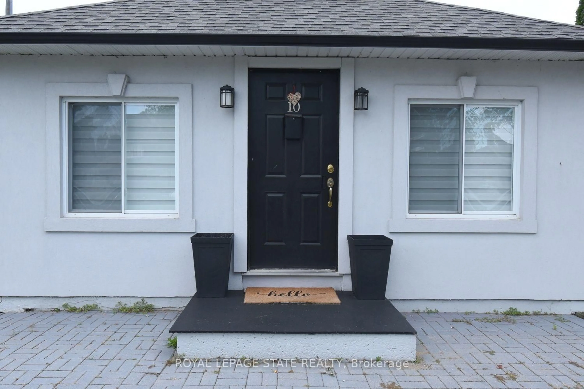
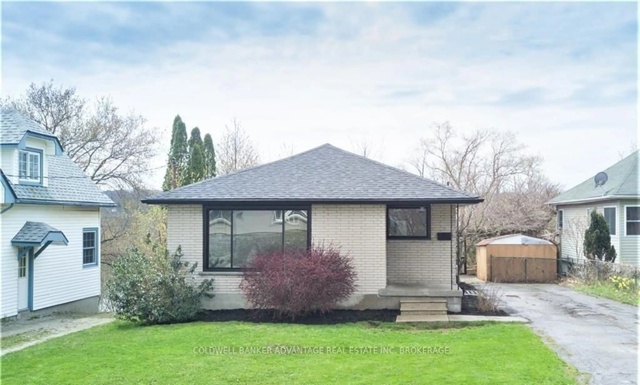
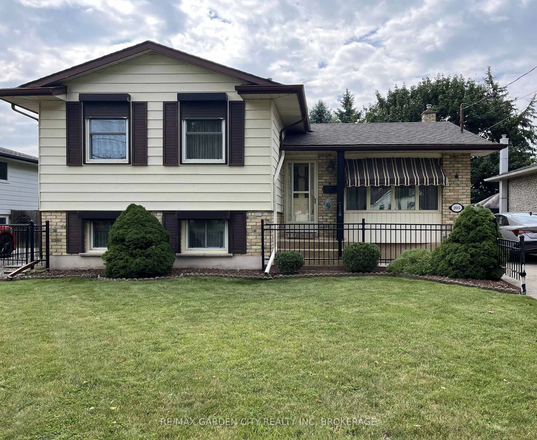
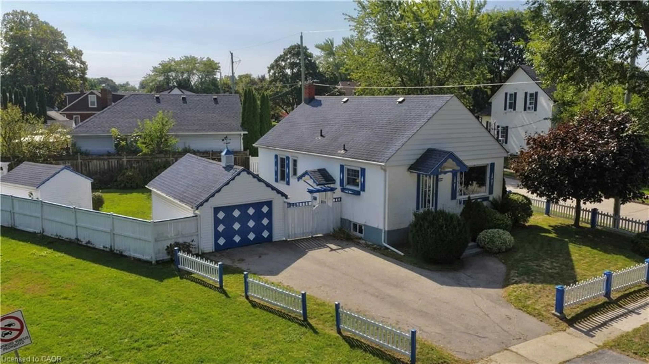
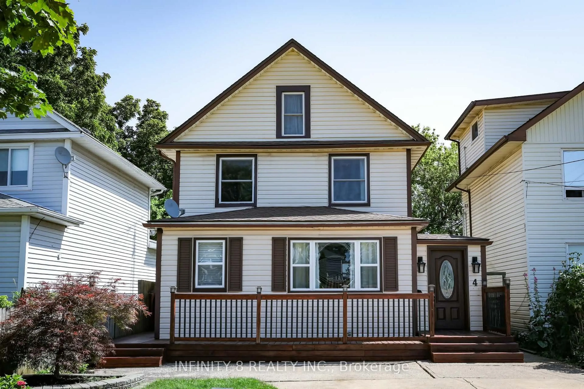
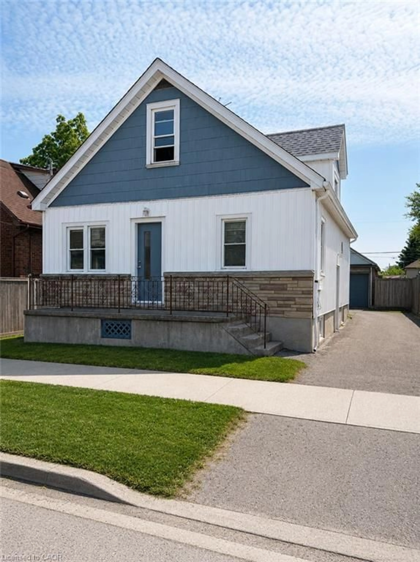
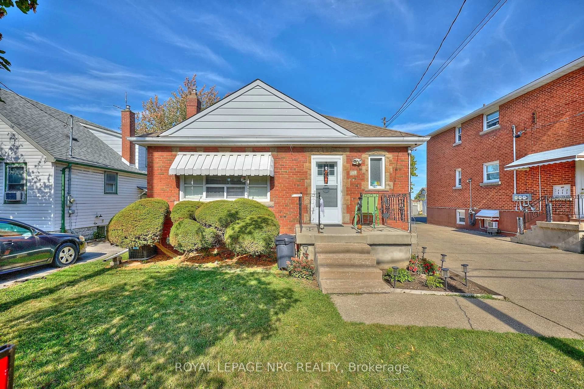
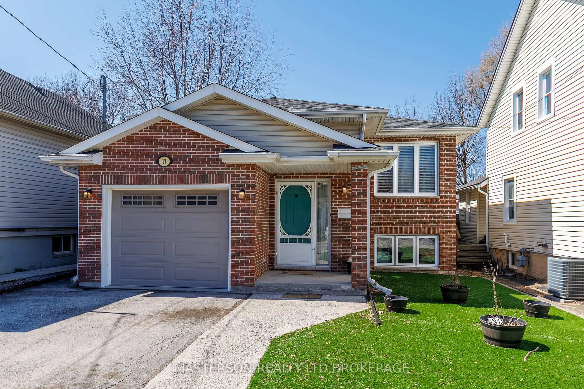
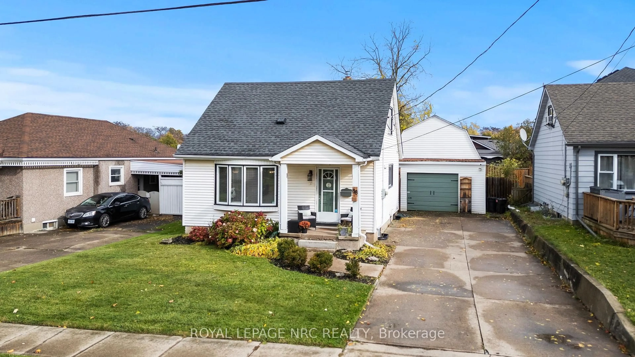
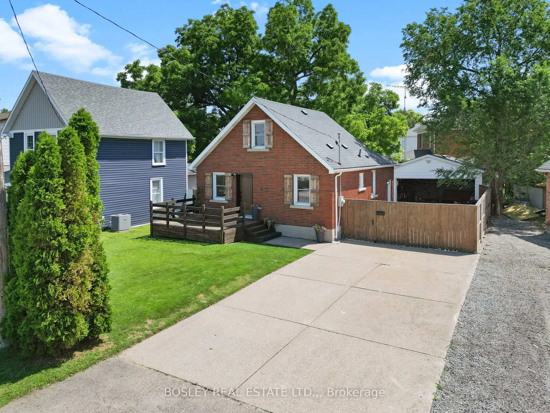
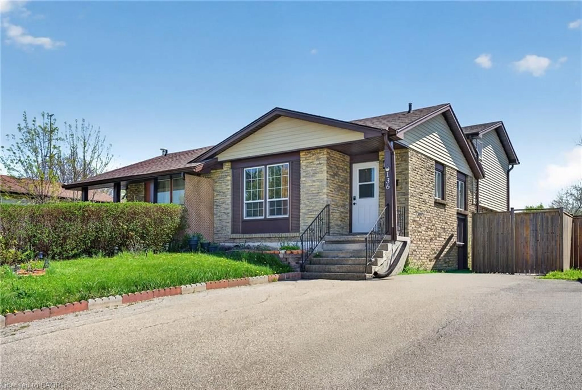
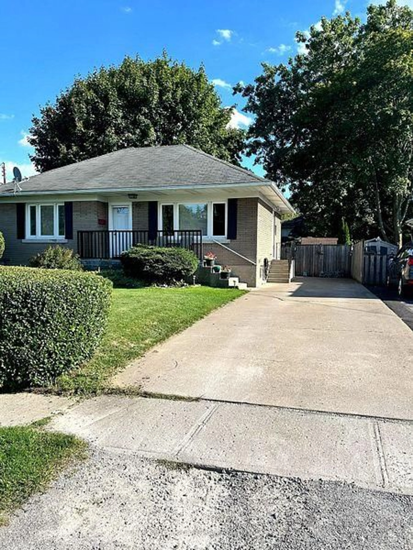
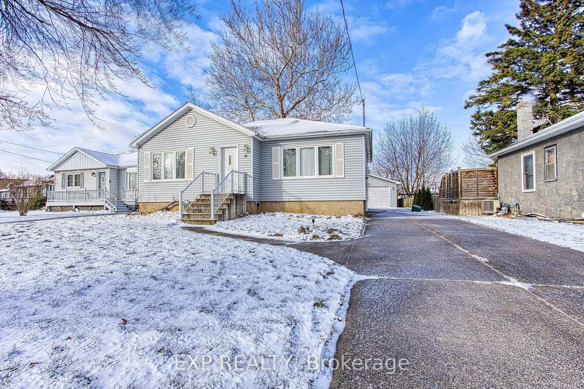
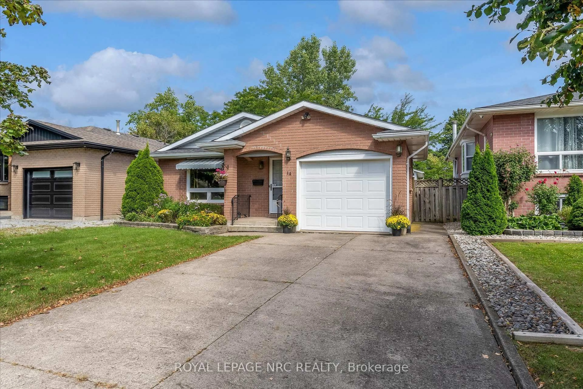
Home with brick exterior material, unknown for 31 Franklin Blvd, St. Catharines Ontario L2P 3E5
9 hours on Market

31 Franklin Blvd, St. Catharines, Ontario L2P 3E5

Detached
3 + 1
2
~700-1100 sqft
$519,000
Get pre-qualifiedPowered by nesto
Detached
3 + 1
2
~700-1100 sqft

Contact us about this property

Call

Highlights

Property Estimate

Days on market9 hours

Estimated valueNot available

Price/Sqft$606/sqft

Monthly cost

Open Calculator

Description

Welcome to 31 Franklin Blvd, a well-maintained 3+1 bedroom, 2-bath bungalow nestled on a quiet, family-friendly street in St. Catharines. Set on an impressive lot backing directly onto a park, this property offers exceptional privacy with no rear neighbours and plenty of space for kids, pets, entertaining, or future possibilities. The bright main floor features hardwood flooring throughout the living room and bedrooms, a spacious living area filled with natural light, an eat-in kitchen with separate dining area, and three generous bedrooms. The partially finished basement adds a fourth bedroom, additional living space, a second full bathroom, and ample storage, making it ideal for growing families, guests, or a home office. Step outside to enjoy the expansive backyard complete with a large concrete patio and gazebo, perfect for summer BBQs while overlooking the peaceful greenspace behind. Conveniently located close to schools, parks, shopping, restaurants, public transit, Brock University, the Pen Centre, and quick access to Highway 406 and the QEW, this home offers the perfect blend of comfort, space, and location.


Property Details

StyleBungalow
View-
Age of property51-99
SqFt~700-1100 SqFt
Lot Size6,900 SqFt(115 x 60)
Parking Spaces7
MLS ®NumberX13610194
Community NameQueenston
Data SourceTRREB
Listing byRE/MAX ESCARPMENT GOLFI REALTY INC.

Features

Heating: Heat Pump
Cooling: Central Air
Basement: Full, Unfinished

Main Floor

Living

4.37 x 4.11

Dining

2.64 x 3.23

Kitchen

3.38 x 3.23

Primary

3.43 x 3.53


Features

Lot size: 6,900 SqFt

Parking

Garage spaces 1

Garage type Carport

Other parking spaces 6

Total parking spaces 7


Property History

Jul 27, 2026
ListedActive
$519,000
9 hours on market
history photo preview26
Listing by trreb®
Property listed by RE/MAX ESCARPMENT GOLFI REALTY INC., Brokerage
Agent Banner Image
Interested in this property?Get in touch to get the inside scoop.
Market Data - Queenston

Geo Zone Map ThumbnailQueenston

Buyer's Market

View Market Data

Detached house - for the past 30 days

Buyer's market Seller's market

Avg. Days on Market

Past 30 days

25 days

Compared to

2025

40 days

2024

31 days

2023

17 days

New Listings

Past 30 days

15 listings

Compared to

2025

24 listings

2024

23 listings

2023

27 listings

Units sold

Past 30 days

7 units

Compared to

2025

9 units

2024

9 units

2023

22 units

Median Sold Price

Past 30 days

$428,000

Compared to

2025

$510,000

2024

$415,000

2023

$491,400


Population and Demographics

Overview

Total population 13005
Average household income $82,643

Age (%)

0 to 19
18%
20 to 34
23%
35 to 49
18%
50 to 64
20%
65 and plus
20%

Household composition (%)

Single family
51%
Single person
41%
Multi person
7%
Multi family
0%

Mother tongue (%)

English
86%
Others
4%
Spanish
3%
French
2%
Arabic
1%
Polish
1%

House tenancy (%)

Owners
51%
Renters
49%

What’s nearby?Essentials within 5 km

Local Logic

Transportation Scores

Estimated Budget