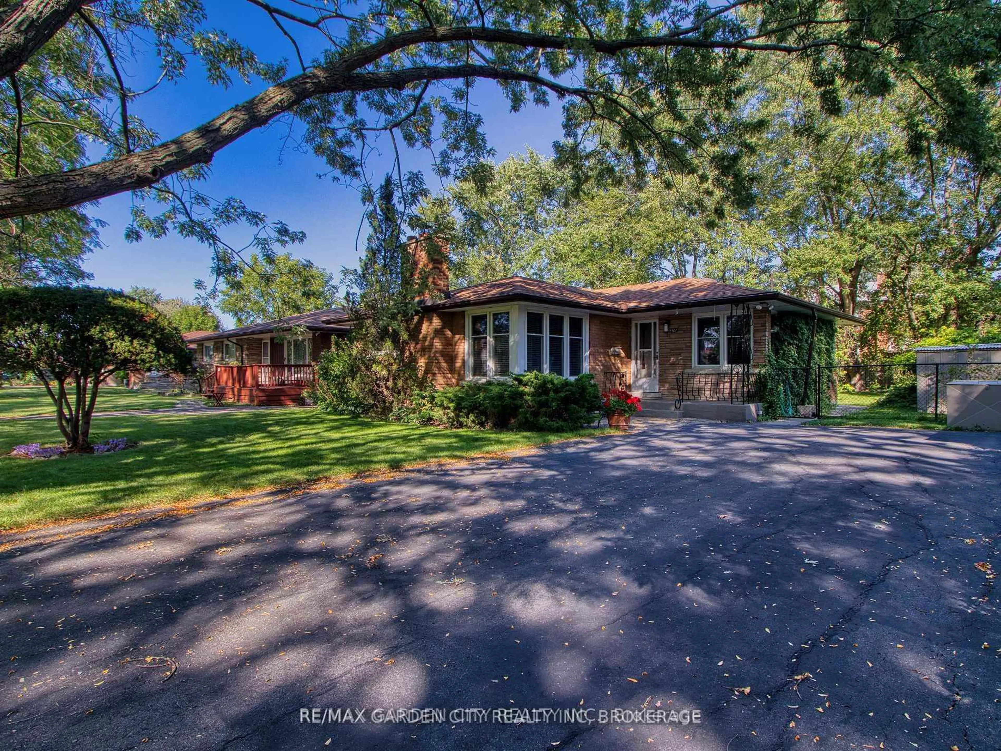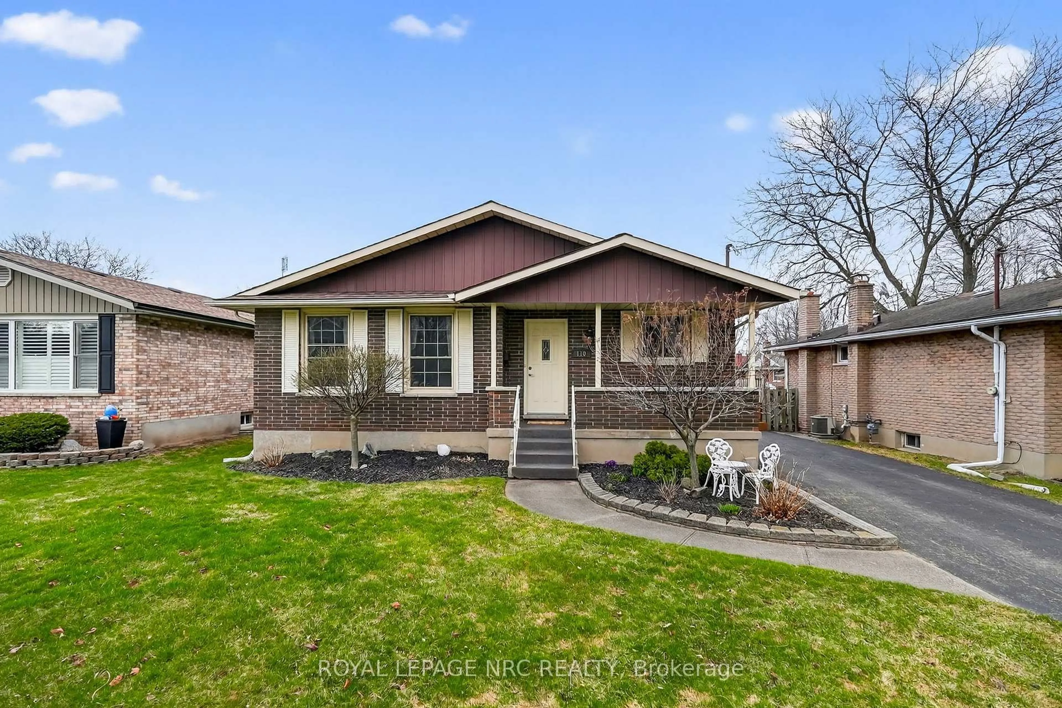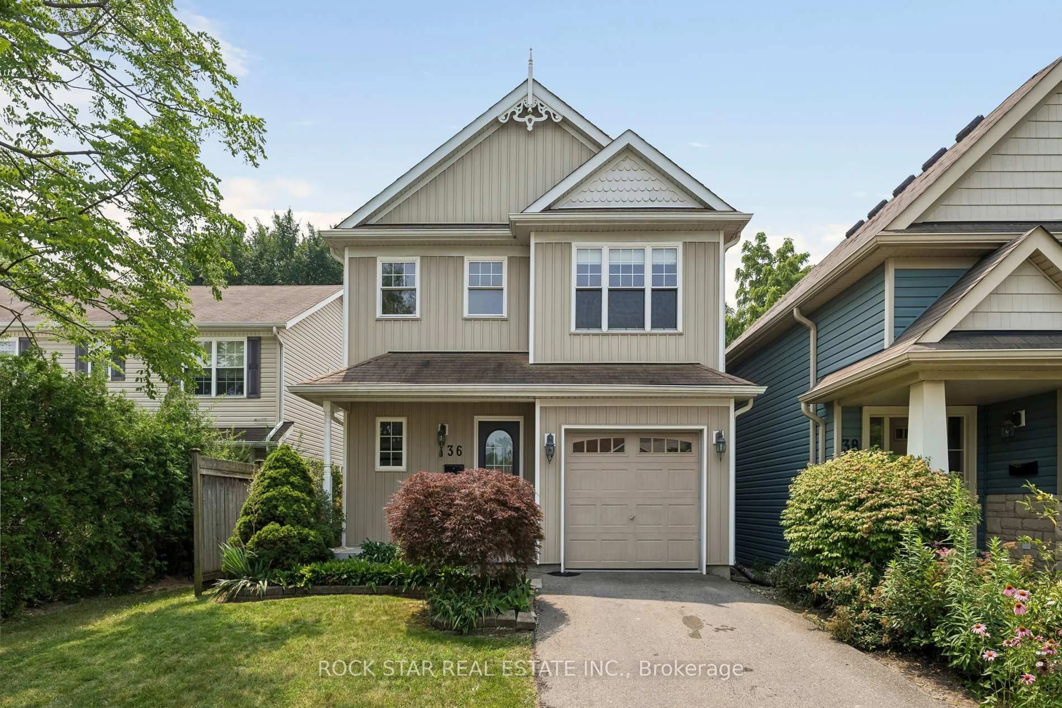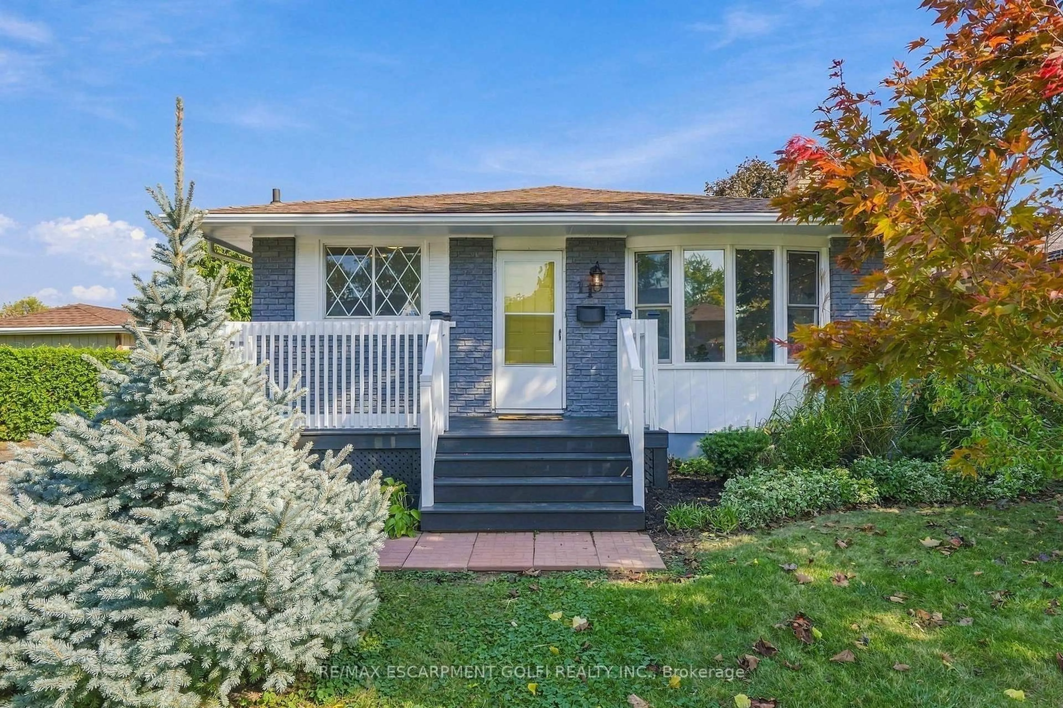
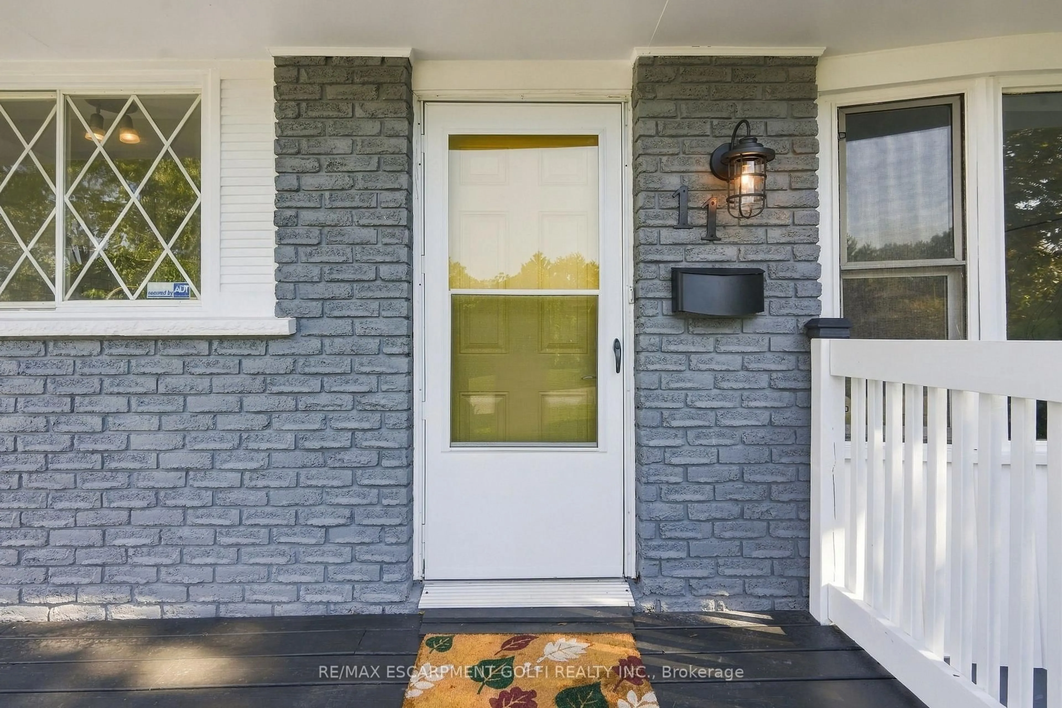
11 Dawn Rd, St. Catharines, Ontario L2N 4M7
Contact us about this property
Highlights
Estimated valueThis is the price Wahi expects this property to sell for.
The calculation is powered by our Instant Home Value Estimate, which uses current market and property price trends to estimate your home’s value with a 90% accuracy rate.Not available
Price/Sqft$630/sqft
Monthly cost
Open Calculator
Description
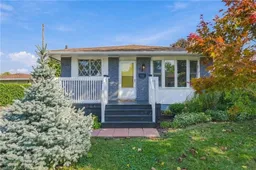
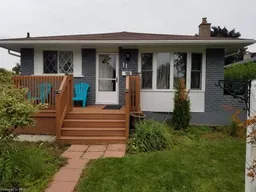
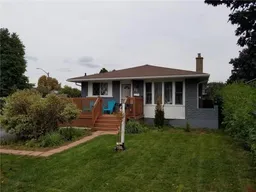
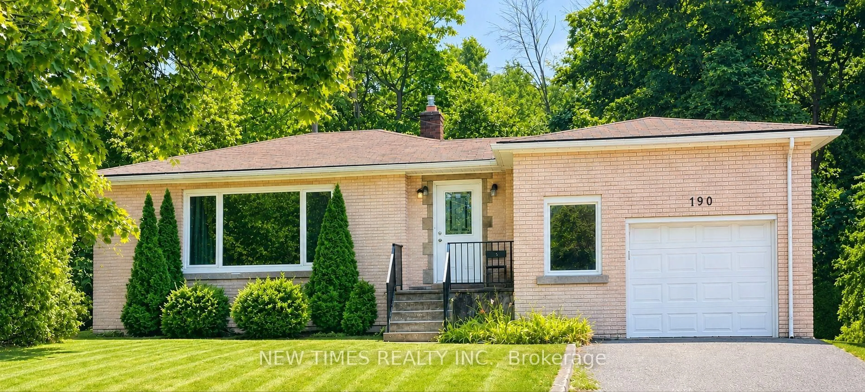
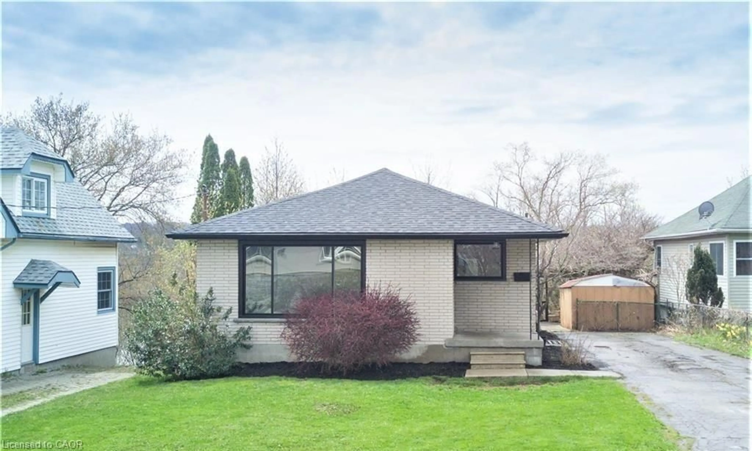
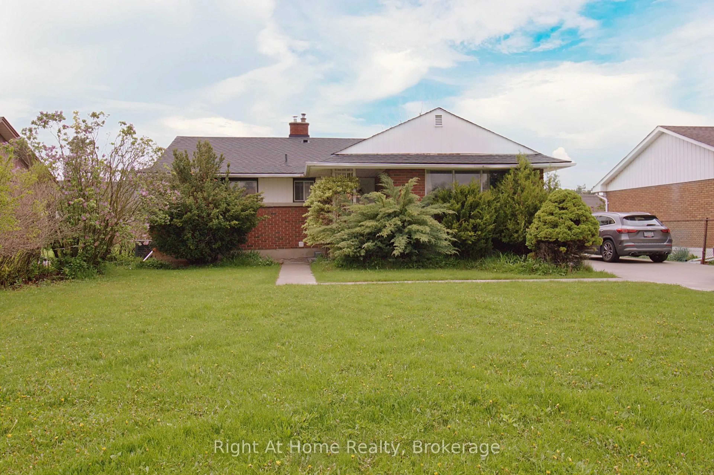
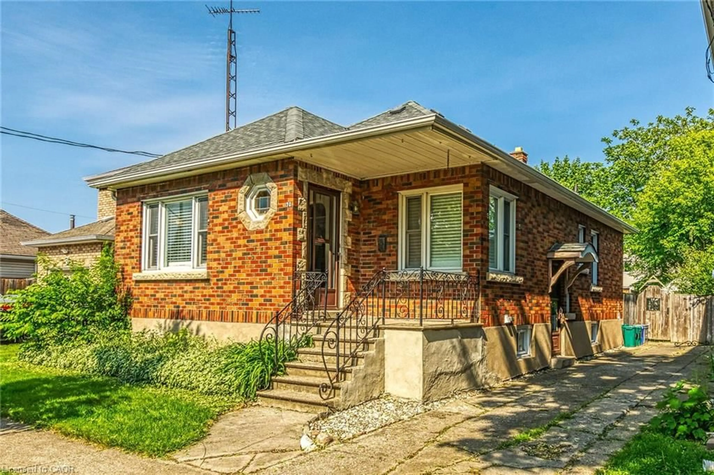
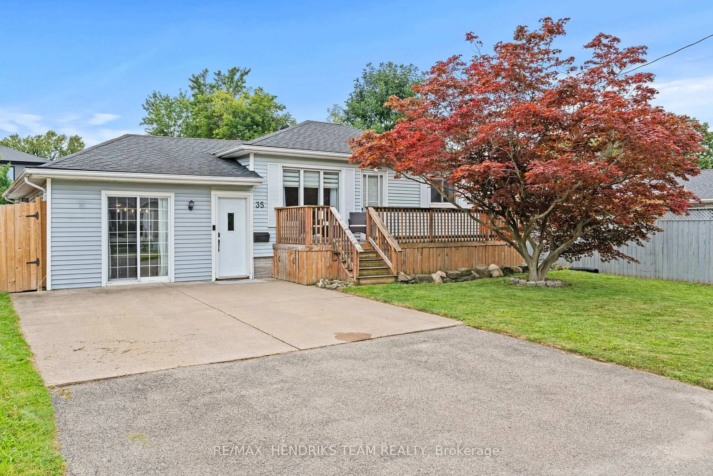
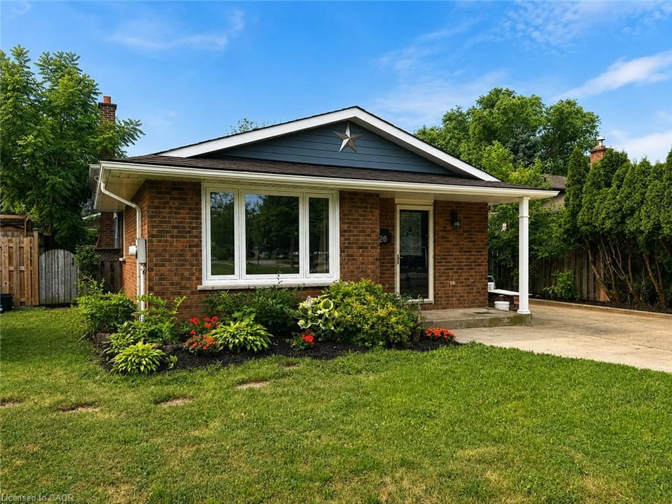
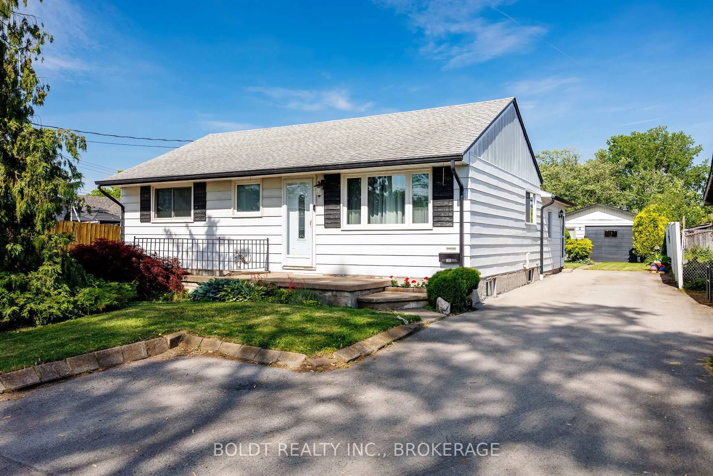
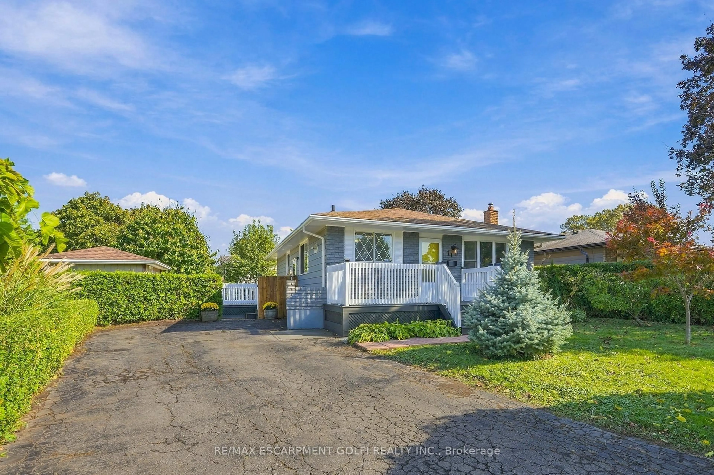
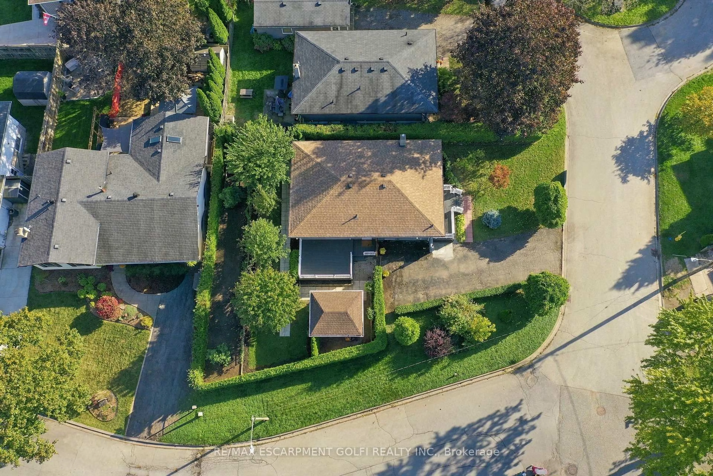
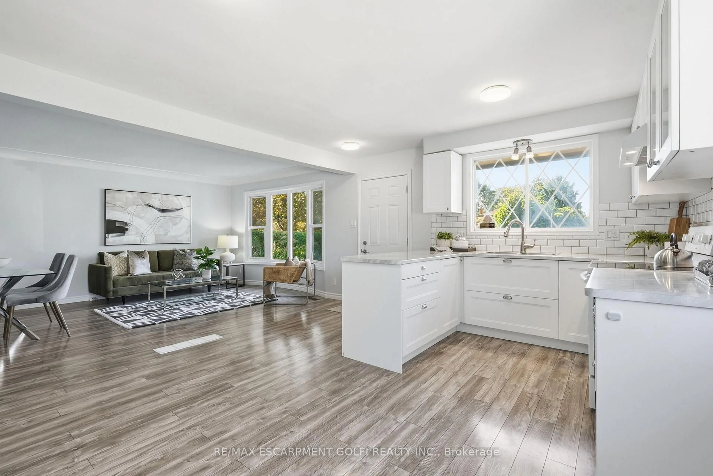
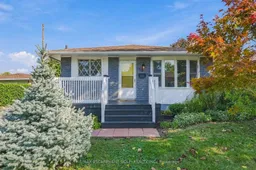
Tucked away on a quiet court in a desirable St. Catharines neighbourhood, this well-maintained 1,035 sq. ft. brick bungalow offers 3+1 bedrooms, 2 full bathrooms and plenty of room to make yourself at home. The main floor features a spacious living and dining area, a generous updated kitchen with built-in pantry, 3 bedrooms and a refreshed 4-piece bathroom with the convenience of main-floor laundry. The finished lower level provides even more living space, with a large recreation room, 4th bedroom, 3-piece bathroom and finished storage room, offering flexibility for guests, a home office or a growing family. Outside, the private, fully fenced backyard is a lovely retreat, complete with mature fruit trees, a large storage shed and plenty of space for morning coffee, summer barbecues or simply enjoying the outdoors. Conveniently located close to parks, shopping, restaurants and everyday amenities, with quick access to the QEW for easy commuting. Whether you're purchasing your first home, looking to downsize or simply seeking the comfort and convenience of bungalow living, this is a home with room for a whole lot of life. Furnace & A/C (November 2019).
Upcoming Open House
Property Details
Interior
Features
Main Floor
Living
5.03 x 3.66Kitchen
5.18 x 3.96Primary
3.63 x 3.992nd Br
3.96 x 2.9Exterior
Features
Parking
Garage spaces -
Garage type -
Total parking spaces 4
Property History
 28
28