6 hours on Market

16 Byrne Blvd, St. Catharines, Ontario L2T 2H7

Detached
3
2
~1100-1500 sqft
$550,000
Get pre-qualifiedPowered by nesto
Detached
3
2
~1100-1500 sqft

Contact us about this property

Call

Highlights

Property Estimate

Days on market6 hours

Estimated valueNot available

Price/Sqft$433/sqft

Monthly cost

Open Calculator

Description

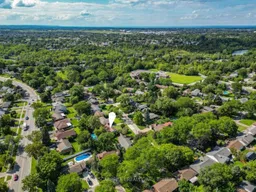
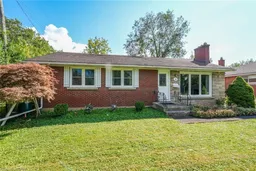
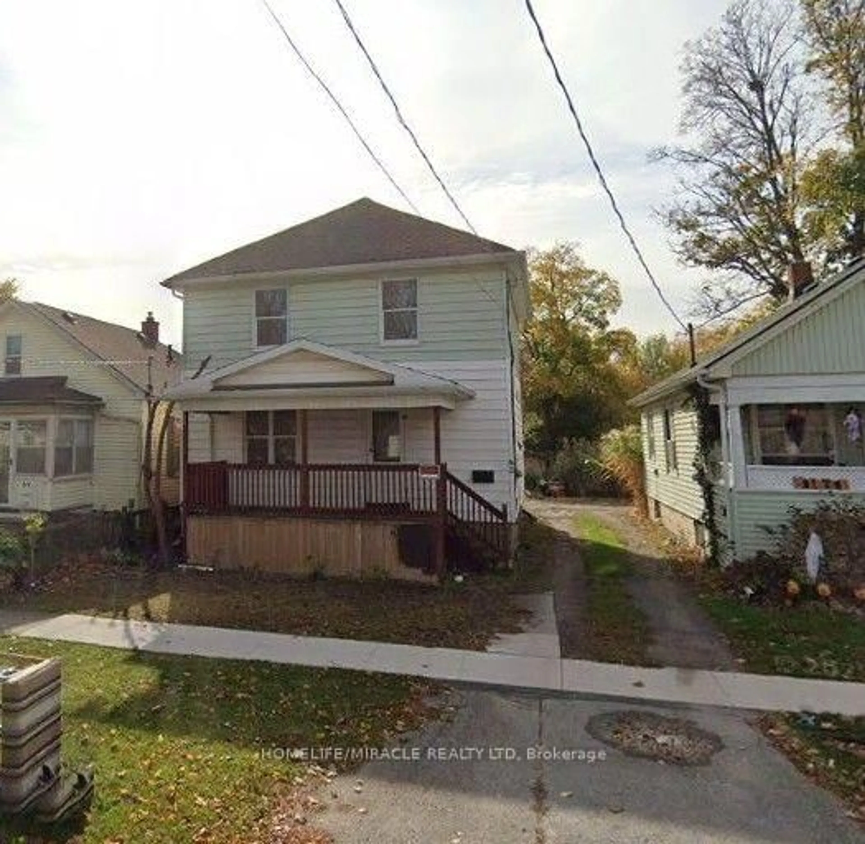
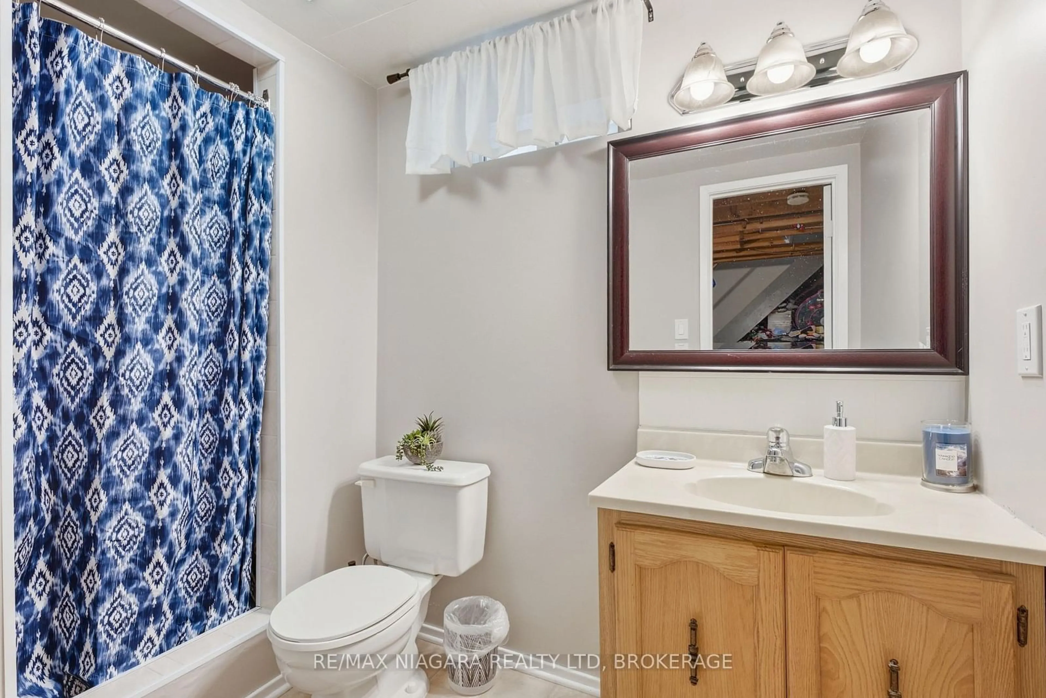
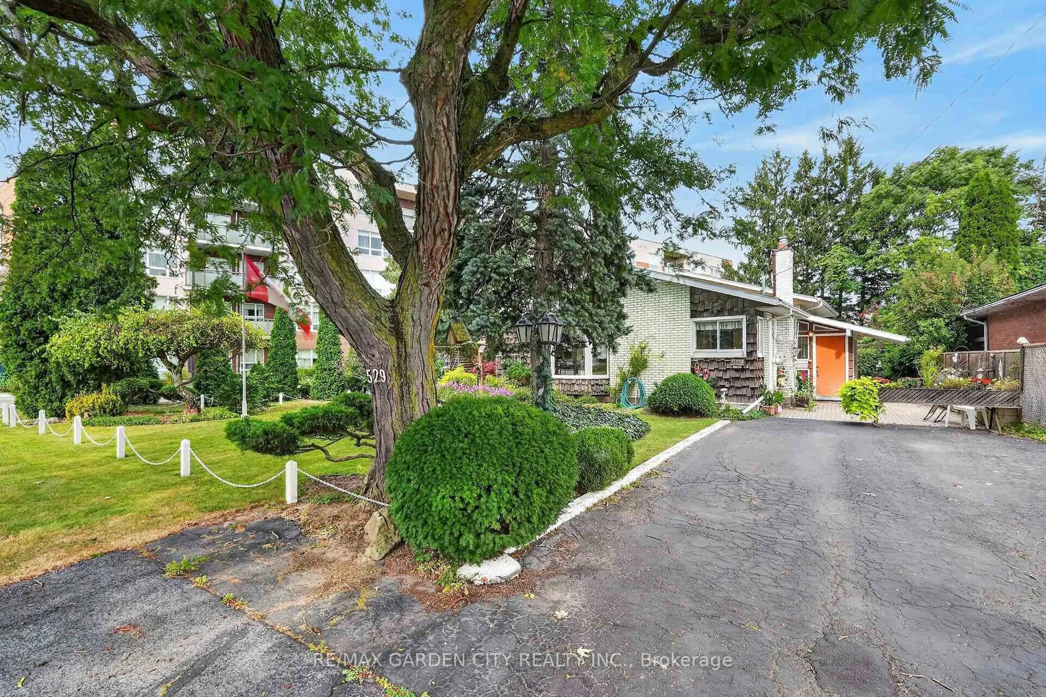
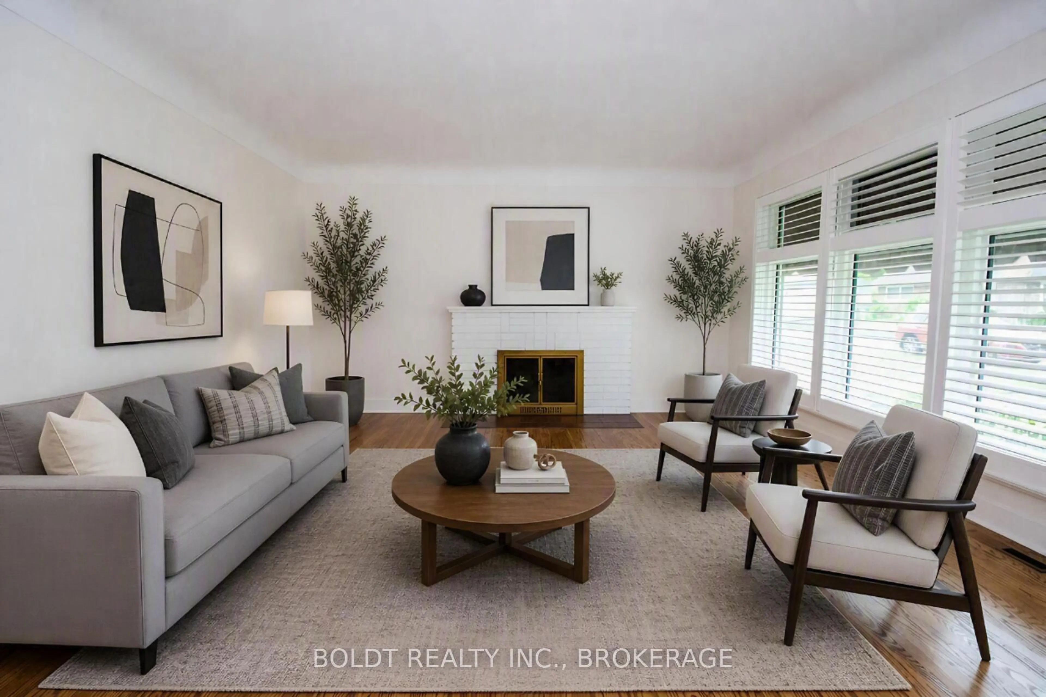
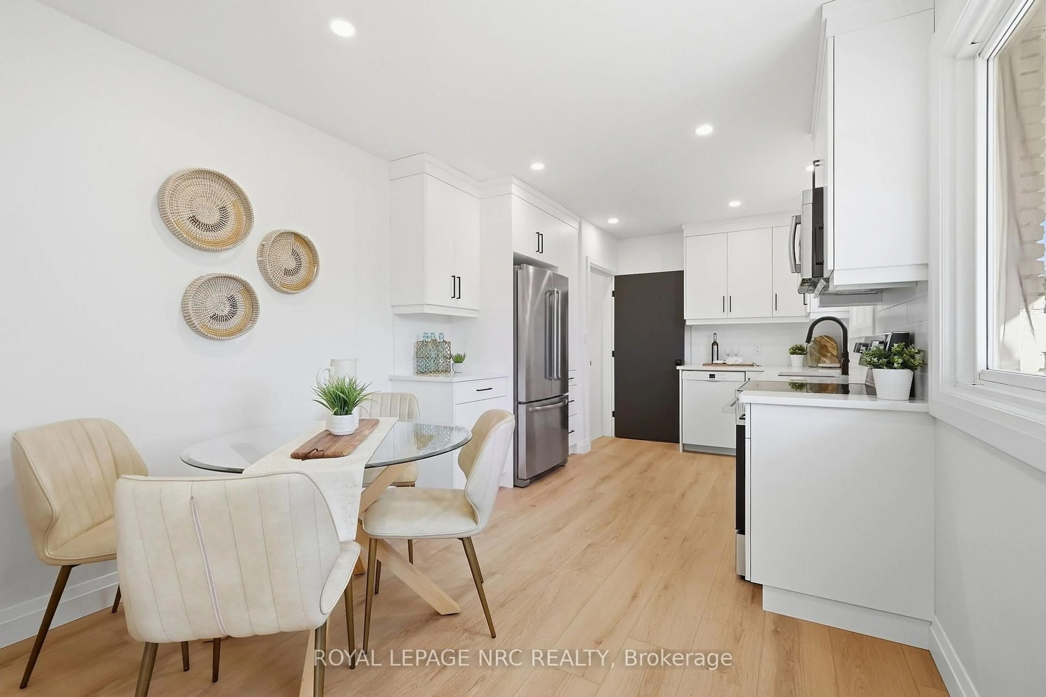
COMFORT, PRIVACY & CLOSE TO EVERYTHING ... There's something special about a home with room to evolve with you. Set on a generous 60' x 120' LOT in a mature St. Catharines neighbourhood, 16 Byrne Blvd combines everyday comfort, a PRIVATE BACKYARD RETREAT and plenty of opportunity to make it your own. Hardwood floors flow throughout the main level, where a large front window fills the living room with natural light and a WOOD-BURNING FIREPLACE adds warmth and character. The adjoining dining room overlooks the lush backyard, while the eat-in kitchen enjoys views of the pool. Three main-floor bedrooms provide flexibility for family, guests or a home office, along with a 4-pc bath. A SEPARATE ENTRANCE to the basement leads to even more usable space, including a finished family room, additional room with 4-pc ensuite, partially finished BONUS ROOM ideal for recreation, hobbies or workouts, plus a cedar closet, laundry, and storage. Outside, mature trees and shrubs create a VERY PRIVATE BACKYARD with an INGROUND CHLORINE POOL, concrete patio and shed - a peaceful space to relax, entertain and unwind. A private drive parks up to 3 cars. With Oakridge School at the end of the street and public transit, shopping, malls and highway access nearby, this is a home that gives you space, privacy and everyday convenience - with plenty of possibilities for what comes next. Some images virtually staged. CLICK ON MULTIMEDIA for virtual tour, drone photos, floor plan and more.


Property Details

StyleBungalow
View-
Age of property-
SqFt~1100-1500 SqFt
Lot Size7,200 SqFt(120 x 60)
Parking Spaces3
MLS ®NumberX13745992
Community NameGlenridge
Data SourceTRREB
Listing byRE/MAX ESCARPMENT REALTY INC.

Features

Heating: Forced Air
Cooling: Central Air
Fireplace
Basement: Full, Part Fin

Main Floor

Living

4.19 x 4.19

Fireplace

Dining

2.59 x 3.2

Kitchen

3.28 x 3.2

Primary

3.56 x 3.53


Features

Lot size: 7,200 SqFt
Pool: Inground

Parking

Garage spaces -

Garage type -

Total parking spaces 3


Property History

Sep 4, 2026
ListedActive
$550,000
6 hours on market
history photo preview24
Listing by trreb®
Property listed by RE/MAX ESCARPMENT REALTY INC., Brokerage
Agent Banner Image
Interested in this property?Get in touch to get the inside scoop.
Market Data - Glenridge

Geo Zone Map ThumbnailGlenridge

Balanced Market

View Market Data

Detached house - for the past 30 days

Buyer's market Seller's market

Avg. Days on Market

Past 30 days

50 days

Compared to

2025

31 days

2024

25 days

2023

39 days

New Listings

Past 30 days

10 listings

Compared to

2025

10 listings

2024

15 listings

2023

13 listings

Units sold

Past 30 days

5 units

Compared to

2025

6 units

2024

5 units

2023

2 units

Median Sold Price

Past 30 days

$590,000

Compared to

2025

$560,000

2024

$1,640,000

2023

$628,500


Population and Demographics

Overview

Total population 5889
Average household income $115,137

Age (%)

0 to 19
17%
20 to 34
25%
35 to 49
14%
50 to 64
19%
65 and plus
25%

Household composition (%)

Single family
55%
Single person
36%
Multi person
8%
Multi family
1%

Mother tongue (%)

English
84%
Others
4%
Mandarin
3%
Spanish
2%
French
2%
Arabic
1%

House tenancy (%)

Owners
65%
Renters
35%

What’s nearby?Essentials within 5 km

Local Logic

Transportation Scores

Estimated Budget