trreb/IMG-X13786952_04df700b-1153-4f71-bac2-72a3ea5da03e-l.jpg
22 hours on Market

54 Crestcombe Rd, St. Catharines, Ontario L2S 2J4

Detached
3 + 1
2
~1100-1500 sqft
$679,900
Get pre-qualifiedPowered by nesto
Detached
3 + 1
2
~1100-1500 sqft

Contact us about this property

Call

Highlights

Property Estimate

Days on market22 hours

Estimated valueNot available

Price/Sqft$536/sqft

Monthly cost

Open Calculator

Description

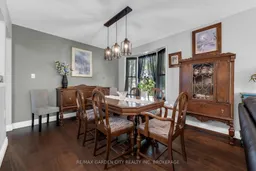
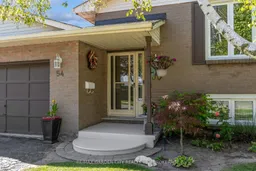
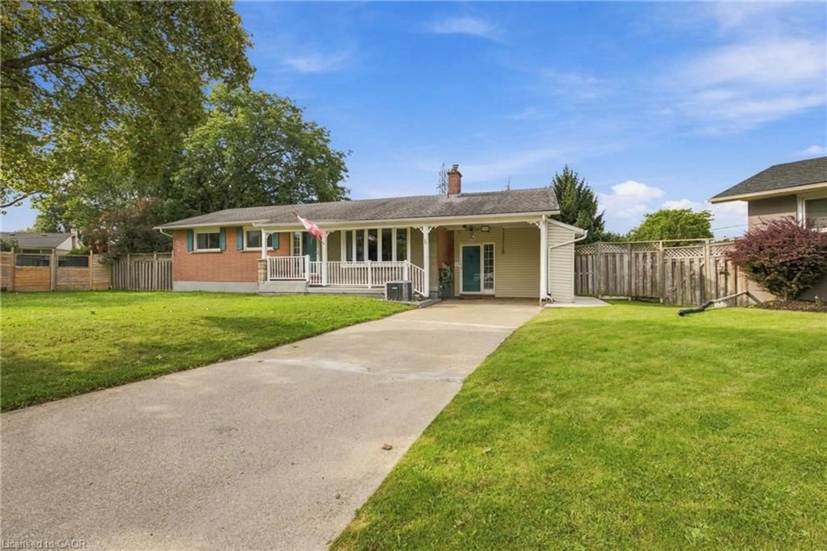
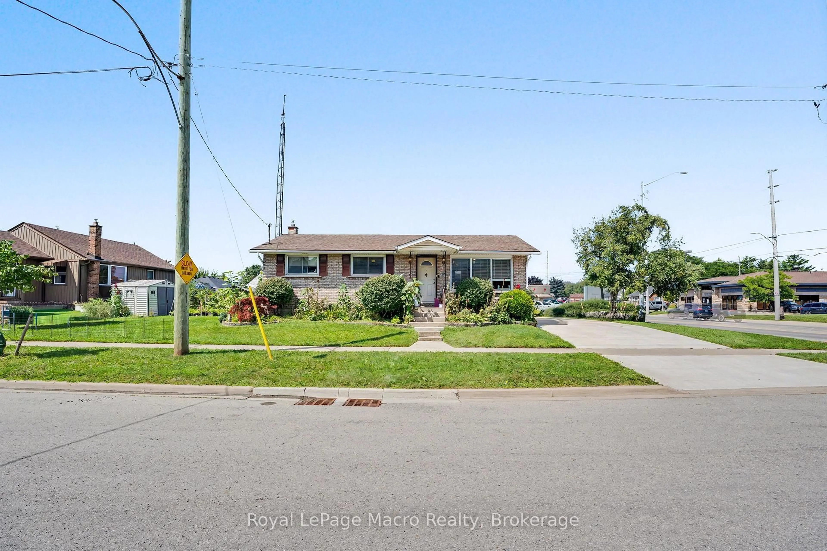
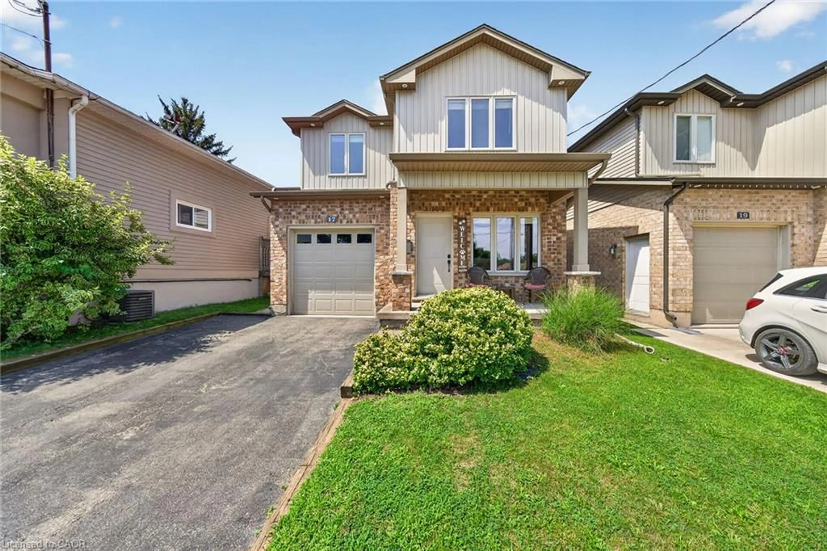
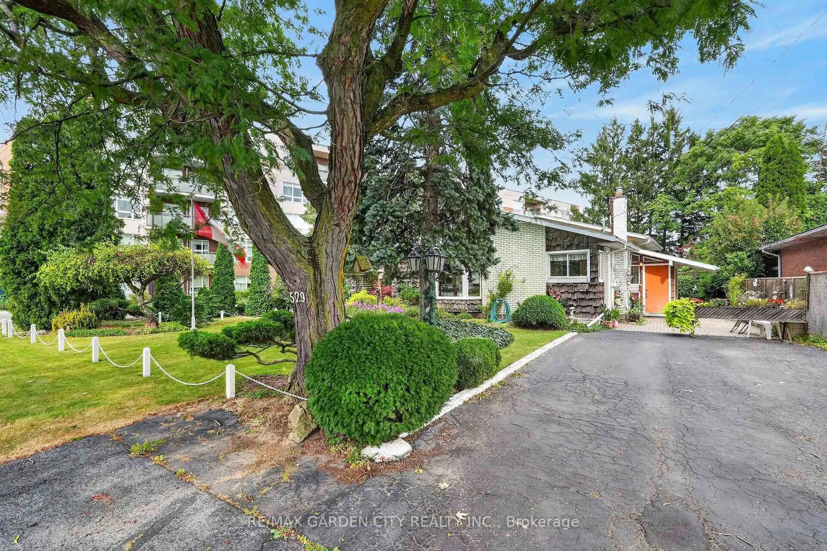
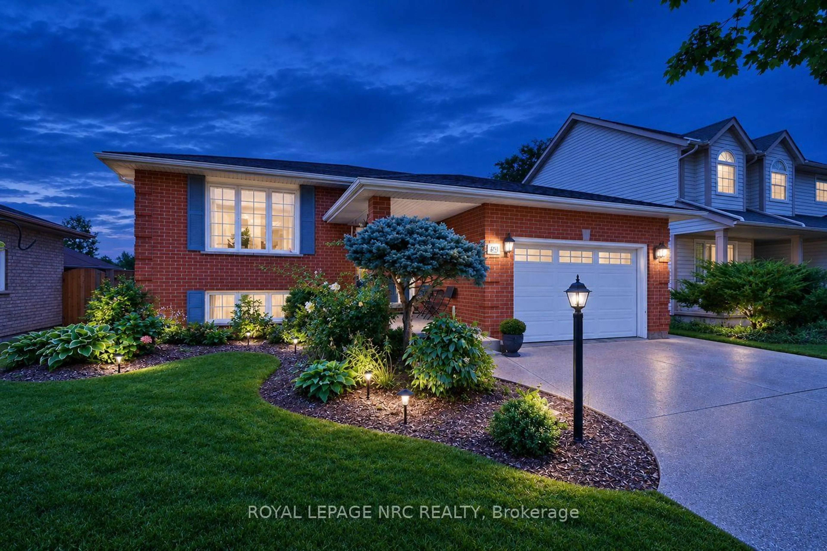
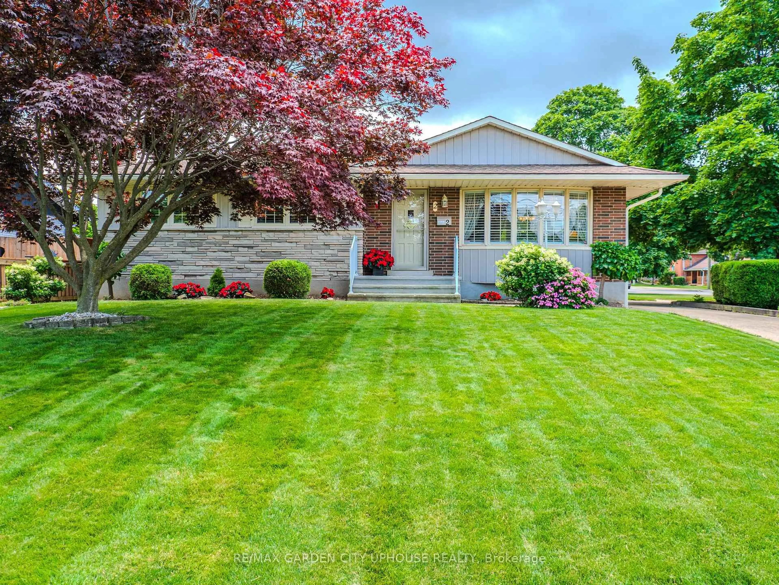
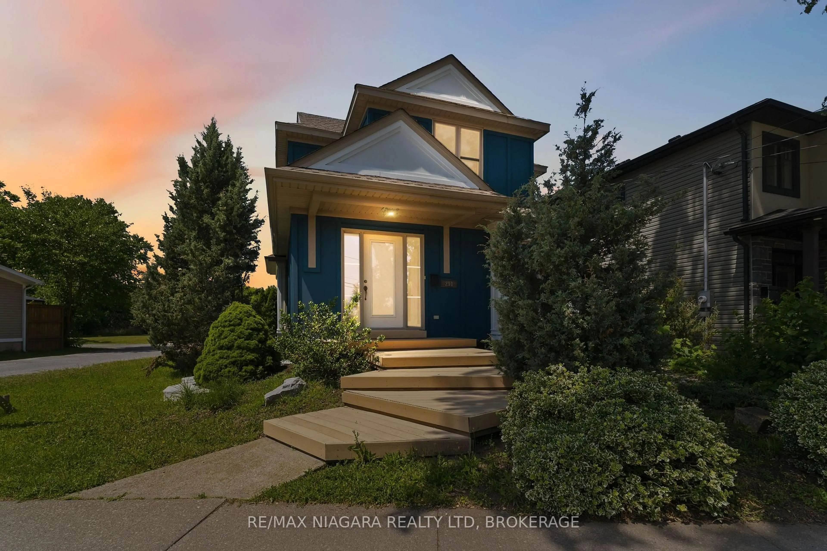
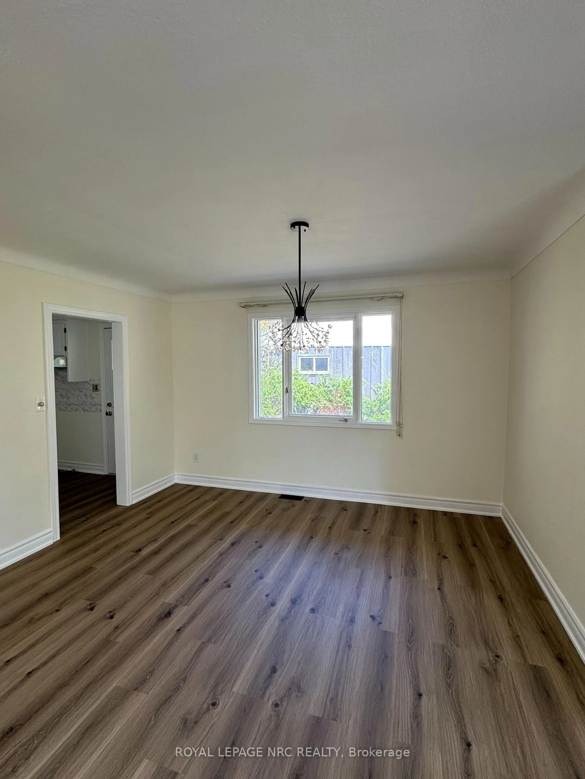
Ideally Located Near Ridley College! This move-in-ready raised bungalow is tucked away on a quiet, non-through street in a central St. Catharines location, close to Ridley College, the new hospital, QEW, 406, shopping, dining and everyday amenities, with the GO Station within walking distance. The main floor features 3 bedrooms, a well-appointed kitchen with ample cupboard space and newer stainless steel appliances, an open pass-through to the formal dining room, and a bright living room with a large window. A 4-piece bathroom completes the main level. The lower level offers excellent additional living space with a 4th bedroom, second bathroom and large recreation room featuring a wood stove, plus a convenient walkout to the patio and backyard. The fully fenced backyard is perfect for enjoying the outdoors, with a double gate providing easy access for storing a boat, utility trailer or other recreational items. A generous patio area with hot tub and sun shade offers a great space for relaxing and entertaining, while the grassy area provides plenty of room for children, pets and outdoor activities. Numerous updates make this home easy to enjoy, including newer windows, newer flooring throughout, and a new furnace and heat pump installed in June 2023. An attached garage adds additional convenience and storage. Move right in and enjoy comfortable living in a quiet location with no front neighbours and close to Ridley College and all amenities.


Property Details

StyleBungalow-Raised
View-
Age of property-
SqFt~1100-1500 SqFt
Lot Size6,008 SqFt(100.07 x 60.04)
Parking Spaces3
MLS ®NumberX13786952
Community NameNew Western Hill
Data SourceTRREB
Listing byRE/MAX GARDEN CITY REALTY INC, BROKERAGE

Features

Heating: Forced Air
Cooling: Central Air
Fireplace
Basement: Full, Fin W/O

Main Floor

Living

5.83 x 4.0

Kitchen

3.52 x 2.95

Dining

2.94 x 2.92

Br

4.12 x 2.94


Features

Lot size: 6,008 SqFt

Parking

Garage spaces 1

Garage type Attached

Other parking spaces 2

Total parking spaces 3


Property History

Sep 15, 2026
ListedActive
$679,900
22 hours on market
history photo preview28
Listing by trreb®
Property listed by RE/MAX GARDEN CITY REALTY INC, BROKERAGE, Brokerage
Agent Banner Image
Interested in this property?Get in touch to get the inside scoop.
Market Data - New Western Hill

Geo Zone Map ThumbnailNew Western Hill

Buyer's Market

View Market Data

Detached house - for the past 30 days

Buyer's market Seller's market

Avg. Days on Market

Past 30 days

22 days

Compared to

2025

57 days

2024

22 days

2023

21 days

New Listings

Past 30 days

12 listings

Compared to

2025

11 listings

2024

9 listings

2023

16 listings

Units sold

Past 30 days

5 units

Compared to

2025

5 units

2024

4 units

2023

7 units

Median Sold Price

Past 30 days

$725,000

Compared to

2025

$898,000

2024

$819,950

2023

$800,000


Population and Demographics

Overview

Total population 8619
Average household income $126,094

Age (%)

0 to 19
23%
20 to 34
19%
35 to 49
17%
50 to 64
22%
65 and plus
19%

Household composition (%)

Single family
70%
Single person
26%
Multi person
4%
Multi family
0%

Mother tongue (%)

English
82%
Others
3%
Mandarin
2%
French
2%
Italian
2%
Spanish
2%
Arabic
2%
Polish
2%

House tenancy (%)

Owners
75%
Renters
25%

What’s nearby?Essentials within 5 km

Local Logic

Transportation Scores

Estimated Budget